

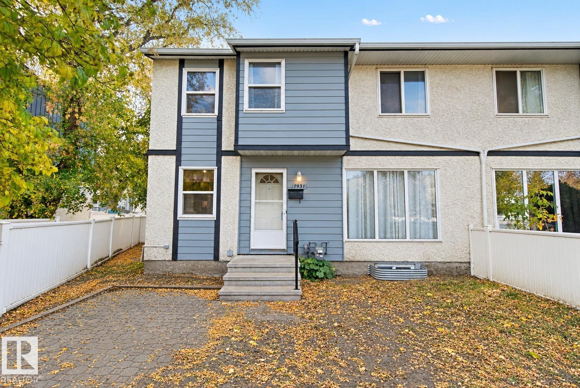
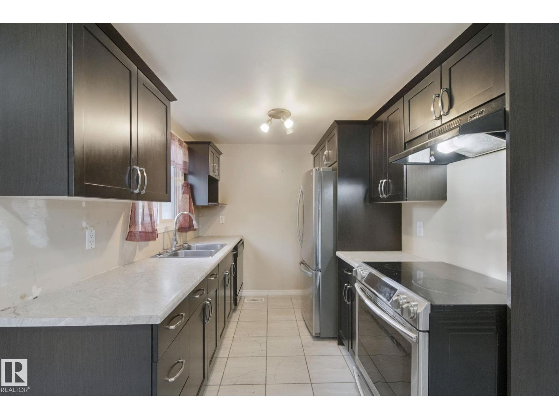
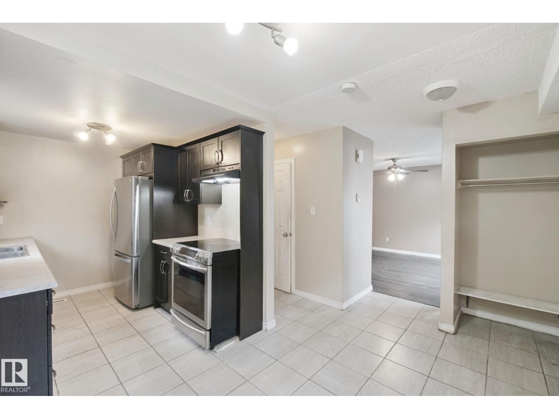
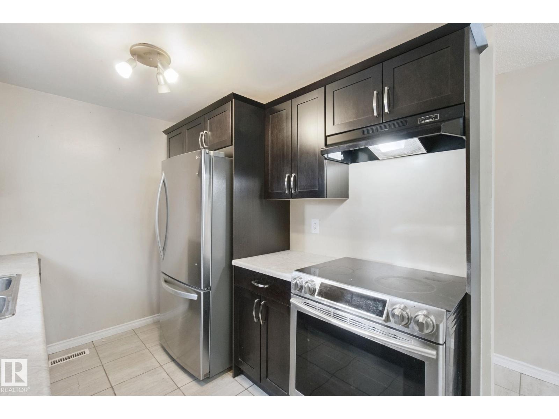
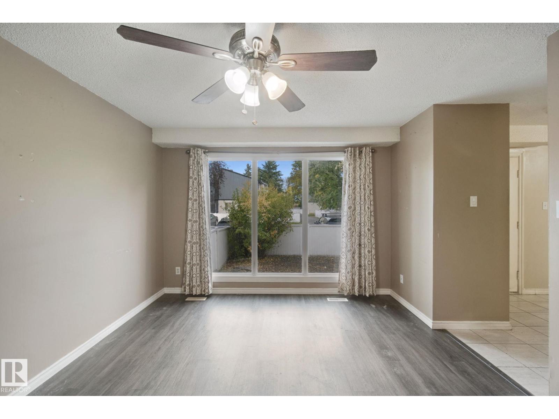
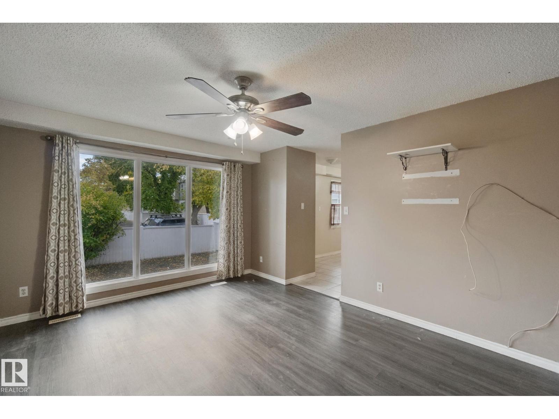
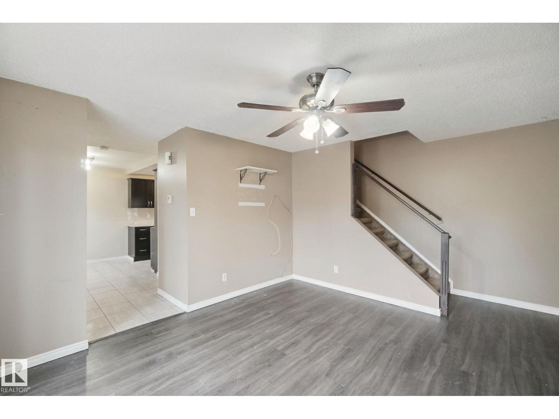
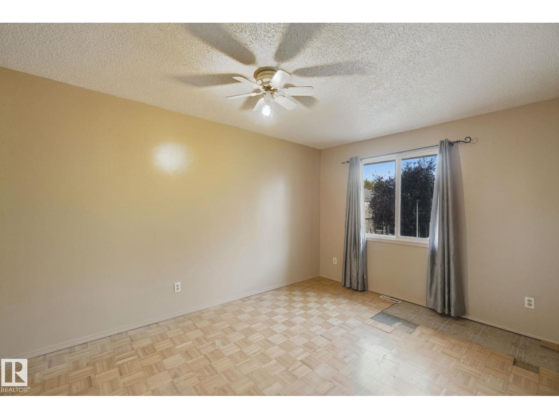
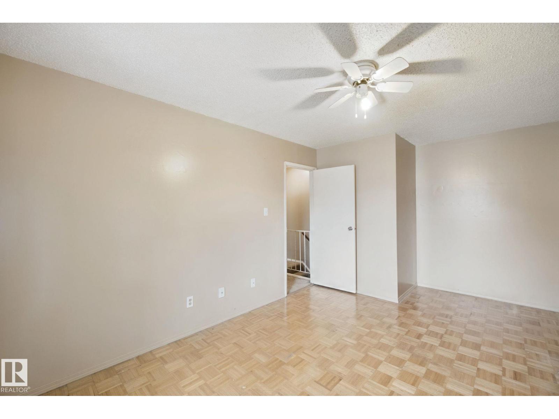
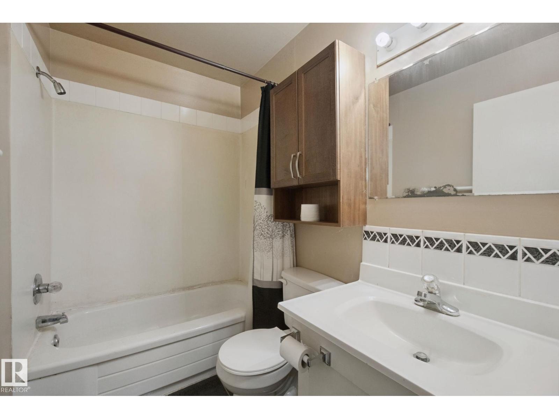
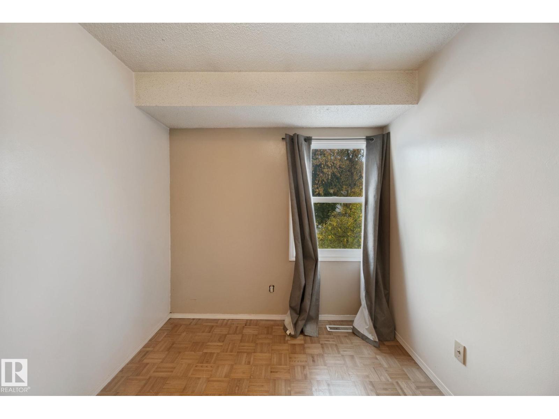
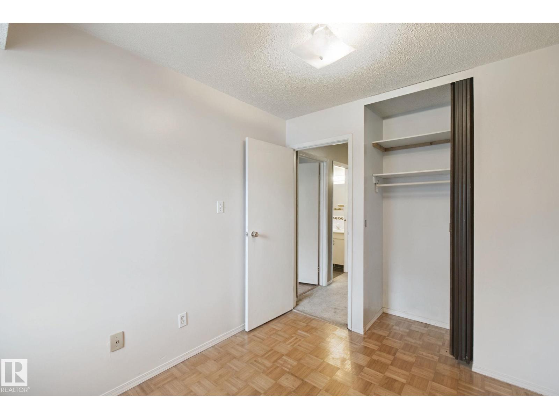
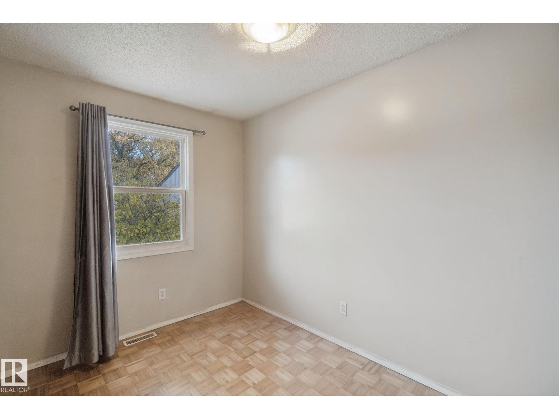
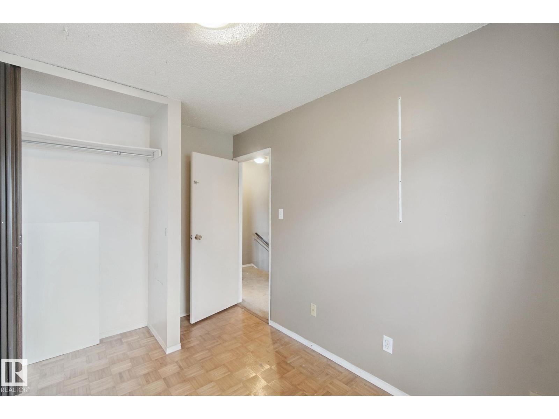
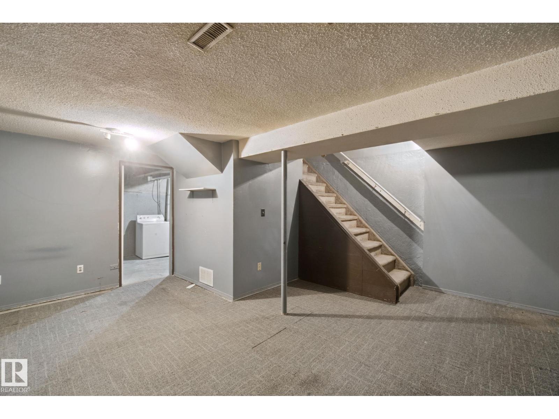
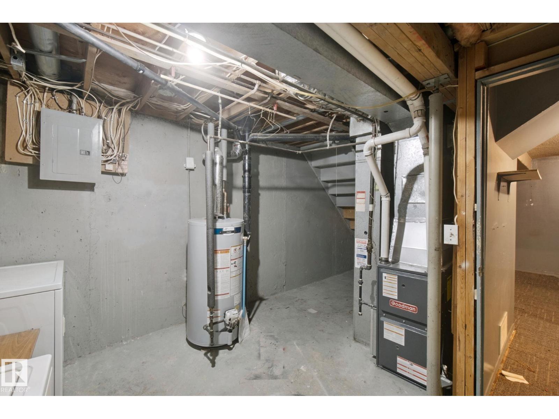
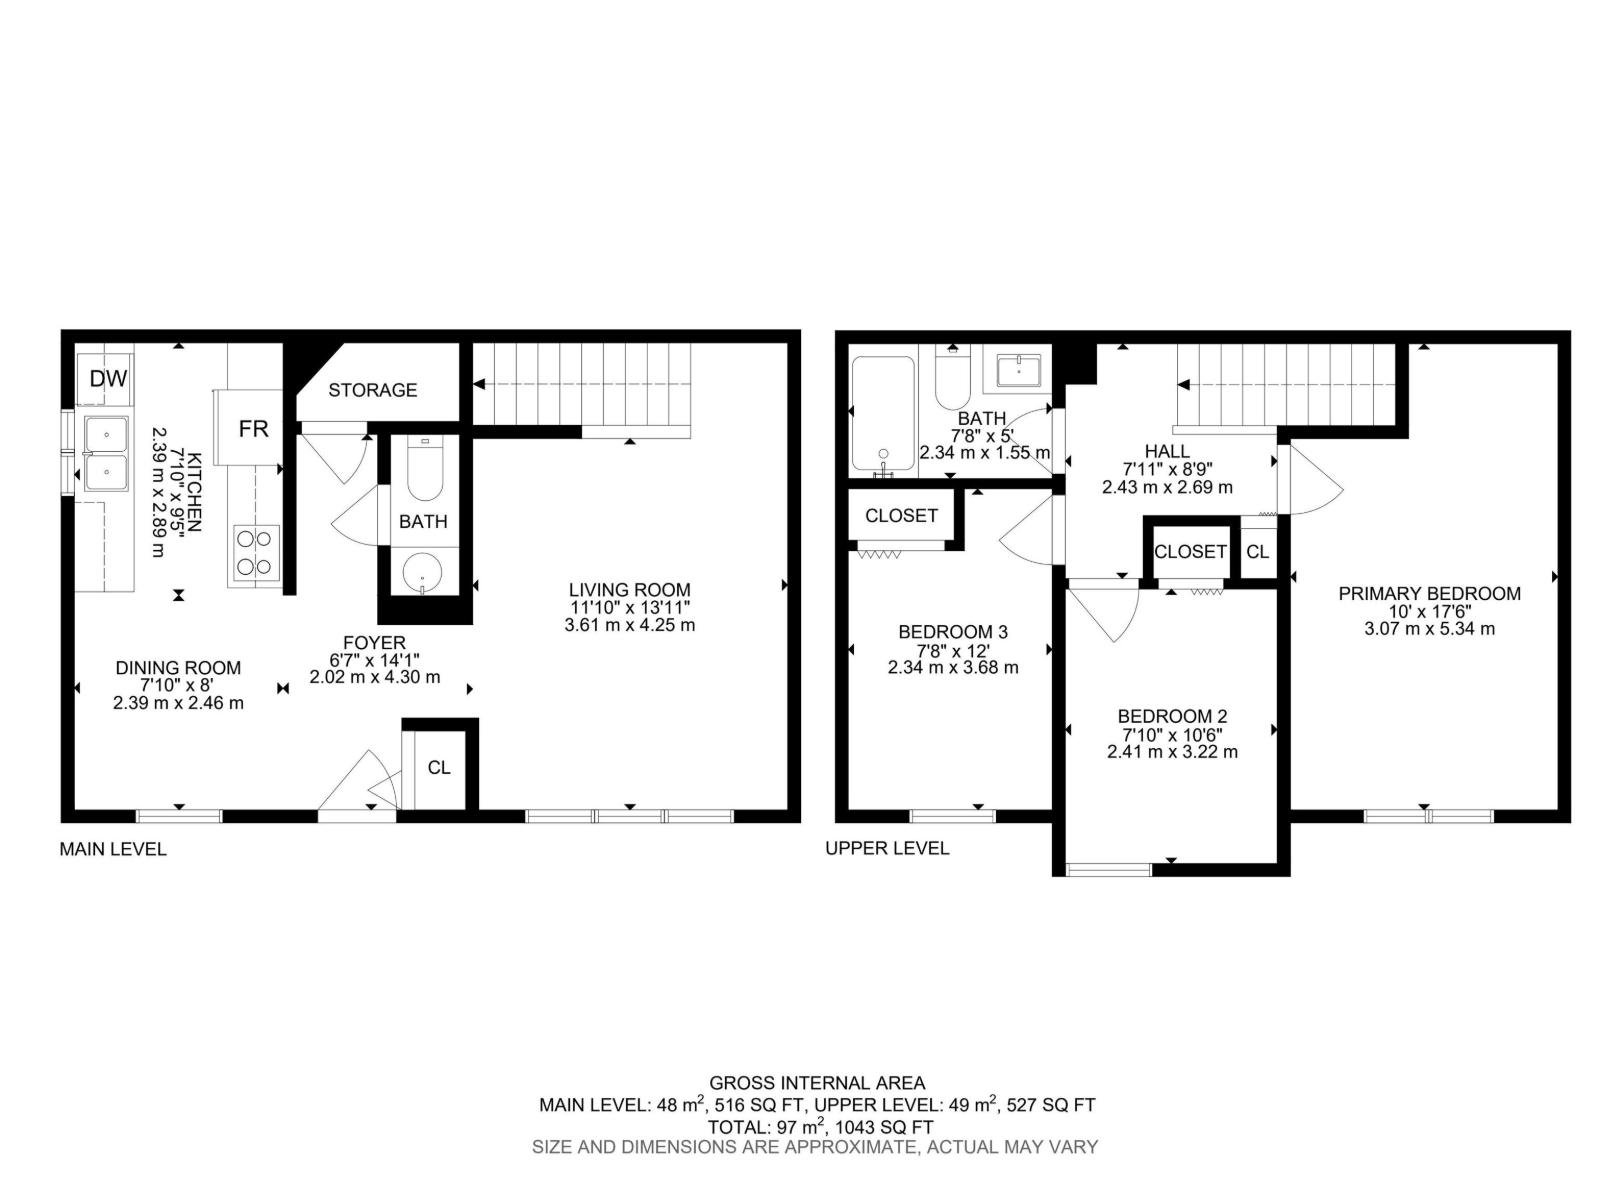
Investor & Handyman Special! This end-unit townhouse offers an excellent opportunity for investors, renovators, or buyers looking to add value and make a property their own. Featuring 3 bedrooms, 1.5 bathrooms, and a finished basement, there is plenty of space and potential to transform this home. Recent updates include a new furnace and hot water tank, along with a newer stainless steel refrigerator and stove. The end-unit location provides added privacy and natural light, while the finished basement offers additional living space, a recreation area, home office, or storage. With some TLC and cosmetic updating, this property has the potential to become a fantastic investment, rental property, or comfortable home. Bring your ideas, tools, and vision—this is an opportunity to create value in a desirable townhouse setting. (id:51989)
Features of 193f Homestead Cr Nw
- MLS® Number E4510973
-
Price
$150,000
Maintenance, Exterior Maintenance, Insurance, Landscaping, Property Management, Other, See Remarks
$337.63 Monthly - Bedrooms: 3
- Bathrooms: 2
- Square Footage: 1044 sqft
- Property Type: Row / Townhouse
- Neigbourhood: Homesteader
- Amenities Near By Playground, Schools, Shopping
- Features Corner Site, See Remarks, Flat Site, Level
- Parking Space Total 1
Buildings
| Bathroom Total | 2 | Bedrooms Total | 3 |
| Appliances | Dishwasher, Dryer, Hood Fan, Refrigerator, Stove, Washer | Basement Development | Finished |
| Basement Type | Full (finished) | Constructed Date | 1977 |
| Construction Style Attachment | Attached | Half Bath Total | 1 |
| Heating Type | Forced Air | Stories Total | 2 |
| Size Interior | 1044 Sqft | Type | Row / Townhouse |
Parking
| Stall |
Land
| Acreage | No | Fence Type | Fence |
| Land Amenities | Playground, Schools, Shopping | Size Irregular | 238.85 |
| Size Total | 238.85 M2 | Size Total Text | 238.85 M2 |
Rooms
| Level | Type | Length | Width | Dimensions |
|---|---|---|---|---|
| Main Level | Living Room | 3.61 m | 4.25 m | 3.61 m x 4.25 m |
| Main Level | Dining Room | 2.39 m | 2.46 m | 2.39 m x 2.46 m |
| Main Level | Kitchen | 2.39 m | 2.89 m | 2.39 m x 2.89 m |
| Upper Level | Primary Bedroom | 3.07 m | 5.34 m | 3.07 m x 5.34 m |
| Upper Level | Bedroom 2 | 2.41 m | 3.22 m | 2.41 m x 3.22 m |
| Upper Level | Bedroom 3 | 2.34 m | 3.68 m | 2.34 m x 3.68 m |
Agents and Offices
- Lisa Kerr
- Office: Liv Real Estate