

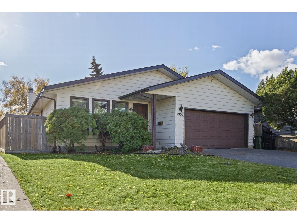
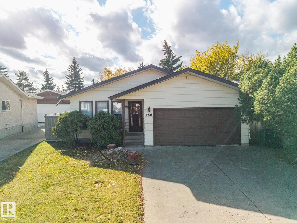
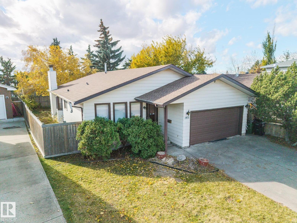
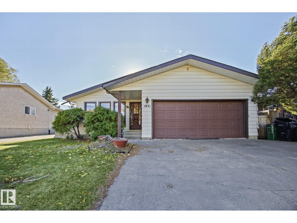
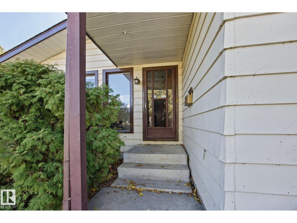
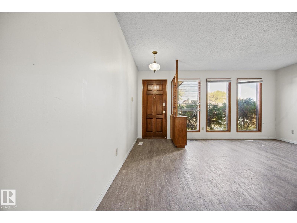
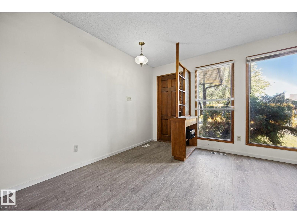
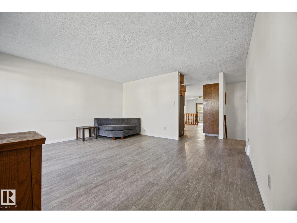
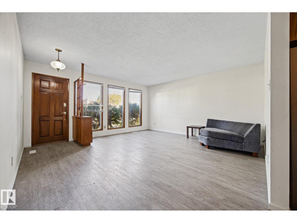
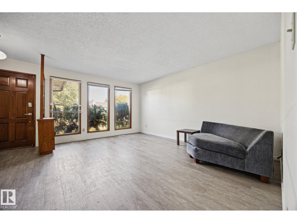
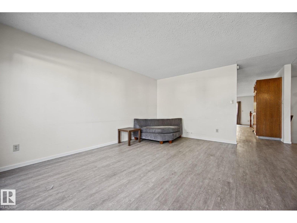
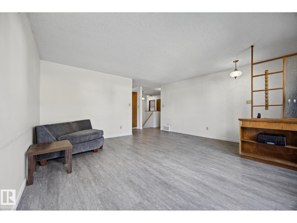
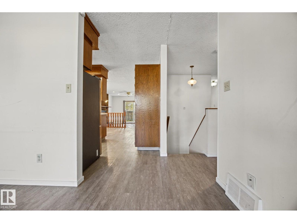
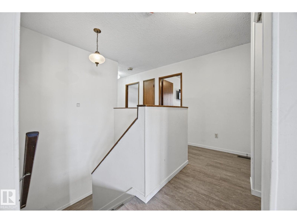
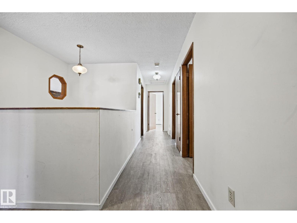
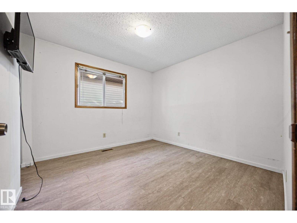
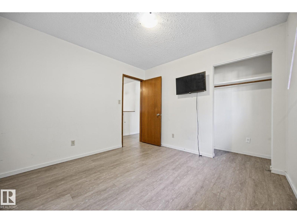
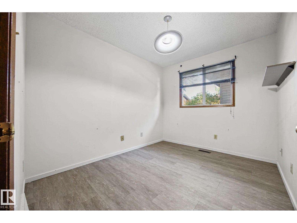
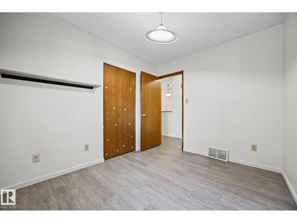
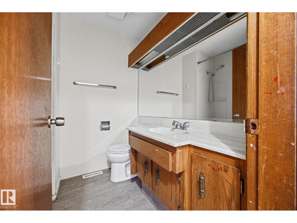
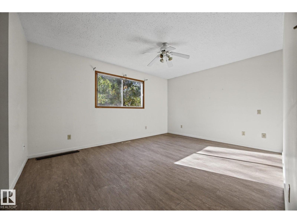
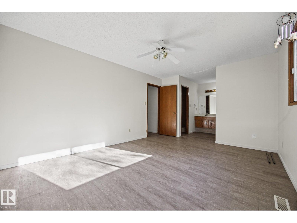
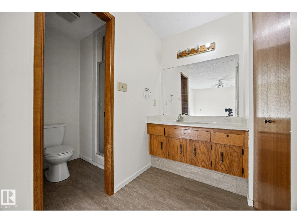
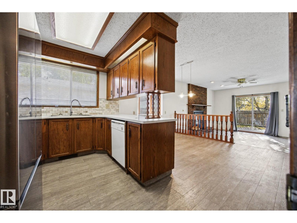
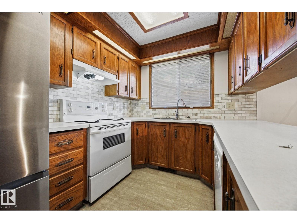
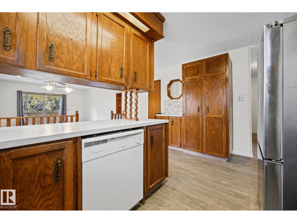
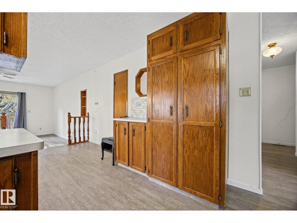
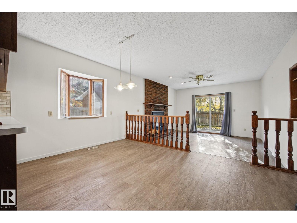
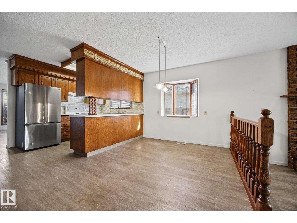
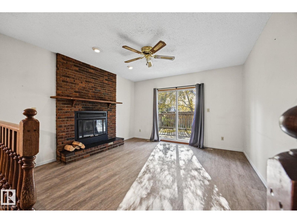
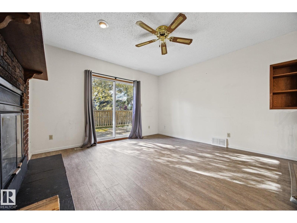
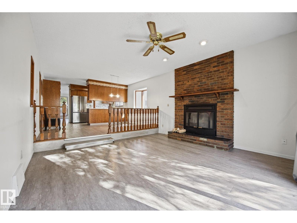
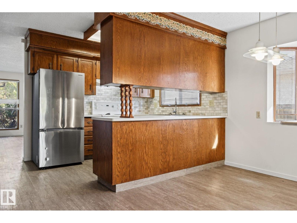
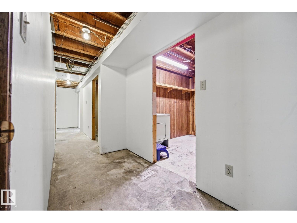
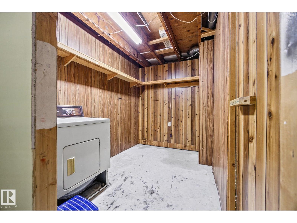
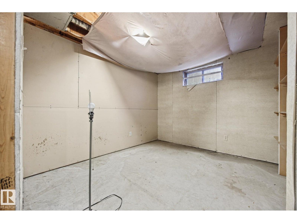
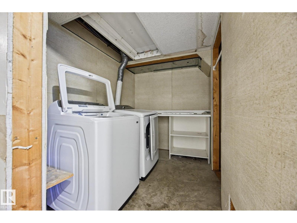
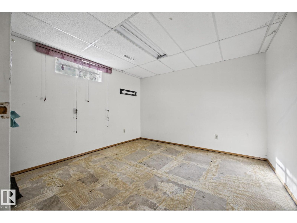
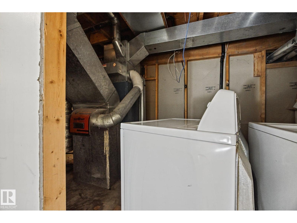
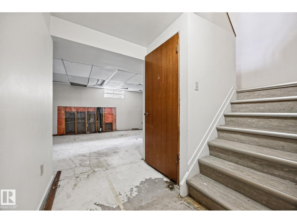
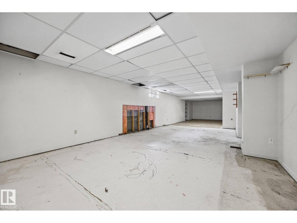
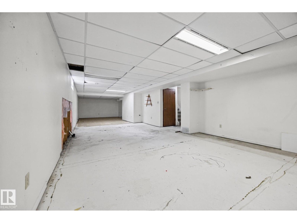
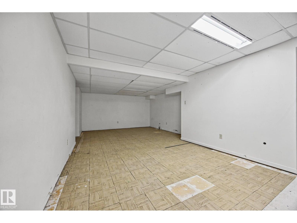
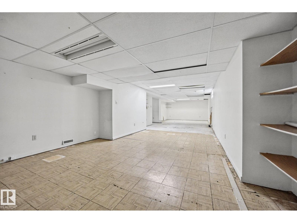
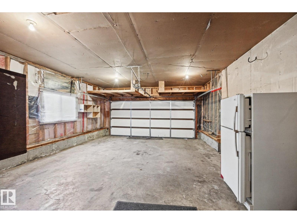
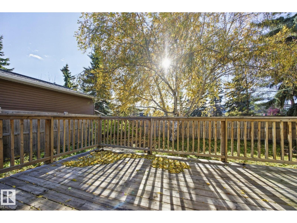
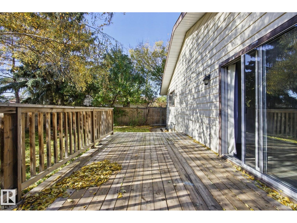
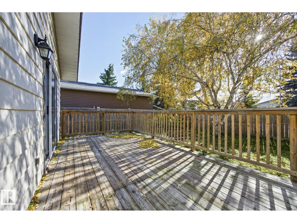
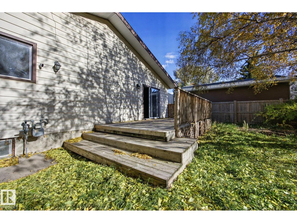
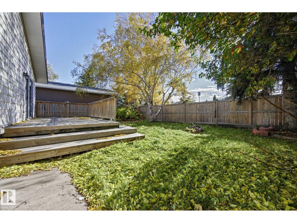
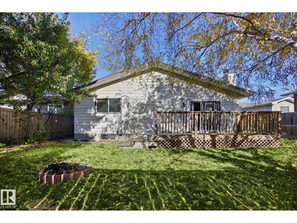
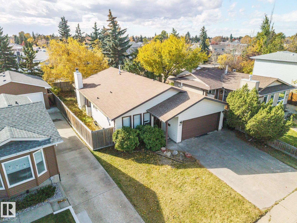
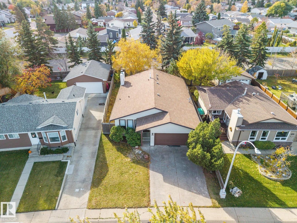
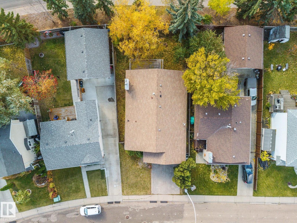
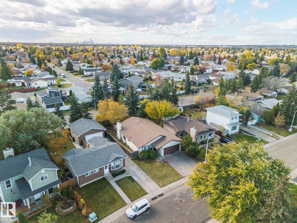
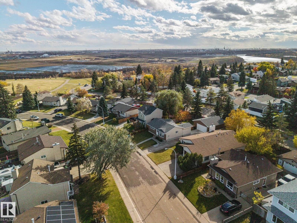
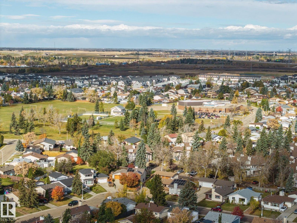
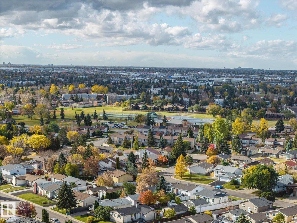
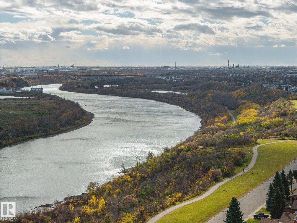
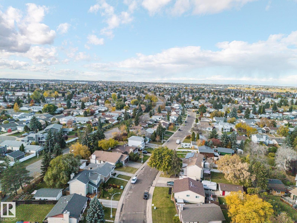
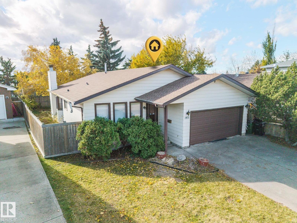
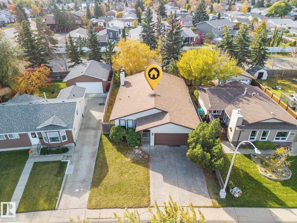
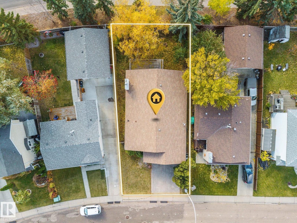
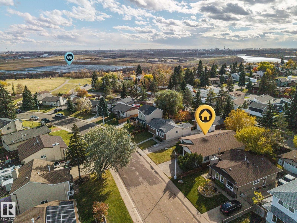
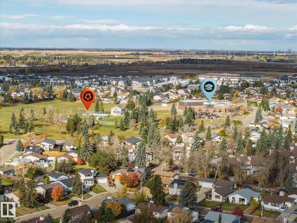
An Affordable Opportunity with Plenty of Potential! Whether you're a first-time buyer, investor, or someone looking to build equity, this three-bedroom, two-bathroom home offers an excellent opportunity to make it your own. Featuring a functional floor plan, a cozy fireplace, and the convenience of an attached double car garage, this property has plenty to offer. Outside, you'll find a spacious backyard with mature trees, providing room to relax, entertain, or create your own outdoor retreat. Situated in a quiet street, this home offers a great starting point for buyers willing to put in a little work and add their personal touch. With some TLC and vision, there's an opportunity to unlock this property's potential and build equity along the way. An affordable option with room to make it your own! (id:51989)
Features of 1931 145 Av Nw
- MLS® Number E4513136
- Price $287,900
- Bedrooms: 3
- Bathrooms: 2
- Square Footage: 1502 sqft
- Property Type: House
- Neigbourhood: Fraser
- Amenities Near By Golf Course, Playground, Schools
- Structure Deck
Buildings
| Bathroom Total | 2 | Bedrooms Total | 3 |
| Appliances | Dishwasher, Dryer, Fan, Garage Door Opener, Hood Fan, Refrigerator, Stove, Washer, Window Coverings | Architectural Style | Bungalow |
| Basement Development | Partially Finished | Basement Type | Full (partially Finished) |
| Constructed Date | 1980 | Construction Style Attachment | Detached |
| Fireplace Fuel | Wood | Fireplace Present | Yes |
| Fireplace Type | Unknown | Heating Type | Forced Air |
| Stories Total | 1 | Size Interior | 1502 Sqft |
| Type | House |
Parking
| Attached Garage |
Land
| Acreage | No | Fence Type | Fence |
| Land Amenities | Golf Course, Playground, Schools | Size Irregular | 513.47 |
| Size Total | 513.47 M2 | Size Total Text | 513.47 M2 |
Rooms
| Level | Type | Length | Width | Dimensions |
|---|---|---|---|---|
| Main Level | Living Room | 4.13 m | 4.19 m | 4.13 m x 4.19 m |
| Main Level | Dining Room | 4.13 m | 2.2 m | 4.13 m x 2.2 m |
| Main Level | Kitchen | 4.13 m | 3.13 m | 4.13 m x 3.13 m |
| Main Level | Family Room | 4.87 m | 4.9 m | 4.87 m x 4.9 m |
| Main Level | Primary Bedroom | 4.45 m | 3.52 m | 4.45 m x 3.52 m |
| Main Level | Bedroom 2 | 3.18 m | 3.16 m | 3.18 m x 3.16 m |
| Main Level | Bedroom 3 | 3.18 m | 2.63 m | 3.18 m x 2.63 m |
Agents and Offices
- Michael T. Pelley
- Office: RE/MAX River City