

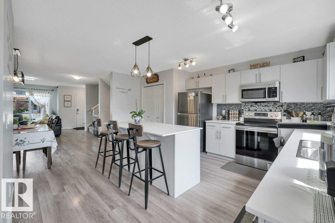
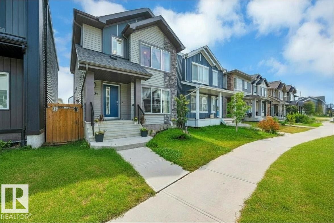
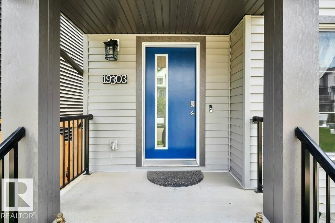
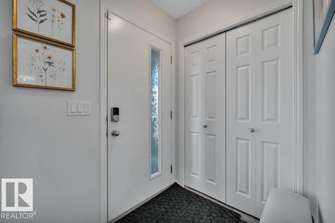
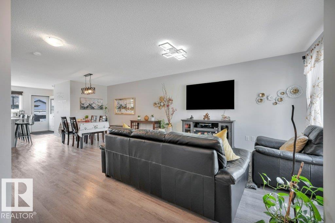
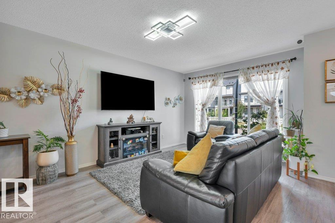
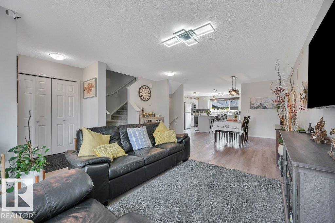
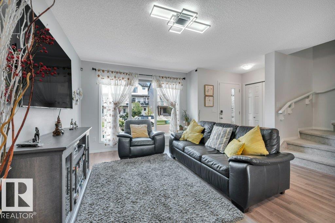
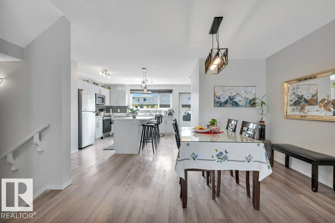
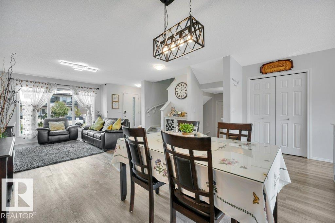
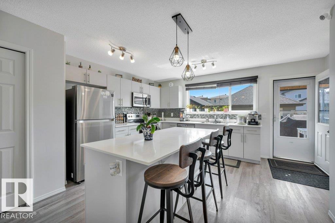
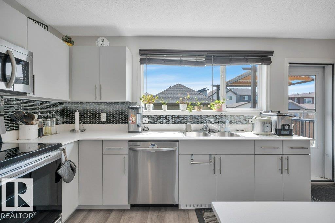
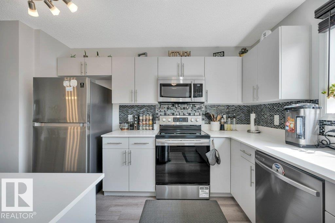
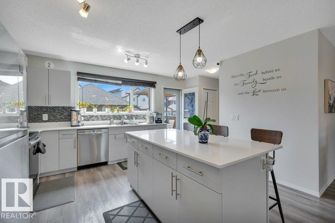
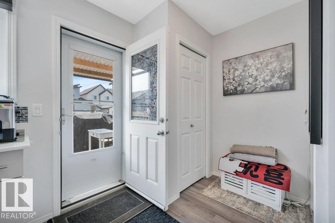
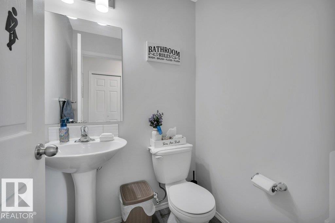
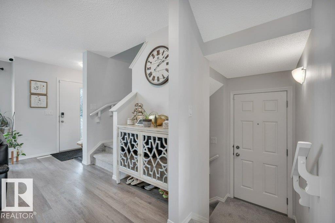
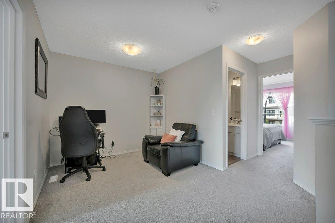
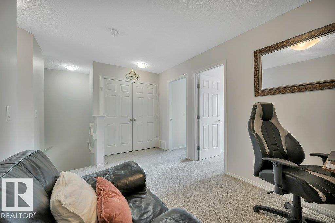
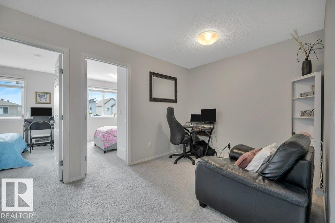
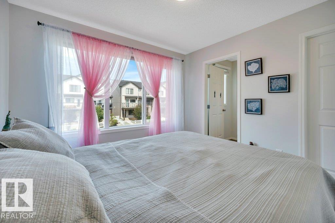
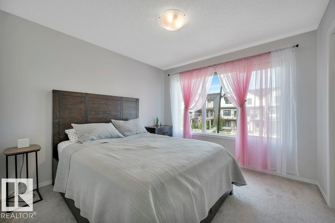
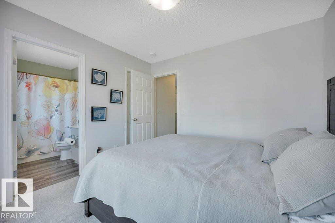
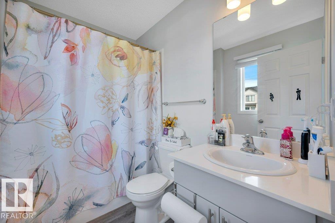
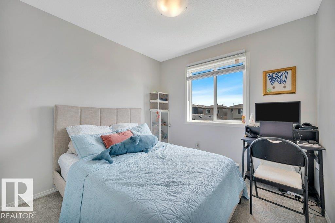
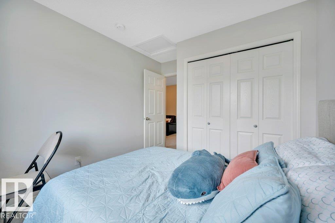
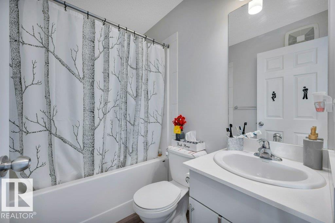
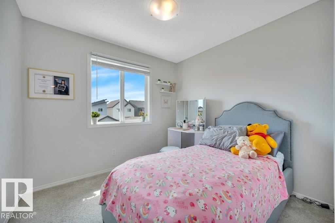
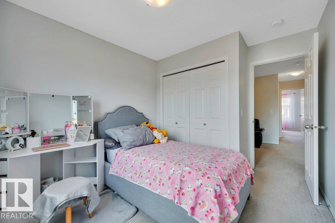
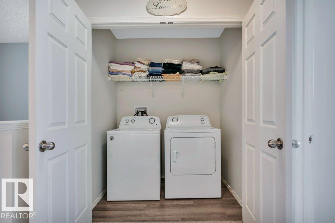
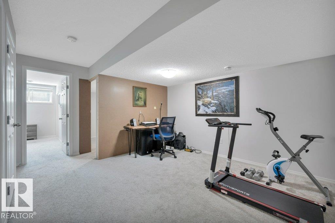
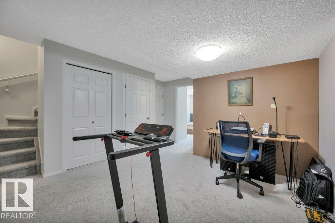
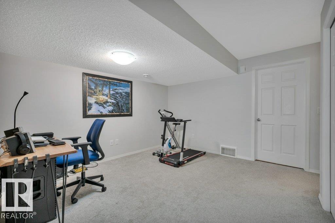
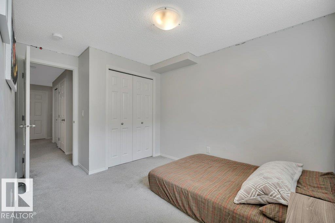
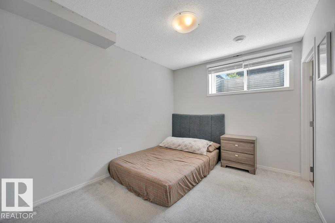
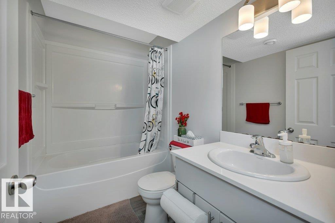
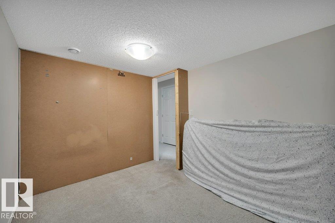
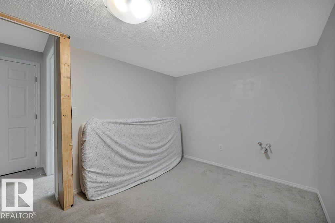
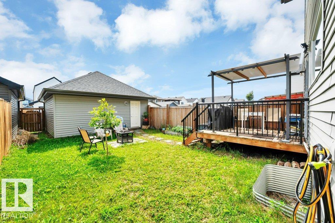
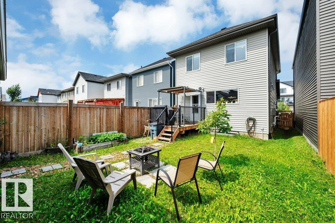
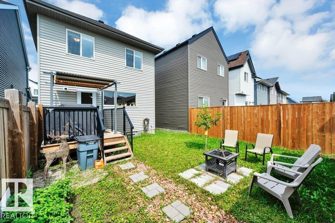
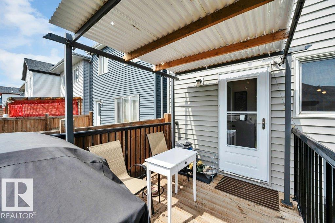
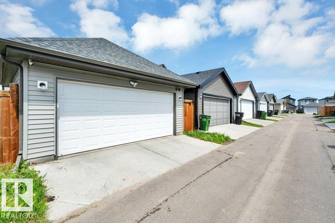
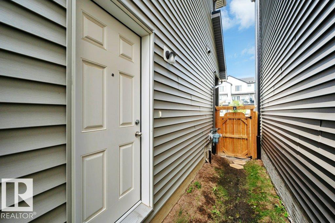
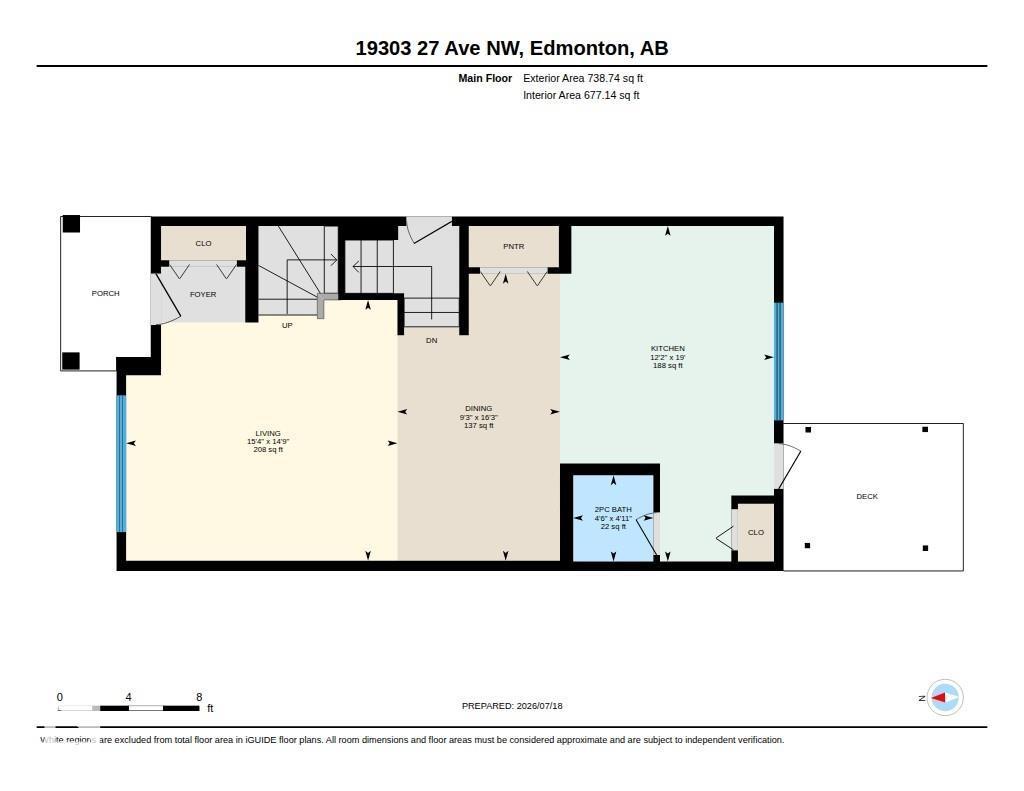
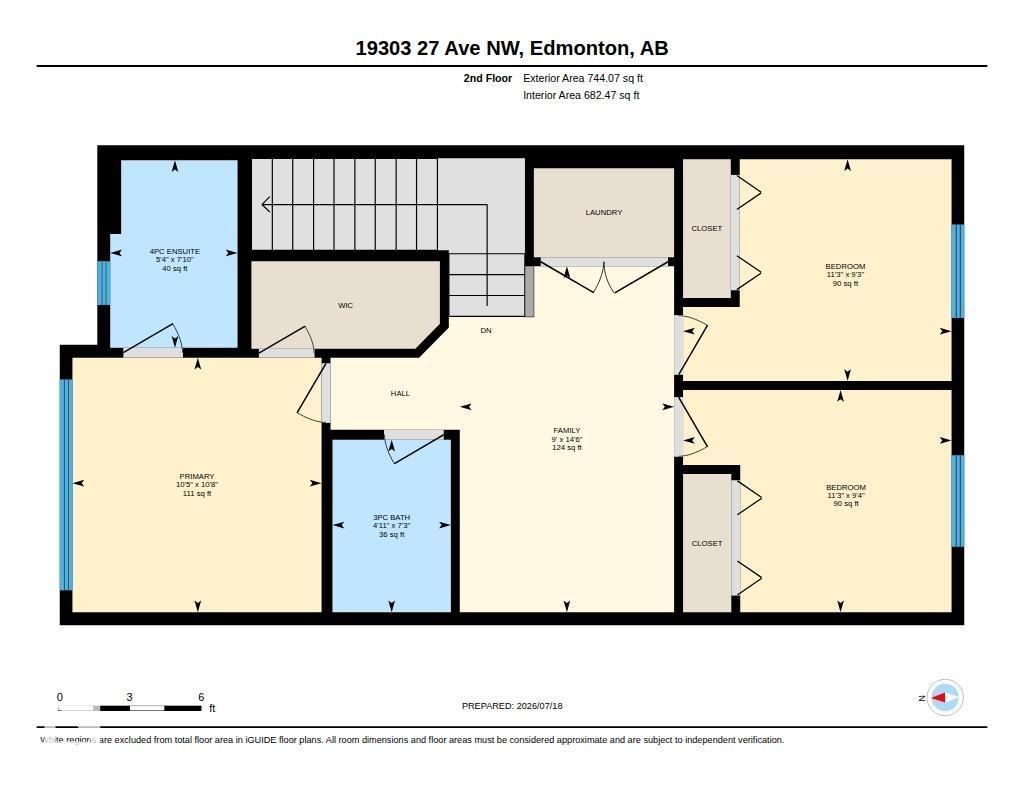
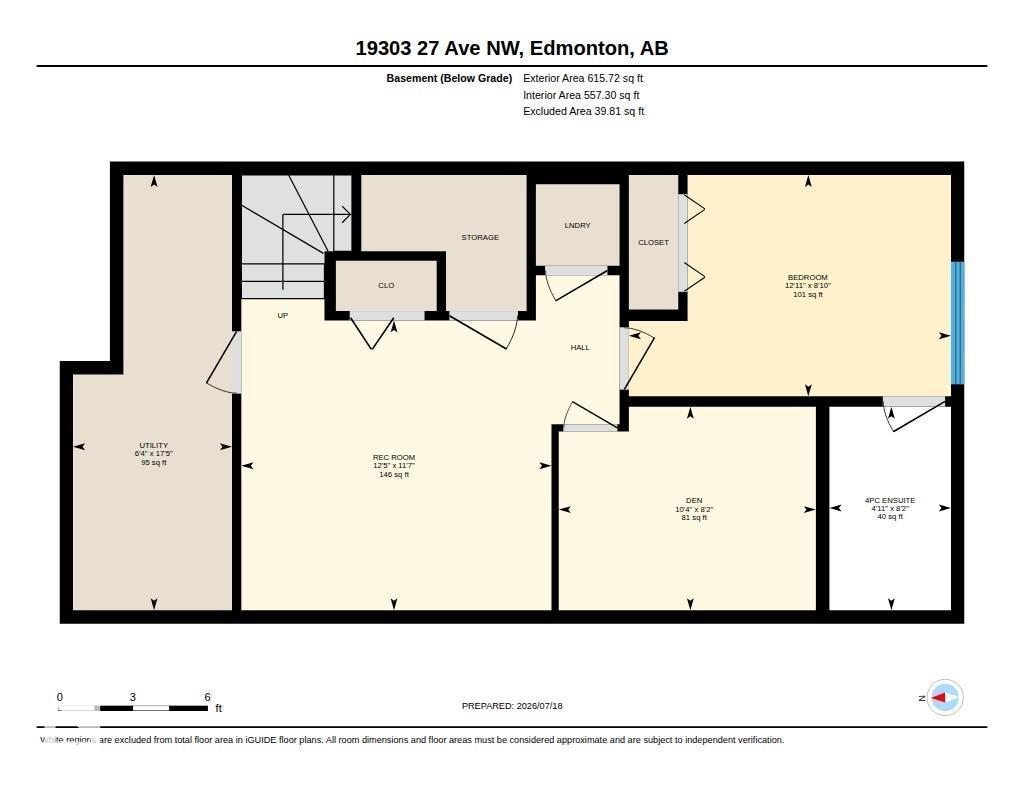
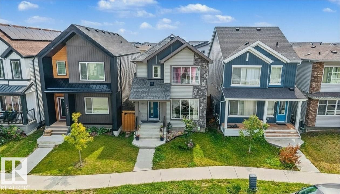
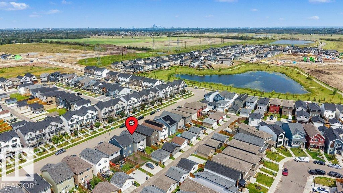
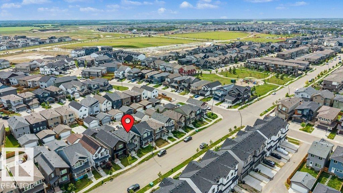
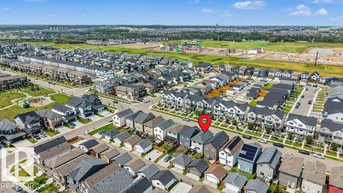
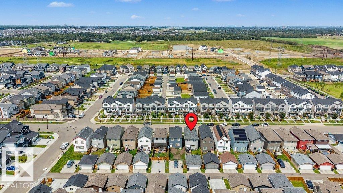
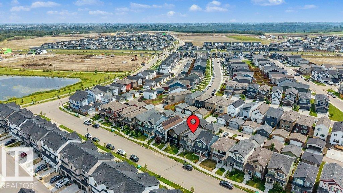
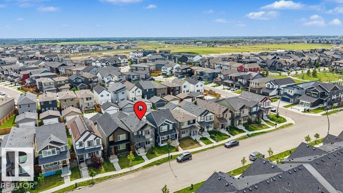
Fresh, welcoming and beautifully cared for, this move-in-ready 1,483 SF two-storey in The Uplands (2020-build) offers 4 BEDROOMS, 3.5 BATHS and a FULLY FINISHED BASEMENT with a SEPARATE SIDE ENTRANCE, 2nd LAUNDRY + WET BAR ROUGH-INS ready to go. Natural light fills the open-concept main floor, where the large, south-facing kitchen features SS APPLIANCES, QUARTZ countertops, a window over the sink and a LARGE ISLAND with eating bar. Adjoining dining nook and spacious living room make gathering and entertaining a joy. Upstairs, you’ll find a comfortable BONUS ROOM, convenient laundry, 2 generous bedrooms, a 4-pc bath and a private primary suite with 4-pc ENSUITE. Downstairs adds a LARGE 4th BEDROOM, 4-pc bath and flexible FAMILY ROOM + DEN for a home office, gym, playroom or media space. Covered deck, a great back yard with fire pit for long summer nights. All this + a DOUBLE DETACHED GARAGE and tucked away in a beautiful neighbourhood with a playground, walking trails, and more! (id:51989)
Features of 19303 27 Av Nw
- MLS® Number E4499786
- Price $484,900
- Bedrooms: 4
- Bathrooms: 4
- Square Footage: 1483 sqft
- Property Type: House
- Neigbourhood: The Uplands
- Amenities Near By Playground, Public Transit, Shopping
- Features Flat Site, Park/reserve, Exterior Walls- 2x6"
- Structure Deck
Open House
This property has open houses!
July
25
Saturday
Starts at:
1:00 pm
Ends at:3:00 pm
Buildings
| Bathroom Total | 4 | Bedrooms Total | 4 |
| Amenities | Ceiling - 9ft | Appliances | Alarm System, Dishwasher, Dryer, Garage Door Opener, Microwave Range Hood Combo, Refrigerator, Stove, Washer, Water Softener, Window Coverings |
| Basement Development | Finished | Basement Type | Full (finished) |
| Constructed Date | 2020 | Construction Style Attachment | Detached |
| Half Bath Total | 1 | Heating Type | Forced Air |
| Stories Total | 2 | Size Interior | 1483 Sqft |
| Type | House |
Parking
| Detached Garage |
Land
| Acreage | No | Land Amenities | Playground, Public Transit, Shopping |
| Size Irregular | 252.35 | Size Total | 252.35 M2 |
| Size Total Text | 252.35 M2 |
Rooms
| Level | Type | Length | Width | Dimensions |
|---|---|---|---|---|
| Basement | Family Room | 3.54 m | 3.79 m | 3.54 m x 3.79 m |
| Basement | Den | 2.49 m | 3.14 m | 2.49 m x 3.14 m |
| Basement | Bedroom 4 | 2.71 m | 3.94 m | 2.71 m x 3.94 m |
| Main Level | Living Room | 4.5 m | 4.69 m | 4.5 m x 4.69 m |
| Main Level | Dining Room | 4.95 m | 2.81 m | 4.95 m x 2.81 m |
| Main Level | Kitchen | 5.79 m | 3.7 m | 5.79 m x 3.7 m |
| Upper Level | Primary Bedroom | 3.25 m | 3.18 m | 3.25 m x 3.18 m |
| Upper Level | Bedroom 2 | 2.83 m | 3.43 m | 2.83 m x 3.43 m |
| Upper Level | Bedroom 3 | 2.84 m | 3.43 m | 2.84 m x 3.43 m |
| Upper Level | Bonus Room | 4.42 m | 2.74 m | 4.42 m x 2.74 m |
Agents and Offices
- David B. Edmiston
- Kristen Edmiston
- Office: Now Real Estate Group