

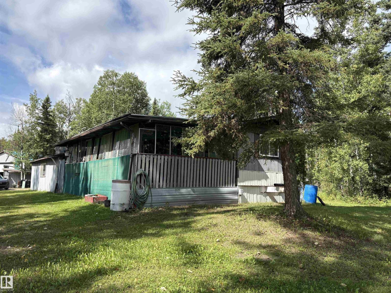
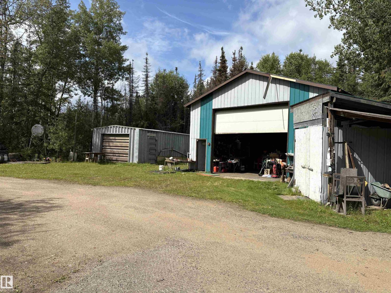
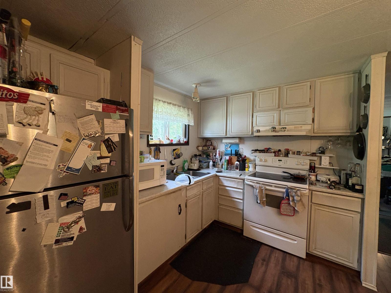
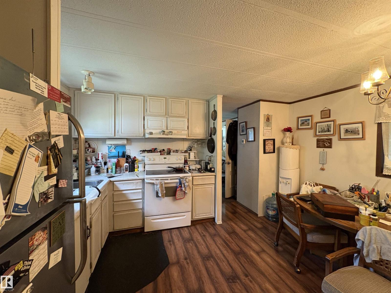
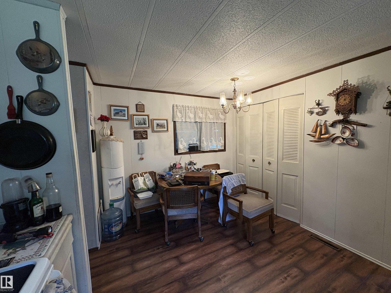
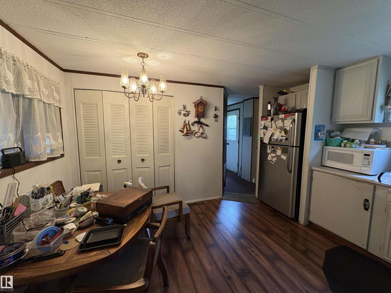
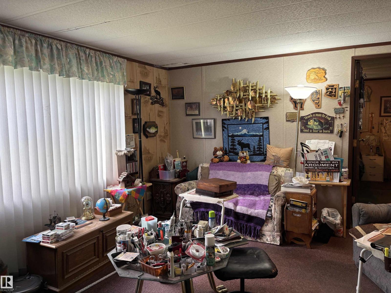
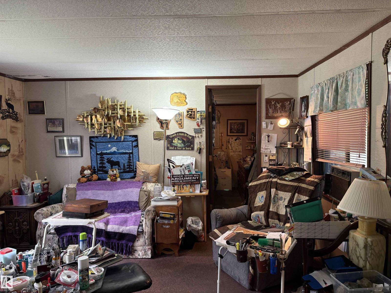
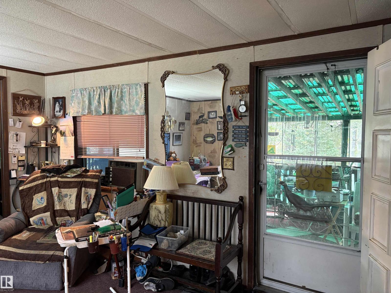
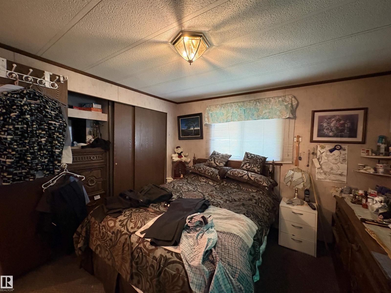
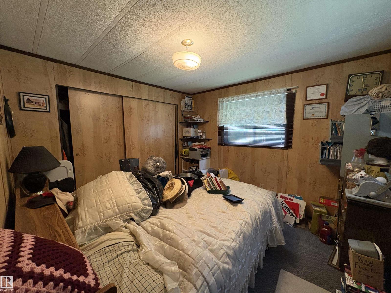
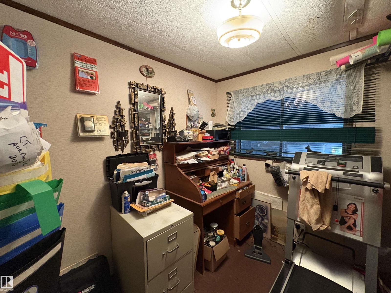
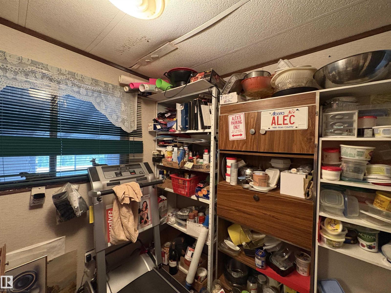
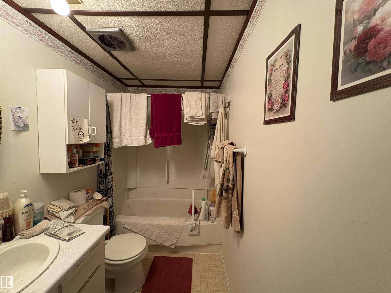
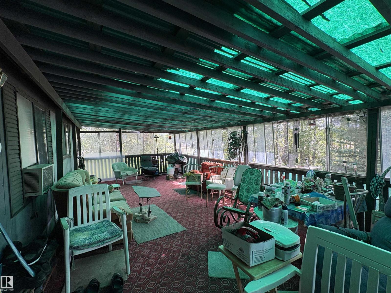
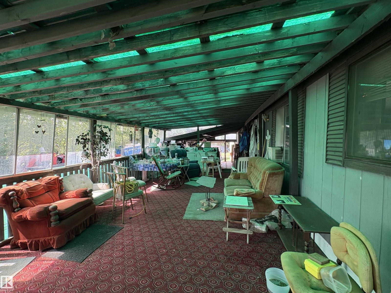
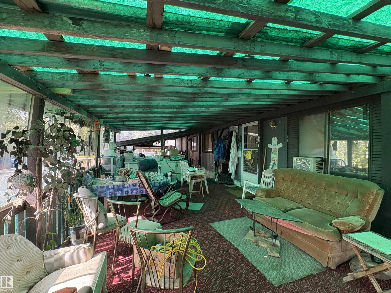
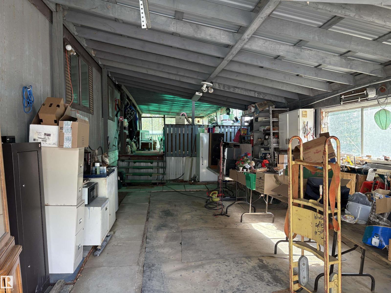
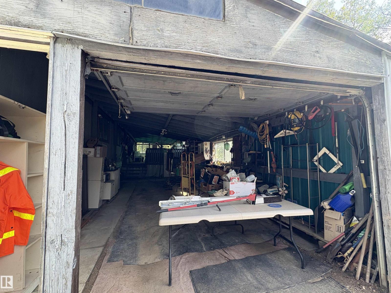
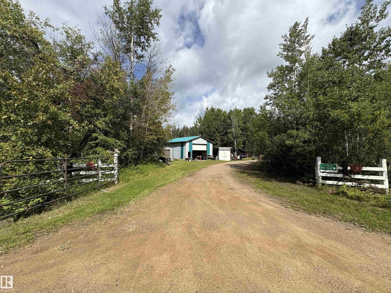
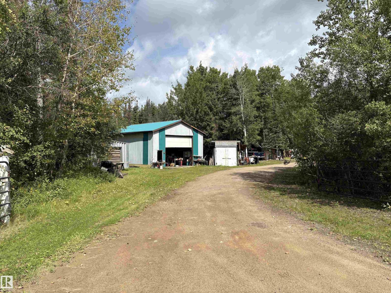
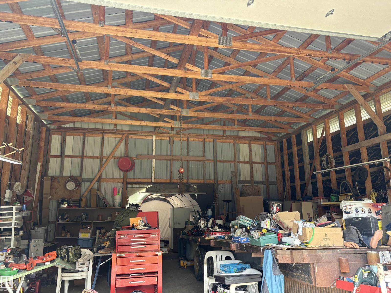
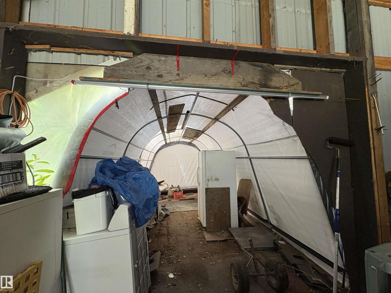
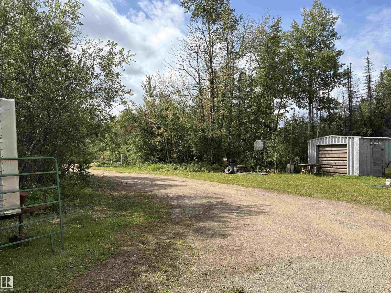
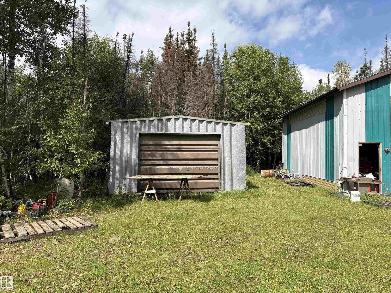
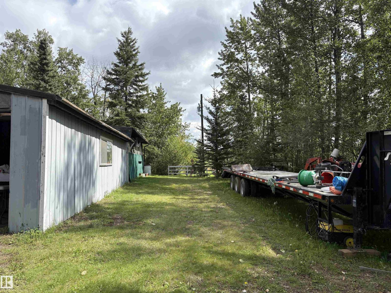
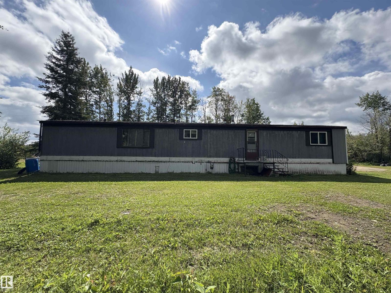
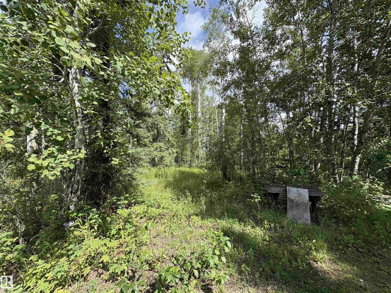
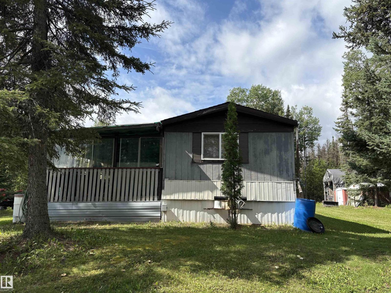
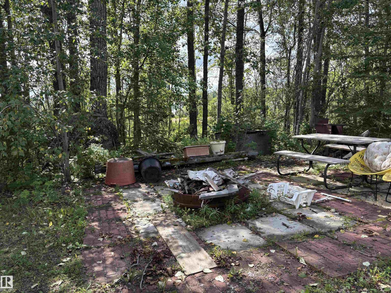
Perfect affordable home or use as a weekend getaway. Located north of Newbrook, on Highway 831, right across the road from the access to Long Lake Provincial Park. Natural forest surrounds a 3 bedroom manufactured home with an attached covered deck and carport. There is a also a 32'x28' metal clad shop with back door opening onto a tarp shed for great storage of your boat or RV. Two more tarp sheds and another metal clad shop offer more storage and workspace . House features a large master bedroom with 2 pce ensuite at one end and 2 bedrooms and 4 pce bath at the other end for privacy. In the middle is a large kitchen and living room. Grassy area to the west of the acreage offers space for animal pasture. Relax on the covered deck or sit around the firepit. Or visit the Golf course, beach, boating, ski hill, paint ball course which are all within 5 minutes of home. Great starter home, retirement home or weekend getaway with lots of recreational opportunities close by. (id:51989)
Features of 19302 Twp Rd 631b
- MLS® Number E4504440
- Price $225,000
- Bedrooms: 3
- Bathrooms: 2
- Square Footage: 938 sqft
- Property Type: House
- Amenities Near By Park, Golf Course
- Features Private Setting, Treed, Recreational
- Structure Deck, Fire Pit
Buildings
| Bathroom Total | 2 | Bedrooms Total | 3 |
| Appliances | Dryer, Refrigerator, Stove, Washer | Architectural Style | Bungalow |
| Basement Type | None | Constructed Date | 1983 |
| Construction Style Attachment | Detached | Half Bath Total | 1 |
| Heating Type | Forced Air | Stories Total | 1 |
| Size Interior | 938 Sqft | Type | House |
Parking
| Detached Garage | |
| R V |
Land
| Acreage | Yes | Land Amenities | Park, Golf Course |
| Size Irregular | 3.66 | Size Total | 3.66 Ac |
| Size Total Text | 3.66 Ac |
Rooms
| Level | Type | Length | Width | Dimensions |
|---|---|---|---|---|
| Main Level | Living Room | 4.66 m | 3.99 m | 4.66 m x 3.99 m |
| Main Level | Kitchen | 3.99 m | 3.45 m | 3.99 m x 3.45 m |
| Main Level | Primary Bedroom | 3.3 m | 2.82 m | 3.3 m x 2.82 m |
| Main Level | Bedroom 2 | 3.3 m | 3.03 m | 3.3 m x 3.03 m |
| Main Level | Bedroom 3 | 2.4 m | 2.35 m | 2.4 m x 2.35 m |
Agents and Offices
- Glenn G. Fisher
- Heather E. Moellering
- Janine Pequin
- Office: RE/MAX Real Estate