

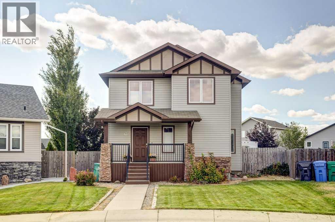
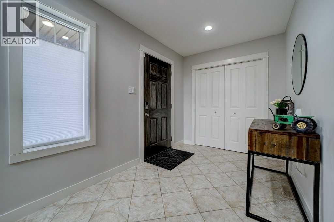
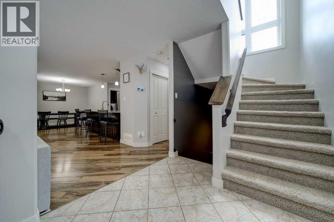
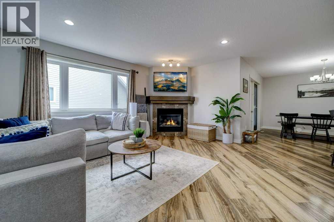
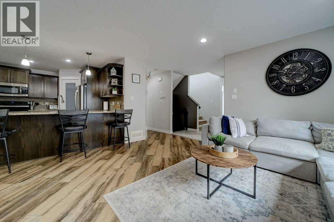
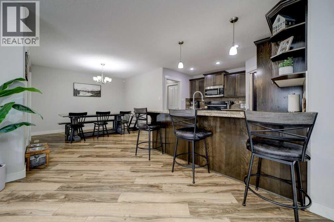
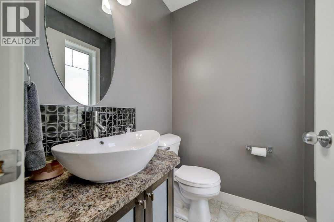
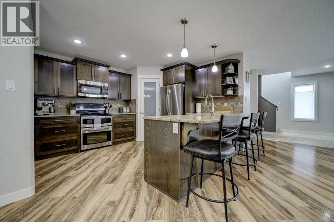
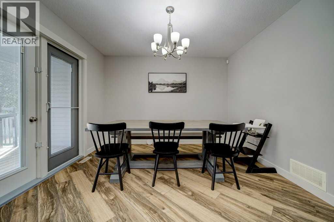
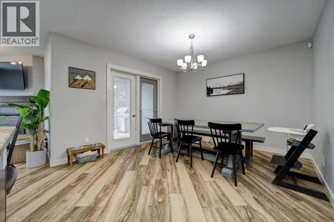
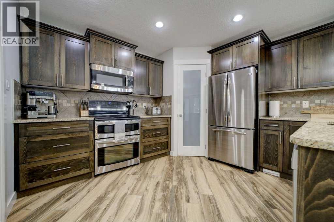
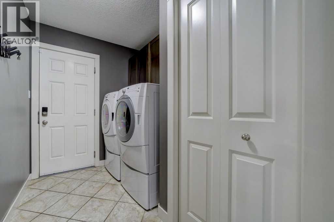
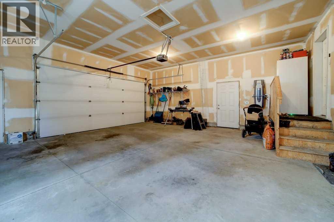
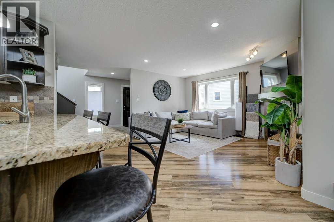
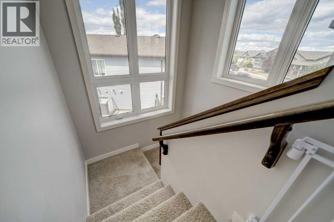
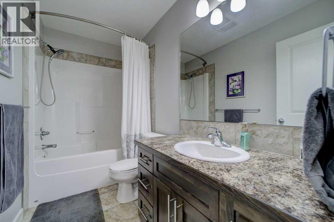
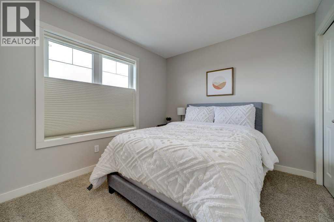
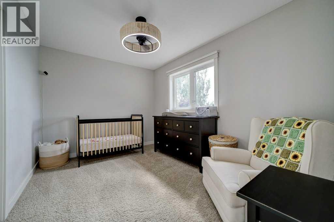
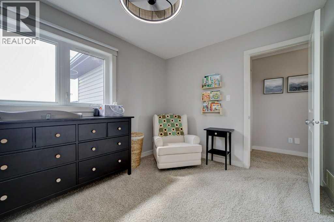
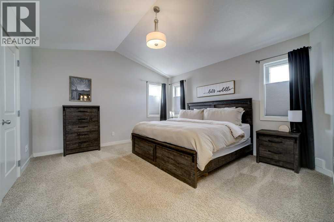
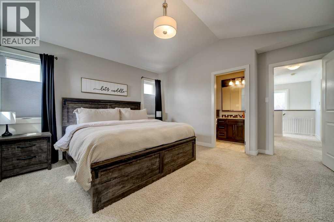
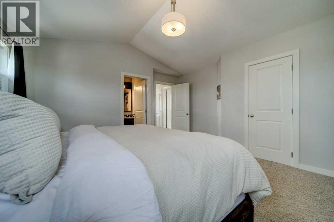
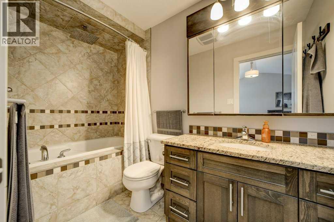
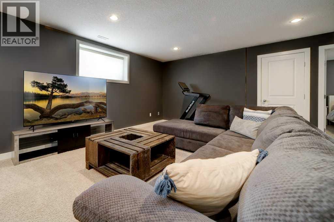
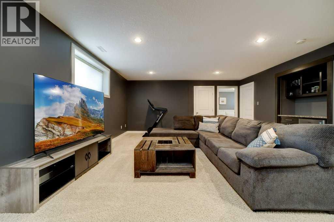
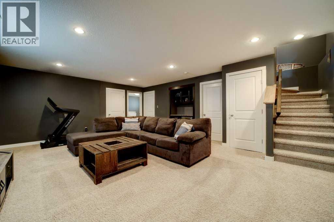
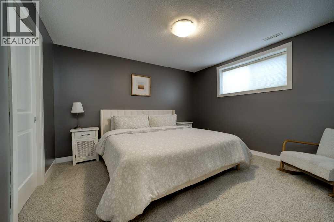
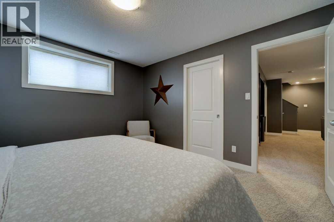
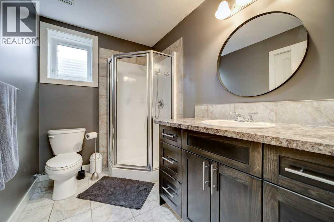
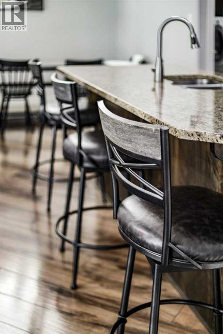
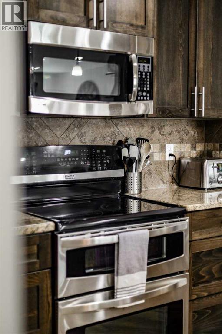
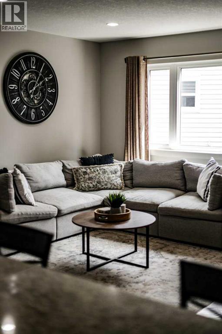
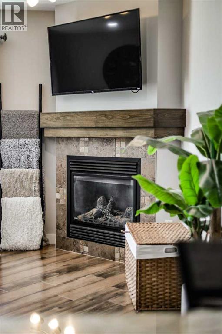
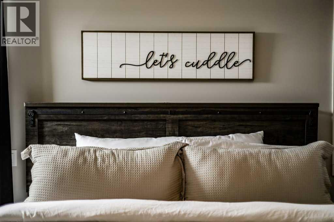
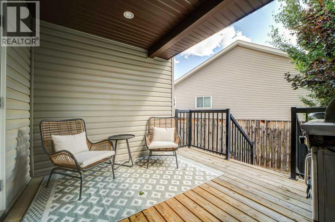
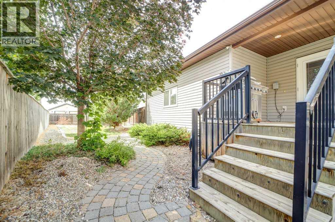
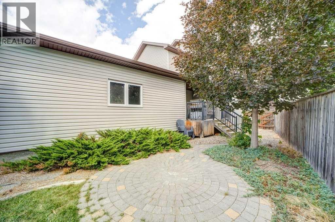
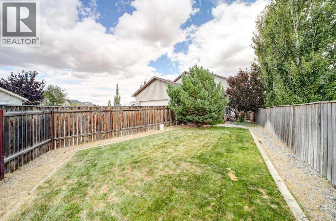
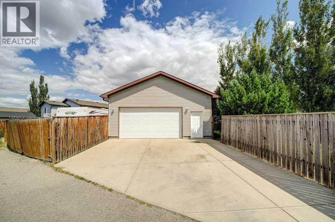
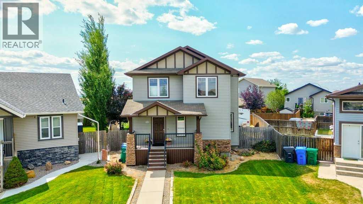
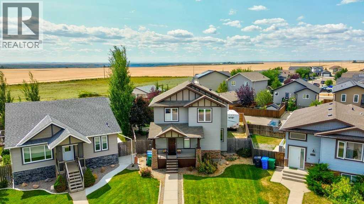
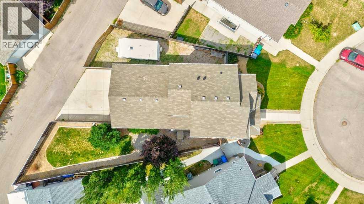
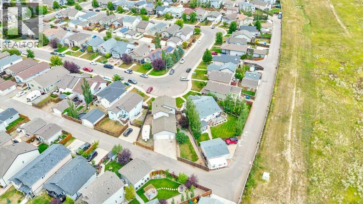
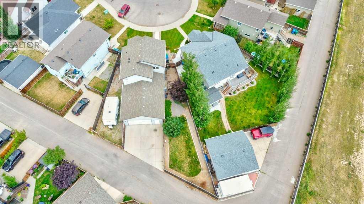
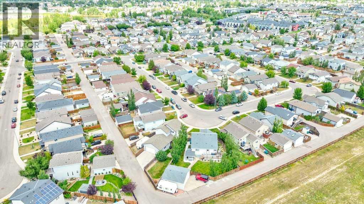
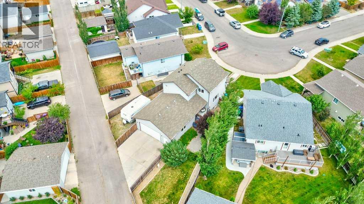
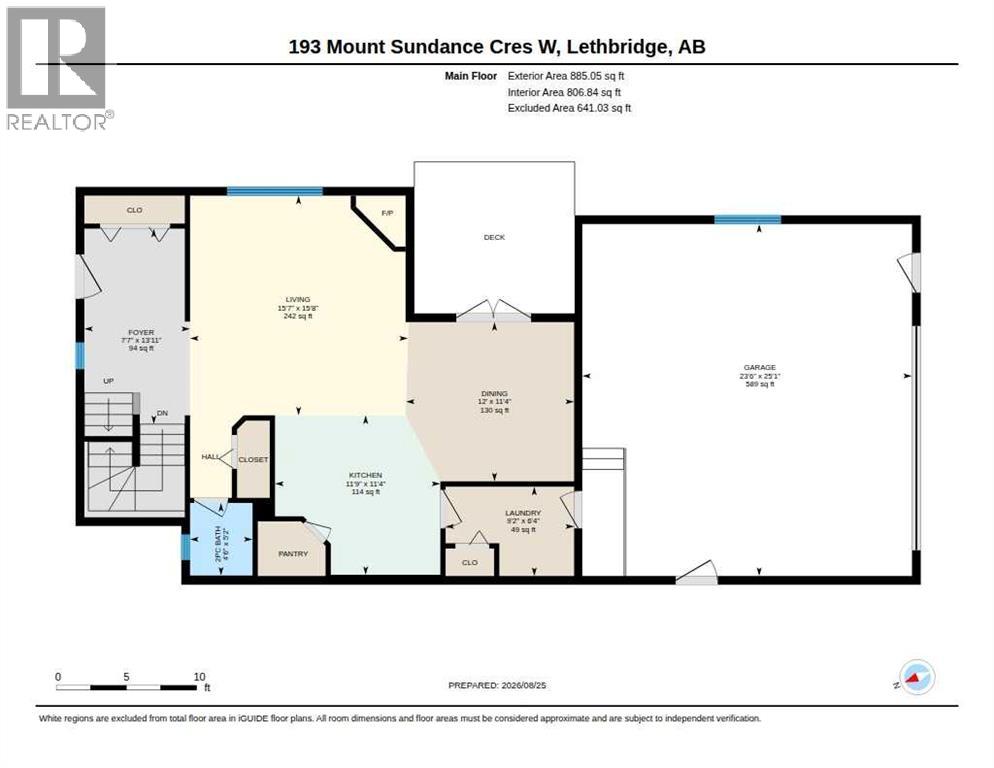
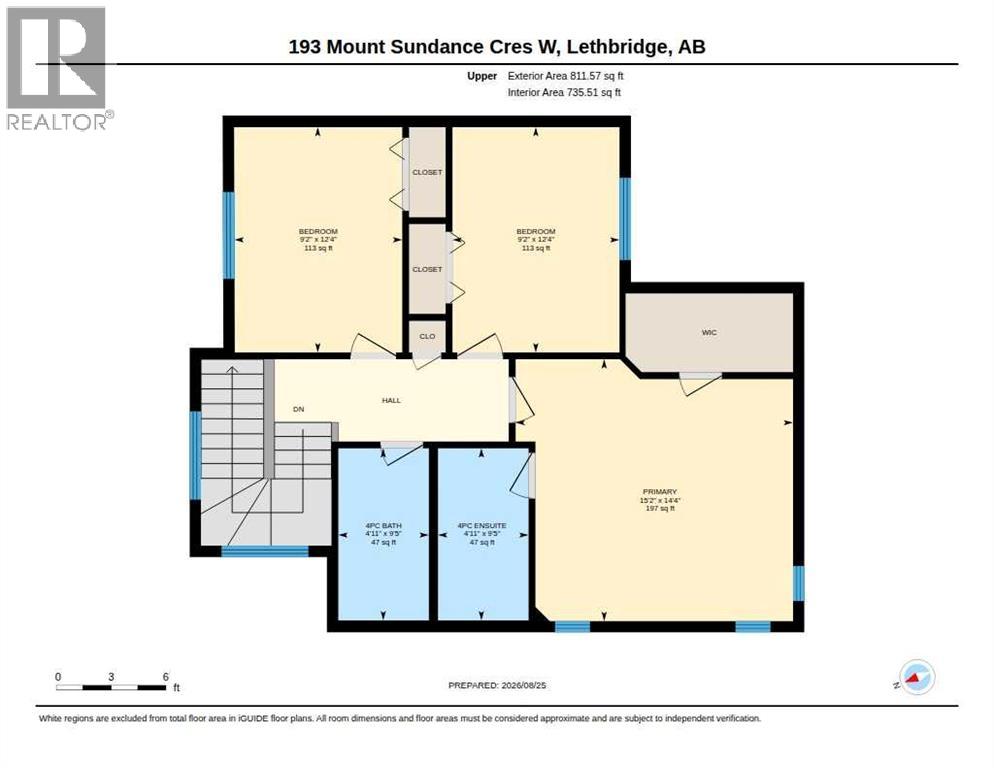
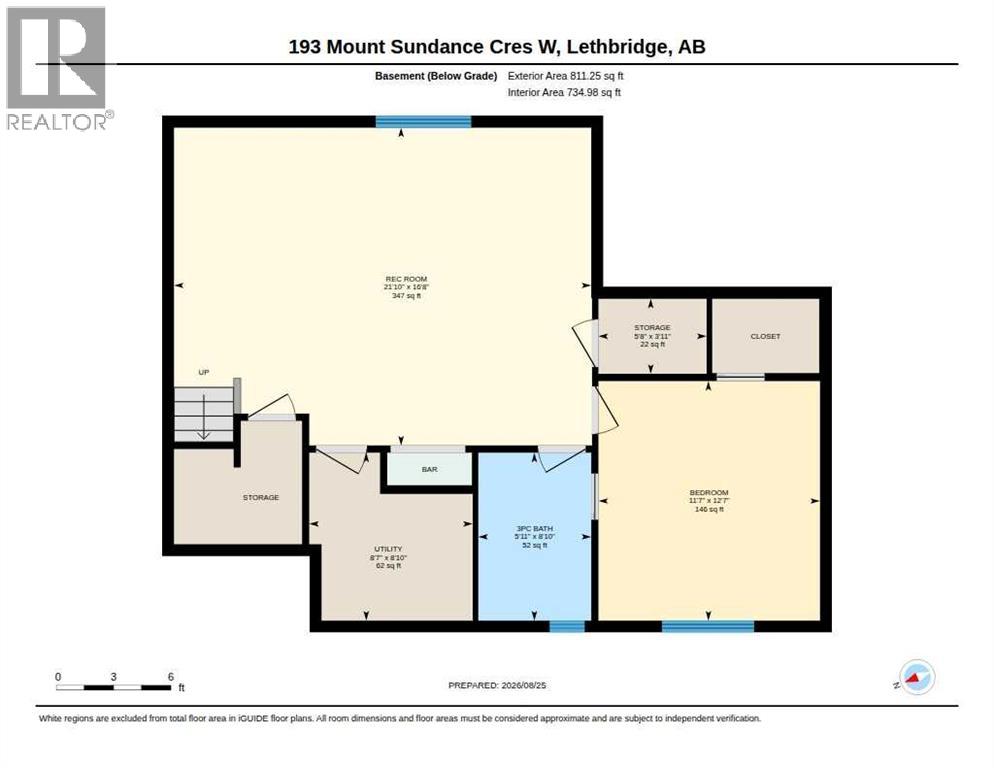
Welcome to this beautiful four-bedroom, two-story home located on the desirable west side. This immaculately cared-for residence sits on a spacious pie-shaped lot and features a large attached double garage at the rear, with plenty of additional space to park your RV. At the front, enjoy a charming covered veranda, and at the side of the house, there’s a covered deck perfect for relaxing and enjoying the evenings. Inside, you’ll appreciate the generous entrance area—perfect for a young family, providing ease and comfort from the moment you walk in. The open floor plan on the main level includes a cozy fireplace in the living room, dining area, kitchen, laundry, and a convenient half bath. Granite countertops flow throughout the home, adding a touch of elegance. Upstairs, you’ll find two spacious bedrooms, a full bathroom, and a master suite complete with an ensuite boasting a large soaker tub and ample granite counter space. The fully finished basement features a dry bar, a large recreation room, another full bathroom, and an additional bedroom. This home is a must-see and ready to welcome you! (id:51989)
Features of 193 Mt Sundance Crescent W
- MLS® Number A2338547
- Price $579,900
- Bedrooms: 4
- Bathrooms: 4
- Square Footage: 1697 sqft
- Property Type: House
- Community Name: Sunridge
- Amenities Near By Park, Playground, Schools, Shopping
- Features Back Lane
- Parking Space Total 6
- Plan 0812285
- Structure Deck
Buildings
| Bathroom Total | 4 | Bedrooms Above Ground | 3 |
| Bedrooms Below Ground | 1 | Bedrooms Total | 4 |
| Appliances | Refrigerator, Dishwasher, Stove, Microwave Range Hood Combo, Window Coverings, Washer & Dryer | Basement Development | Finished |
| Basement Type | Full (finished) | Constructed Date | 2008 |
| Construction Style Attachment | Detached | Cooling Type | Central Air Conditioning |
| Exterior Finish | Vinyl Siding | Fireplace Present | Yes |
| Fireplace Total | 1 | Flooring Type | Carpeted, Ceramic Tile, Laminate |
| Foundation Type | Poured Concrete | Half Bath Total | 1 |
| Heating Type | Other, Forced Air | Stories Total | 2 |
| Size Interior | 1697 Sqft | Total Finished Area | 1696.62 Sqft |
| Type | House |
Parking
| Attached Garage | 2 |
Land
| Acreage | No | Fence Type | Fence |
| Land Amenities | Park, Playground, Schools, Shopping | Size Depth | 36.27 M |
| Size Frontage | 15.85 M | Size Irregular | 6277.00 |
| Size Total | 6277 Sqft|4,051 - 7,250 Sqft | Size Total Text | 6277 Sqft|4,051 - 7,250 Sqft |
| Zoning Description | R-l |
Rooms
| Level | Type | Length | Width | Dimensions |
|---|---|---|---|---|
| Lower Level | Recreational, Games Room | 16.67 Ft x 21.83 Ft | ||
| Lower Level | Bedroom | 12.58 Ft x 11.58 Ft | ||
| Lower Level | 3pc Bathroom | Measurements not available | ||
| Lower Level | Storage | 3.92 Ft x 5.67 Ft | ||
| Lower Level | Furnace | 8.83 Ft x 8.58 Ft | ||
| Main Level | 2pc Bathroom | Measurements not available | ||
| Main Level | Dining Room | 11.33 Ft x 12.00 Ft | ||
| Main Level | Kitchen | 11.33 Ft x 11.75 Ft | ||
| Main Level | Laundry Room | 6.33 Ft x 9.17 Ft | ||
| Main Level | Living Room | 15.67 Ft x 15.58 Ft | ||
| Upper Level | Primary Bedroom | 14.33 Ft x 15.17 Ft | ||
| Upper Level | 4pc Bathroom | Measurements not available | ||
| Upper Level | Bedroom | 12.33 Ft x 9.17 Ft | ||
| Upper Level | Bedroom | 12.33 Ft x 9.17 Ft | ||
| Upper Level | 4pc Bathroom | Measurements not available |
Agents and Offices
- MARILYN EYRE
- Office: RE/MAX First
What's Nearby
Similar Properties

183 Crocus Terrace W, Lethbridge, Alberta
- MLS® # A2336351
- Spring Merrill
- Whitney Maronda
- RE/MAX Real Estate - Lethbridge
104 Coalbanks Boulevard W, Lethbridge, Alberta
- MLS® # A2338783
- Juan Halluk
- Lethbridge Real Estate.com
82 Miners Road W, Lethbridge, Alberta
- MLS® # A2275996
- BRAD TRADEWELL
- CHUCK GULYAS
- RE/MAX Real Estate - Lethbridge
386 Moonlight Way W, Lethbridge, Alberta
- MLS® # A2326925
- CAMERON HURT
- Century 21 Foothills South Real Estate
1656 Coalbanks Boulevard W, Lethbridge, Alberta
- MLS® # A2318788
- BRENDA DOWNHAM
- Century 21 Foothills South Real Estate