

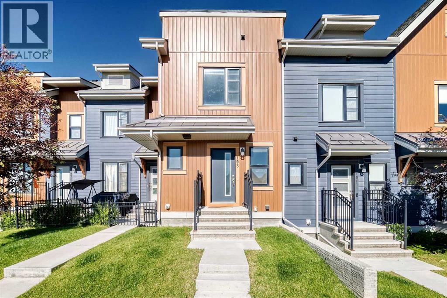
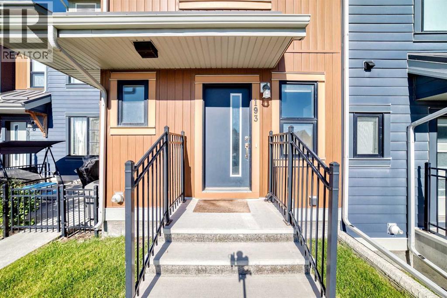
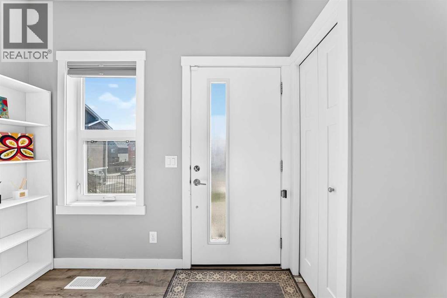
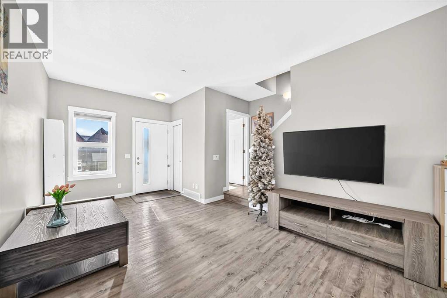
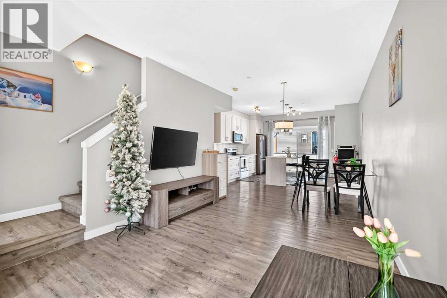
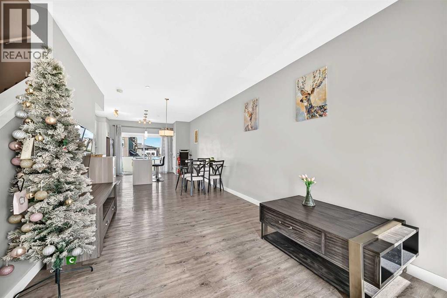
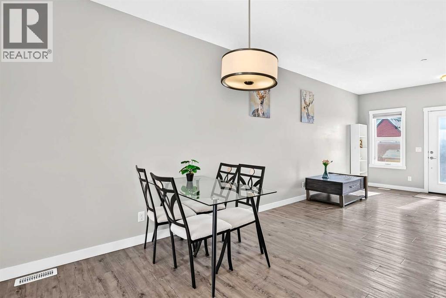
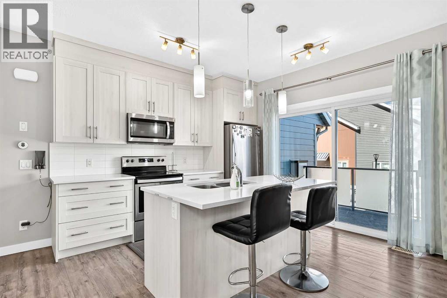
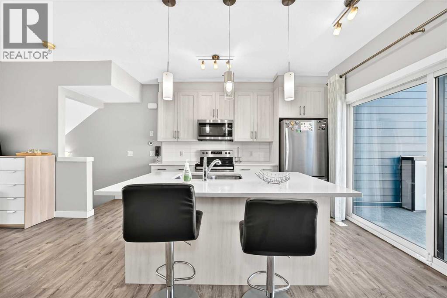
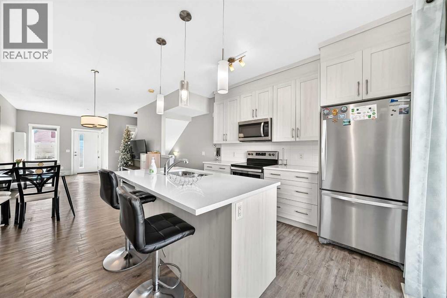
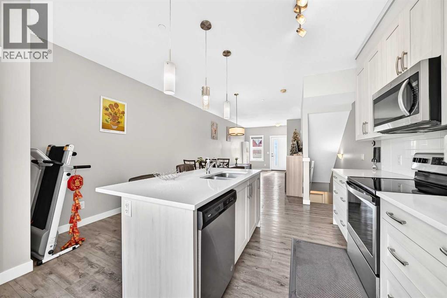
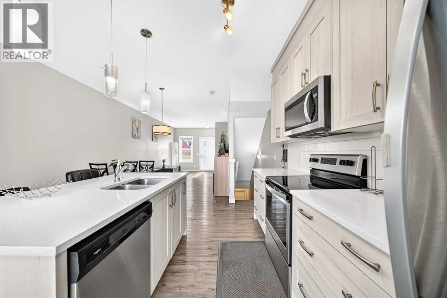
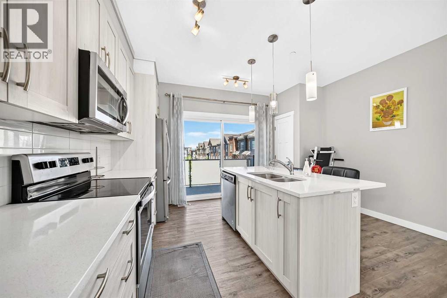
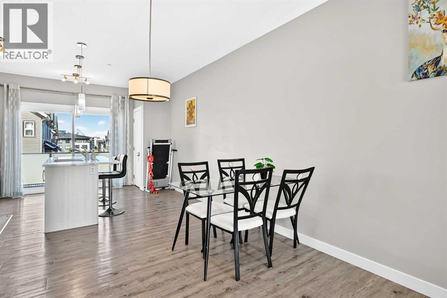
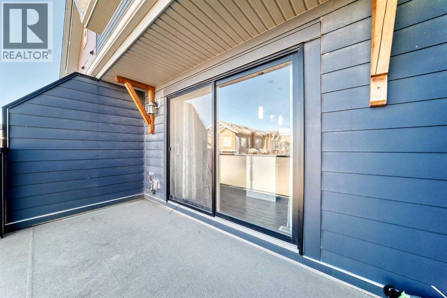
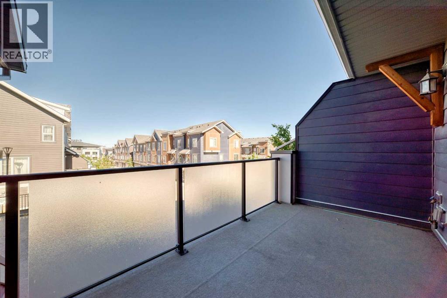
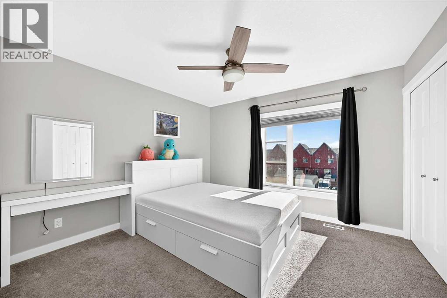
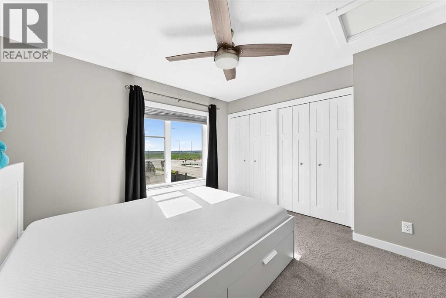
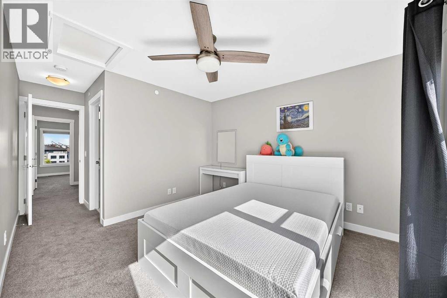
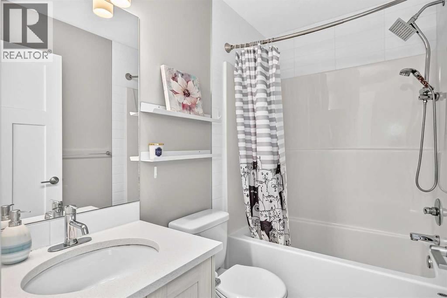
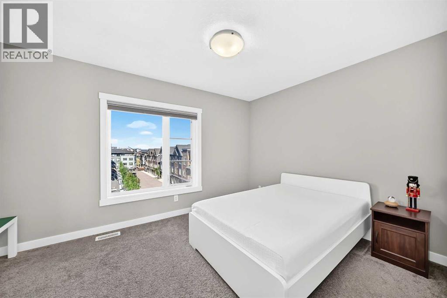
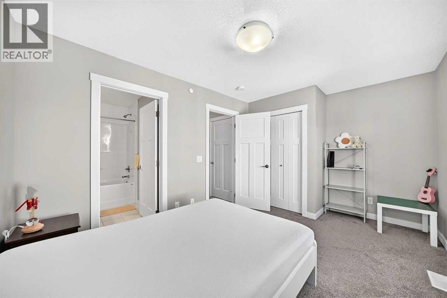
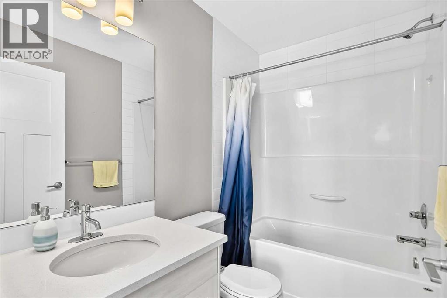
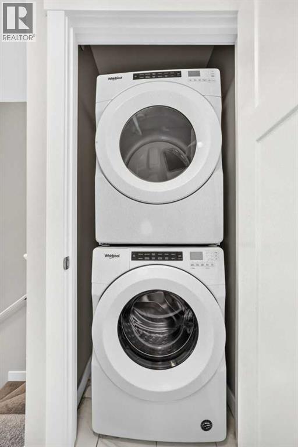
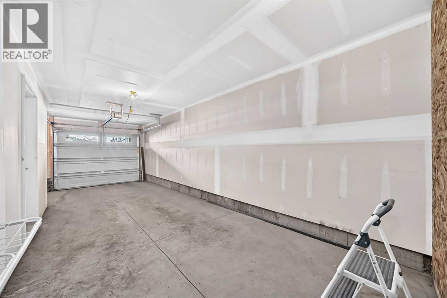
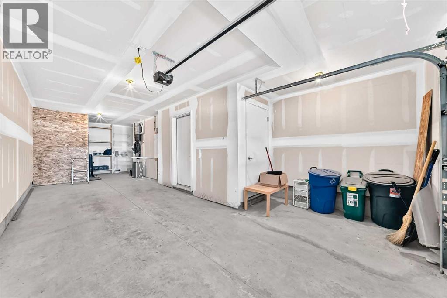
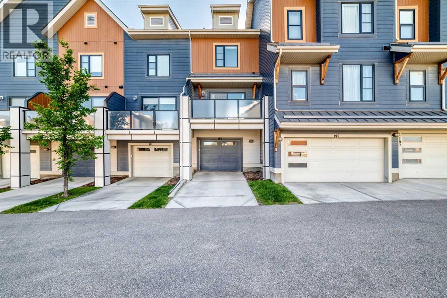
Beautifully maintained Brookfield Residential townhome in the award-winning community of Livingston, offering a stylish open-concept design filled with natural light. Expansive **triple-pane windows** not only brighten every room but also provide outstanding energy efficiency, year-round comfort, and enhanced sound insulation. The main floor features 9' ceilings, luxury vinyl plank flooring, quartz countertops throughout, full-height cabinetry, a spacious island with pendant lighting, pot and pan drawers, and a pantry for added storage—perfect for both everyday living and entertaining. Upstairs, you'll find **two spacious primary suites**, each complete with its own private 4-piece ensuite and customized closet organizers. One of the bedrooms enjoys **beautiful open views**, creating a bright and peaceful retreat. Step outside to the sunny west-facing balcony with a BBQ gas hookup, ideal for relaxing and enjoying evening sunshine. Additional highlights include upgraded carpet with premium underlay, central vacuum, Graber window coverings, a tandem attached garage with keyless entry, and extra driveway parking. Located just steps from parks, pathways, the Livingston HOA, off-leash dog park, shopping, restaurants, and with quick access to Stoney Trail, this move-in ready home offers the perfect combination of comfort, efficiency, and convenience. (id:51989)
Features of 193 Livingston Common Ne
- MLS® Number A2326647
-
Price
$409,900
Maintenance, Condominium Amenities, Common Area Maintenance, Insurance, Property Management, Reserve Fund Contributions
$316.57 Monthly - Bedrooms: 2
- Bathrooms: 3
- Square Footage: 1100 sqft
- Property Type: Row / Townhouse
- Community Name: Livingston
- Amenities Near By Park, Playground, Schools, Shopping
- Community Features Pets Allowed With Restrictions
- Features No Smoking Home, Parking
- Parking Space Total 2
- Plan 1910689
Open House
This property has open houses!
July
11
Saturday
Starts at:
1:00 pm
Ends at:3:00 pm
Buildings
| Bathroom Total | 3 | Bedrooms Above Ground | 2 |
| Bedrooms Total | 2 | Appliances | Washer, Dishwasher, Stove, Dryer, Microwave Range Hood Combo |
| Basement Type | None | Constructed Date | 2019 |
| Construction Material | Wood Frame | Construction Style Attachment | Attached |
| Cooling Type | None | Flooring Type | Carpeted, Ceramic Tile, Vinyl |
| Foundation Type | Poured Concrete | Half Bath Total | 1 |
| Heating Type | Forced Air | Stories Total | 2 |
| Size Interior | 1100 Sqft | Total Finished Area | 1100 Sqft |
| Type | Row / Townhouse |
Parking
| Attached Garage | 2 |
Land
| Acreage | No | Fence Type | Not Fenced |
| Land Amenities | Park, Playground, Schools, Shopping | Landscape Features | Landscaped |
| Size Total Text | Unknown | Zoning Description | M-1 D100 |
Rooms
| Level | Type | Length | Width | Dimensions |
|---|---|---|---|---|
| Second Level | Primary Bedroom | 11.75 Ft x 11.33 Ft | ||
| Second Level | 4pc Bathroom | 7.33 Ft x 4.92 Ft | ||
| Second Level | Bedroom | 9.67 Ft x 14.25 Ft | ||
| Second Level | 4pc Bathroom | 7.83 Ft x 4.92 Ft | ||
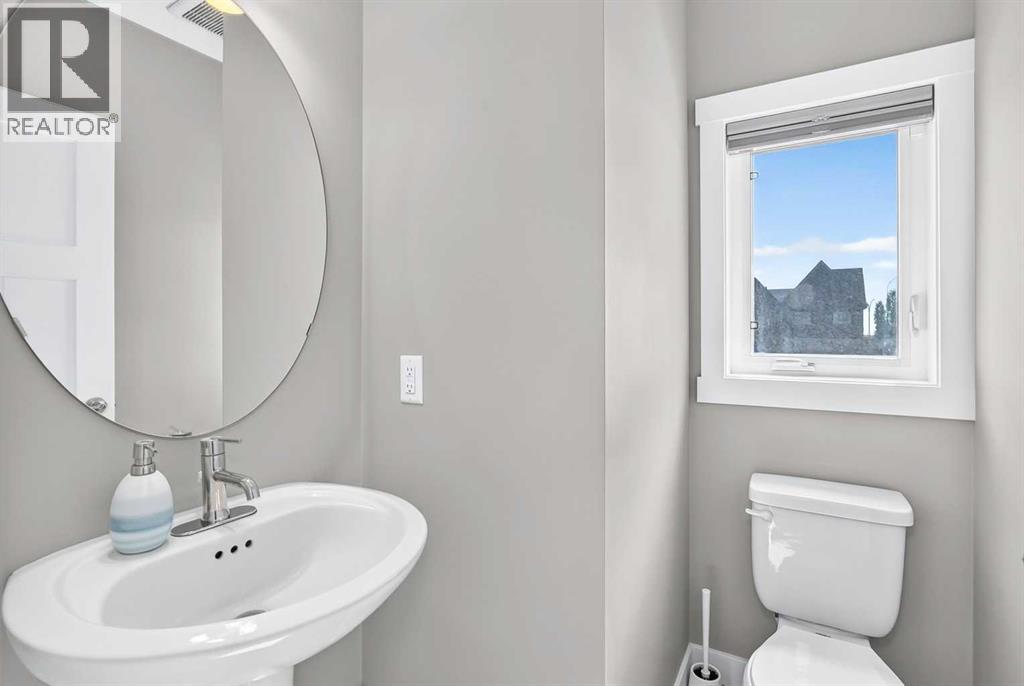
| Main Level | 2pc Bathroom | 5.67 Ft x 4.83 Ft | ||
| Main Level | Living Room/dining Room | 25.25 Ft x 10.75 Ft | ||
| Main Level | Other | 8.83 Ft x 11.50 Ft | ||
| Main Level | Other | 14.33 Ft x 7.50 Ft |
Agents and Offices
- Zihao Li
- Office: Skyrock
What's Nearby
Similar Properties

337, 301 Redstone Boulevard Ne, Calgary, Alberta
- MLS® # A2294894
- Zehirr(Zee) Saifeddine
- RE/MAX Real Estate (Mountain View)
535 Redstone View Ne, Calgary, Alberta
- MLS® # A2325716
- Dupinder Brar
- Gagan Gill
- Trec The Real Estate Company
32 Red Embers Plaza Ne, Calgary, Alberta
- MLS® # A2317423
- Big John Peterson
- RE/MAX Realty Professionals