

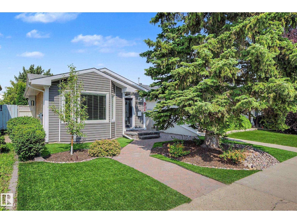
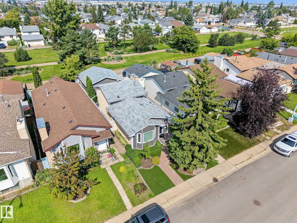
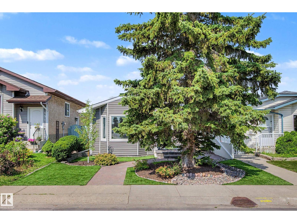
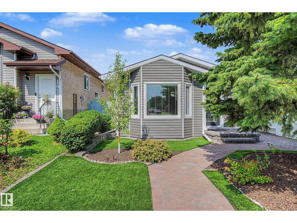
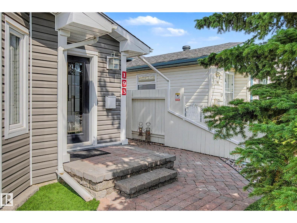
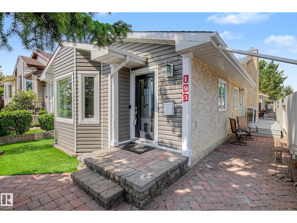
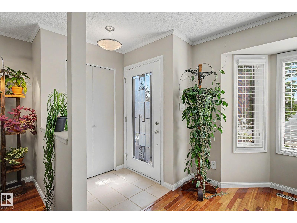
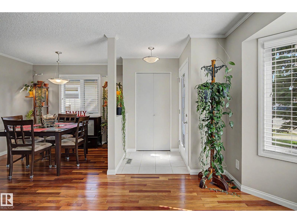
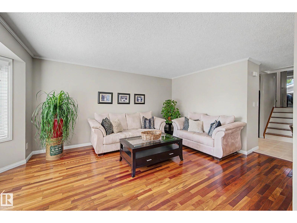
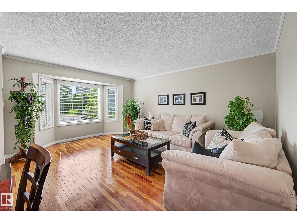
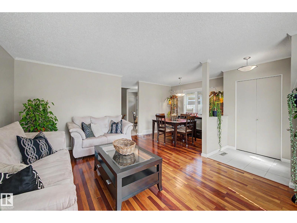
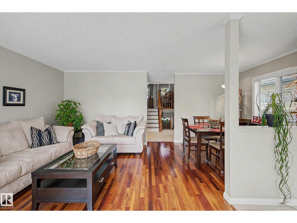
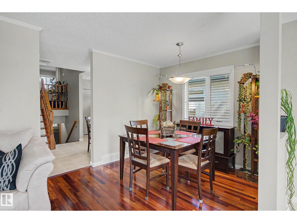
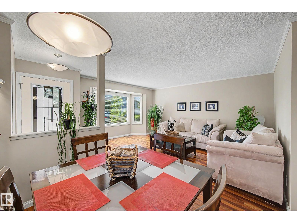
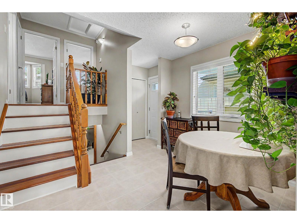
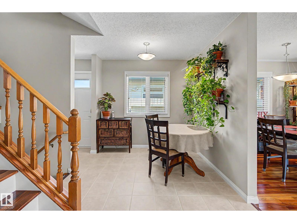
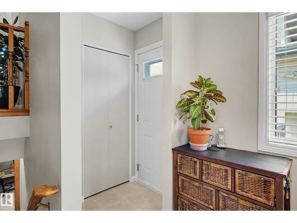
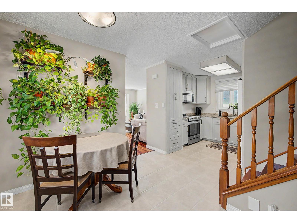
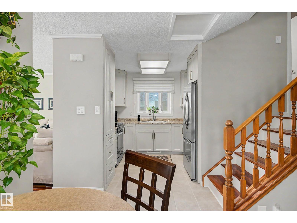
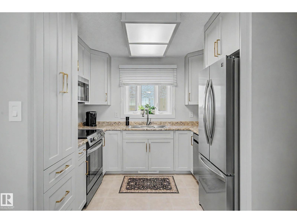
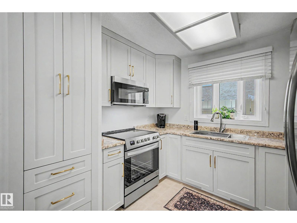
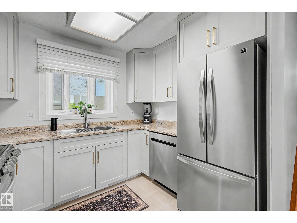
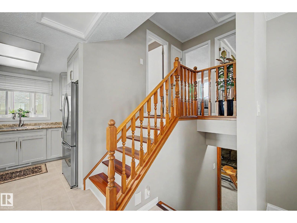
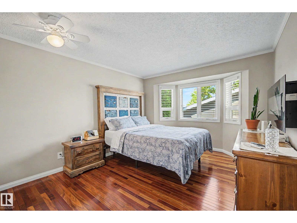
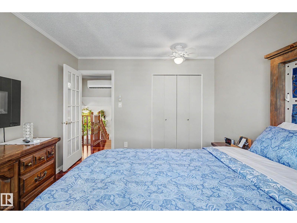
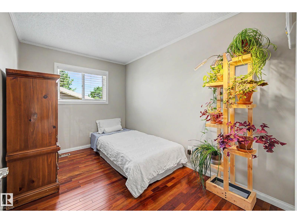
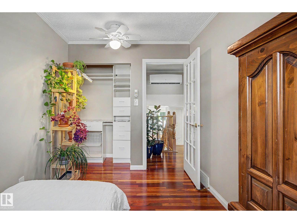
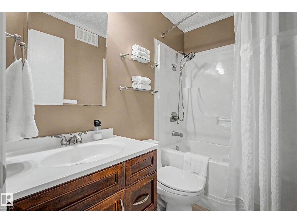
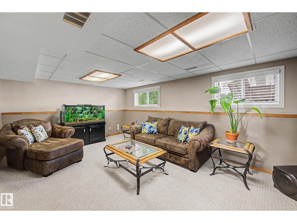
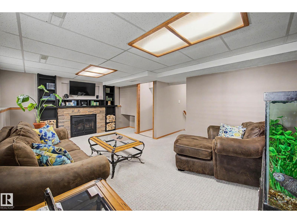
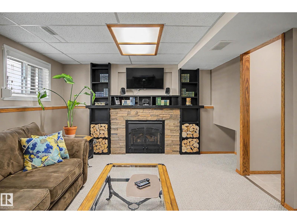
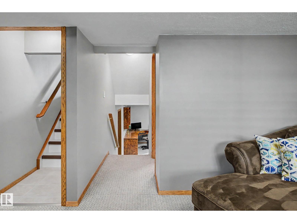
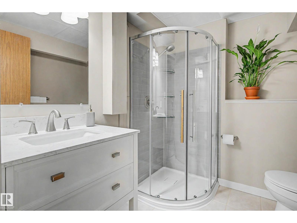
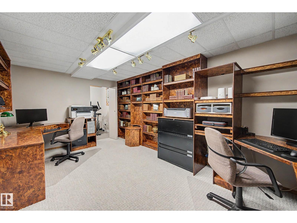
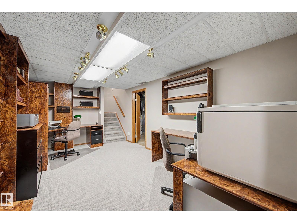
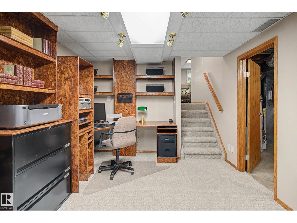
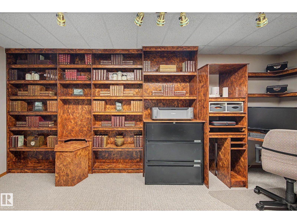

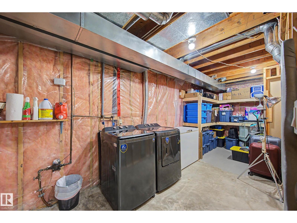
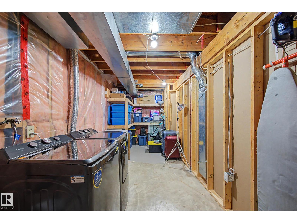
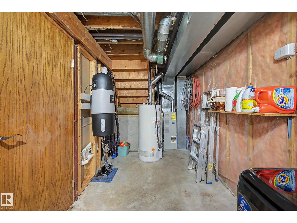
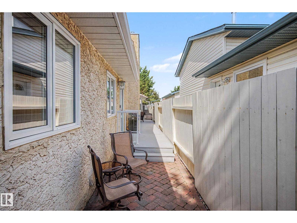
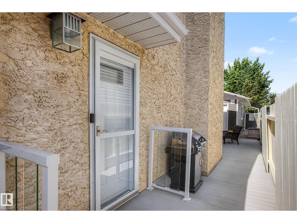
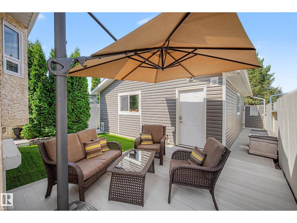
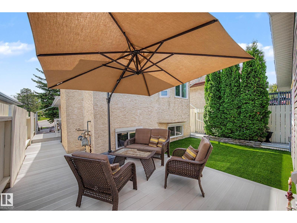
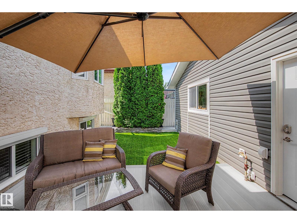
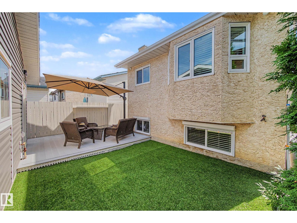
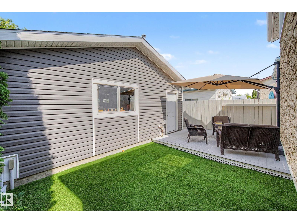
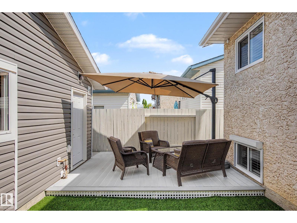
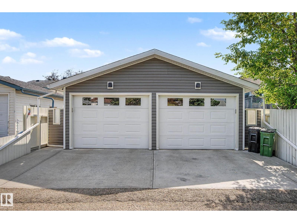
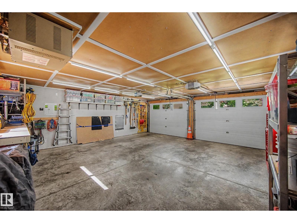
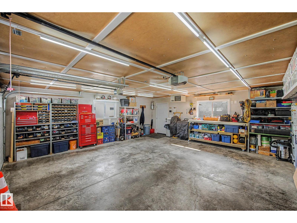
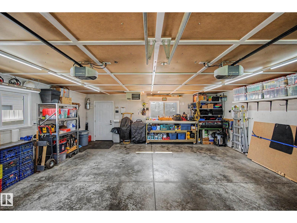
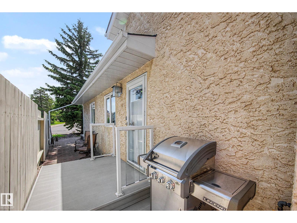
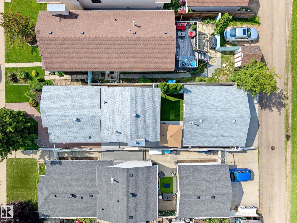
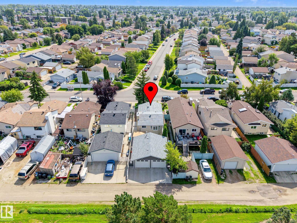
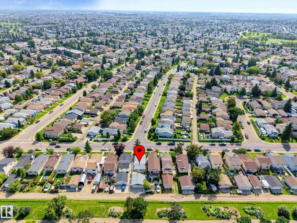
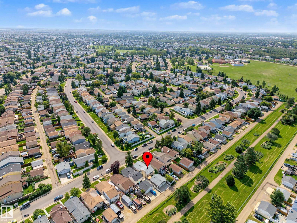
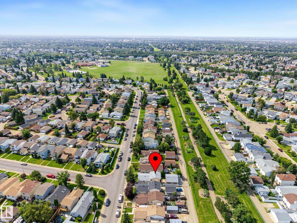
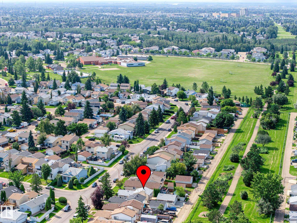
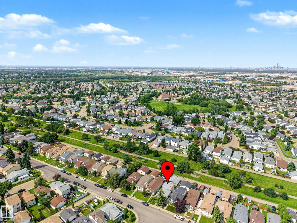
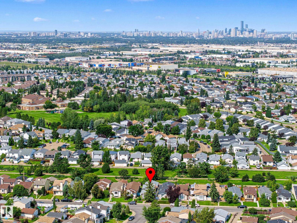
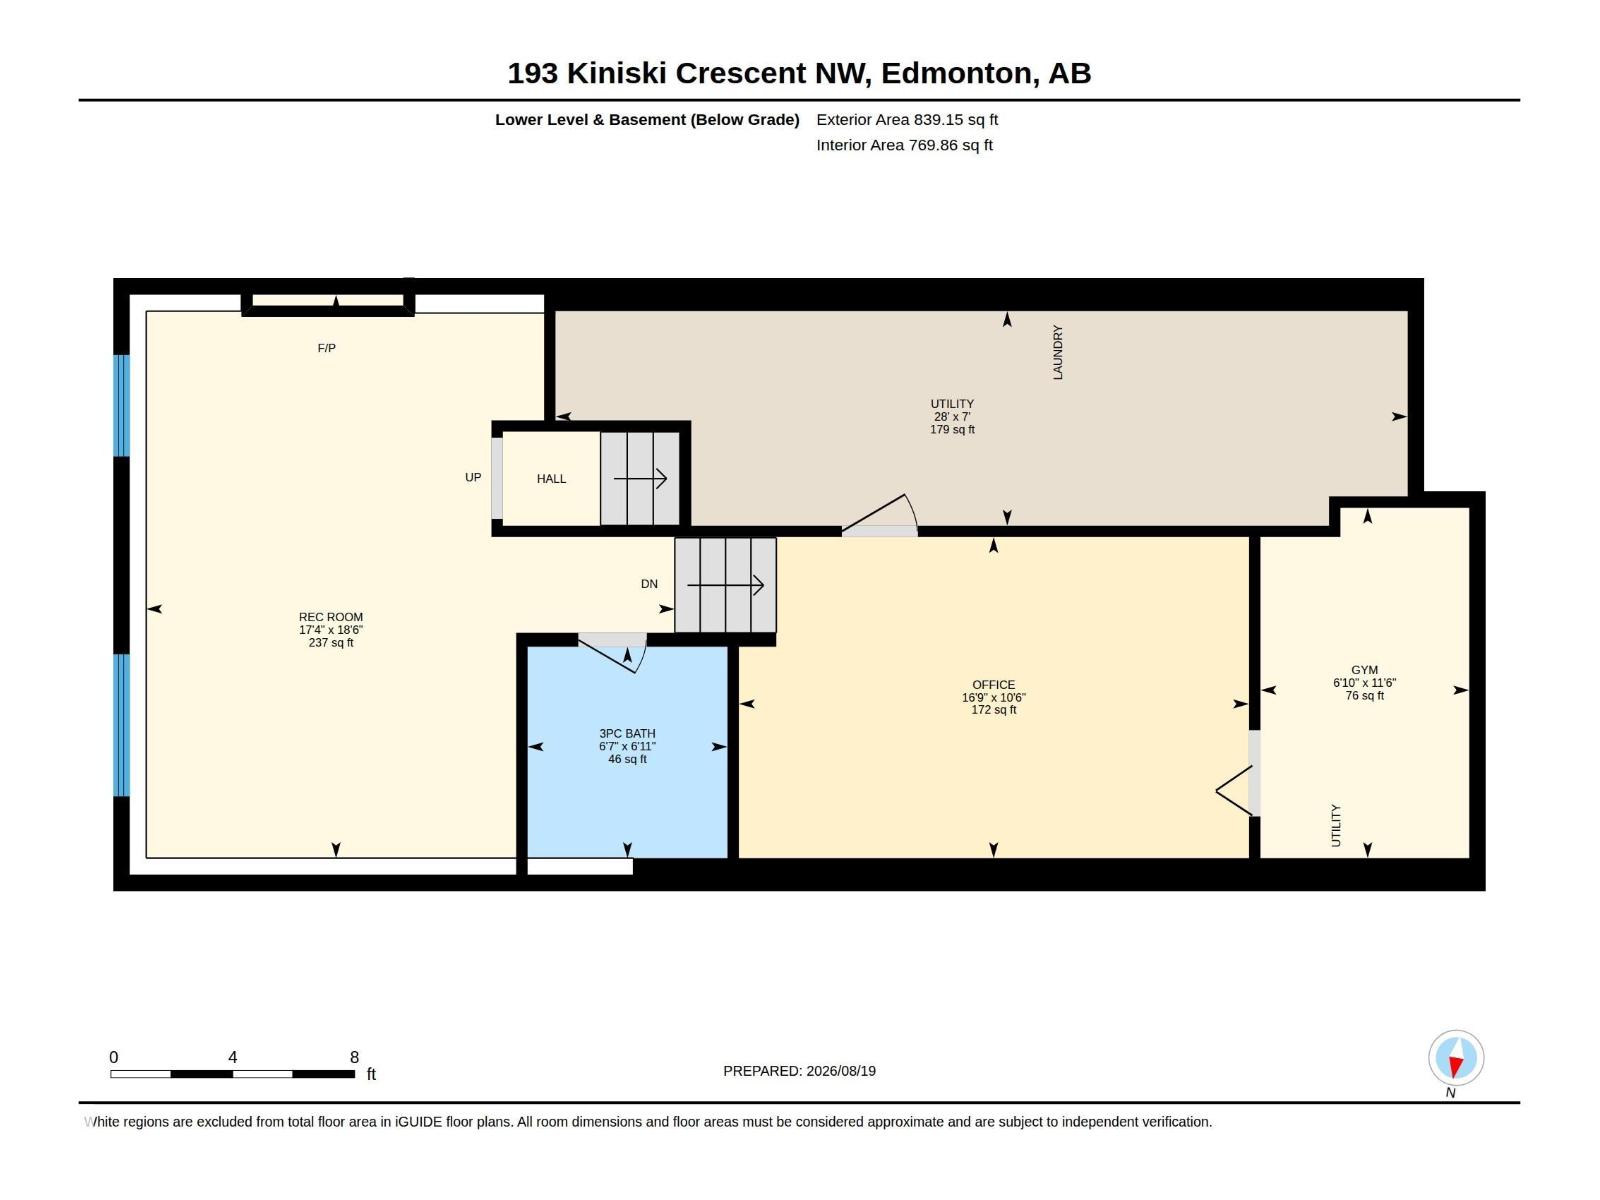
Beautifully maintained home in Kiniski Gardens. Pride of ownership very evident with this charming home in a quiet, desirable location. Main level features hardwood flooring in the living room and dining area. Leading to the kitchen that has recently been completely renovated with new cabinetry and stainless appliances. Upstairs you will find 2 bedrooms including a nice size primary and a 4 piece main bath that has also been updated. The lower level features a cozy family room with gas fireplace, roll shutters on the windows and is a great spot for entertaining. The basement is also fully finished with a large home office, workout room and mechinical room with laundry. Back outside you will find ultra low maintenance with this very well kept yard with artificial turf, composite decking and concrete walkways. The oversize, double detached garage is also heated and has a seperate 220V panel for anyone wanting a home shop. Home must be seen to be appreciated. Shingles 2024, Appliances 2025, AC 2023. (id:51989)
Features of 193 Kiniski Cr Nw
- MLS® Number E4504551
- Price $419,000
- Bedrooms: 2
- Bathrooms: 2
- Square Footage: 943 sqft
- Property Type: House
- Neigbourhood: Kiniski Gardens
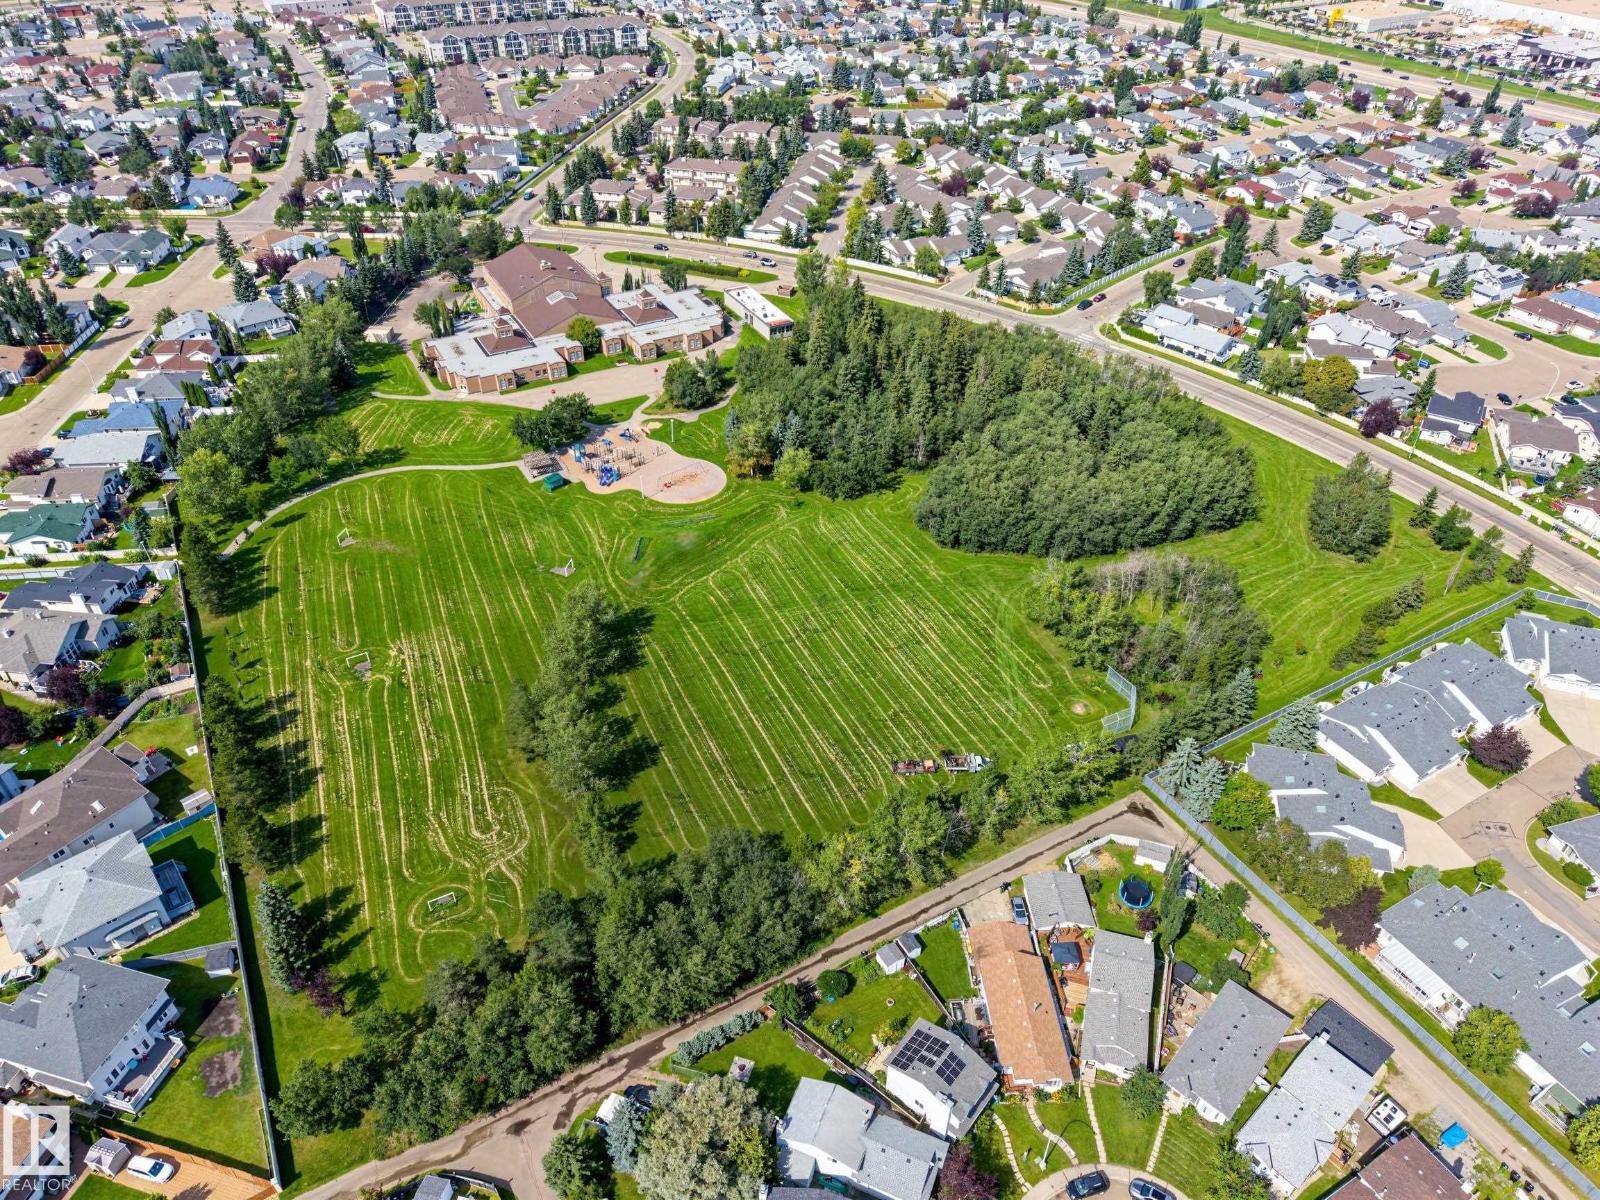
- Amenities Near By Public Transit, Schools, Shopping
- Features Flat Site, Lane, No Animal Home, No Smoking Home
- Parking Space Total 4
- Structure Deck
Buildings
| Bathroom Total | 2 | Bedrooms Total | 2 |
| Amenities | Vinyl Windows | Appliances | Dishwasher, Dryer, Garage Door Opener Remote(s), Garage Door Opener, Microwave Range Hood Combo, Refrigerator, Stove, Central Vacuum, Washer, Window Coverings |
| Basement Development | Finished | Basement Type | Full (finished) |
| Constructed Date | 1987 | Construction Style Attachment | Detached |
| Fire Protection | Smoke Detectors | Fireplace Fuel | Gas |
| Fireplace Present | Yes | Fireplace Type | Insert |
| Heating Type | Forced Air | Size Interior | 943 Sqft |
| Type | House |
Parking
| Detached Garage |
Land
| Acreage | No | Fence Type | Fence |
| Land Amenities | Public Transit, Schools, Shopping | Size Irregular | 308.15 |
| Size Total | 308.15 M2 | Size Total Text | 308.15 M2 |
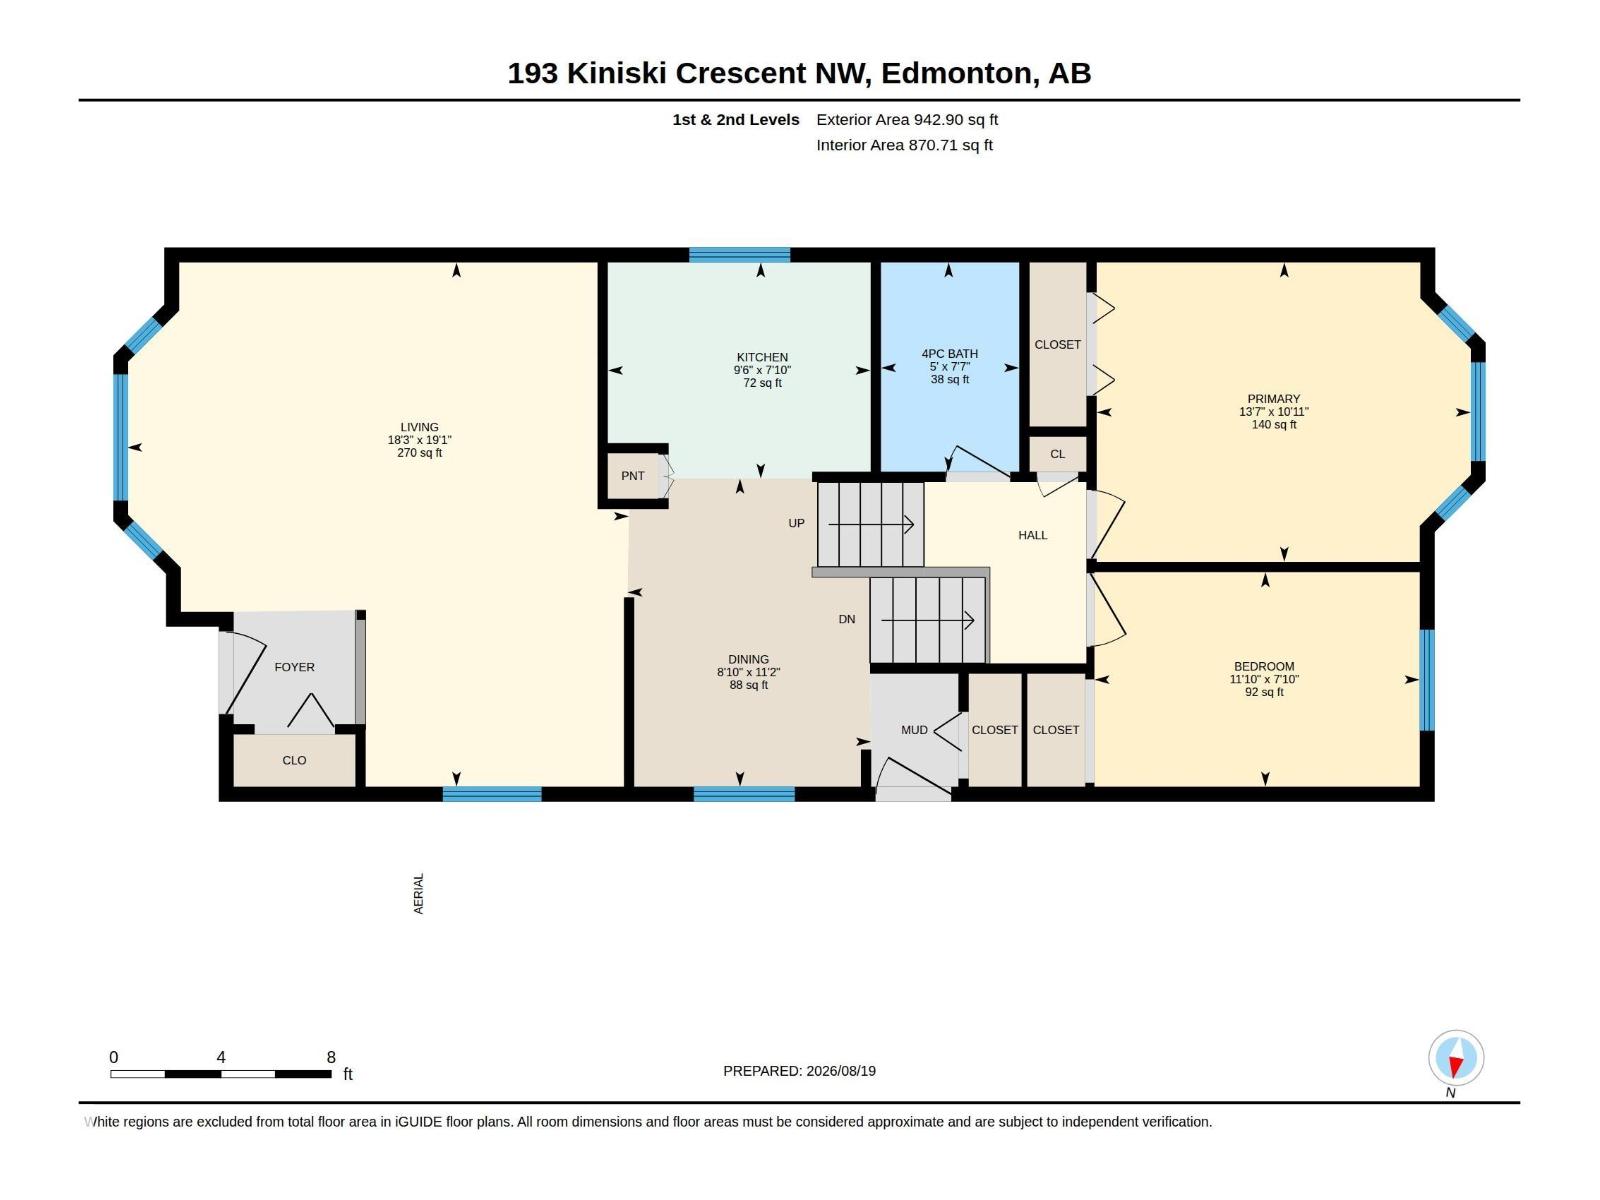
Rooms
| Level | Type | Length | Width | Dimensions |
|---|---|---|---|---|
| Lower Level | Family Room | 5.64 m | 5.29 m | 5.64 m x 5.29 m |
| Lower Level | Den | 5.11 m | 3.21 m | 5.11 m x 3.21 m |
| Main Level | Living Room | 5.8 m | 5.56 m | 5.8 m x 5.56 m |
| Main Level | Dining Room | 3.41 m | 2.7 m | 3.41 m x 2.7 m |
| Main Level | Kitchen | 2.91 m | 2.39 m | 2.91 m x 2.39 m |
| Upper Level | Primary Bedroom | 4.14 m | 3.32 m | 4.14 m x 3.32 m |
| Upper Level | Bedroom 2 | 3.6 m | 2.38 m | 3.6 m x 2.38 m |
Agents and Offices
- Rick A. Reinhardt
- Megan Parker
- Office: Century 21 Masters