

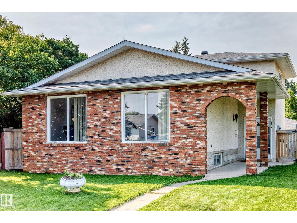
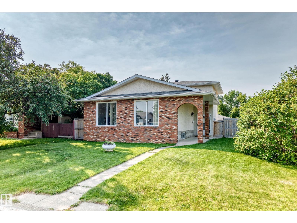
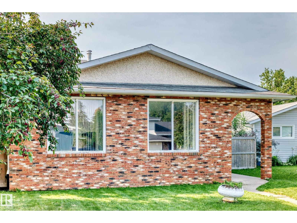
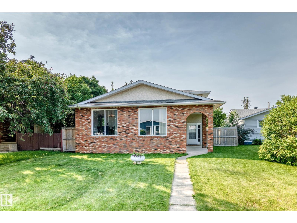
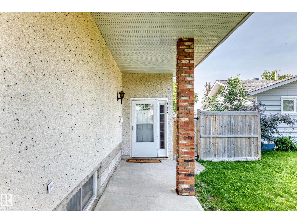
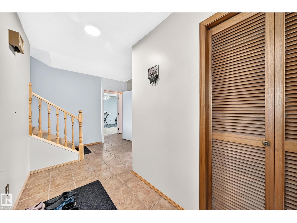
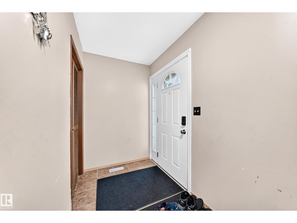
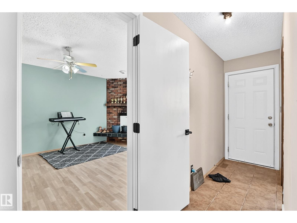
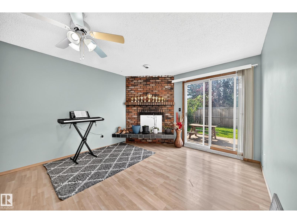
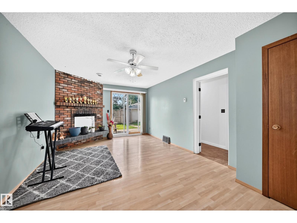
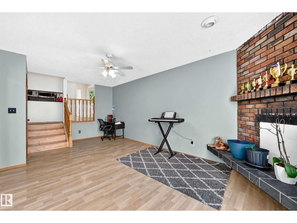
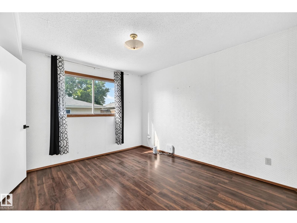
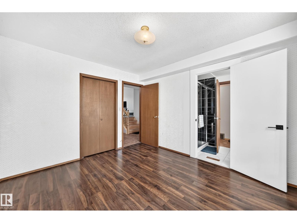
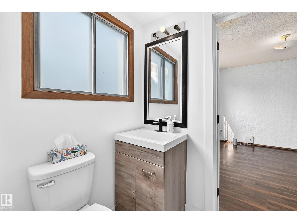
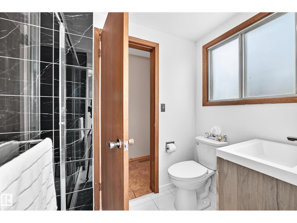
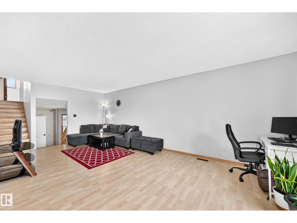
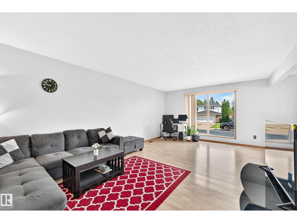
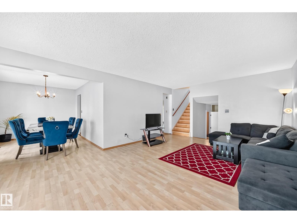
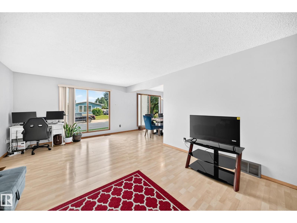
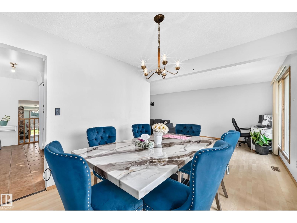
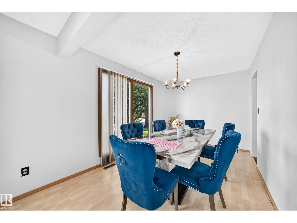
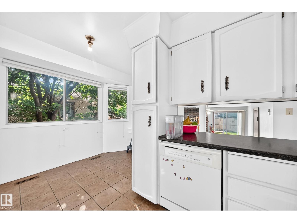
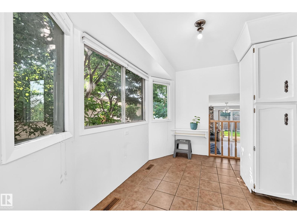
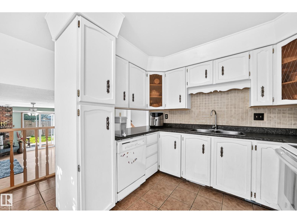
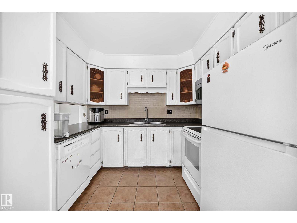
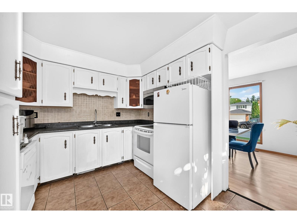
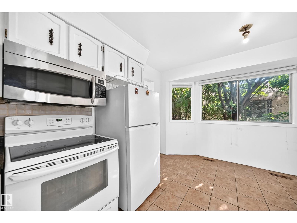
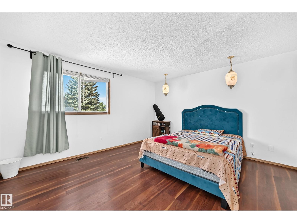
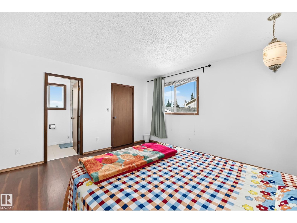
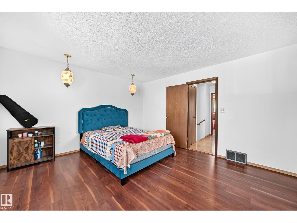
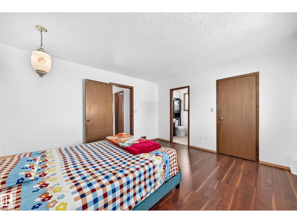
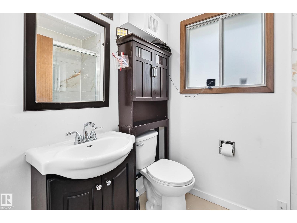
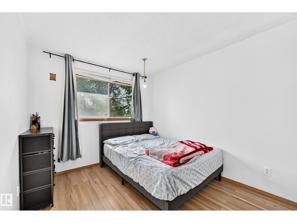
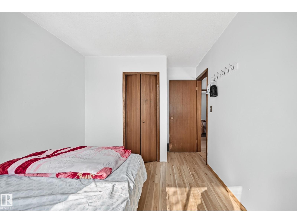
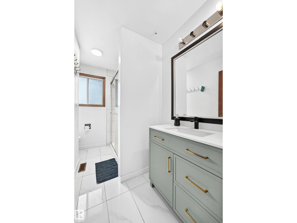
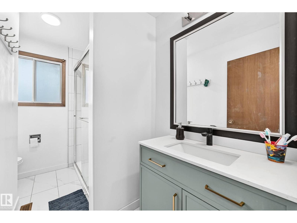
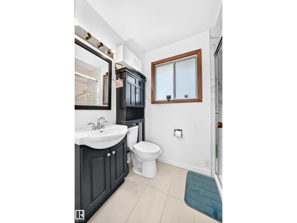
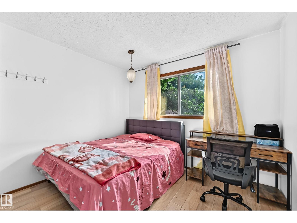
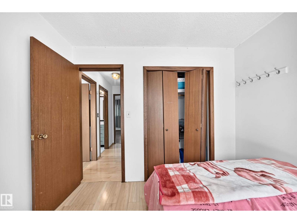
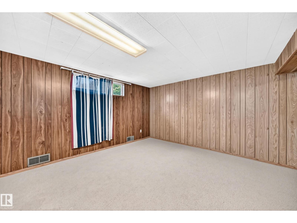
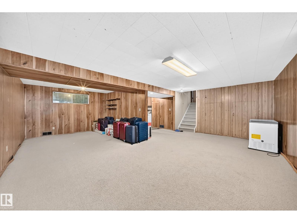
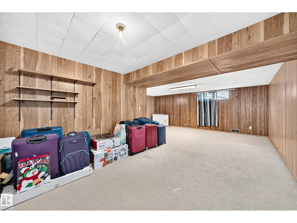
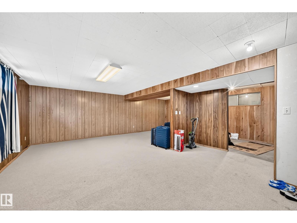
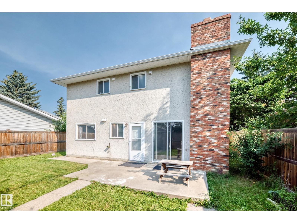
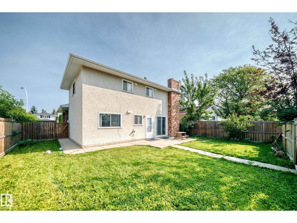
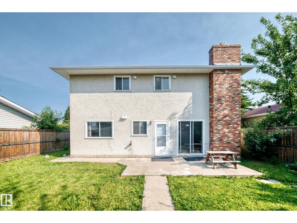
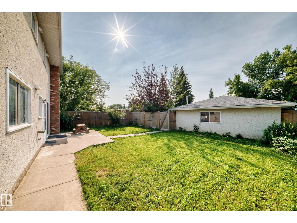
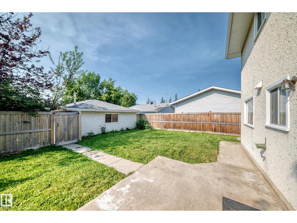
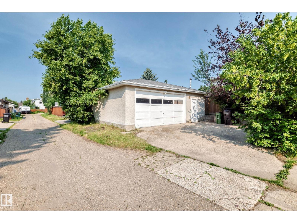
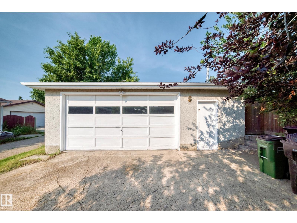
Welcome to this beautifully updated 4-level split in a quiet Ekota cul-de-sac. Offering 1,872 sq/ft, brick exterior charm, 4 bedrooms, and 3 beautifully renovated bathrooms, this home blends comfort with modern upgrades. The main floor is designed for flexibility, featuring a bedroom with its own washroom—perfect for multi-generational living. Enjoy a stunning family room with backyard access, a bright living room with large front-facing windows, and a generous dining space ready for entertaining. Upstairs hosts the master bedroom with ensuite, plus two additional bedrooms and a full bath. The fully finished basement expands your living space even further, ideal for a games room or recreation area. A double detached garage adds ample parking and storage. Walking distance to schools and minutes away from Millwoods Town Centre, the Rec Centre, and major roadways. This property is full of potential in a prime location. (id:51989)
Features of 1928 68 St Nw
- MLS® Number E4499773
- Price $479,798
- Bedrooms: 4
- Bathrooms: 3
- Square Footage: 1872 sqft
- Property Type: House
- Neigbourhood: Ekota
- Amenities Near By Public Transit, Schools, Shopping
- Features Cul-de-sac, Lane, No Animal Home, No Smoking Home
Open House
This property has open houses!
July
25
Saturday
Starts at:
12:00 pm
Ends at:4:00 pm
July
26
Sunday
Starts at:
12:00 pm
Ends at:4:00 pm
Buildings
| Bathroom Total | 3 | Bedrooms Total | 4 |
| Appliances | Dishwasher, Dryer, Refrigerator, Gas Stove(s), Washer | Basement Development | Finished |
| Basement Type | Full (finished) | Constructed Date | 1975 |
| Construction Style Attachment | Detached | Heating Type | Forced Air |
| Size Interior | 1872 Sqft | Type | House |
Parking
| Detached Garage | |
| Oversize |
Land
| Acreage | No | Fence Type | Fence |
| Land Amenities | Public Transit, Schools, Shopping | Size Irregular | 531.17 |
| Size Total | 531.17 M2 | Size Total Text | 531.17 M2 |
Rooms
| Level | Type | Length | Width | Dimensions |
|---|---|---|---|---|
| Basement | Recreation Room | 7.34 m | 3.97 m | 7.34 m x 3.97 m |
| Lower Level | Family Room | 3.55 × 5.02 | ||
| Lower Level | Mud Room | 1.01 m | 2.54 m | 1.01 m x 2.54 m |
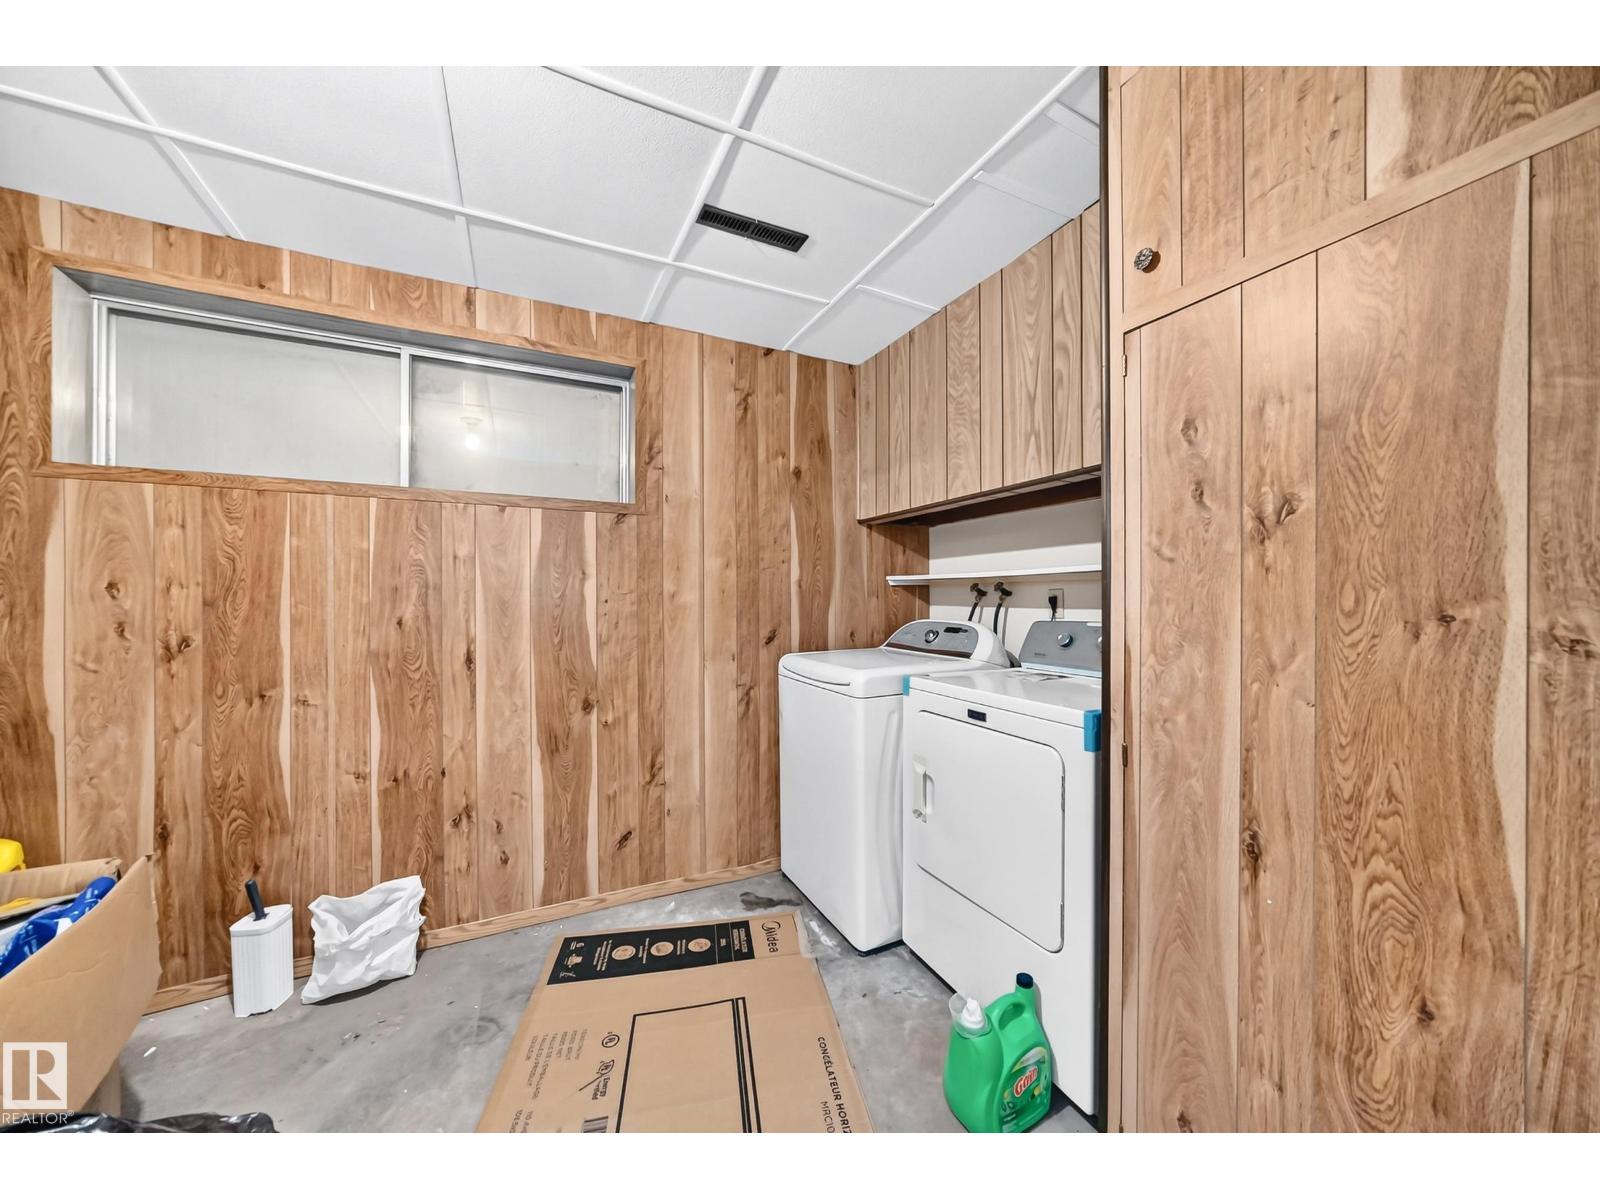
| Lower Level | Laundry Room | 1.32 m | 0.8 m | 1.32 m x 0.8 m |
| Main Level | Living Room | 3.95 m | 6.56 m | 3.95 m x 6.56 m |
| Main Level | Dining Room | 2.73 m | 3.75 m | 2.73 m x 3.75 m |
| Main Level | Kitchen | 4.1 m | 2.82 m | 4.1 m x 2.82 m |
| Main Level | Bedroom 4 | 3.56 m | 3.24 m | 3.56 m x 3.24 m |
| Upper Level | Primary Bedroom | 4.26 m | 3.86 m | 4.26 m x 3.86 m |
| Upper Level | Bedroom 2 | 2.78 m | 3.22 m | 2.78 m x 3.22 m |
| Upper Level | Bedroom 3 | 2.89 m | 3 m | 2.89 m x 3 m |
Agents and Offices
- Renji Thomas
- Office: Maxwell Polaris