

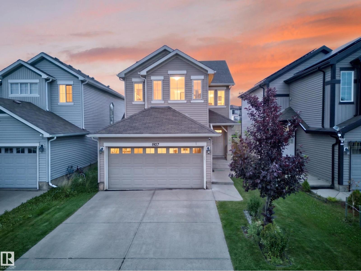
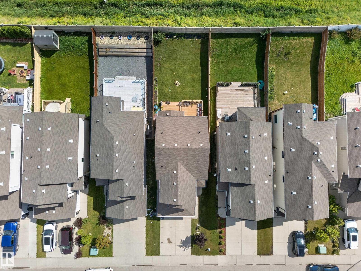
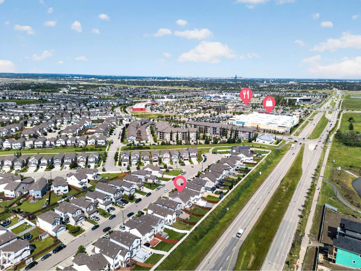
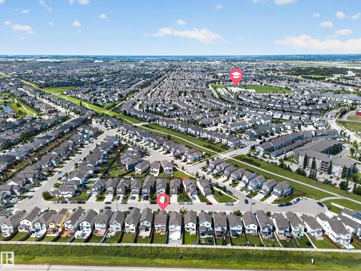
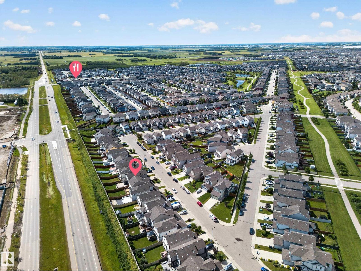
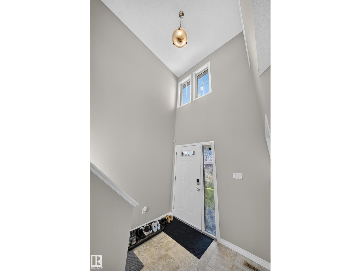
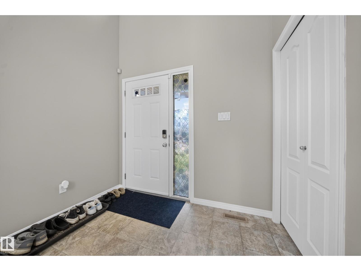
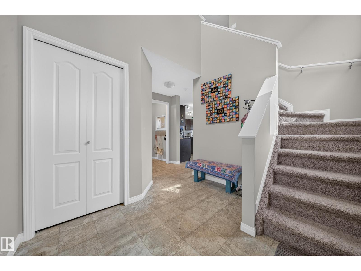
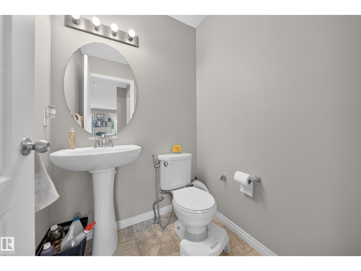
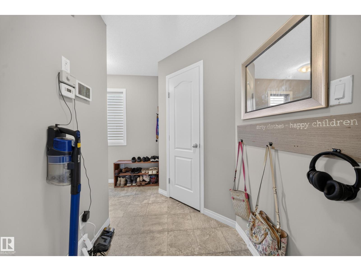
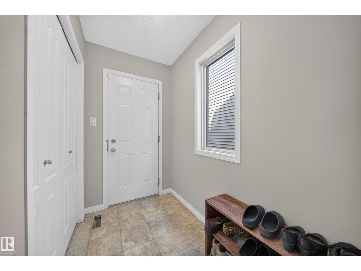
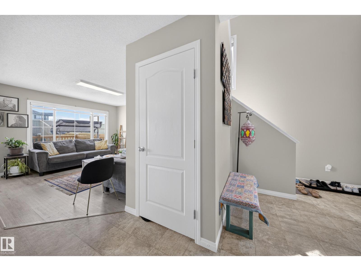
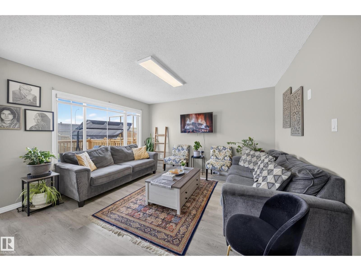
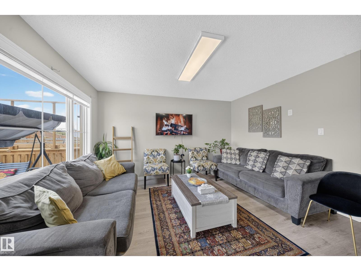
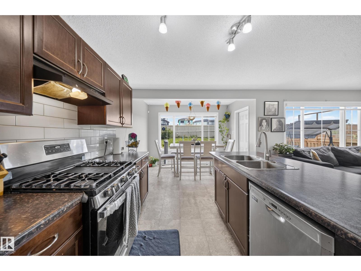
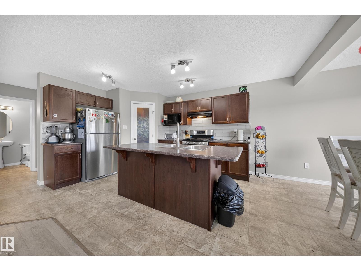
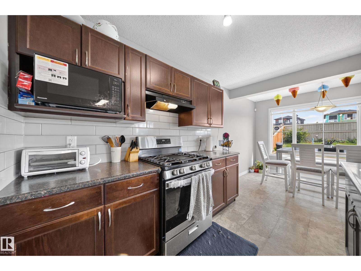
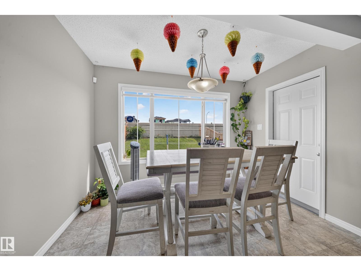
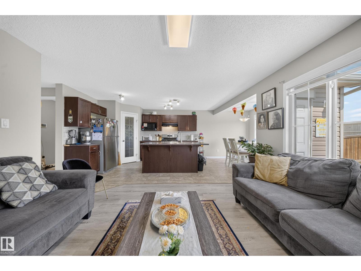
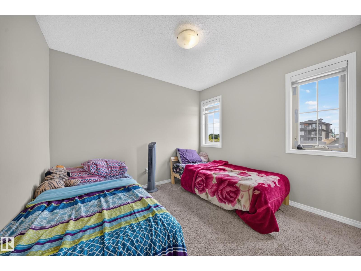
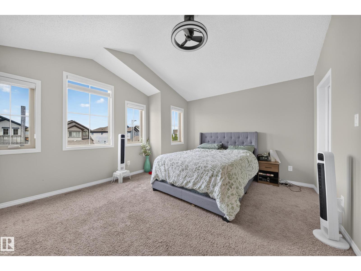
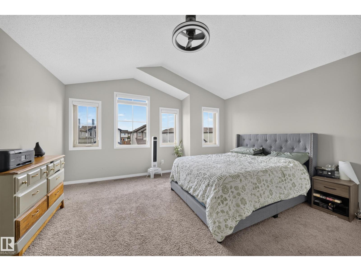
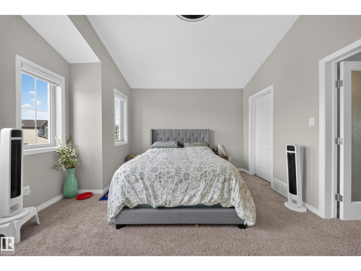
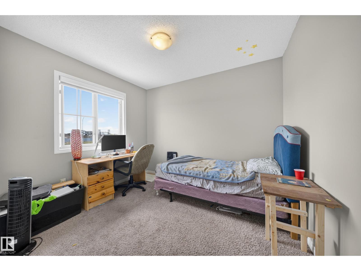
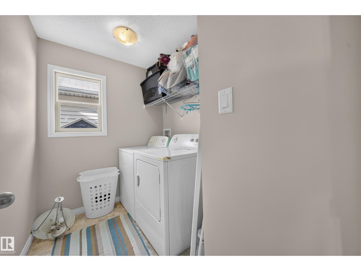
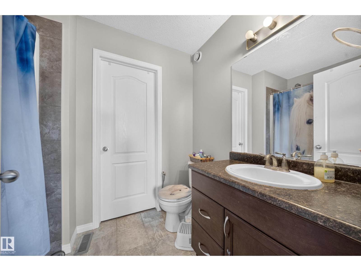
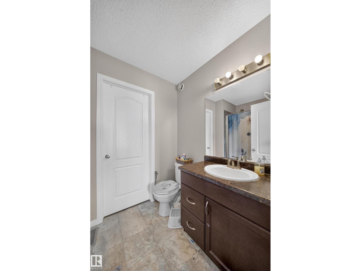
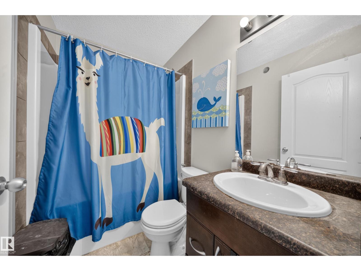
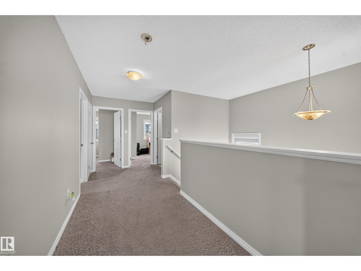
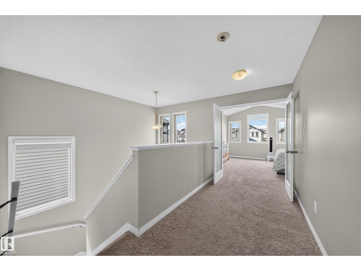
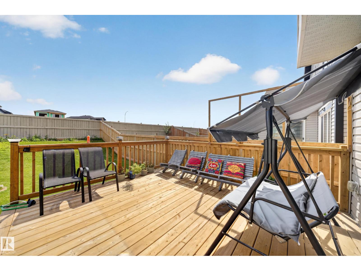
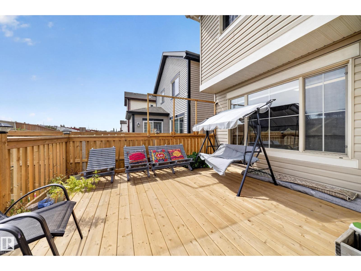
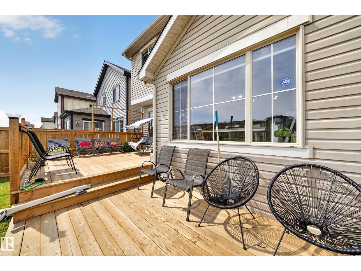
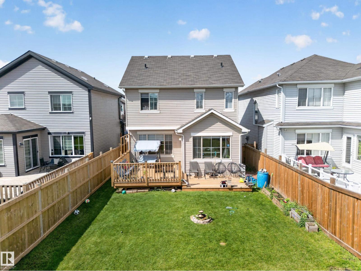
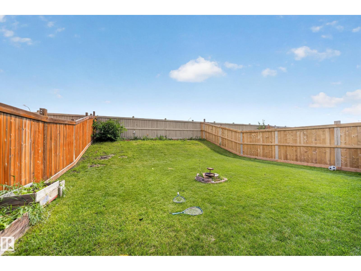
Welcome to this freshly painted, well-maintained two-story home in the family-friendly community of Walker. Offering over 1,600 sq. ft. of above-grade living space, this home features 3 bedrooms, 2.5 bathrooms, and a bright, open-concept layout. An open-to-above foyer welcomes you inside, leading to a spacious kitchen with stainless steel appliances, a large island, soft-close cabinetry, and a walk-in pantry. The dining and living areas flow together beautifully for everyday living and entertaining. Upstairs, the primary suite includes a walk-in closet and private ensuite, complemented by two additional bedrooms, a full bathroom, and convenient upper-floor laundry. Enjoy the oversized full-width deck, ideal for relaxing or hosting guests. Appliances, window coverings, landscaping, and garage opener are included. Close to parks, schools, shopping, transit, Anthony Henday Drive, South Edmonton Common, and Edmonton International Airport. A move-in-ready home in a convenient southside location. (id:51989)
Features of 1927 51 Street Sw Sw
- MLS® Number E4507156
- Price $499,000
- Bedrooms: 3
- Bathrooms: 3
- Square Footage: 1621 sqft
- Property Type: House
- Neigbourhood: Walker
- Features Closet Organizers, Exterior Walls- 2x6", No Animal Home
- Parking Space Total 4
- Structure Deck
Buildings
| Bathroom Total | 3 | Bedrooms Total | 3 |
| Appliances | Dishwasher, Dryer, Hood Fan, Microwave, Refrigerator, Gas Stove(s), Washer, Window Coverings | Basement Development | Unfinished |
| Basement Type | Full (unfinished) | Constructed Date | 2015 |
| Construction Style Attachment | Detached | Fire Protection | Smoke Detectors |
| Half Bath Total | 1 | Heating Type | Forced Air |
| Stories Total | 2 | Size Interior | 1621 Sqft |
| Type | House |
Parking
| Attached Garage |
Land
| Acreage | No | Fence Type | Fence |
Rooms
| Level | Type | Length | Width | Dimensions |
|---|---|---|---|---|
| Main Level | Living Room | Measurements not available | ||
| Main Level | Dining Room | Measurements not available | ||
| Main Level | Kitchen | Measurements not available | ||
| Upper Level | Primary Bedroom | Measurements not available | ||
| Upper Level | Bedroom 2 | Measurements not available | ||
| Upper Level | Bedroom 3 | Measurements not available |
Agents and Offices
- Prince Bhatti
- Office: Exp Realty