

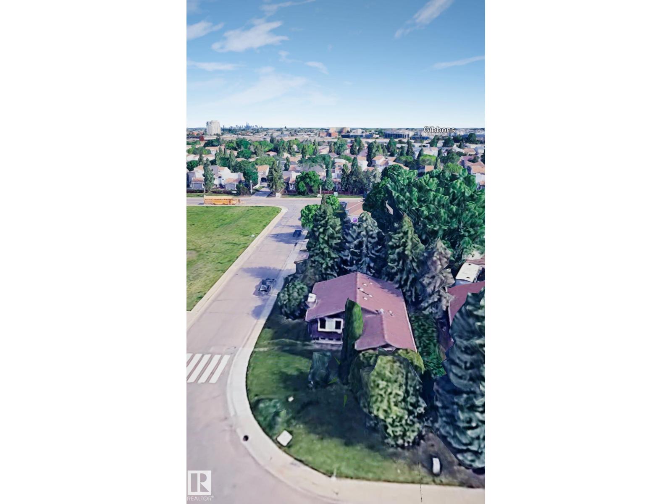
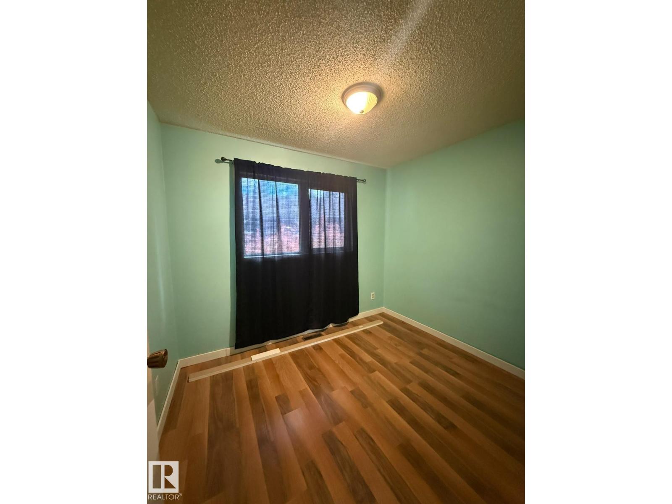
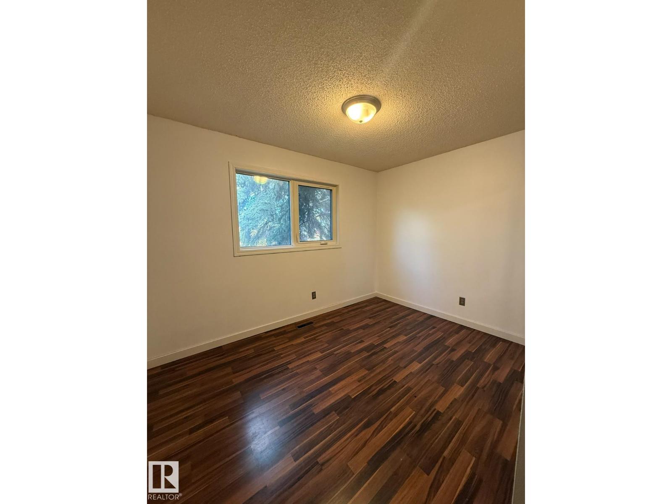
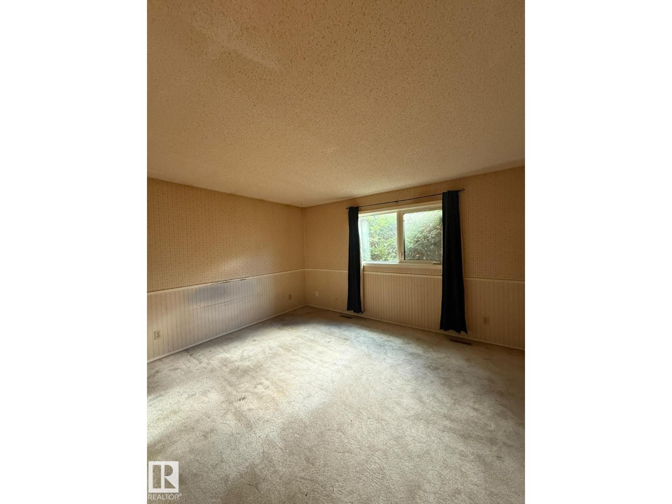
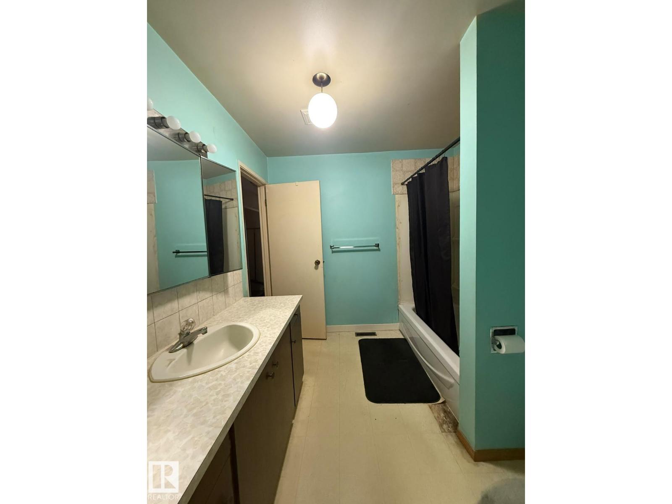
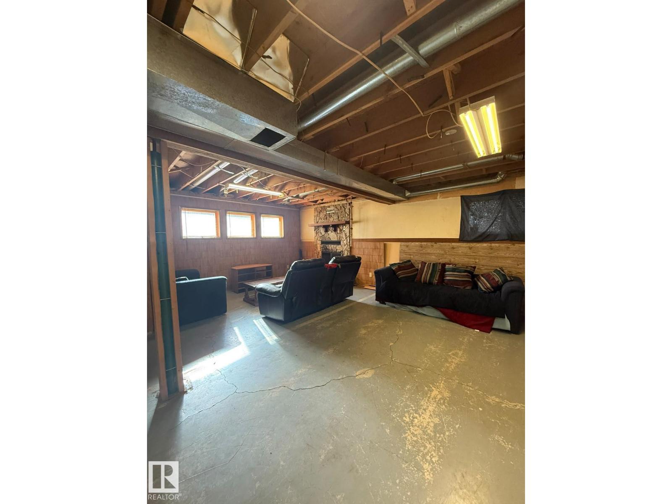
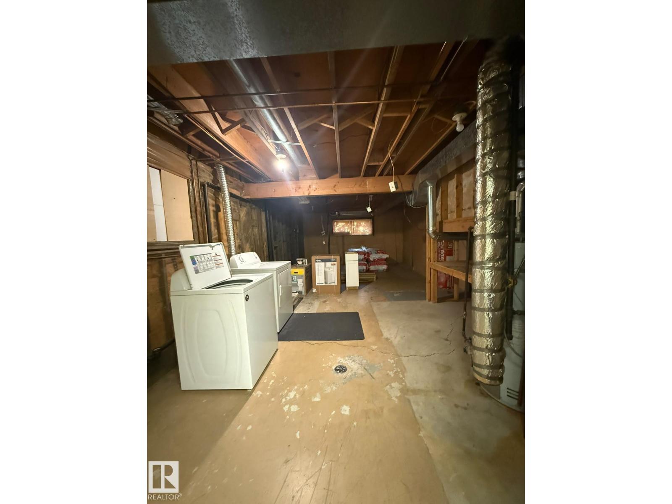
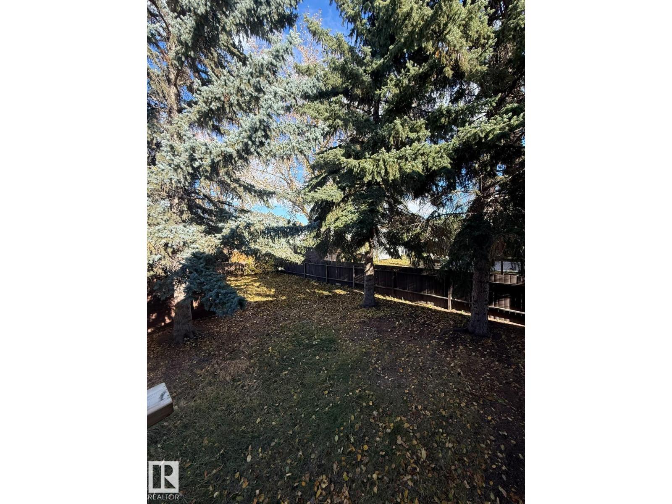
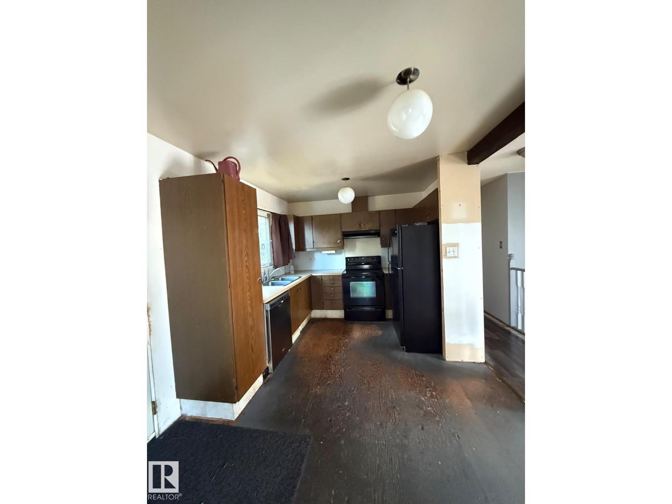
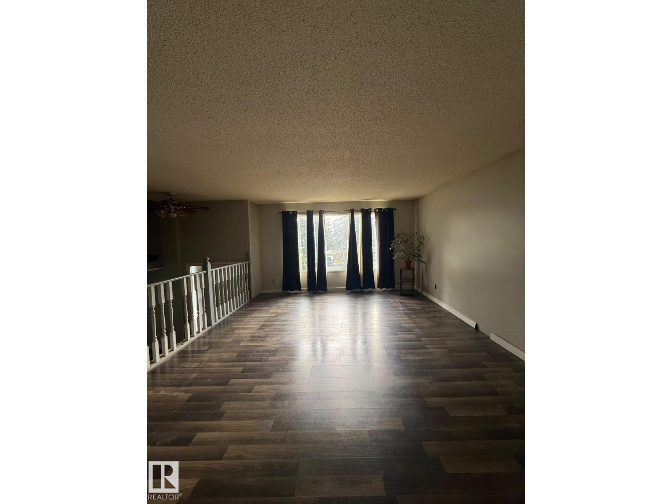
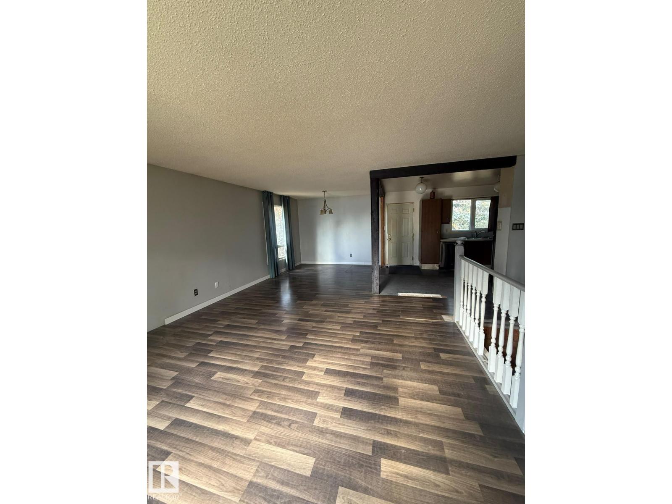
*ATTENTION INVESTORS & BUILDERS! EXCELLENT INVESTMENT OPPORTUNITY ON A 6,000+ SQ FT CORNER LOT!* Fantastic opportunity to own a property with great rental potential and future redevelopment possibilities! Situated on a spacious *6,000+ sq ft corner lot, this bungalow features **3 bedrooms on the main floor, an unfinished basement, a massive backyard, and a double detached garage.* Ideally located near *50 Street and 23 Avenue*, this property offers convenient access to schools, Grey Nuns Community Hospital, Mill Woods Town Centre, public transit, shopping, and other major amenities. Whether you're looking to *add a rental property to your portfolio, renovate, or explore future redevelopment opportunities*, this property offers plenty of potential in a well-established, convenient location. *A rare opportunity for investors, builders, and buyers looking for long-term value!* (id:51989)
Features of 1923 56 St Nw
- MLS® Number E4514214
- Price $435,000
- Bedrooms: 4
- Bathrooms: 2
- Square Footage: 1152 sqft
- Property Type: House
- Neigbourhood: Meyokumin
- Amenities Near By Schools
- Features Corner Site, See Remarks, Paved Lane, Park/reserve, No Smoking Home
- Structure Deck
Buildings
| Bathroom Total | 2 | Bedrooms Total | 4 |
| Appliances | See Remarks | Architectural Style | Bi-level |
| Basement Development | Partially Finished | Basement Type | Partial (partially Finished) |
| Constructed Date | 1979 | Construction Status | Insulation Upgraded |
| Construction Style Attachment | Detached | Fire Protection | Smoke Detectors |
| Heating Type | Forced Air | Size Interior | 1152 Sqft |
| Type | House |
Parking
| Detached Garage |
Land
| Acreage | No | Fence Type | Fence |
| Land Amenities | Schools | Size Irregular | 595.79 |
| Size Total | 595.79 M2 | Size Total Text | 595.79 M2 |
Rooms
| Level | Type | Length | Width | Dimensions |
|---|---|---|---|---|
| Basement | Family Room | 7.01 m | 4.27 m | 7.01 m x 4.27 m |
| Basement | Bedroom 4 | 4.27 m | 2.29 m | 4.27 m x 2.29 m |
| Main Level | Living Room | 4.88 m | 4.5 m | 4.88 m x 4.5 m |
| Main Level | Dining Room | 3.05 m | 2.99 m | 3.05 m x 2.99 m |
| Main Level | Kitchen | 3.96 m | 2.9 m | 3.96 m x 2.9 m |
| Main Level | Primary Bedroom | 4.88 m | 3.66 m | 4.88 m x 3.66 m |
| Main Level | Bedroom 2 | 2.74 m | 2.44 m | 2.74 m x 2.44 m |
| Main Level | Bedroom 3 | 3.66 m | 2.74 m | 3.66 m x 2.74 m |
Agents and Offices
- Ishwarjot Sohi
- Office: Royal LePage Arteam Realty