

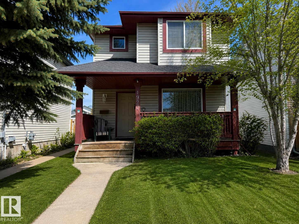
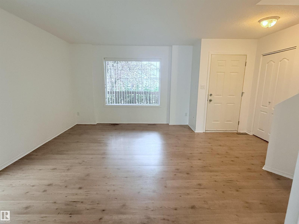
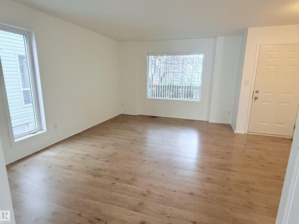
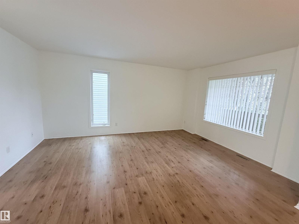
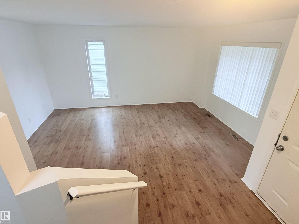
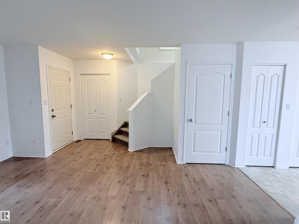
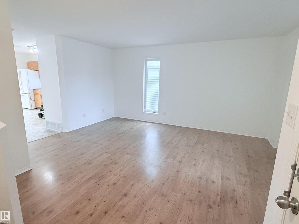
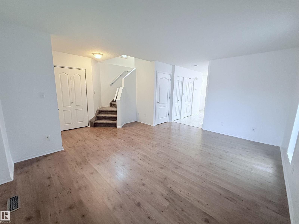
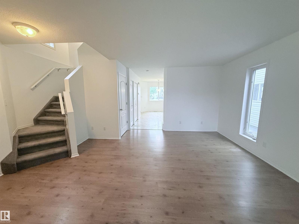
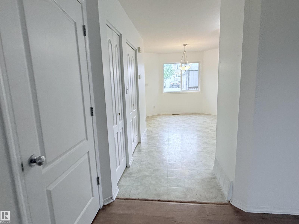
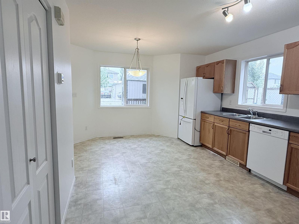
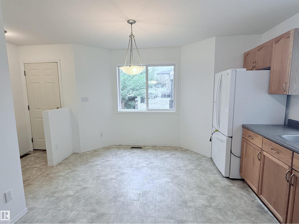
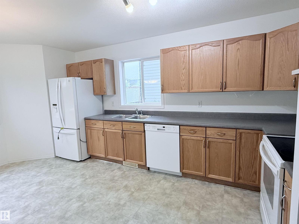
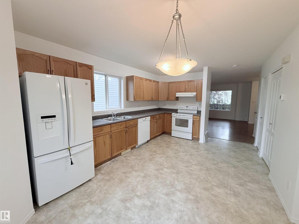
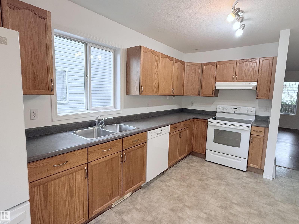
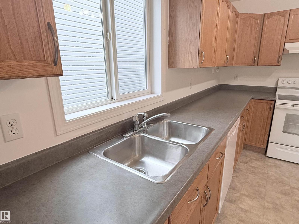
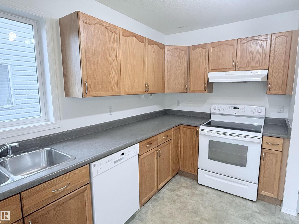
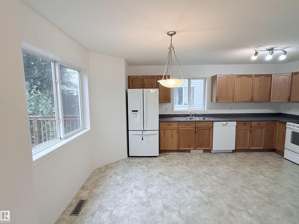
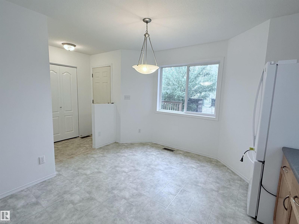
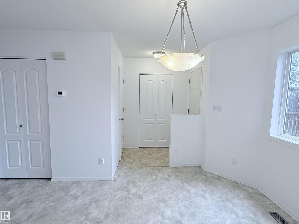
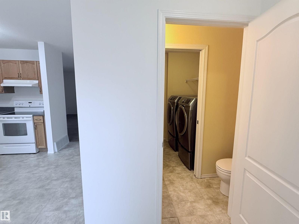
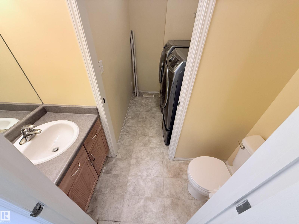
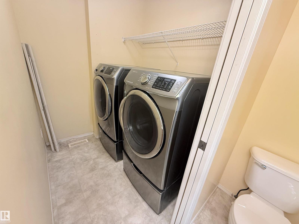
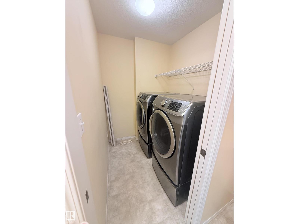
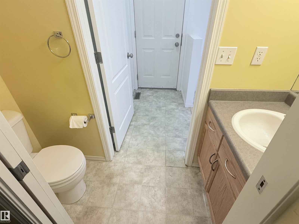
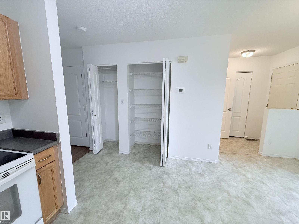
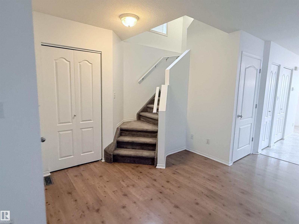
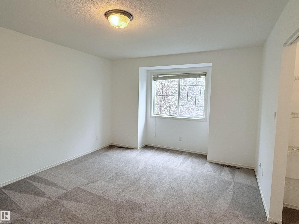
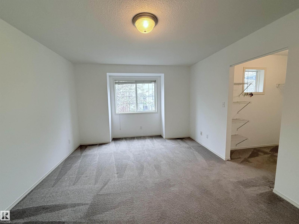
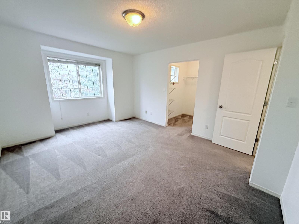
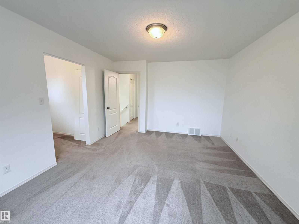
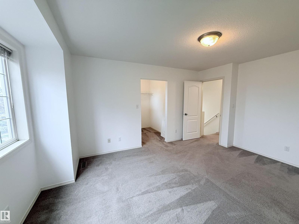
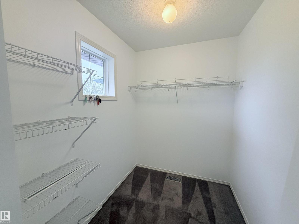
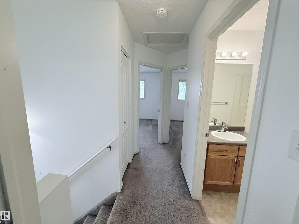
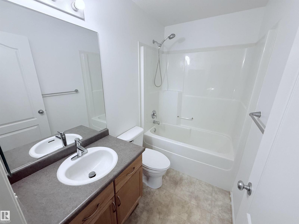
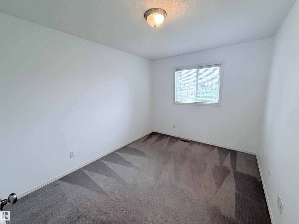
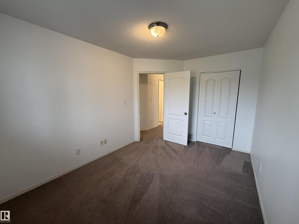
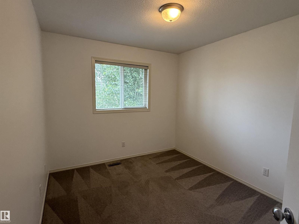
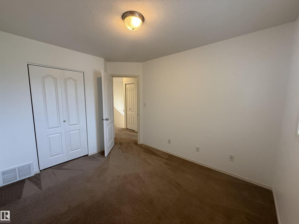
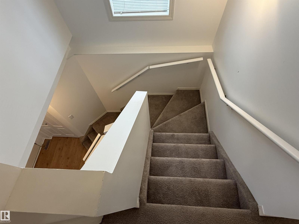
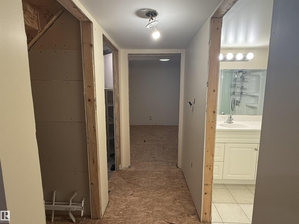
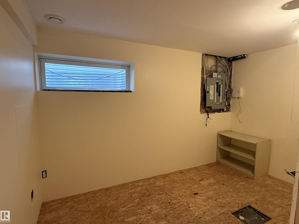
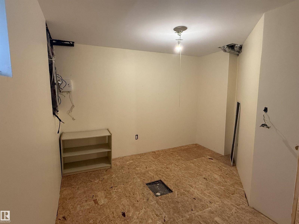
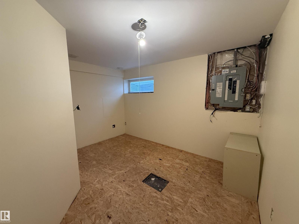
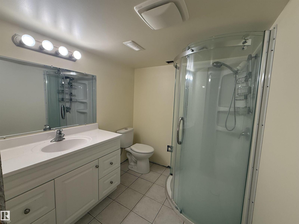
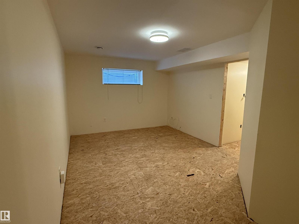
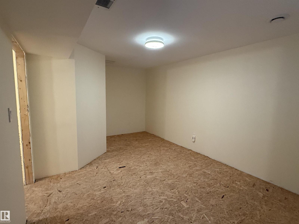
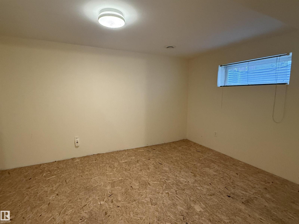
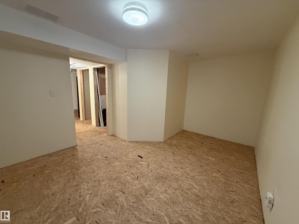
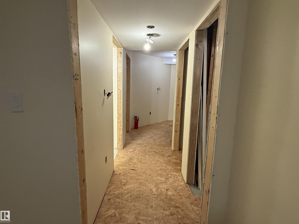
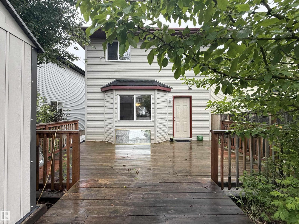
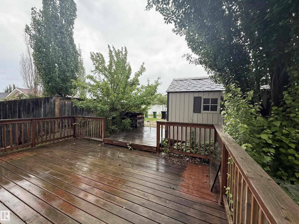
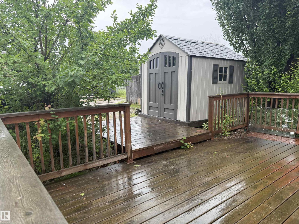
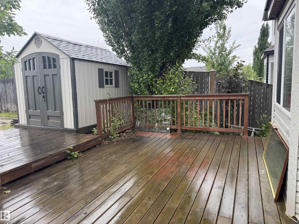
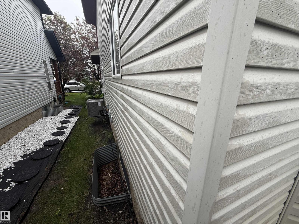
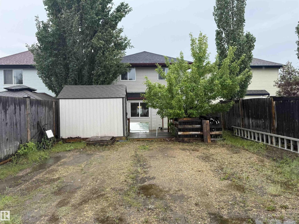
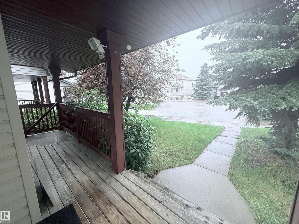
Situated on a quiet cul-de-sac in the desirable community of Wild Rose, this 1,238 sq. ft. two-storey home features 3+1 bedrooms, 2.5 bathrooms, an 80% finished basement and central air conditioning. Freshly painted throughout and featuring newer 40-year shingles, this home is move-in ready with plenty of space for comfortable everyday living. The main floor features a spacious living room with newer laminate flooring, a kitchen with ample cabinetry and counter space, and an adjoining dining area with direct access to the backyard. A convenient 2-piece bathroom with access to the laundry area completes the main floor. Upstairs are three generous bedrooms, including a spacious primary bedroom with a large walk-in closet, along with a 4-piece bathroom. The basement provides additional living space with a family room, fourth bedroom and 3-piece bathroom. The backyard features a large deck, storage shed and parking for two vehicles. Close to schools, public transportation and shopping along 17 Street. (id:51989)
Features of 1920 37 Av Nw
- MLS® Number E4513601
- Price $364,900
- Bedrooms: 4
- Bathrooms: 3
- Square Footage: 1238 sqft
- Property Type: House
- Neigbourhood: Wild Rose
- Amenities Near By Public Transit, Schools, Shopping
- Features Cul-de-sac, Lane, No Animal Home, No Smoking Home
- Structure Deck, Porch
Buildings
| Bathroom Total | 3 | Bedrooms Total | 4 |
| Appliances | Dishwasher, Dryer, Hood Fan, Refrigerator, Storage Shed, Stove, Washer | Basement Development | Partially Finished |
| Basement Type | Full (partially Finished) | Constructed Date | 2002 |
| Construction Style Attachment | Detached | Cooling Type | Central Air Conditioning |
| Half Bath Total | 1 | Heating Type | Forced Air |
| Stories Total | 2 | Size Interior | 1238 Sqft |
| Type | House |
Parking
| Stall | |
| No Garage |
Land
| Acreage | No | Land Amenities | Public Transit, Schools, Shopping |
Rooms
| Level | Type | Length | Width | Dimensions |
|---|---|---|---|---|
| Basement | Family Room | 5.45 m | 4 m | 5.45 m x 4 m |
| Basement | Bedroom 4 | 3.75 m | 2.3 m | 3.75 m x 2.3 m |
| Main Level | Living Room | 5.1 m | 3.7 m | 5.1 m x 3.7 m |
| Main Level | Dining Room | 3.4 m | 2.4 m | 3.4 m x 2.4 m |
| Main Level | Kitchen | 3.4 m | 2.75 m | 3.4 m x 2.75 m |
| Upper Level | Primary Bedroom | 4.25 m | 3.6 m | 4.25 m x 3.6 m |
| Upper Level | Bedroom 2 | 3.9 m | 2.8 m | 3.9 m x 2.8 m |
| Upper Level | Bedroom 3 | 3.3 m | 2.82 m | 3.3 m x 2.82 m |
Agents and Offices
- Aneta Jakuszyk
- Office: Maxwell Challenge Realty