

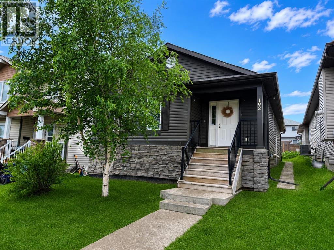
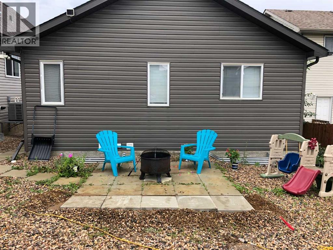
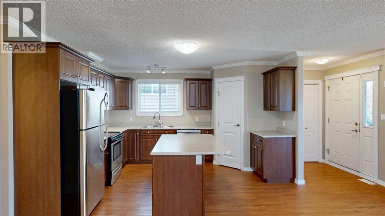
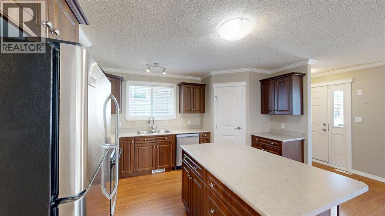
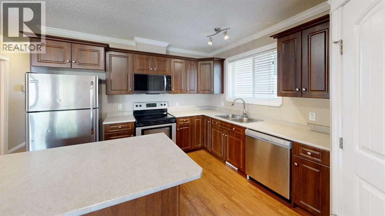
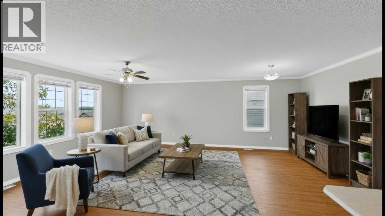
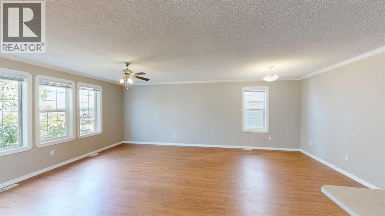
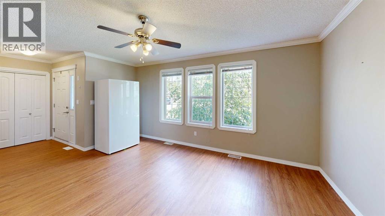
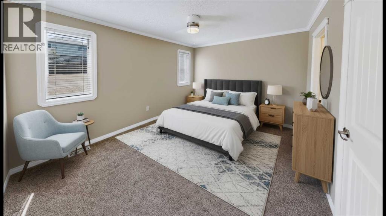
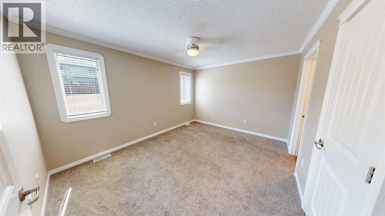
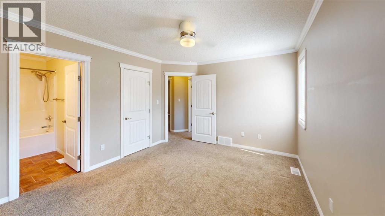
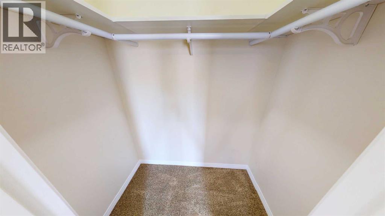
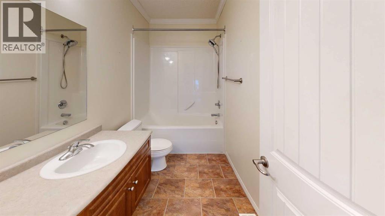
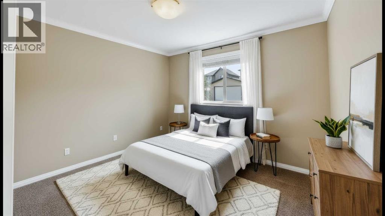
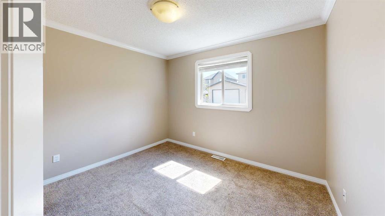
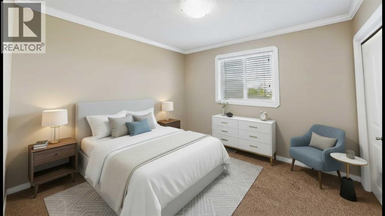
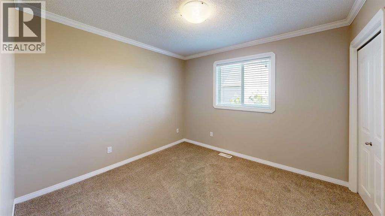
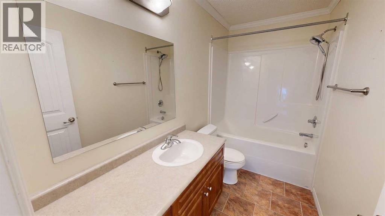
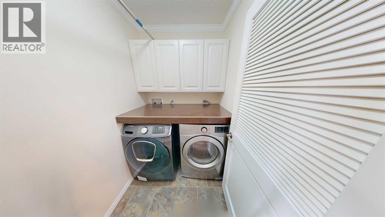
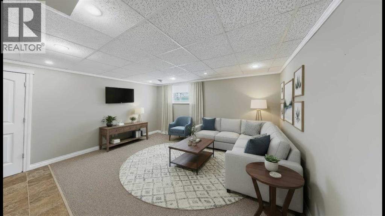
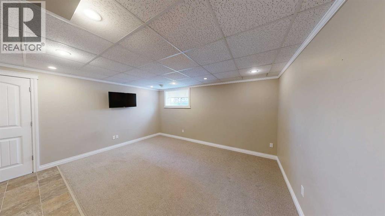
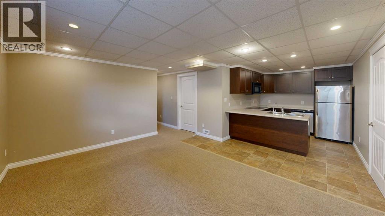
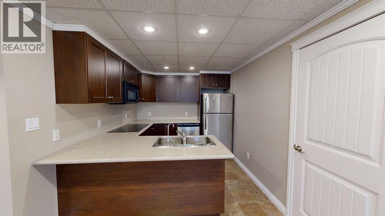
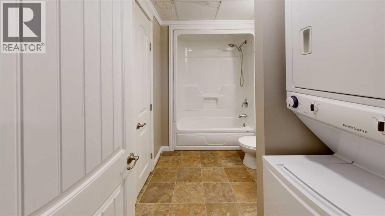
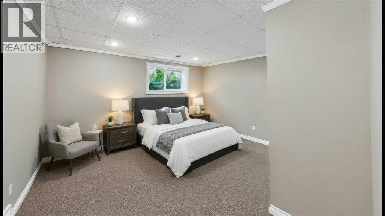
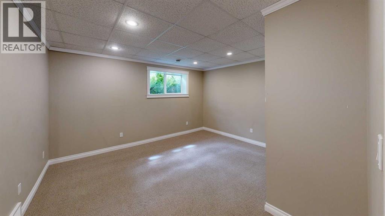
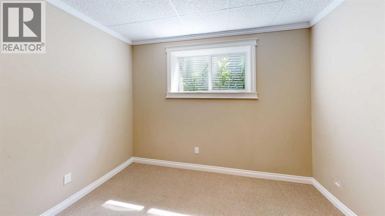
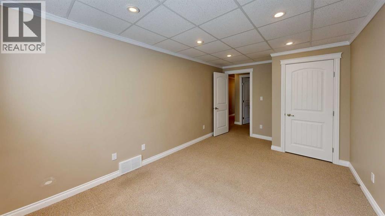
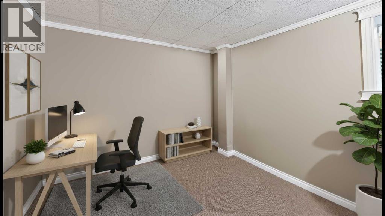
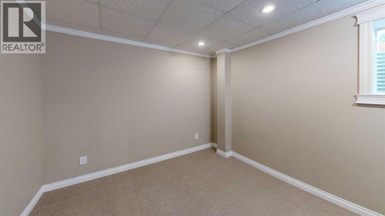
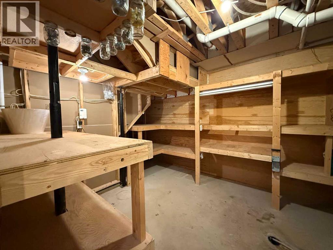
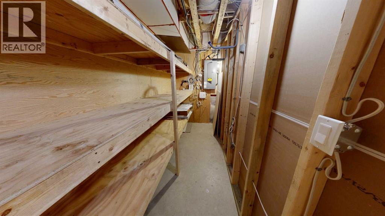
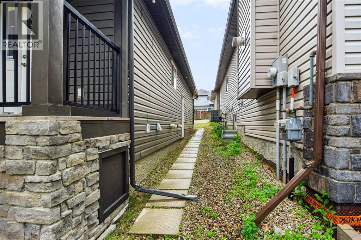
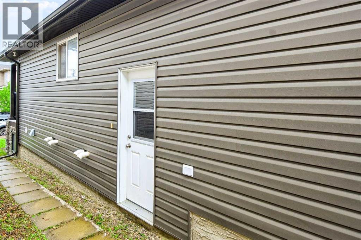
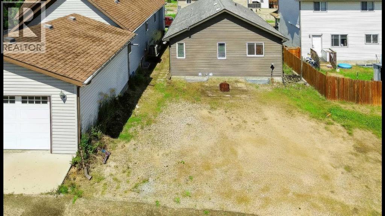
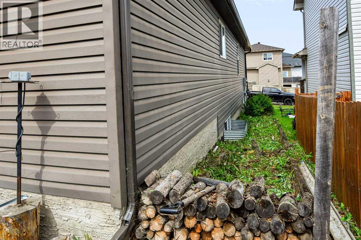
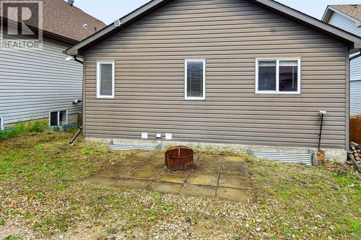
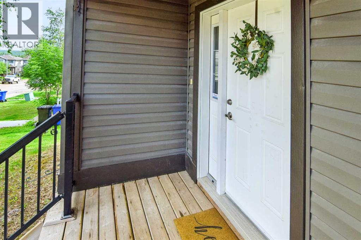
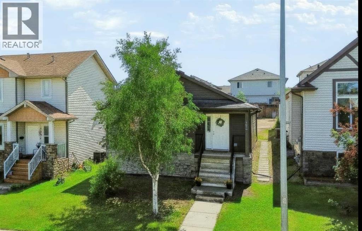
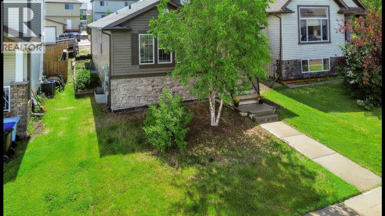
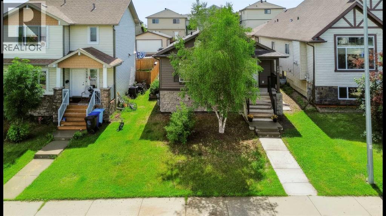
**OPEN HOUSE - 1:30-2:30pm Saturday, August 22nd** Welcome Home! This well-maintained bungalow offers a bright, open-concept living room, dining area, and kitchen with plenty of cabinet and counter space, making it ideal for everyday living and entertaining.Down the hall, you'll find a spacious primary bedroom complete with a walk-in closet and a private 4-piece ensuite. Two additional bedrooms, another 4-piece bathroom, and a convenient main floor laundry room complete the main level.The fully finished basement has its own separate entrance and features a large family room, second kitchen, three additional bedrooms, a 4-piece bathroom with a stackable washer and dryer, a generous storage room, and a cold room. With plenty of space and a functional layout, this home offers lots of possibilities.Title insurance will be provided in lieu of a Real Property Report. (id:51989)
Features of 192 Crane Rise
- MLS® Number A2328729
- Price $449,900
- Bedrooms: 6
- Bathrooms: 3
- Square Footage: 1393 sqft
- Property Type: House
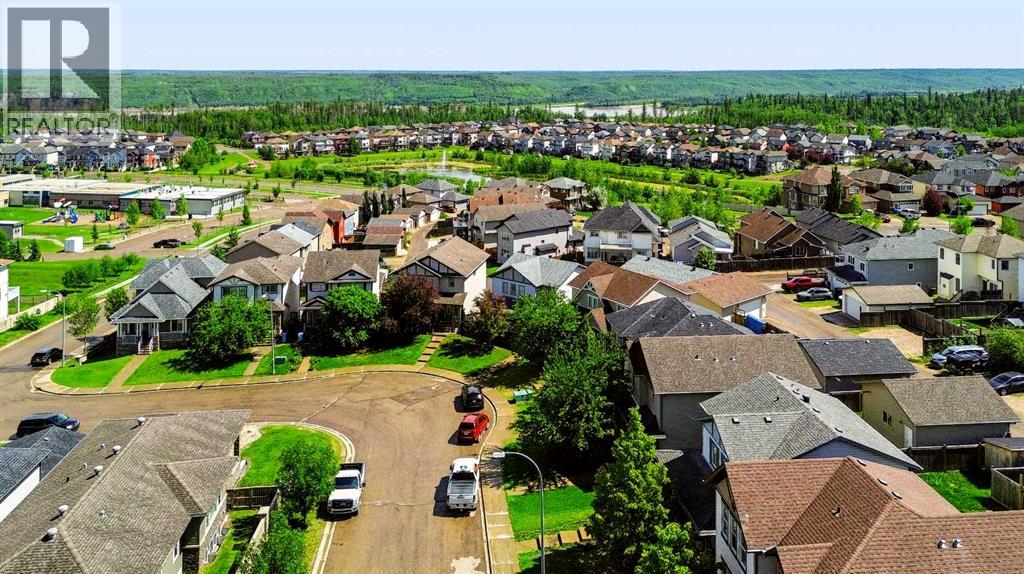
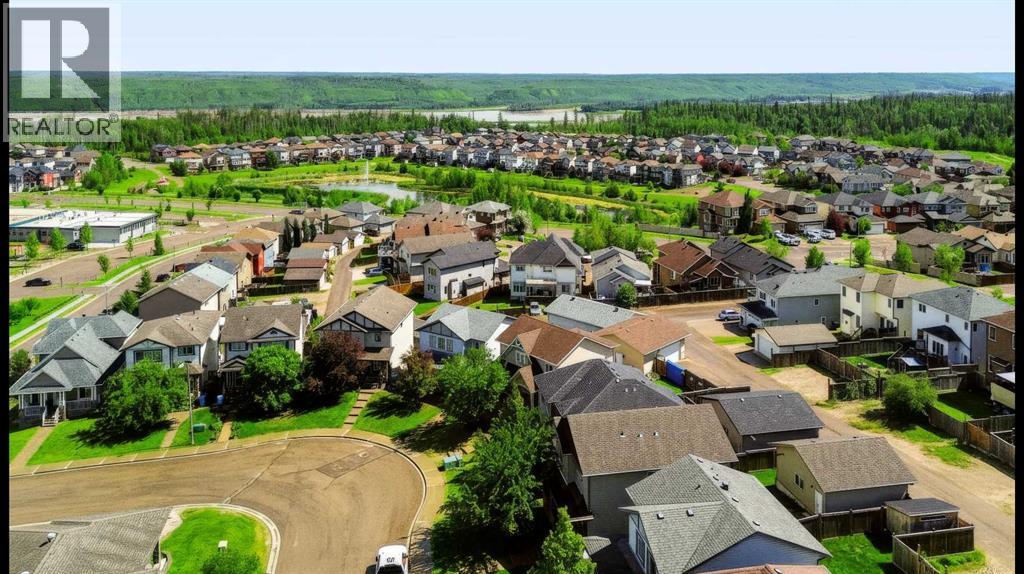
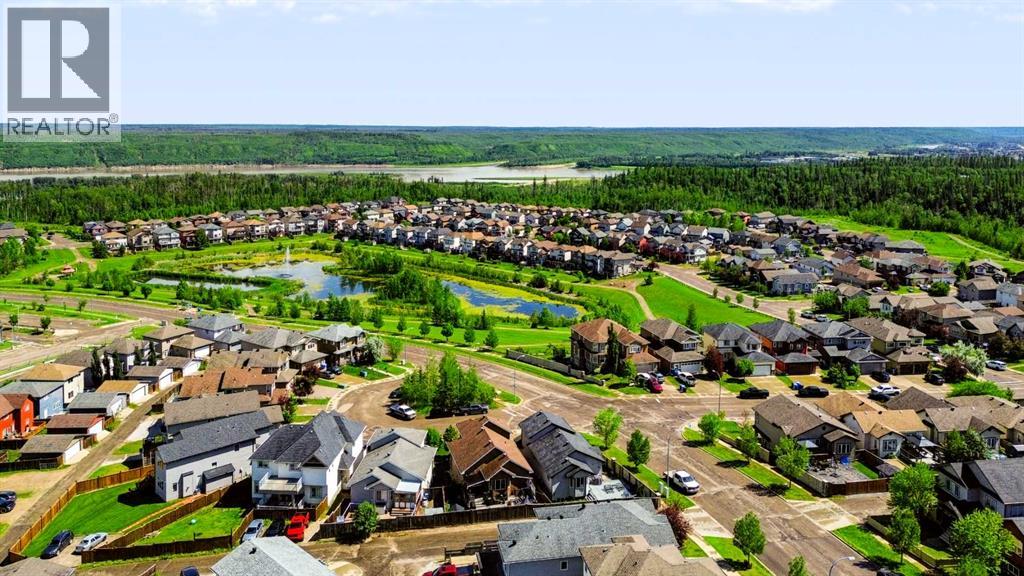
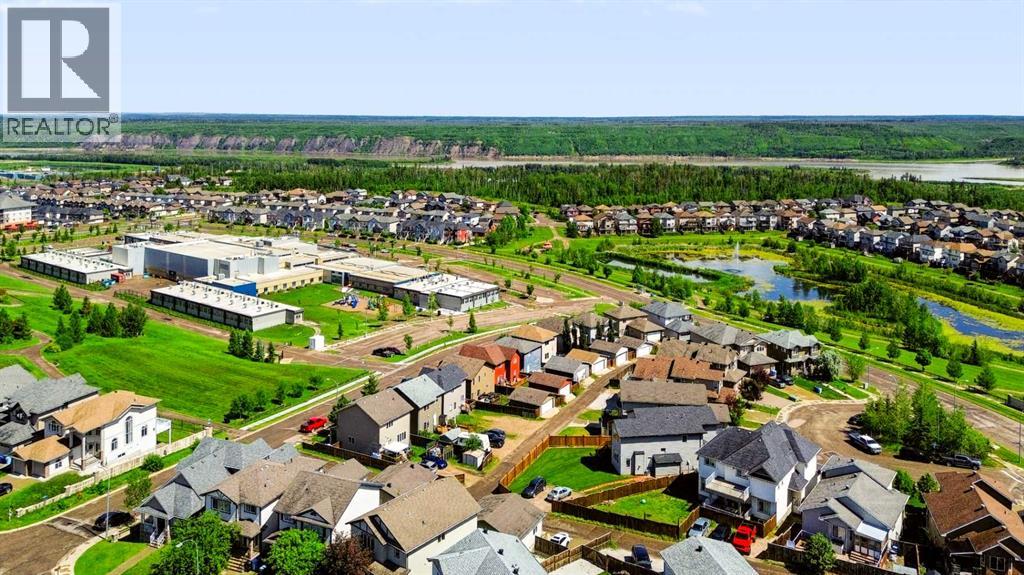
- Community Name: Eagle Ridge
- Amenities Near By Park, Playground, Schools, Shopping
- Features Back Lane, Pvc Window, No Animal Home, No Smoking Home
- Parking Space Total 3
- Plan 0827243
Buildings
| Bathroom Total | 3 | Bedrooms Above Ground | 3 |
| Bedrooms Below Ground | 3 | Bedrooms Total | 6 |
| Appliances | See Remarks | Architectural Style | Bungalow |
| Basement Development | Finished | Basement Features | Separate Entrance, Suite |
| Basement Type | Full (finished) | Constructed Date | 2010 |
| Construction Material | Poured Concrete, Wood Frame | Construction Style Attachment | Detached |
| Cooling Type | None | Exterior Finish | Concrete, Vinyl Siding |
| Flooring Type | Carpeted, Laminate, Vinyl | Foundation Type | Poured Concrete |
| Heating Fuel | Natural Gas | Heating Type | Other, Forced Air |
| Stories Total | 1 | Size Interior | 1393 Sqft |
| Total Finished Area | 1393 Sqft | Type | House |
Parking
| Other |
Land
| Acreage | No | Fence Type | Not Fenced |
| Land Amenities | Park, Playground, Schools, Shopping | Size Depth | 33.56 M |
| Size Frontage | 11.56 M | Size Irregular | 4159.74 |
| Size Total | 4159.74 Sqft|4,051 - 7,250 Sqft | Size Total Text | 4159.74 Sqft|4,051 - 7,250 Sqft |
| Zoning Description | R1s |
Rooms
| Level | Type | Length | Width | Dimensions |
|---|---|---|---|---|
| Basement | Family Room | 15.33 Ft x 13.08 Ft | ||
| Basement | Kitchen | 8.08 Ft x 9.83 Ft | ||
| Basement | Bedroom | 10.33 Ft x 13.58 Ft | ||
| Basement | Bedroom | 13.42 Ft x 9.67 Ft | ||
| Basement | Bedroom | 8.42 Ft x 9.67 Ft | ||
| Basement | 4pc Bathroom | Measurements not available | ||
| Main Level | Living Room/dining Room | 21.75 Ft x 10.83 Ft | ||
| Main Level | Kitchen | 11.50 Ft x 13.50 Ft | ||
| Main Level | Primary Bedroom | 13.50 Ft x 10.92 Ft | ||
| Main Level | 4pc Bathroom | .00 Ft x .00 Ft | ||
| Main Level | Bedroom | 10.83 Ft x 9.92 Ft | ||
| Main Level | Bedroom | 10.50 Ft x 9.83 Ft | ||
| Main Level | 4pc Bathroom | .00 Ft x .00 Ft | ||
| Main Level | Laundry Room | .00 Ft x .00 Ft |
Agents and Offices
- JOELLE FRASER-MCGAGHEY
- Office: People 1st Realty