

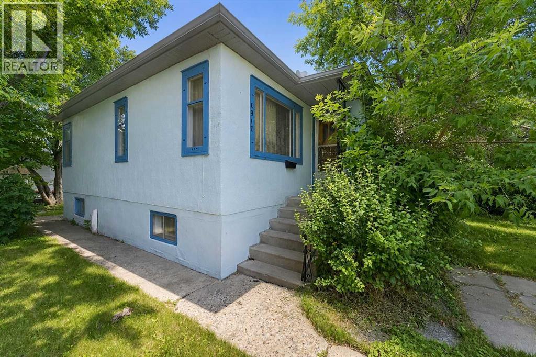
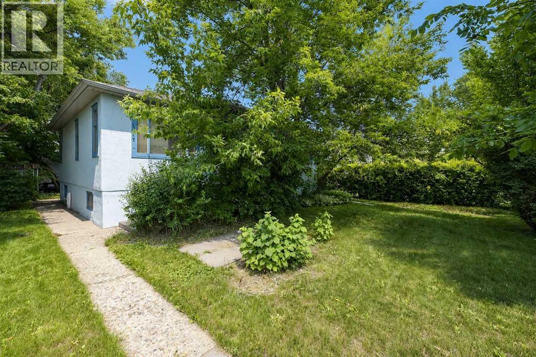
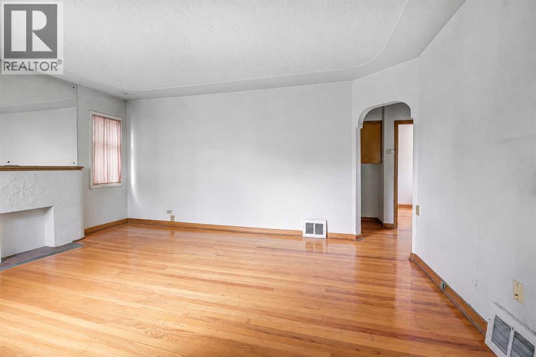
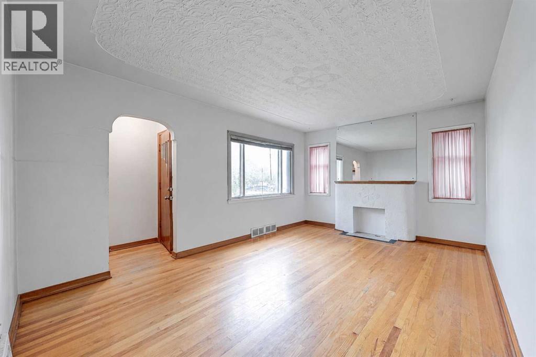
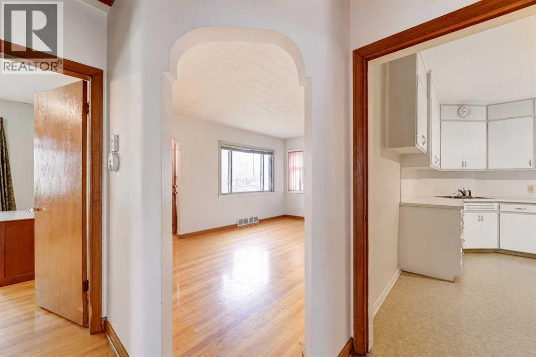
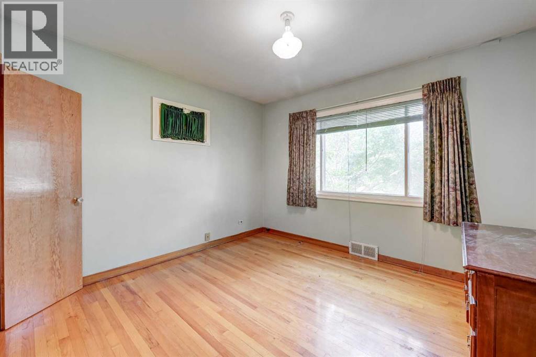
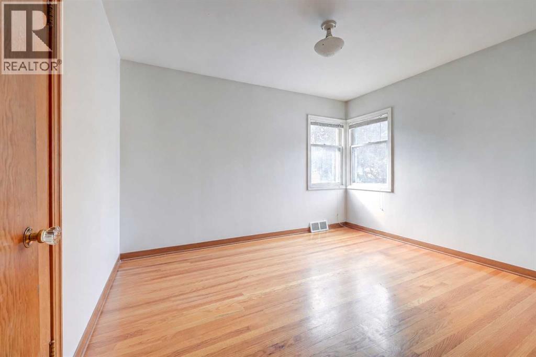
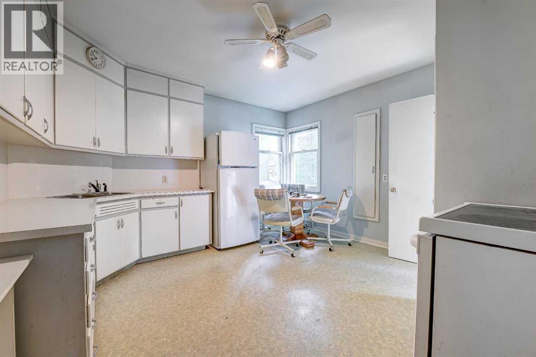
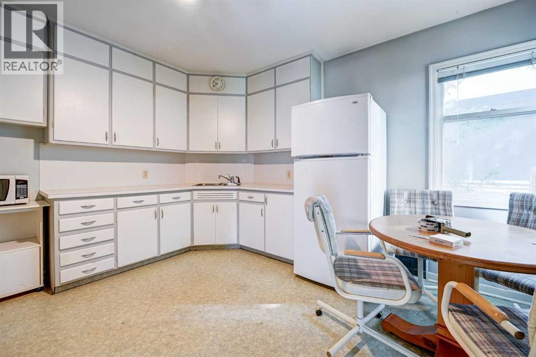
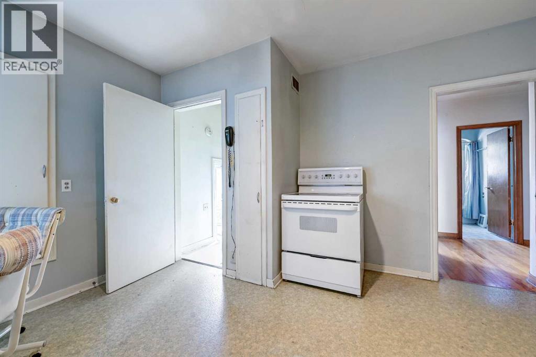
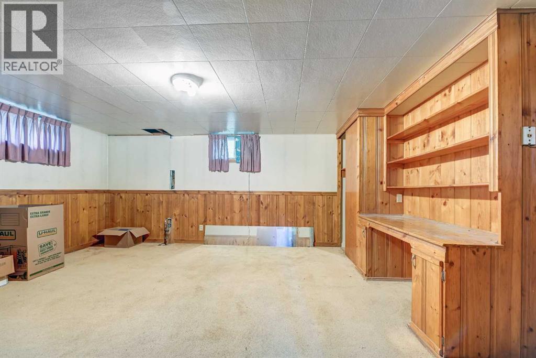
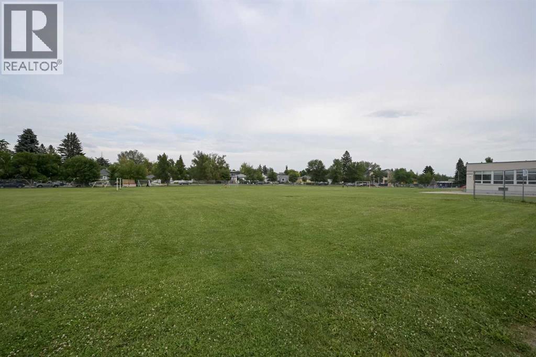
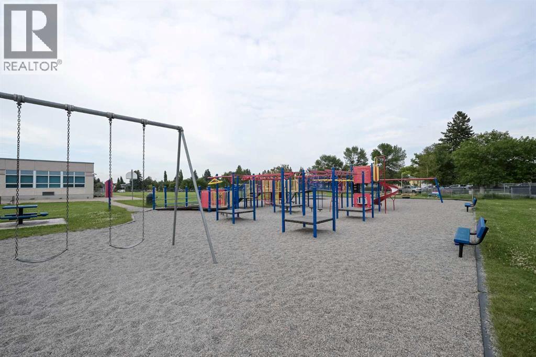
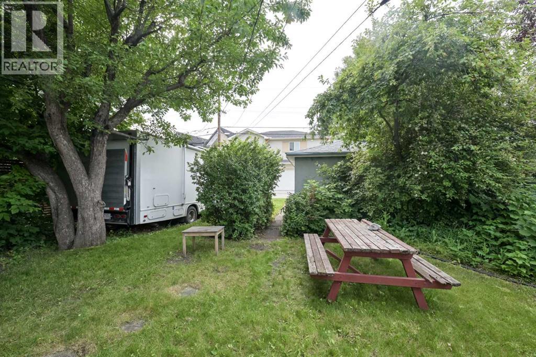
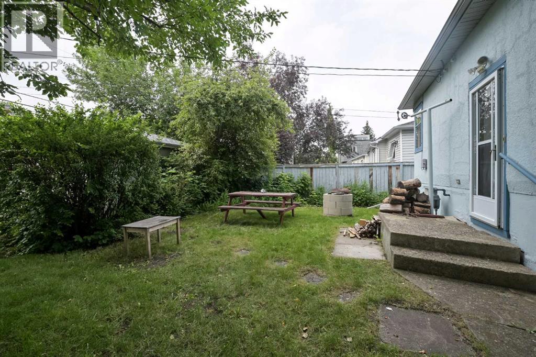
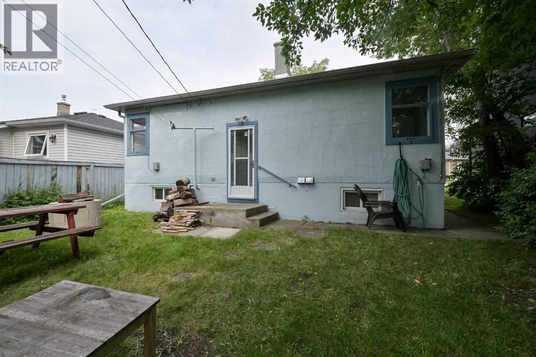
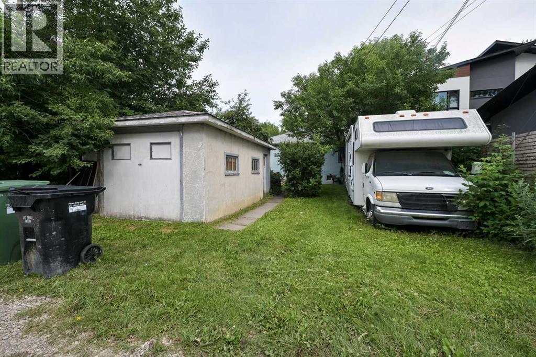
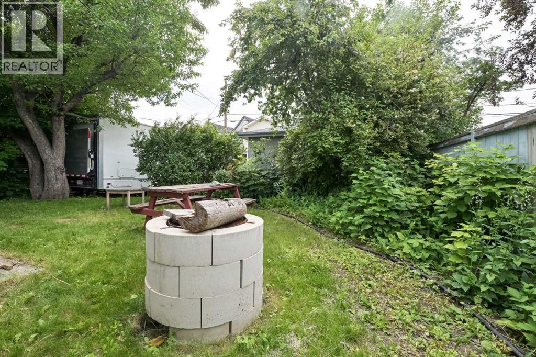
Mostly original and full of potential, this charming home offers a rare opportunity for renovators, investors, or developers alike. Recent updates include a newer furnace, hot water tank, and roof, while the beautiful original hardwood floors on the main level add warmth and character. The mature backyard is a gardener's delight, featuring raspberries, strawberries, a crabapple tree, and Tartarian honeysuckle. Whether you're looking for your next renovation project or the perfect redevelopment site, this property delivers. Situated in a premium inner-city location, it's an outstanding fixer-upper or redevelopment opportunity. Two recently built infills on adjacent, similarly sized lots provide an excellent example of the redevelopment potential. This is also a fantastic chance to restore and personalize a detached home in an established neighbourhood. Opportunities to own a detached inner-city property at this price point are becoming increasingly rare. Don't miss your chance—properties like this don't stay on the market for long. (id:51989)
Features of 1917 Mountview Crescent Ne
- MLS® Number A2329300
- Price $550,000
- Bedrooms: 3
- Bathrooms: 2
- Square Footage: 867 sqft
- Property Type: House
- Community Name: Winston Heights/Mountview
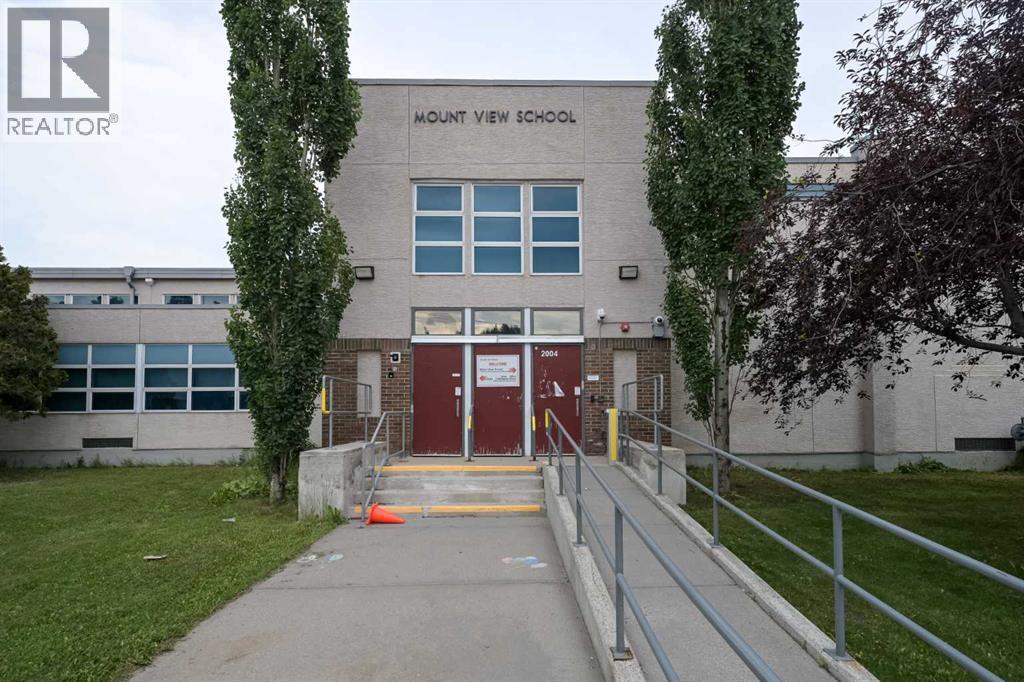
- Amenities Near By Park, Playground, Schools, Shopping
- Features See Remarks, Back Lane
- Parking Space Total 1
- Plan 3182fu
- Structure None
Buildings
| Bathroom Total | 2 | Bedrooms Above Ground | 2 |
| Bedrooms Below Ground | 1 | Bedrooms Total | 3 |
| Appliances | See Remarks | Architectural Style | Bungalow |
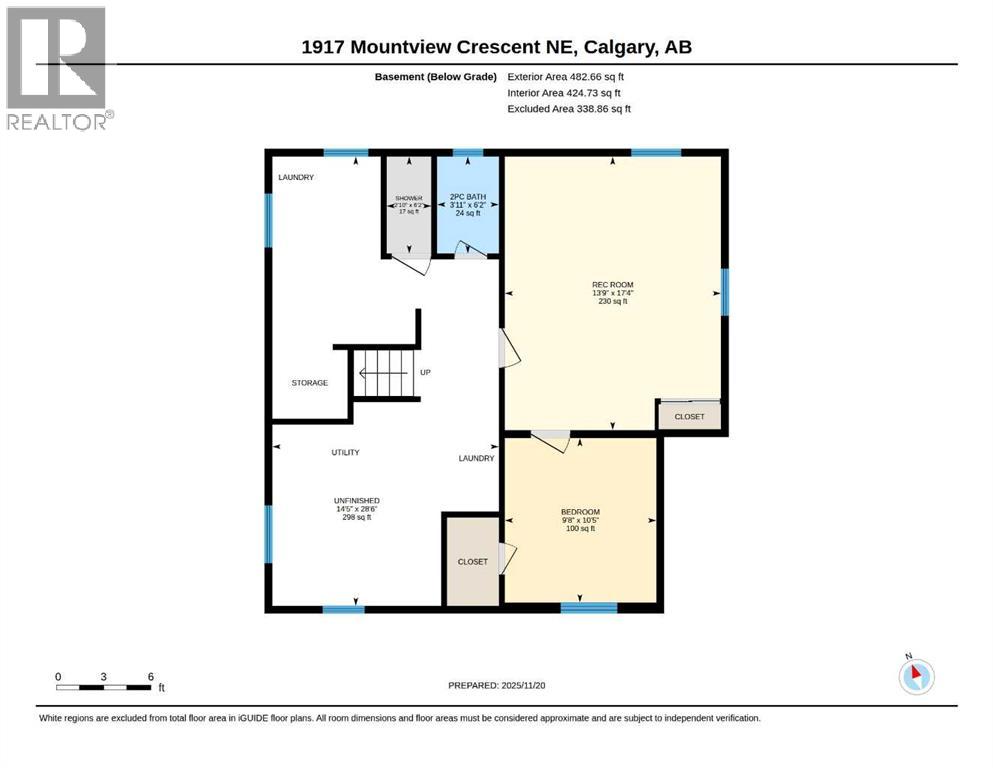
| Basement Development | Partially Finished | Basement Type | Full (partially Finished) |
| Constructed Date | 1949 | Construction Material | Wood Frame |
| Construction Style Attachment | Detached | Cooling Type | None |
| Flooring Type | Carpeted, Hardwood, Linoleum | Foundation Type | Poured Concrete |
| Heating Type | Forced Air | Stories Total | 1 |
| Size Interior | 867 Sqft | Total Finished Area | 867.23 Sqft |
| Type | House |
Parking
| Other |
Land
| Acreage | No | Fence Type | Partially Fenced |
| Land Amenities | Park, Playground, Schools, Shopping | Size Depth | 33.52 M |
| Size Frontage | 14.96 M | Size Irregular | 446.00 |
| Size Total | 446 M2|4,051 - 7,250 Sqft | Size Total Text | 446 M2|4,051 - 7,250 Sqft |
| Zoning Description | R-cg |
Rooms
| Level | Type | Length | Width | Dimensions |
|---|---|---|---|---|
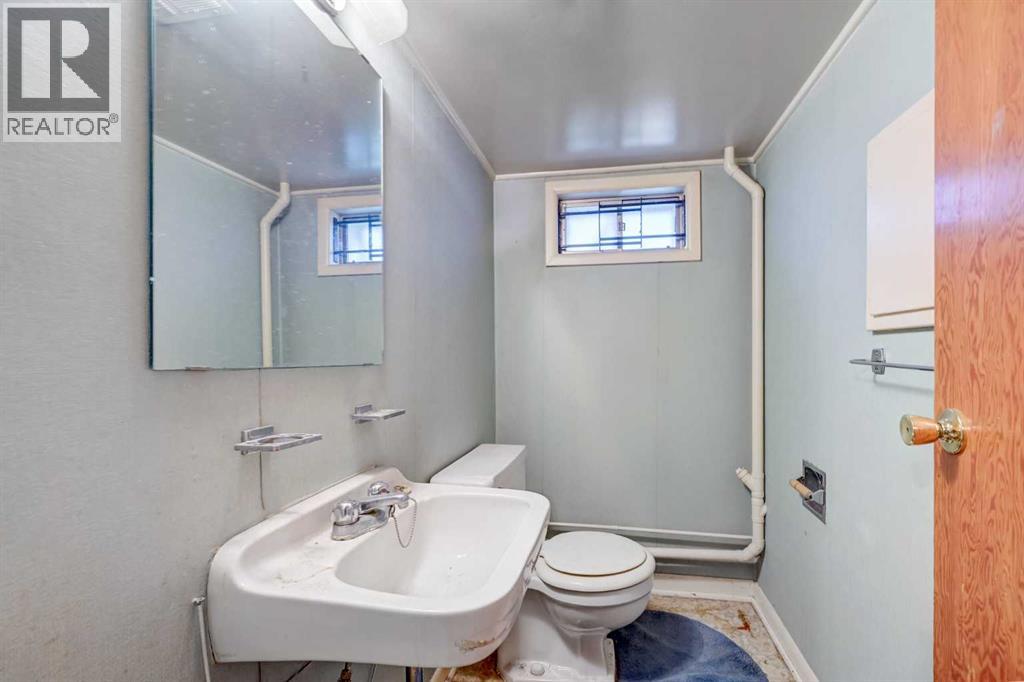
| Basement | 3pc Bathroom | 3.92 Ft x 6.17 Ft | ||
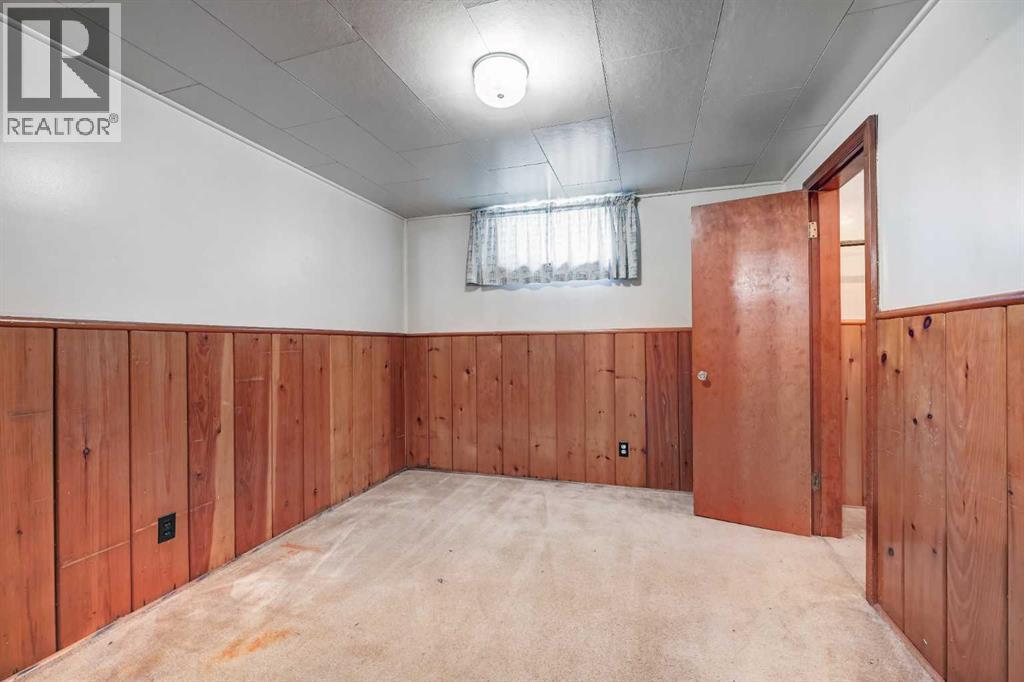
| Basement | Bedroom | 9.67 Ft x 10.42 Ft | ||
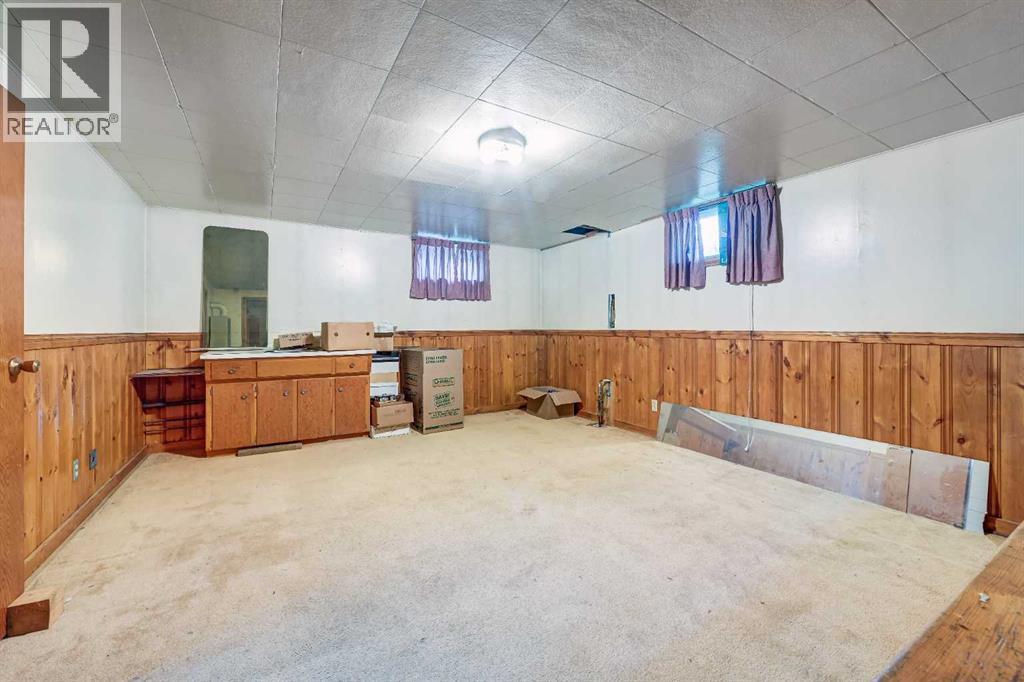
| Basement | Recreational, Games Room | 13.75 Ft x 17.33 Ft | ||
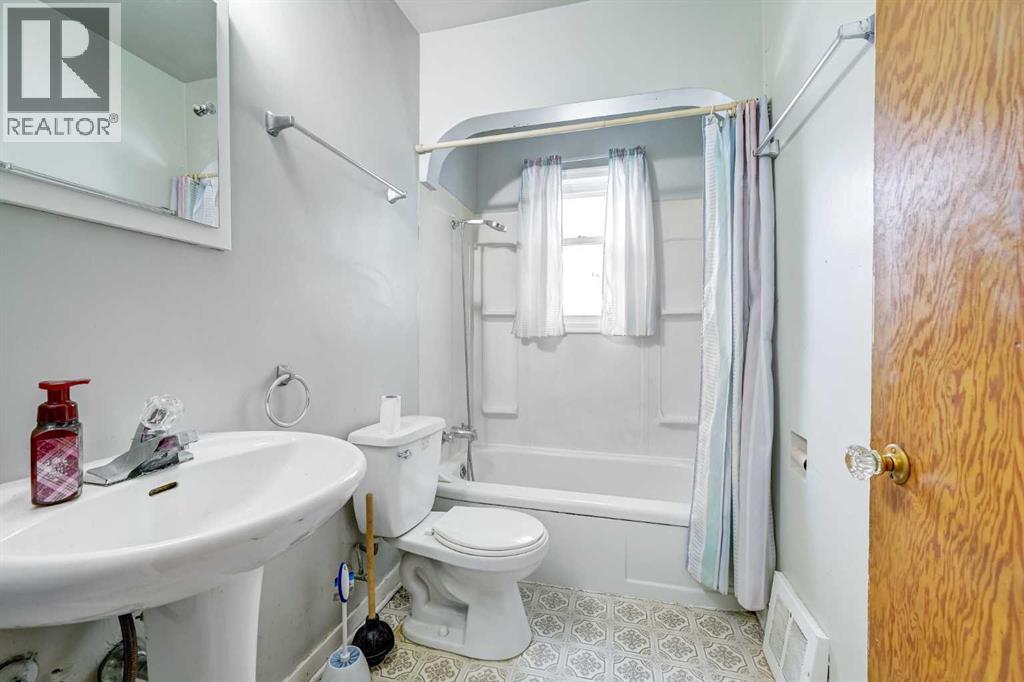
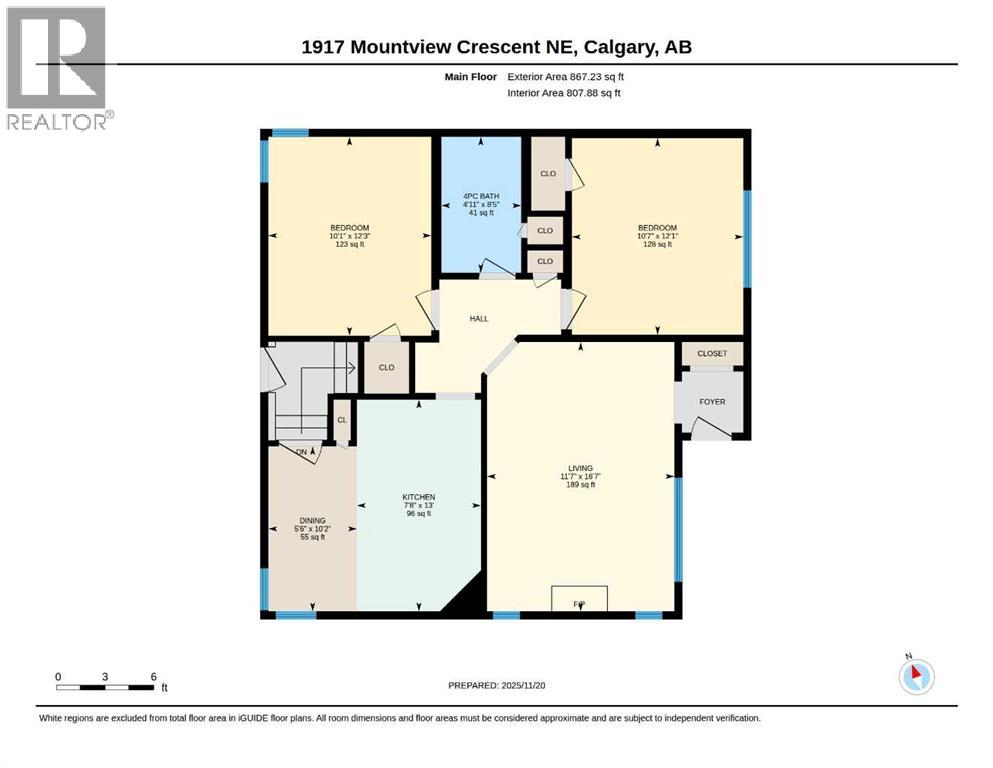
| Main Level | 4pc Bathroom | 4.92 Ft x 8.42 Ft | ||
| Main Level | Bedroom | 10.58 Ft x 12.08 Ft | ||
| Main Level | Bedroom | 19.08 Ft x 12.25 Ft | ||
| Main Level | Dining Room | 5.50 Ft x 10.17 Ft | ||
| Main Level | Kitchen | 7.67 Ft x 13.00 Ft | ||
| Main Level | Living Room | 11.58 Ft x 16.58 Ft |
Agents and Offices
- Ted Greenhough
- Office: RE/MAX Realty Professionals
What's Nearby
Similar Properties

440 Lewiston Landing Ne, Calgary, Alberta
- MLS® # A2329856
- Ram Vennam
- Satya Meenavalli
- Manor Real Estate Ltd.