

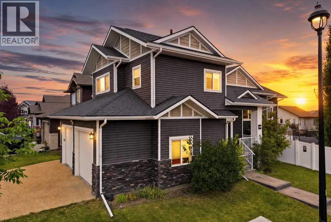
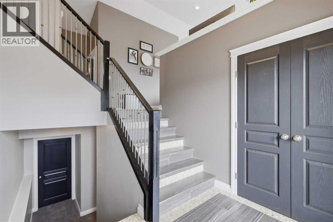
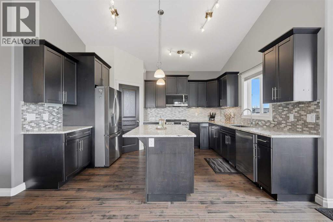
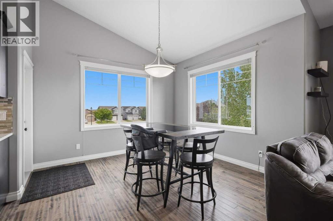
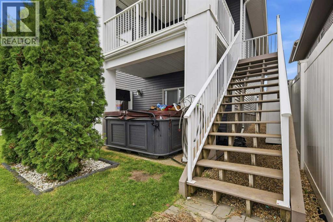
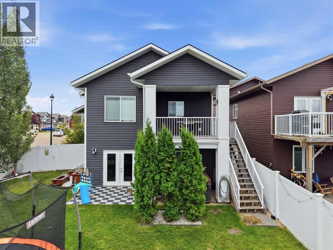
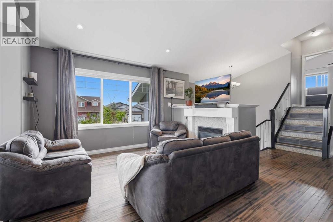
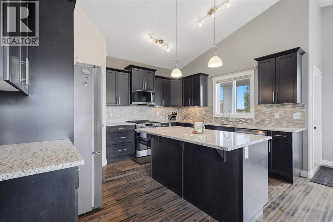
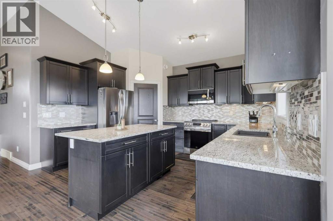
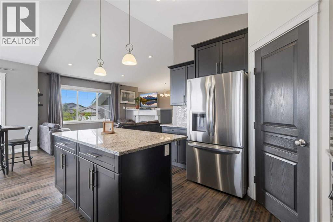
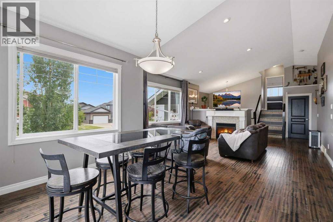
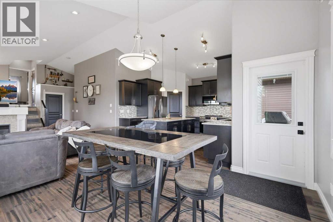
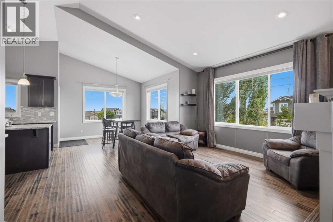
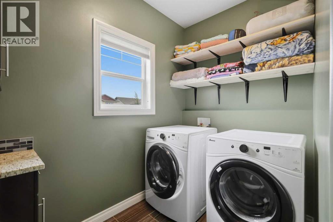
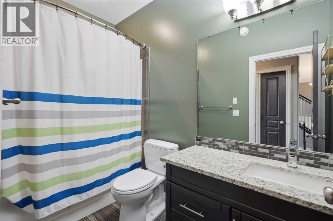
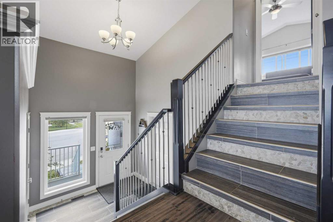
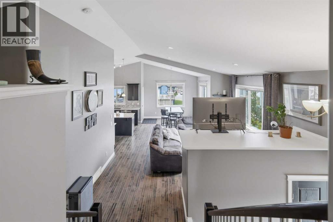
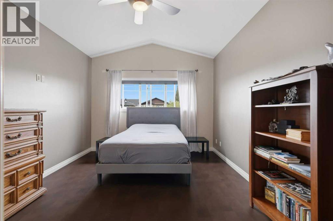
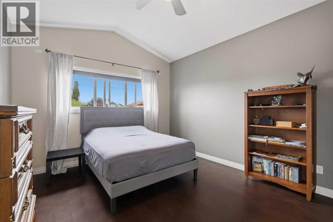
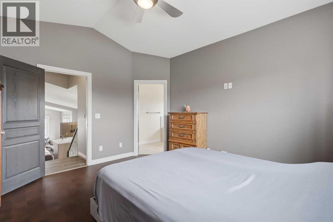
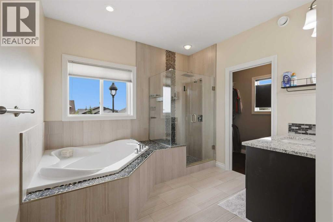
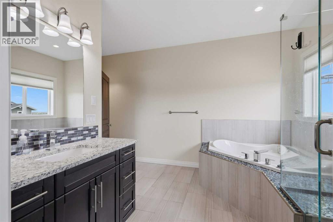
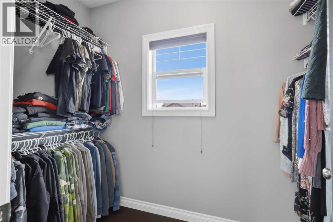
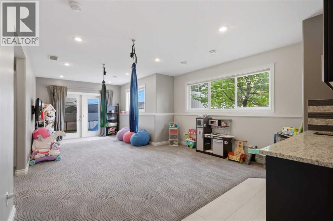
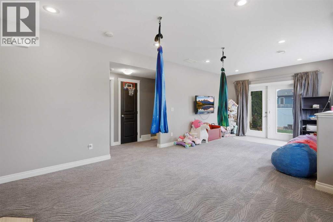
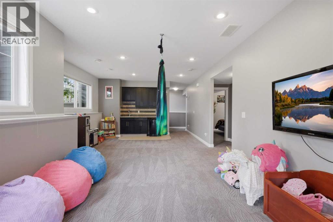
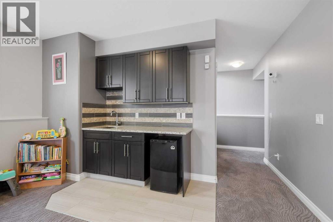
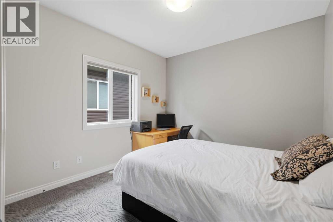
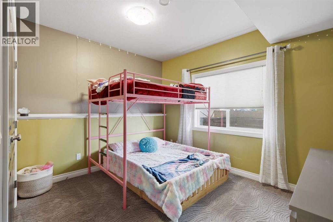
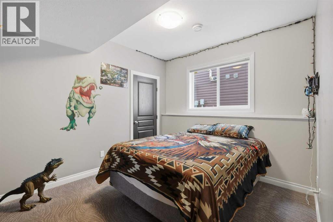
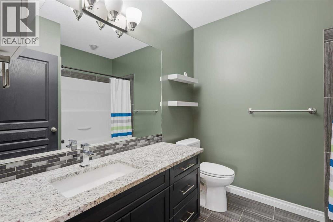
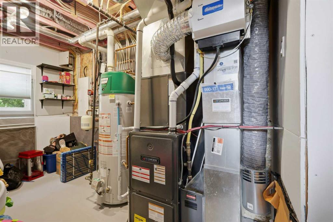
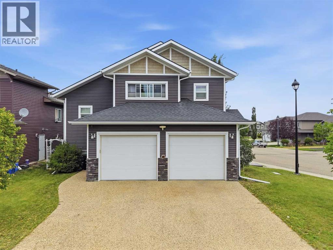
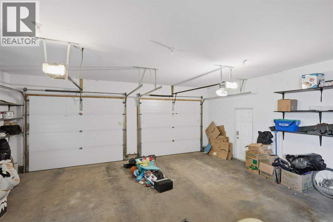
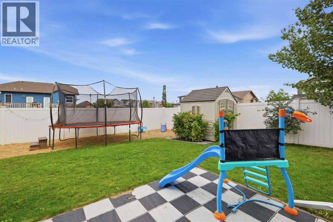
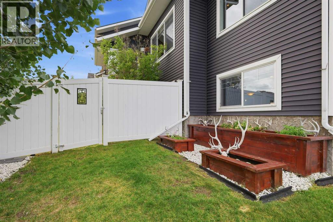
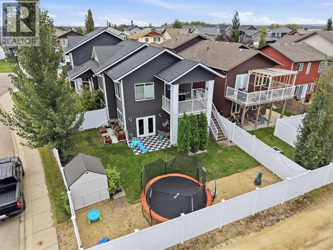
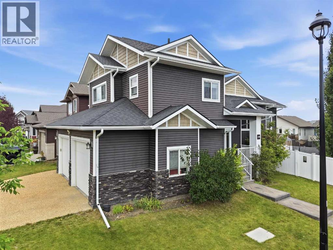
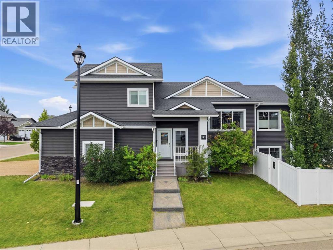
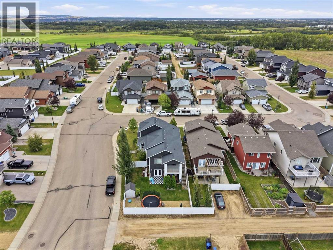
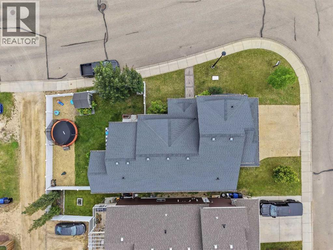
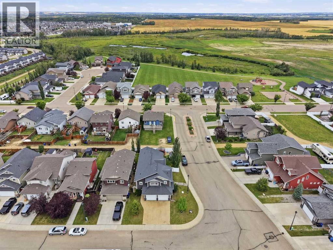
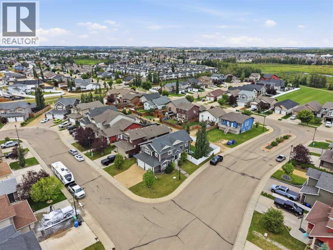
Welcome to 191 Morris Court, a beautifully finished 4-bedroom, 3-bathroom home tucked into a quiet court in desirable McKay Ranch. From the moment you step inside, you’ll appreciate the bright, open layout, vaulted ceilings, large windows, and thoughtful finishes throughout. The kitchen features granite countertops, a corner pantry, newer appliances, and a large island with plenty of space to gather. The spacious living room is filled with natural light and anchored by a cozy corner gas fireplace, creating a warm and inviting space to relax. The primary suite offers a comfortable retreat with a generous walk-in closet and ensuite featuring a corner soaker tub and beautiful tiled glass shower. Main-floor laundry adds everyday convenience. Downstairs, the fully finished walkout basement provides even more room to enjoy, with a spacious recreation room, wet bar, additional bedrooms, and direct access to the backyard patio. In-floor heating, a high-efficiency furnace, and central air conditioning keep the home comfortable year-round. Outside, enjoy an upper deck overlooking the yard, vinyl fencing, underground sprinklers, RV parking, and a storage shed. The oversized heated garage and aggregate driveway provide excellent space for vehicles, toys, and storage. With 4 bedrooms, 3 bathrooms, generous living spaces, a walkout basement, and a great combination of indoor and outdoor features, this impressive McKay Ranch home offers the space, comfort, and functionality to enjoy for years to come. (id:51989)
Features of 191 Morris Court
- MLS® Number A2339320
- Price $585,000
- Bedrooms: 4
- Bathrooms: 3
- Square Footage: 1512 sqft
- Property Type: House
- Community Name: Mckay Ranch
- Amenities Near By Park, Playground
- Features Back Lane, Wet Bar, French Door
- Parking Space Total 4
- Plan 1222812
- Structure Deck, Porch
Open House
This property has open houses!
September
13
Sunday
Starts at:
12:00 pm
Ends at:2:00 pm
Buildings
| Bathroom Total | 3 | Bedrooms Above Ground | 2 |
| Bedrooms Below Ground | 2 | Bedrooms Total | 4 |
| Appliances | Refrigerator, Dishwasher, Stove, Microwave, Window Coverings, Garage Door Opener, Washer & Dryer | Architectural Style | Bi-level |
| Basement Development | Finished | Basement Features | Walk Out |
| Basement Type | Full (finished) | Constructed Date | 2013 |
| Construction Material | Wood Frame | Construction Style Attachment | Detached |
| Cooling Type | Central Air Conditioning | Exterior Finish | Stone, Vinyl Siding |
| Fireplace Present | Yes | Fireplace Total | 1 |
| Flooring Type | Carpeted, Hardwood, Tile | Foundation Type | Poured Concrete |
| Heating Fuel | Natural Gas | Heating Type | Forced Air, In Floor Heating |
| Size Interior | 1512 Sqft | Total Finished Area | 1511.85 Sqft |
| Type | House |
Parking
| Exposed Aggregate | |
| Attached Garage | 2 |
| Garage | |
| Heated Garage | |
| R V |
Land
| Acreage | No | Fence Type | Fence |
| Land Amenities | Park, Playground | Size Frontage | 20.31 M |
| Size Irregular | 5640.00 | Size Total | 5640 Sqft|4,051 - 7,250 Sqft |
| Size Total Text | 5640 Sqft|4,051 - 7,250 Sqft | Zoning Description | R1s |
Rooms
| Level | Type | Length | Width | Dimensions |
|---|---|---|---|---|
| Basement | 4pc Bathroom | 7.83 Ft x 8.25 Ft | ||
| Basement | Other | 7.58 Ft x 4.67 Ft | ||
| Basement | Bedroom | 11.58 Ft x 10.00 Ft | ||
| Basement | Bedroom | 11.67 Ft x 10.08 Ft | ||
| Basement | Recreational, Games Room | 13.83 Ft x 26.75 Ft | ||
| Basement | Furnace | 8.00 Ft x 15.67 Ft | ||
| Lower Level | Foyer | 6.50 Ft x 8.67 Ft | ||
| Main Level | 4pc Bathroom | 4.92 Ft x 9.50 Ft | ||
| Main Level | Bedroom | 10.67 Ft x 11.25 Ft | ||
| Main Level | Dining Room | 12.83 Ft x 11.08 Ft | ||
| Main Level | Kitchen | 11.08 Ft x 14.08 Ft | ||
| Main Level | Laundry Room | 8.58 Ft x 8.50 Ft | ||
| Main Level | Living Room | 15.92 Ft x 16.17 Ft | ||
| Upper Level | 4pc Bathroom | 15.33 Ft x 10.17 Ft | ||
| Upper Level | Primary Bedroom | 11.92 Ft x 13.92 Ft | ||
| Upper Level | Other | 9.42 Ft x 4.75 Ft |
Agents and Offices
- Lauren Nicolay
- Melissa Morin
- Office: Century 21 Maximum