

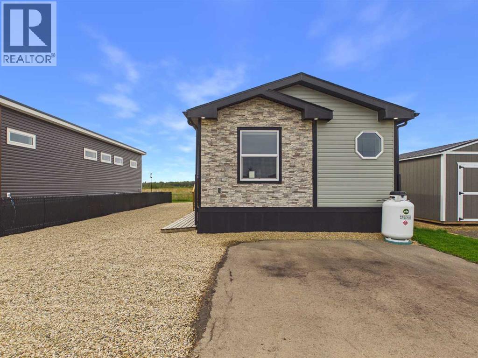
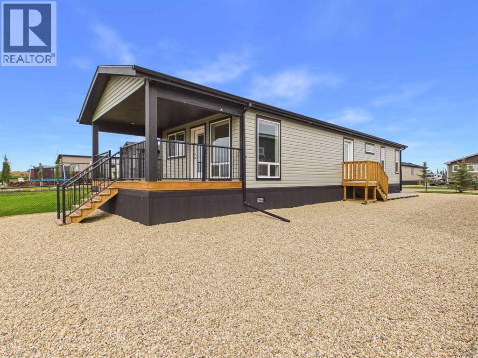
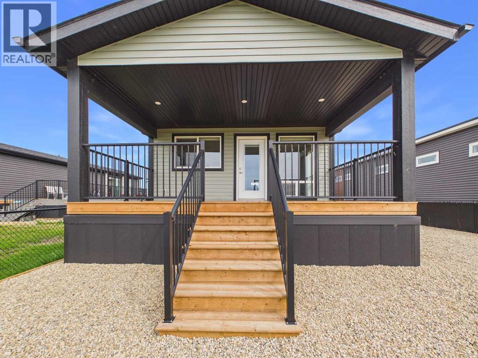
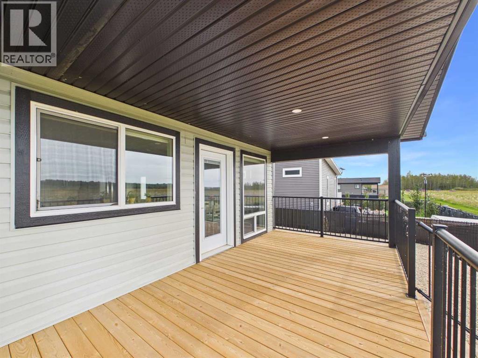
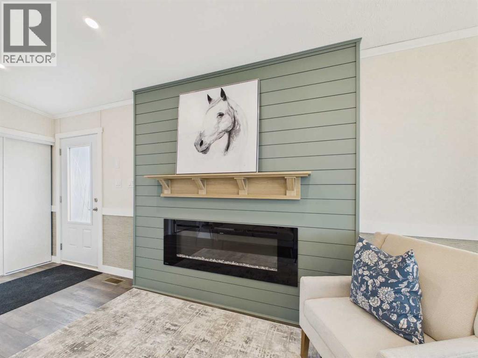
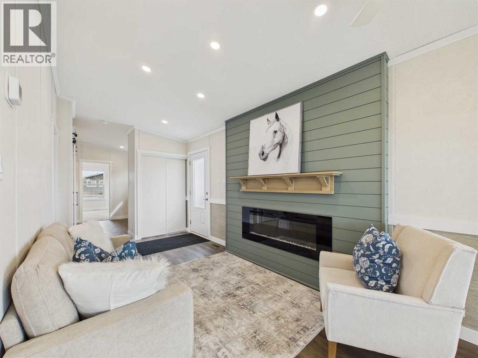
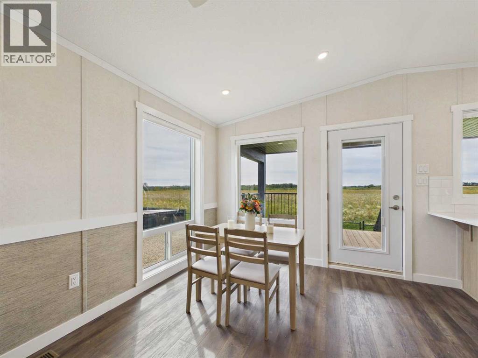
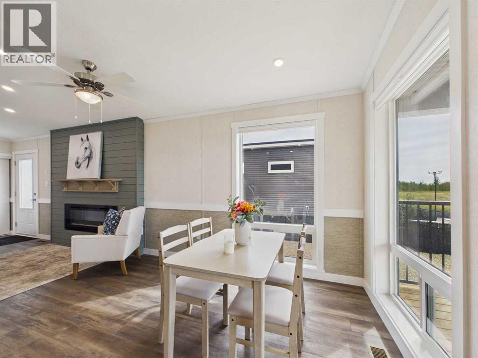
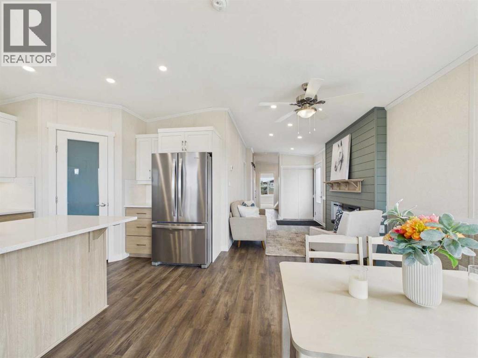
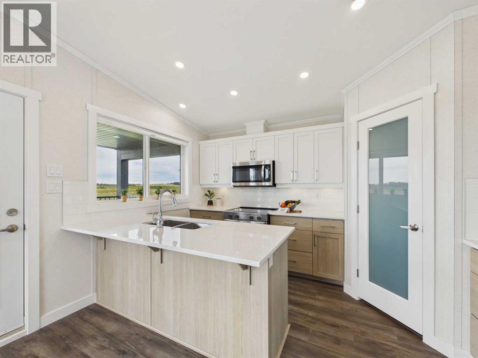
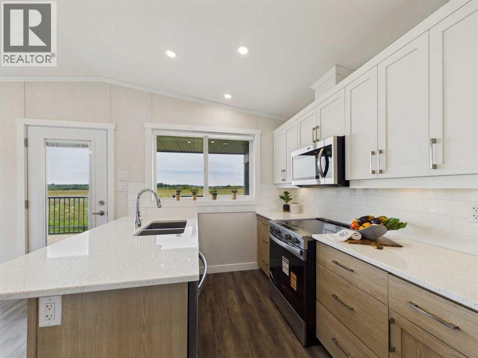
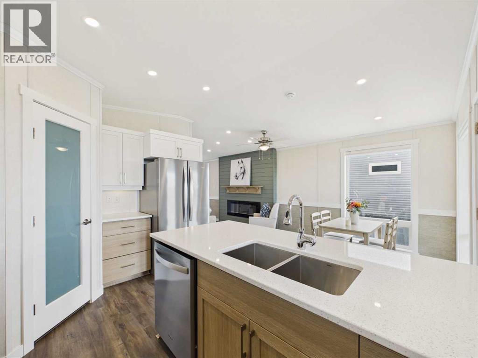
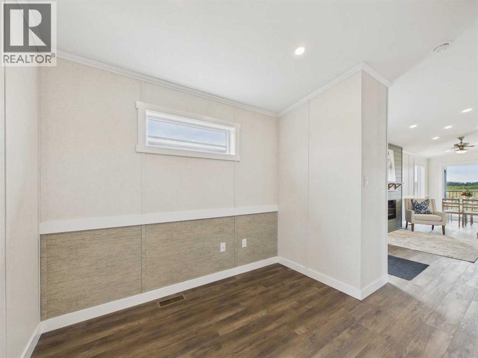
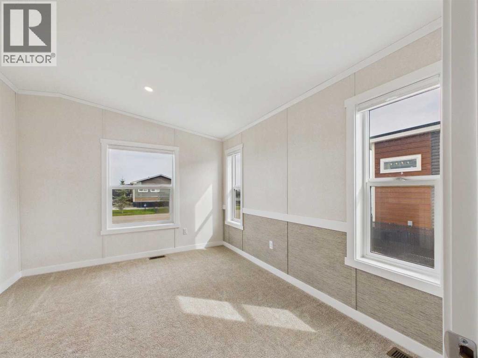
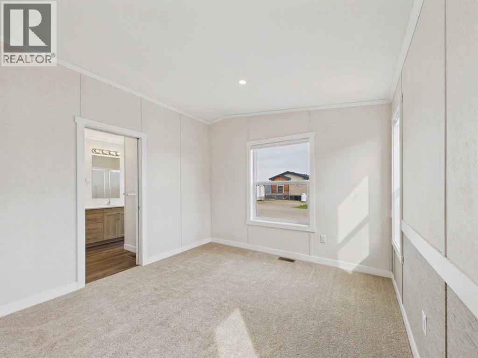
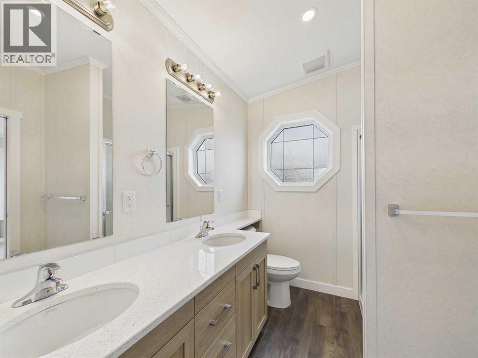
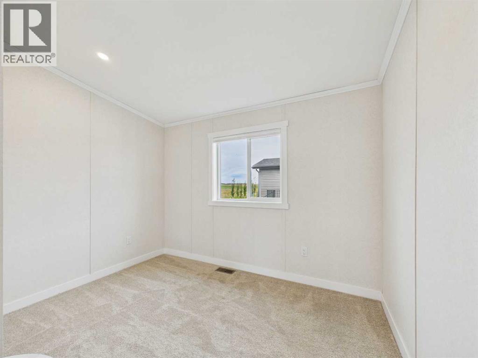
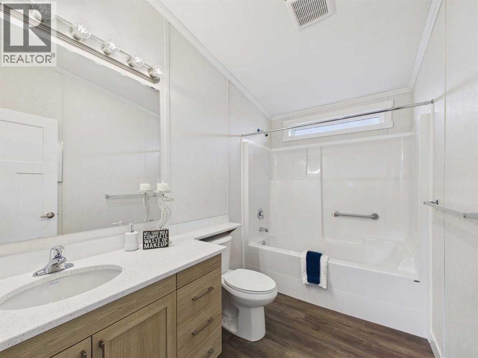
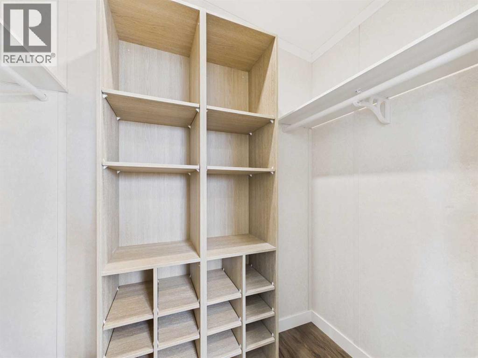
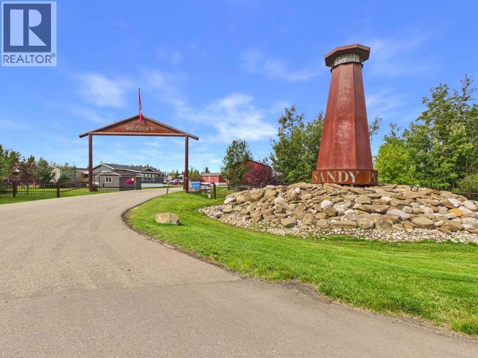
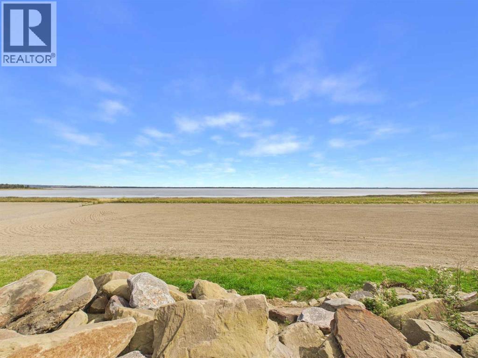
Welcome to resort living at Sandy Point! This beautiful brand new 2-bedroom, 2-bathroom modular home plus office offers a bright, open-concept layout designed for comfortable everyday living or the perfect recreational getaway. The main living area features an inviting electric fireplace with a stylish feature wall, creating a cozy focal point for the space. The kitchen offers a large island, corner pantry and plenty of space for entertaining, flowing seamlessly into the dining and living areas. Just off the entryway is a separate office, ideal for working from home or creating a quiet flex space. The spacious primary bedroom features its own ensuite and walk-in closet, while a second bedroom and full bathroom provide plenty of room for guests. Step outside and enjoy the large covered back deck, giving you a great place to relax and enjoy the outdoors in almost any weather. Sandy Point Resort offers so much to enjoy right outside your door, including a new 12-hole golf course, driving range, beach, and access to an incredible 34-kilometre bike trail extending all the way to DeGraff Resort. Whether you’re looking for a year-round home or a place to escape and enjoy the lake lifestyle, this property is ready to welcome you! (id:51989)
Features of 191, 41019 Range Road 11
- MLS® Number A2344209
-
Price
$409,900
Maintenance, Condominium Amenities, Common Area Maintenance, Property Management, Reserve Fund Contributions, Sewer, Waste Removal, Water
$200 Monthly - Bedrooms: 2
- Bathrooms: 2
- Square Footage: 1011 sqft
- Property Type: Manufactured Home
- Community Name: Sandy Point
- Amenities Near By Golf Course, Park, Water Nearby
- Community Features Golf Course Development, Lake Privileges, Fishing, Pets Allowed, Pets Allowed With Restrictions
- Features No Animal Home, No Smoking Home
- Parking Space Total 2
- Plan 1422139
- Structure Deck
Buildings
| Bathroom Total | 2 | Bedrooms Above Ground | 2 |
| Bedrooms Total | 2 | Appliances | Refrigerator, Dishwasher, Stove, Microwave Range Hood Combo |
| Architectural Style | Mobile Home | Basement Type | None |
| Constructed Date | 2025 | Construction Style Attachment | Detached |
| Cooling Type | None | Exterior Finish | Brick, Vinyl Siding |
| Fireplace Present | Yes | Fireplace Total | 1 |
| Flooring Type | Carpeted, Vinyl | Foundation Type | None |
| Heating Fuel | Electric | Heating Type | Forced Air |
| Stories Total | 1 | Size Interior | 1011 Sqft |
| Total Finished Area | 1011 Sqft | Type | Manufactured Home |
Parking
| Other |
Land
| Acreage | No | Fence Type | Not Fenced |
| Land Amenities | Golf Course, Park, Water Nearby | Sewer | Private Sewer |
| Size Depth | 28.95 M | Size Frontage | 13.72 M |
| Size Irregular | 4224.00 | Size Total | 4224 Sqft|4,051 - 7,250 Sqft |
| Size Total Text | 4224 Sqft|4,051 - 7,250 Sqft | Zoning Description | 32 |
Rooms
| Level | Type | Length | Width | Dimensions |
|---|---|---|---|---|
| Main Level | Kitchen | 10.00 Ft x 13.00 Ft | ||
| Main Level | Dining Room | 8.58 Ft x 13.00 Ft | ||
| Main Level | Living Room | 8.33 Ft x 15.50 Ft | ||
| Main Level | Bedroom | 9.75 Ft x 11.08 Ft | ||
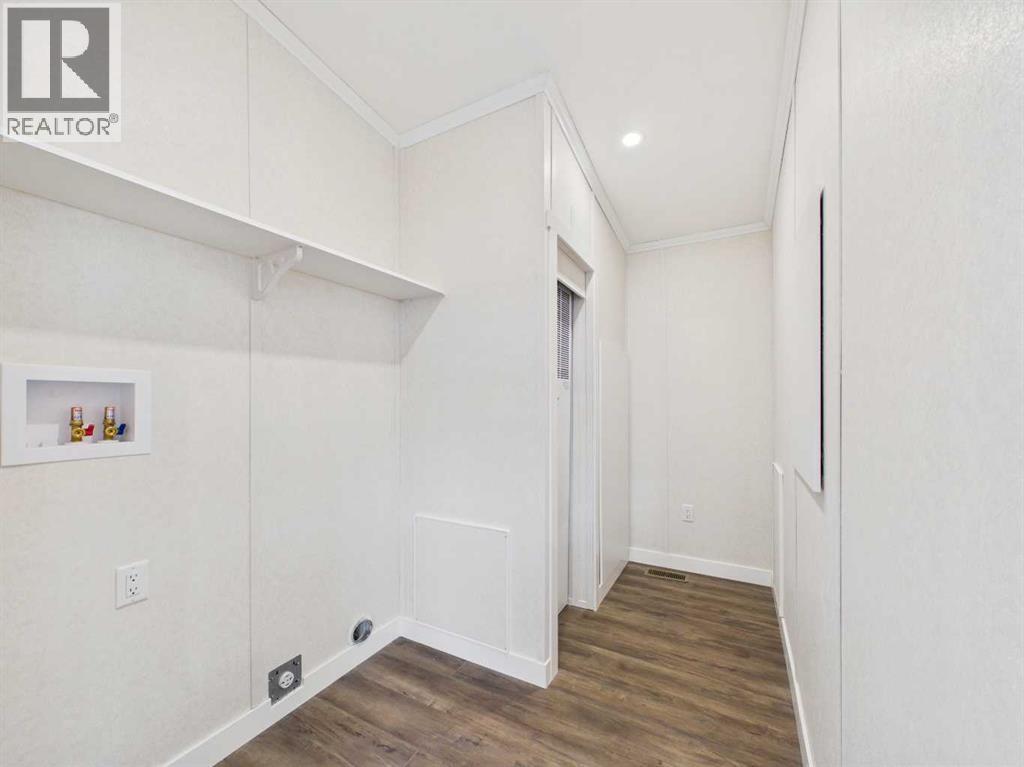
| Main Level | Laundry Room | 10.33 Ft x 3.17 Ft | ||
| Main Level | Office | 7.83 Ft x 9.25 Ft | ||
| Main Level | 4pc Bathroom | 10.42 Ft x 6.00 Ft | ||
| Main Level | 3pc Bathroom | 7.17 Ft x 8.17 Ft | ||
| Main Level | Primary Bedroom | 10.83 Ft x 12.08 Ft | ||
| Main Level | Other | 7.25 Ft x 4.25 Ft |
Agents and Offices
- Jenna Smith
- Office: Century 21 Maximum