

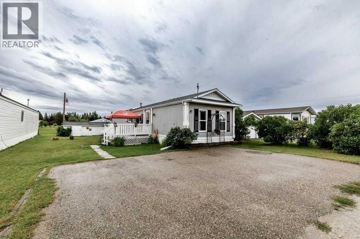
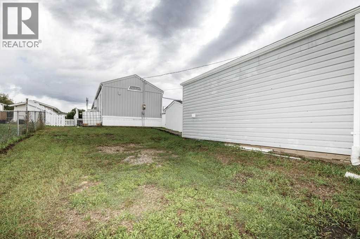
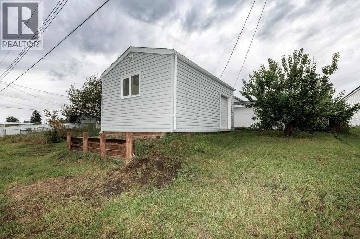
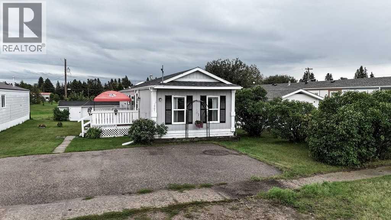
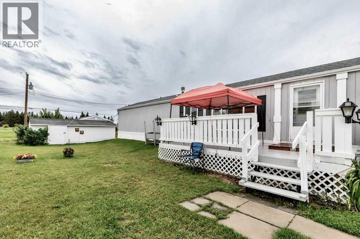
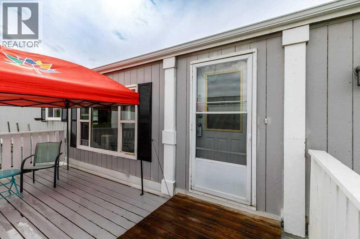
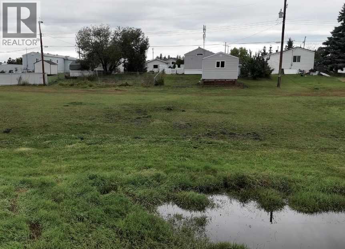
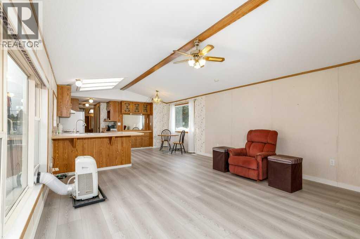
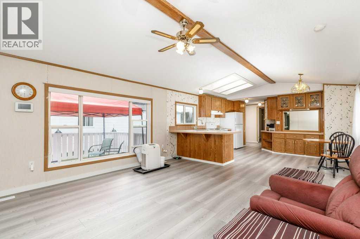
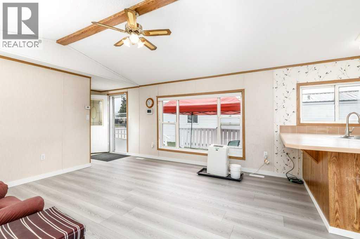
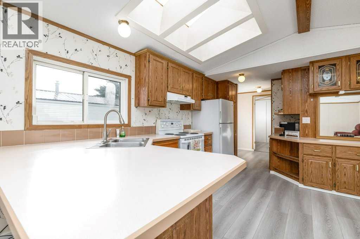
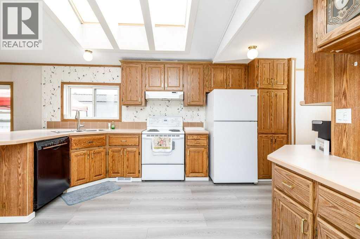
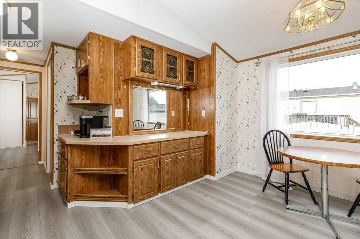
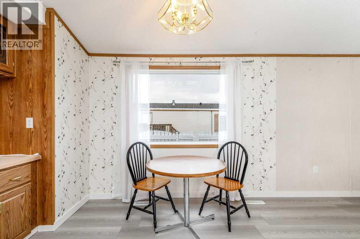
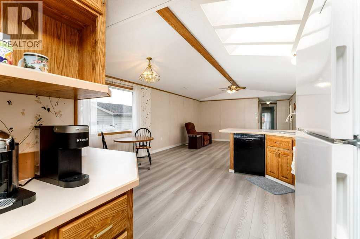
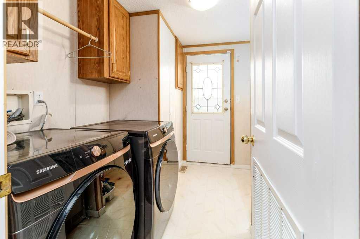
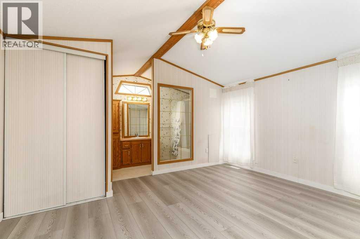
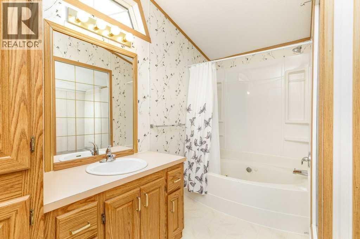
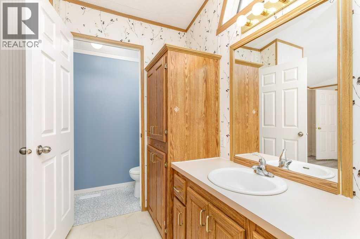
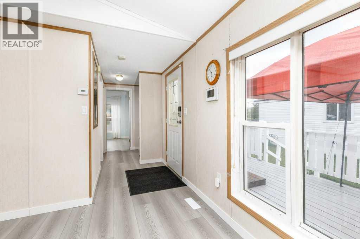
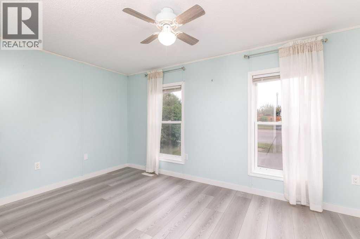
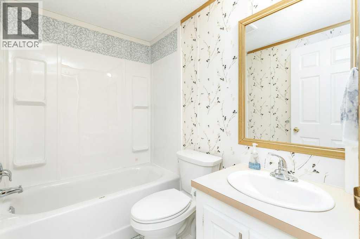
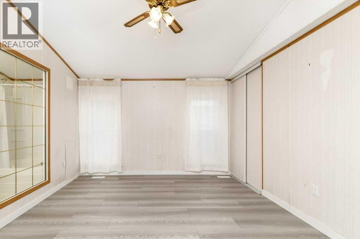
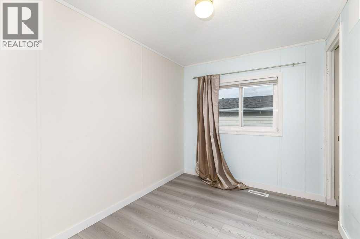
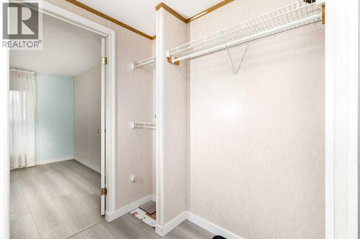
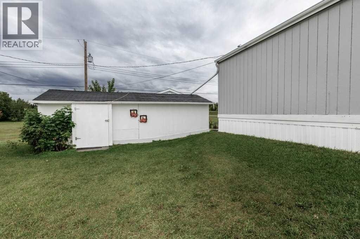
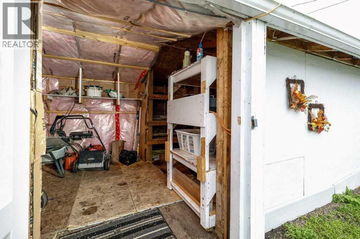
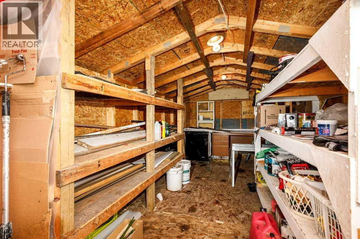
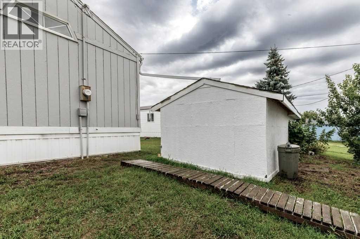
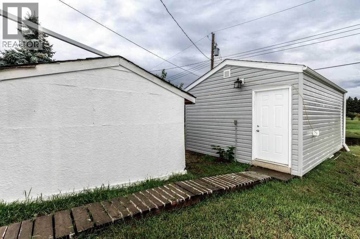
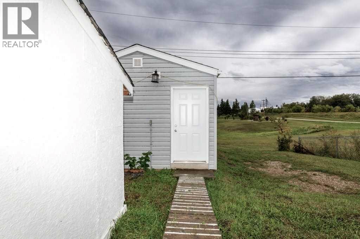
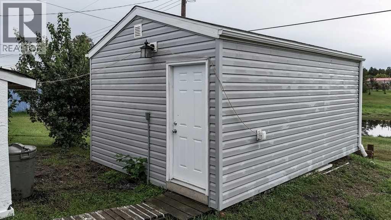
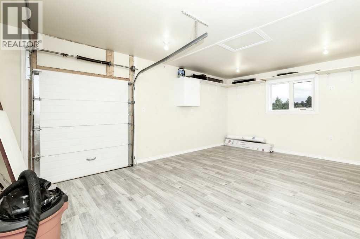
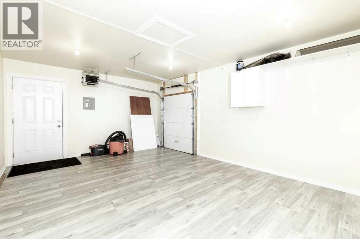
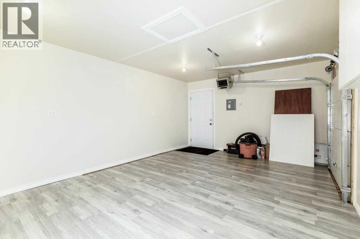
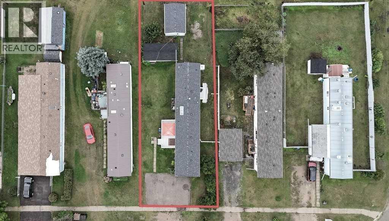
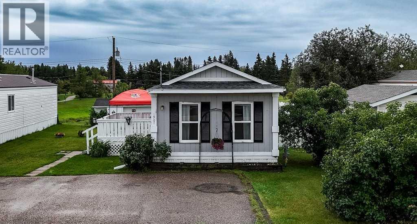
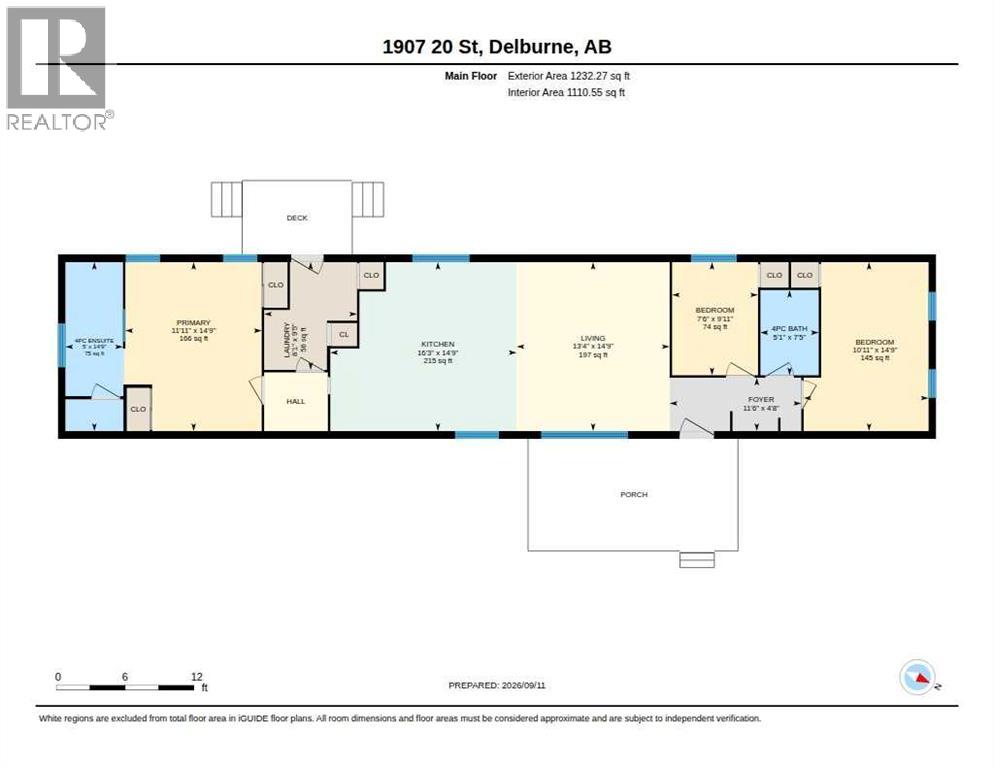
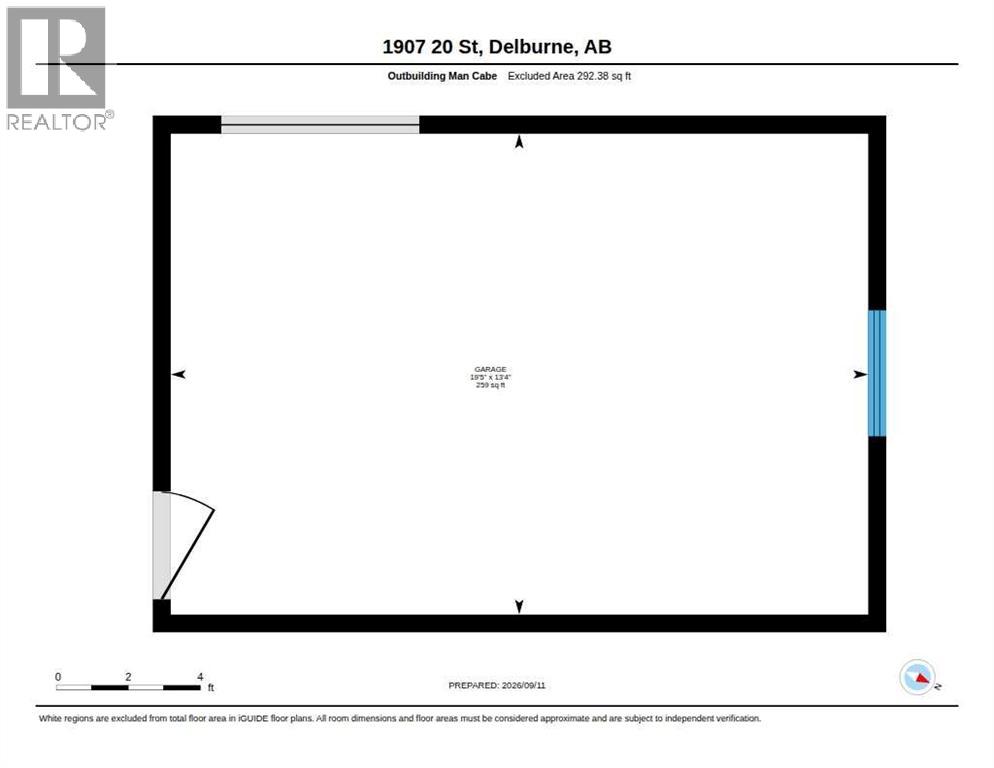
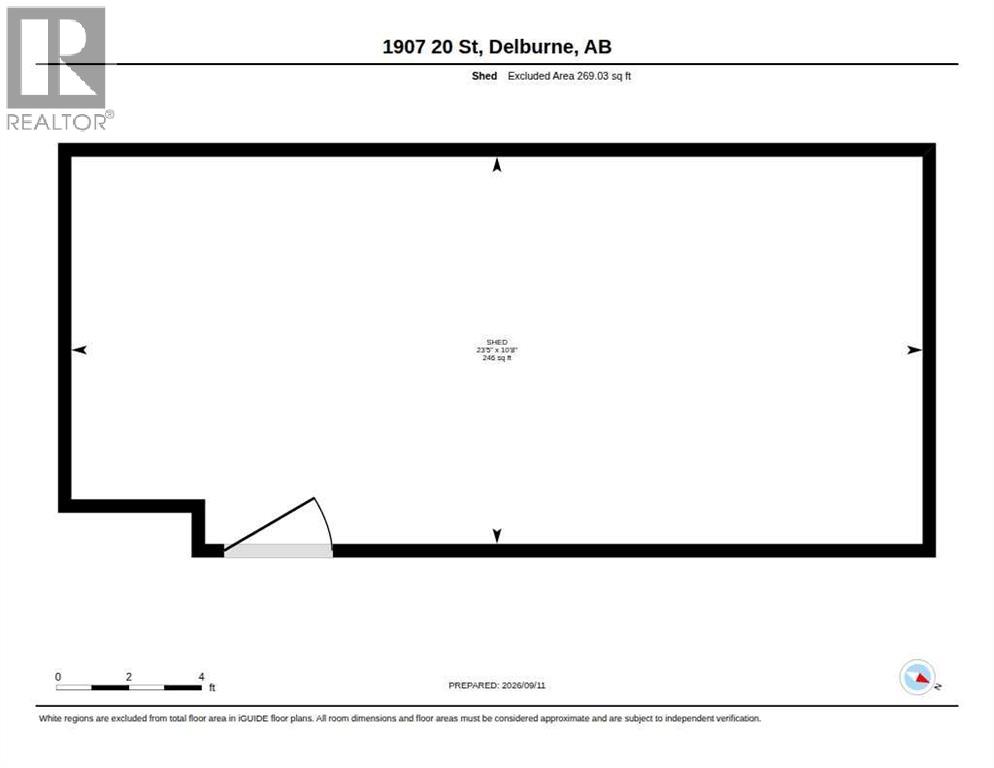
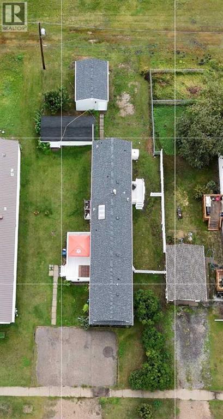
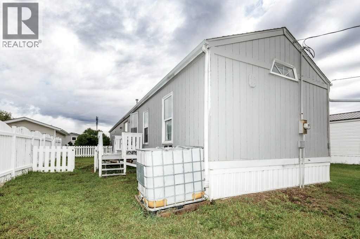
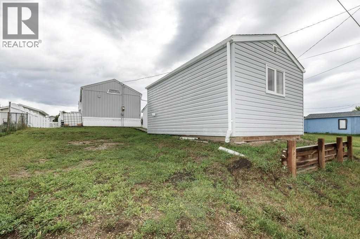
Welcome to this beautifully renovated modular home situated on a spacious double lot backing onto Delburne Memorial Tree Gardens in the charming community of Delburne, Alberta! This property offers plenty of room inside and out, along with an impressive 13.4X19.5 heated shop and a large 10.8X23.5 storage shed.The home has seen numerous updates, including all-new flooring and baseboards, newer sinks and trim, some new flooring in the bathrooms, an updated tub surround in the main bathroom, and freshly painted ceilings. The Poly-B plumbing has recently been replaced, and the hot water tank was replaced in 2017. The washer and dryer are approximately three years old. A new roof was installed in 2018.Outside, enjoy the rebuilt deck, which has been recently painted, along with the side porch. The pergola stays with the property. There is also a dog run and a new anchor under the mobile, installed last summer. Plenty of outdoor space is available due to the double lot. Triple paved off-street parking provides excellent parking for vehicles and toys.The heated shop is a fantastic bonus, featuring insulated flooring, a quad door, and a 220V, 5,000-watt electric heater. Golf enthusiasts will appreciate the nearby golf course, while the peaceful small-town setting of Delburne offers a wonderful place to call home.A great combination of updates, an oversized lot, parking, storage, and a heated shop, all in the beautiful town of Delburne! (id:51989)
Features of 1907 20 Street
- MLS® Number A2343613
- Price $189,900
- Bedrooms: 3
- Bathrooms: 2
- Square Footage: 1232 sqft
- Property Type: Manufactured Home
- Amenities Near By Schools, Shopping
- Parking Space Total 3
- Plan 7464aj
- Structure Deck
Buildings
| Bathroom Total | 2 | Bedrooms Above Ground | 3 |
| Bedrooms Total | 3 | Appliances | Refrigerator, Dishwasher, Stove, Window Coverings, Washer & Dryer |
| Architectural Style | Mobile Home | Basement Type | None |
| Constructed Date | 1994 | Construction Style Attachment | Detached |
| Cooling Type | None | Flooring Type | Laminate |
| Foundation Type | See Remarks | Heating Fuel | Natural Gas |
| Heating Type | Forced Air | Stories Total | 1 |
| Size Interior | 1232 Sqft | Total Finished Area | 1232.27 Sqft |
| Type | Manufactured Home |
Parking
| Other | |
| Parking Pad |
Land
| Acreage | No | Fence Type | Not Fenced |
| Land Amenities | Schools, Shopping | Landscape Features | Landscaped, Lawn |
| Size Depth | 36.57 M | Size Frontage | 15.24 M |
| Size Irregular | 6000.00 | Size Total | 6000 Sqft|4,051 - 7,250 Sqft |
| Size Total Text | 6000 Sqft|4,051 - 7,250 Sqft | Zoning Description | R3 |
Rooms
| Level | Type | Length | Width | Dimensions |
|---|---|---|---|---|
| Main Level | Bedroom | 14.75 Ft x 10.92 Ft | ||
| Main Level | Bedroom | 9.92 Ft x 7.50 Ft | ||
| Main Level | Living Room | 14.75 Ft x 13.33 Ft | ||
| Main Level | Kitchen | 14.75 Ft x 16.25 Ft | ||
| Main Level | Laundry Room | 9.42 Ft x 8.08 Ft | ||
| Main Level | Primary Bedroom | 14.75 Ft x 10.92 Ft | ||
| Main Level | 4pc Bathroom | 7.42 Ft x 5.08 Ft | ||
| Main Level | 4pc Bathroom | 14.75 Ft x 5.00 Ft |
Agents and Offices
- Tracy Little
- Office: Royal LePage Network Realty