

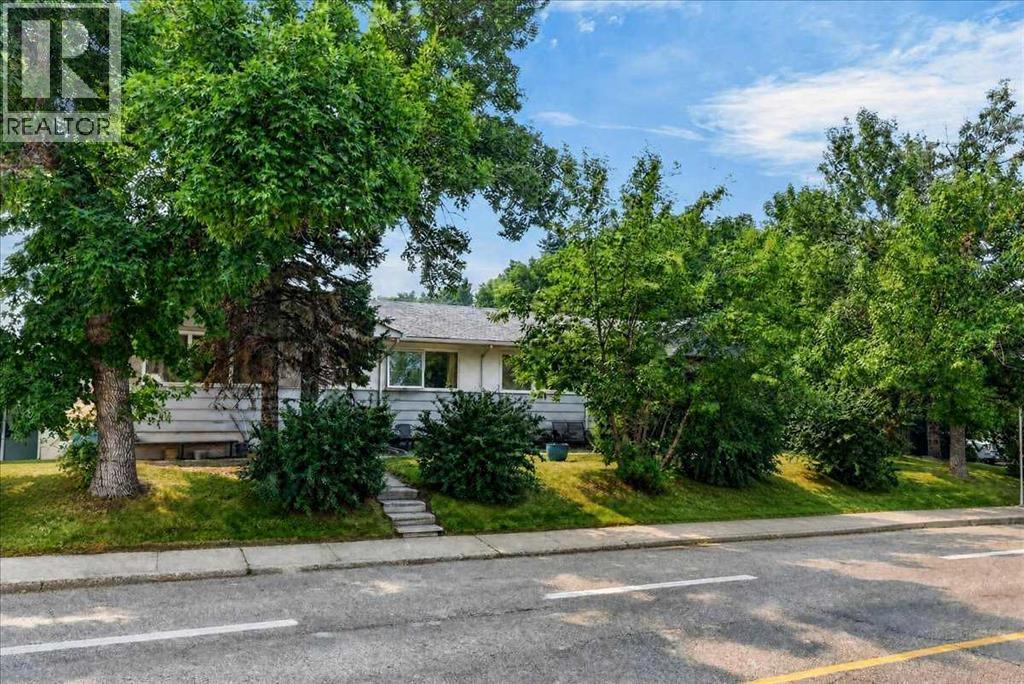
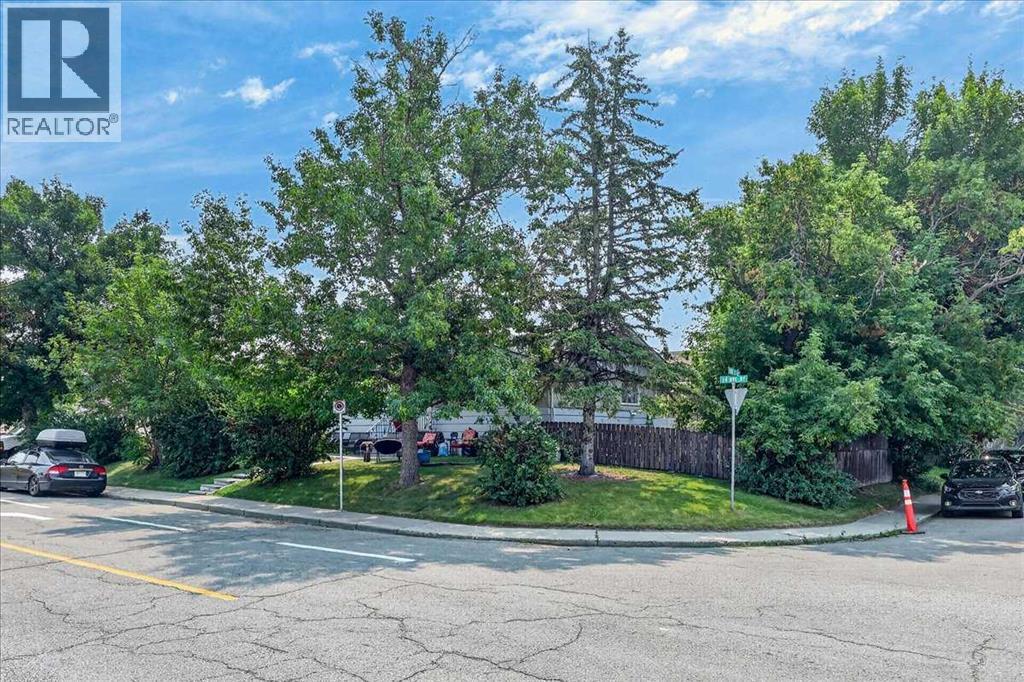
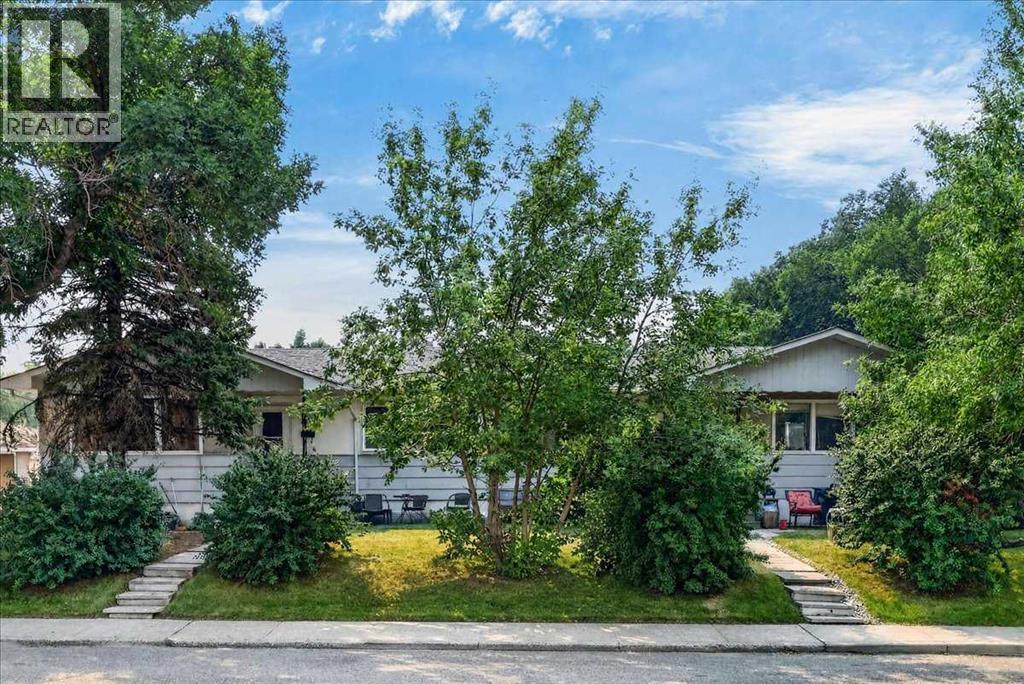
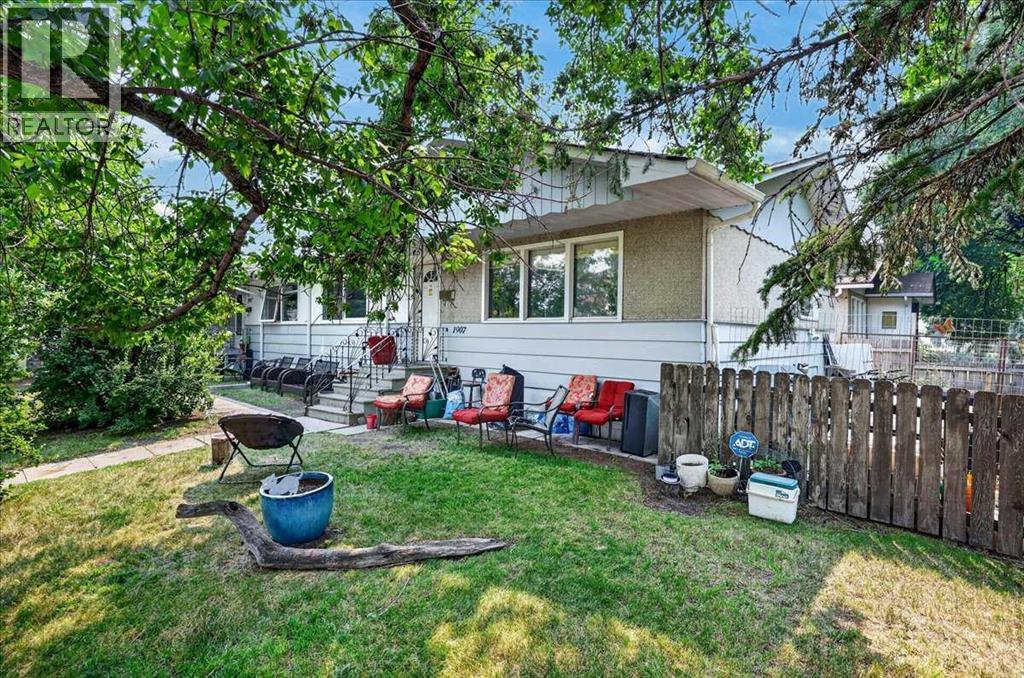
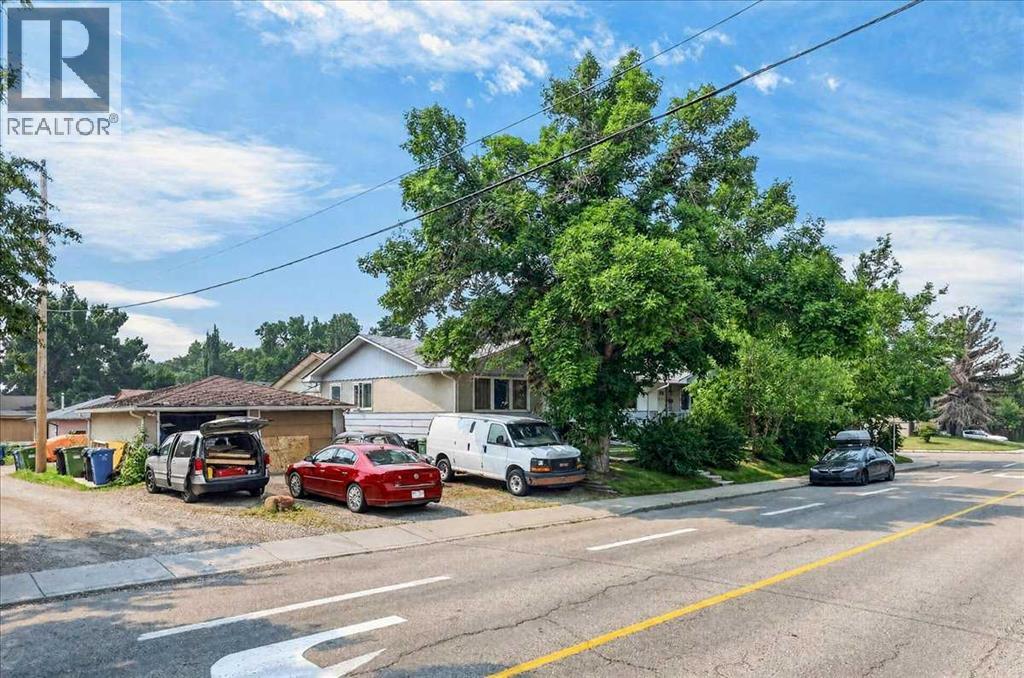
Exceptional investment opportunity! This full duplex is tenant-occupied, providing immediate rental income while offering outstanding long term upside. Whether you're an investor, developer, or buyer looking for a versatile property, this is a rare chance to secure a revenue generating asset in a convenient location.The property offers tremendous future potential for redevelopment, including the possibility of multi-family development, adding secondary suites, or creating a multi-generational living setup, subject to City approval and applicable zoning. With flexible possibilities and strong holding potential, this property is well-positioned for future growth.Ideally situated with quick access to major roadways, commuting is easy in every direction, with convenient connections to all quadrants of the city. Close to shopping, schools, public transit, parks, and everyday amenities, this is a location that continues to attract both tenants and future homeowners.Whether you're looking to expand your investment portfolio, land bank for future development, or explore value add opportunities, this full duplex offers exceptional potential in a sought after location. (id:51989)
Features of 1907 14 Avenue Ne
- MLS® Number A2332386
- Price $850,000
- Bedrooms: 4
- Bathrooms: 2
- Square Footage: 1997 sqft
- Community Name: Mayland Heights
- Amenities Near By Schools, Shopping
- Parking Space Total 4
- Plan 4430ac
- Structure Deck
Buildings
| Bathroom Total | 2 | Bedrooms Above Ground | 4 |
| Bedrooms Total | 4 | Appliances | None |
| Architectural Style | Bungalow | Basement Development | Partially Finished |
| Basement Type | Full (partially Finished) | Constructed Date | 1958 |
| Construction Style Attachment | Attached | Cooling Type | None |
| Exterior Finish | Aluminum Siding, Stucco | Flooring Type | Carpeted, Ceramic Tile, Hardwood |
| Foundation Type | Poured Concrete | Heating Type | Forced Air |
| Stories Total | 1 | Size Interior | 1997 Sqft |
| Total Finished Area | 1997 Sqft |
Parking
| Detached Garage | 2 |
Land
| Acreage | No | Fence Type | Fence |
| Land Amenities | Schools, Shopping | Size Depth | 15.29 M |
| Size Frontage | 36.56 M | Size Irregular | 557.00 |
| Size Total | 557 M2|4,051 - 7,250 Sqft | Size Total Text | 557 M2|4,051 - 7,250 Sqft |
| Zoning Description | R-cg |
Rooms
| Level | Type | Length | Width | Dimensions |
|---|---|---|---|---|
| Main Level | Living Room | 17.17 Ft x 13.25 Ft | ||
| Main Level | Kitchen | 14.67 Ft x 10.08 Ft | ||
| Main Level | Primary Bedroom | 14.00 Ft x 11.42 Ft | ||
| Main Level | Bedroom | 10.42 Ft x 9.83 Ft | ||
| Main Level | 4pc Bathroom | 8.75 Ft x 6.83 Ft | ||
| Main Level | Living Room | 16.50 Ft x 13.00 Ft | ||
| Main Level | Kitchen | 13.67 Ft x 10.17 Ft | ||
| Main Level | Dining Room | 12.67 Ft x 7.00 Ft | ||
| Main Level | Primary Bedroom | 13.00 Ft x 12.67 Ft | ||
| Main Level | Bedroom | 11.33 Ft x 9.50 Ft | ||
| Main Level | 4pc Bathroom | 9.83 Ft x 4.92 Ft |
Agents and Offices
- Vince Oliverio
- John Oliverio
- Office: RE/MAX House Of Real Estate