

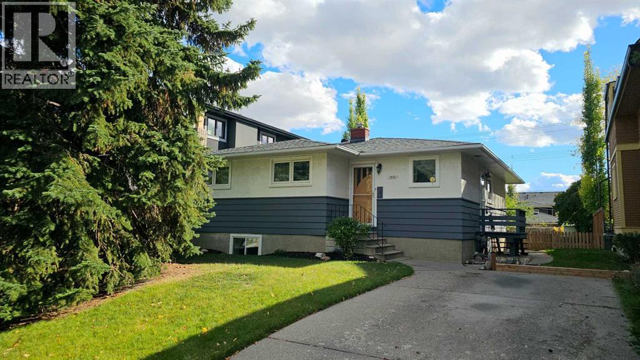
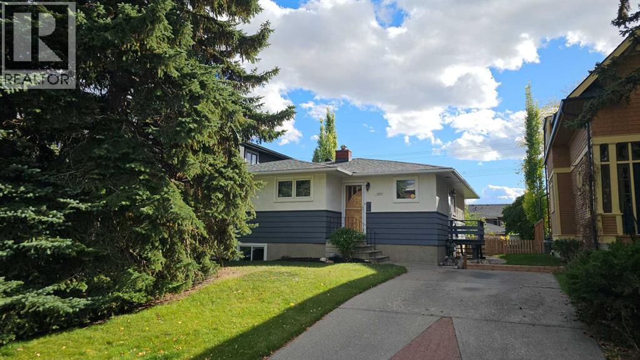
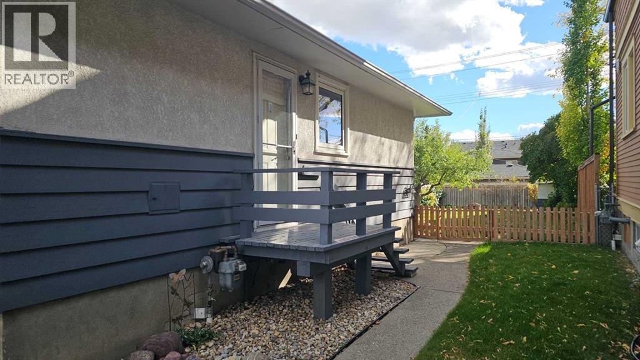
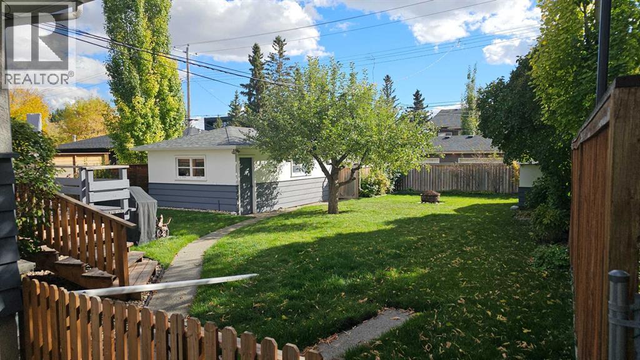
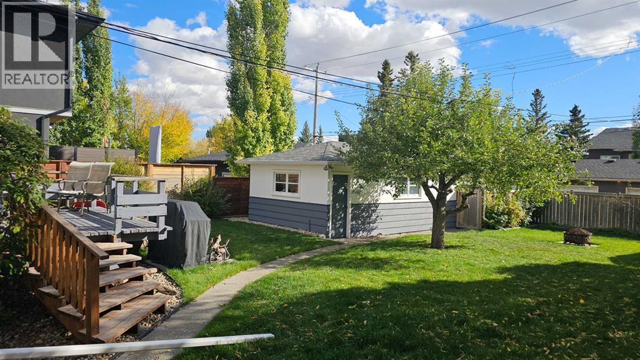
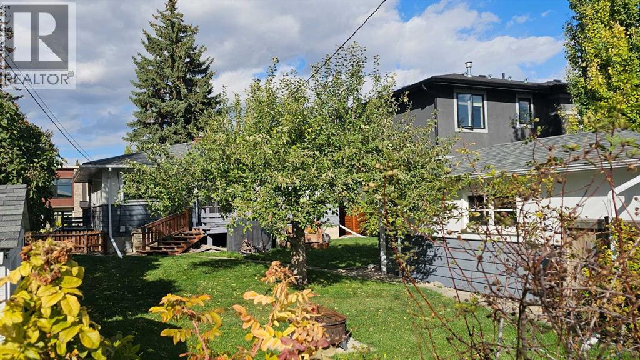
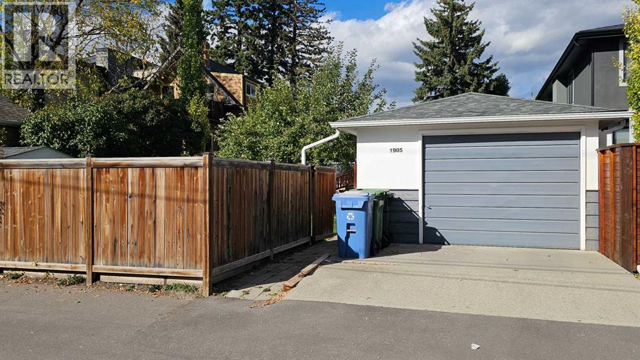
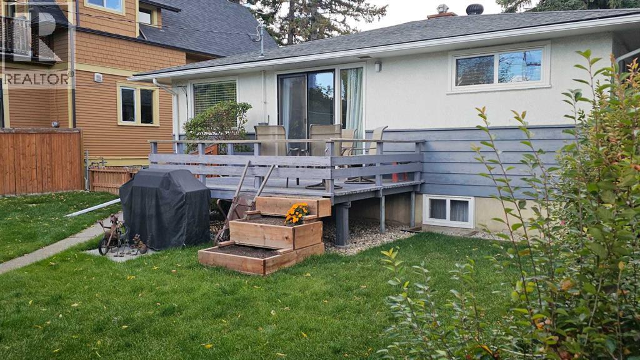
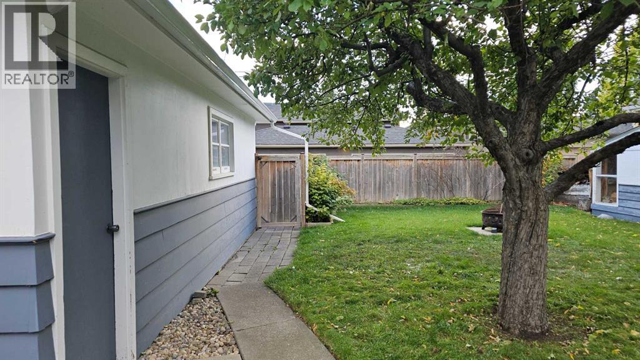
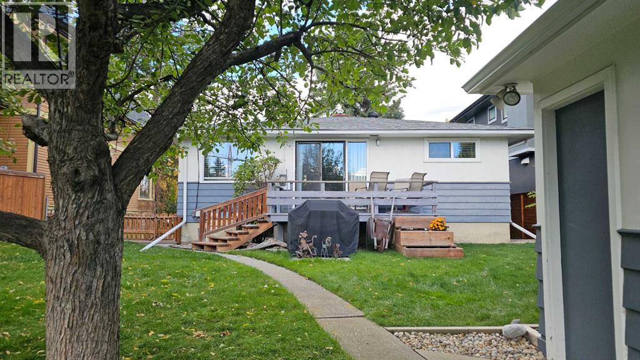
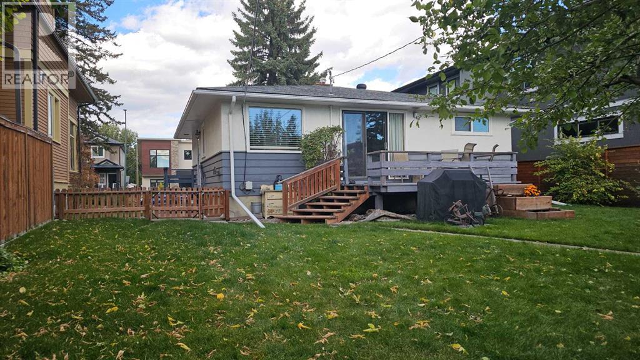
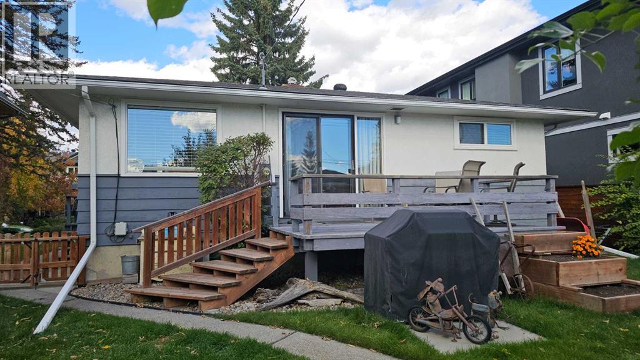
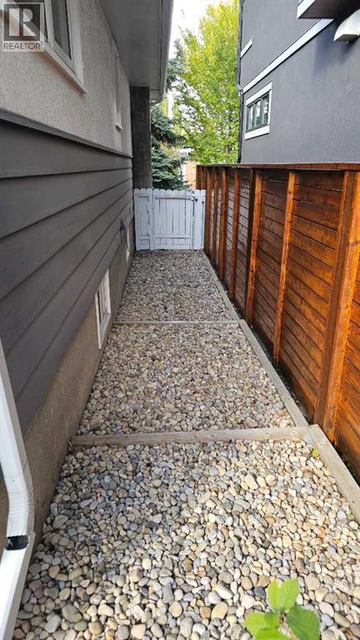
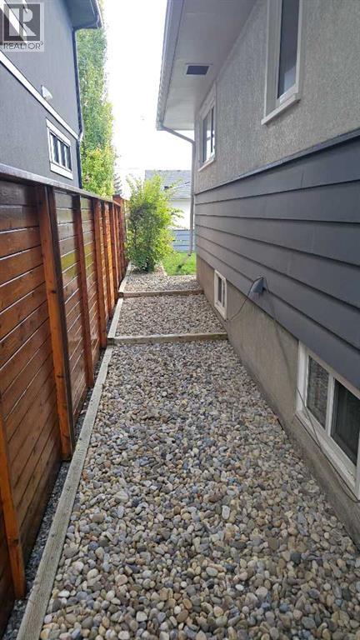
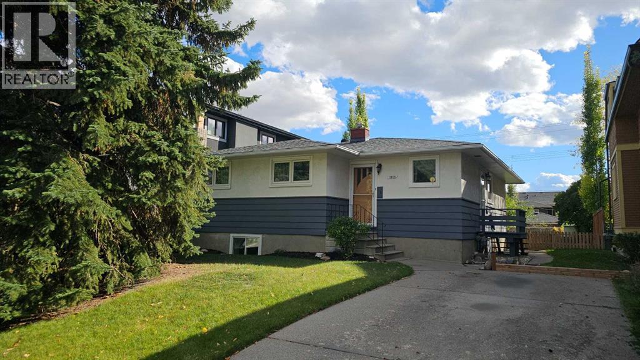
OPEN HOUSE SATURDAY OCTOBER 3, 10AM TO 12PM. Talk about pride of ownership! This original-owner home has never been on the market before, but everything is neat as a pin and cute as a button. Immaculately maintained and full of charm – Great buy-and-hold; Fantastic redevelopment opportunity. 50'x120' R-C2 SOUTH FACING backyard. An ideal location for this amazingly quiet oasis amidst the dynamism of Marda Loop. Charming and well-thought-out, the home boasts comfortable living quarters in the raised basement, with wood stove and bathroom; room for 2 cars on the driveway and a quaint single garage in the backyard. 2 more spacious bedrooms and a full 4 piece bathroom upstairs. Roof is 2015. Most windows are newer, circa 2010-2017. Basement remodeled in 2010. Longer possession, or a period of accommodation for the tenants is preferred. (id:51989)
Features of 1905 32 Avenue Sw
- MLS® Number A2349381
- Price $1,000,000
- Bedrooms: 4
- Bathrooms: 2
- Square Footage: 1069 sqft
- Property Type: House
- Community Name: South Calgary
- Amenities Near By Playground, Recreation Nearby, Schools, Shopping
- Features No Animal Home, No Smoking Home
- Parking Space Total 3
- Plan 4479p
- Structure Deck
Open House
This property has open houses!
October
3
Saturday
Starts at:
10:00 am
Ends at:12:00 pm
Buildings
| Bathroom Total | 2 | Bedrooms Above Ground | 2 |
| Bedrooms Below Ground | 2 | Bedrooms Total | 4 |
| Appliances | Refrigerator, Oven - Electric, Dishwasher | Architectural Style | Bungalow |
| Basement Development | Finished | Basement Features | Suite |
| Basement Type | Full (finished) | Constructed Date | 1956 |
| Construction Material | Wood Frame | Construction Style Attachment | Detached |
| Cooling Type | None | Exterior Finish | Aluminum Siding, Asbestos, Wood Siding |
| Fireplace Present | Yes | Fireplace Total | 1 |
| Flooring Type | Carpeted, Ceramic Tile, Hardwood | Foundation Type | Poured Concrete |
| Heating Fuel | Natural Gas | Heating Type | Forced Air |
| Stories Total | 1 | Size Interior | 1069 Sqft |
| Total Finished Area | 1069 Sqft | Type | House |
Parking
| Other | |
| Detached Garage | 1 |
Land
| Acreage | No | Fence Type | Fence |
| Land Amenities | Playground, Recreation Nearby, Schools, Shopping | Size Depth | 36.57 M |
| Size Frontage | 15.24 M | Size Irregular | 580.00 |
| Size Total | 580 M2|4,051 - 7,250 Sqft | Size Total Text | 580 M2|4,051 - 7,250 Sqft |
| Zoning Description | R-cg |
Rooms
| Level | Type | Length | Width | Dimensions |
|---|---|---|---|---|
| Basement | 3pc Bathroom | 6.08 Ft x 4.08 Ft | ||
| Basement | Bedroom | 11.08 Ft x 14.75 Ft | ||
| Basement | Bedroom | 10.08 Ft x 9.33 Ft | ||
| Main Level | Primary Bedroom | 10.00 Ft x 18.00 Ft | ||
| Main Level | Bedroom | 10.00 Ft x 12.00 Ft | ||
| Main Level | 4pc Bathroom | 8.00 Ft x 4.33 Ft |
Agents and Offices
- Tyler Huggins
- Office: Exp Realty
What's Nearby
Similar Properties

100 Crestbrook View Sw, Calgary, Alberta
- MLS® # A2341274
- Parker Xiong
- Shane Wan
- Homecare Realty Ltd.