

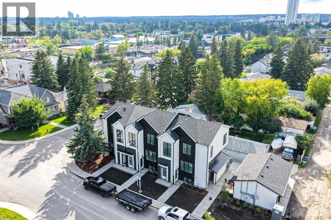
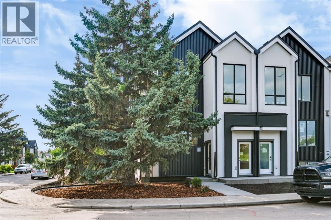
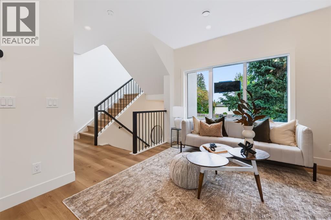
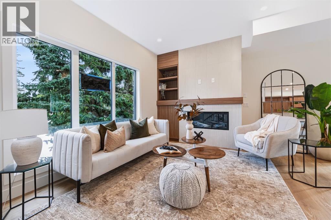
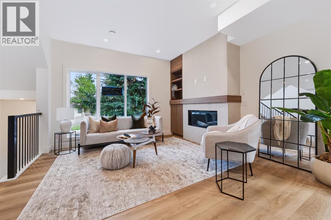
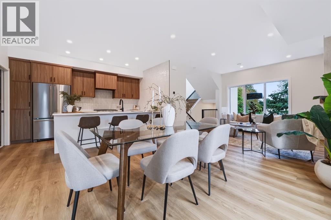
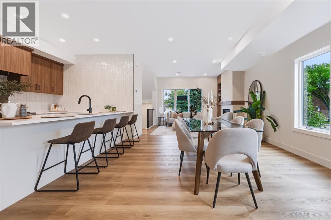
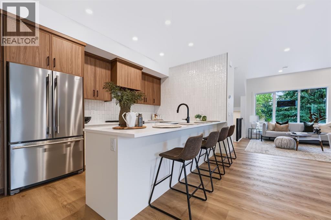
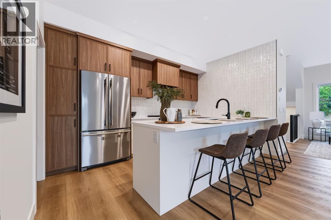
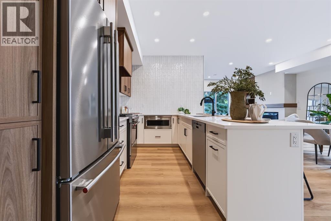
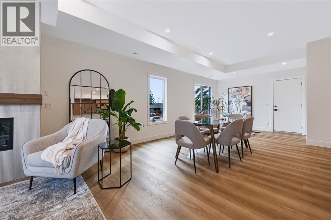
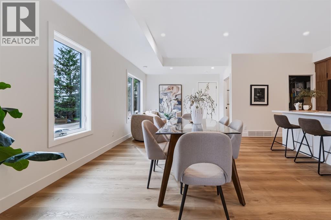
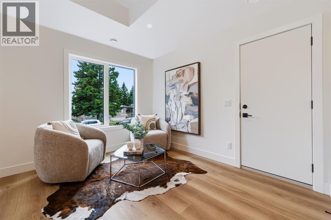
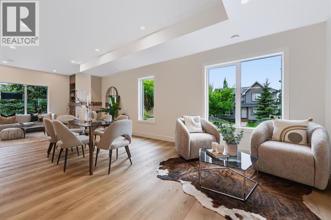
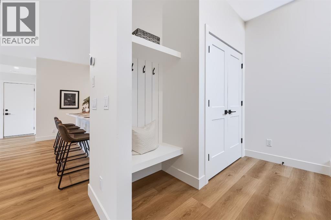
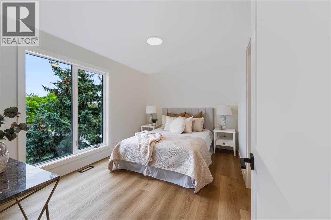
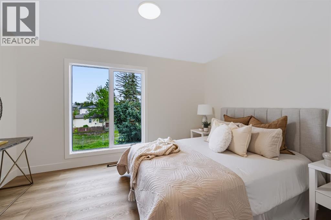
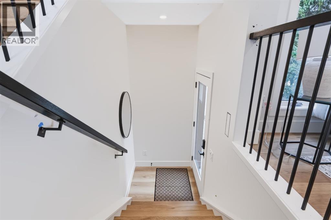
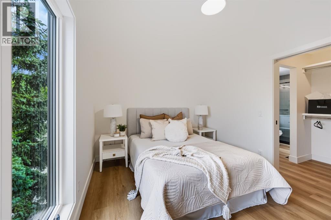
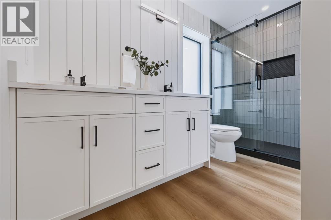
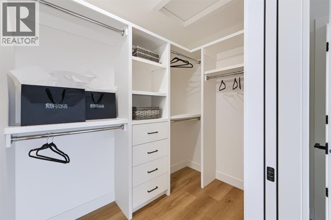
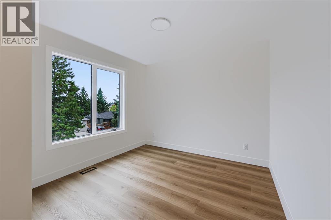
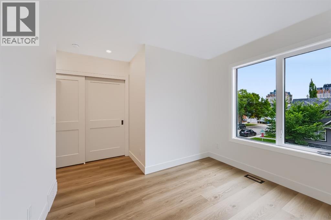
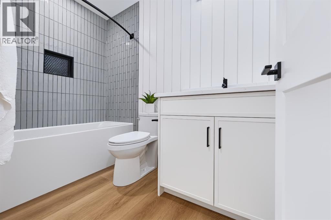
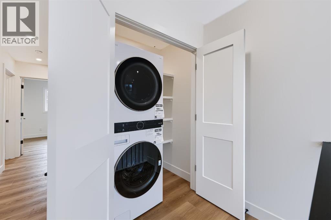
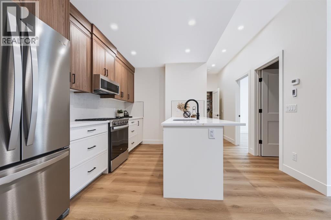
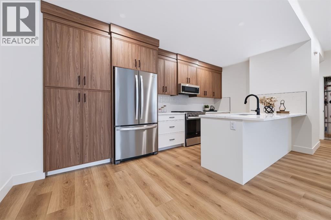
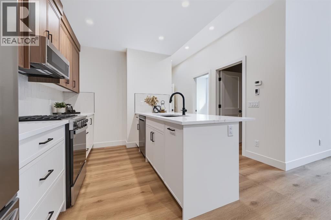
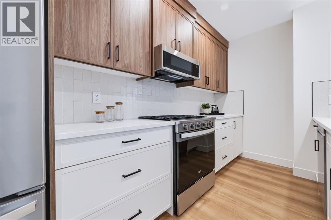
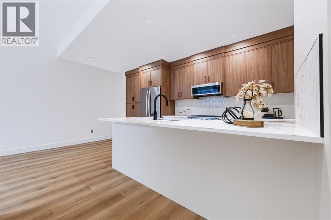
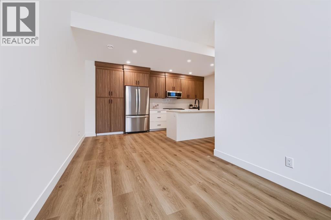
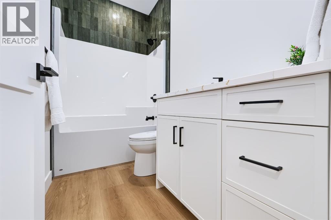
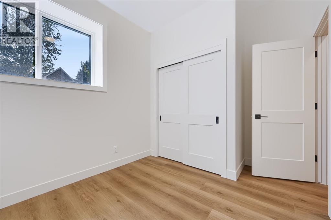
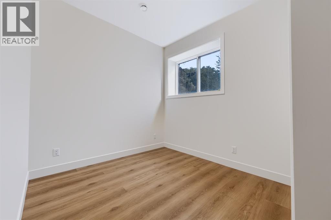
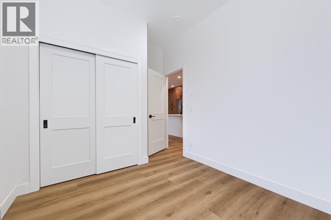
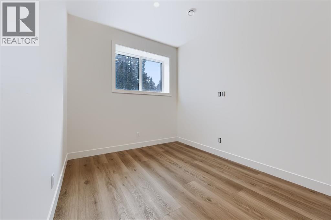
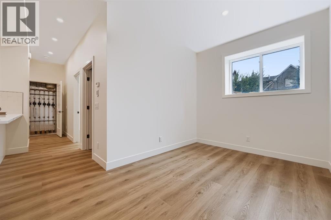
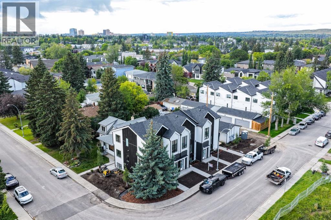
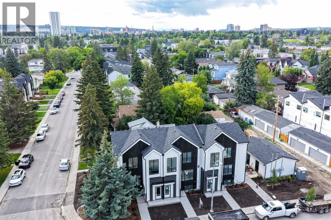
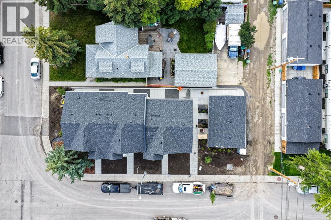
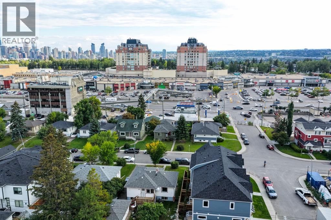
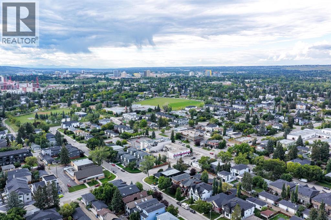
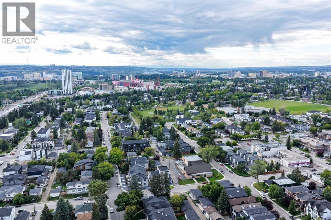
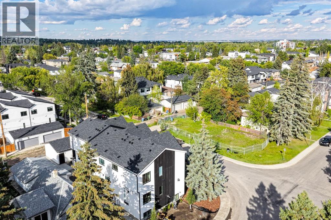
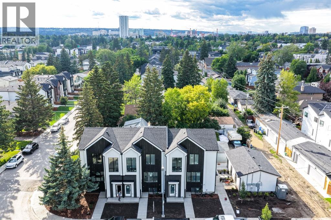
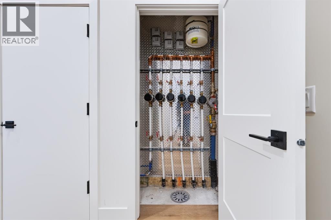
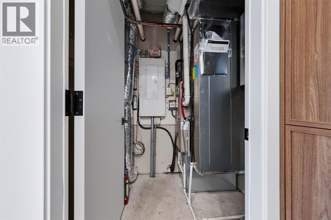
This STUNNING and ELEGANT home in sought after Capitol Hill combines modern design and luxury living. No attention to detail was missed and no expenses were spared while constructing this BEAUTIFUL home. The grand entrance welcomes you into this BRIGHT and OPEN CONCEPT home—perfect for living and ENTERTAINING. The GOURMET kitchen is a chef’s DREAM, complete with a massive eating bar with ample seating, STAINLESS STEEL appliances, QUARTZ countertops, plenty of cabinets and counter space, and a large dining area. The spacious living room features a cozy FIREPLACE. Upstairs, you will find a primary suite with a walk-in closet, and exquisite spa inspired EN SUITE boasting an oversized shower and double vanities. Two additional bedrooms, another bathroom, and laundry complete the top floor. There is a SEPARATE EXTERIOR ENTRANCE with a wide staircase and only 8 stairs to lead to the LEGAL basement SUITE. The oversized windows and 9ft ceilings allow for plenty of natural light to flow through making this one of the BEST SUITES available. The layout is both functional and practical featuring a large kitchen with an eating bar with ample seating,QUARTZ Countertops , STAINLESS STEEL appliances and a dining area. There is also a spacious living room ,bedroom bathroom and each unit has their own laundry. There is also a Single detached GARAGE . A few additional features include CENTRAL AC, hot water on demand, Lux triple pane windows, concrete wall between units, Gypcrete on main floor sound barrier The central inner city location is unbeatable, walking distance to playgrounds, schools, restaurants, and coffee shops, LRT, Sait and just minutes to Downtown and U of C Don’t miss out on the opportunity to own this comfortable and elegant home and well built home at an exceptional price! (id:51989)
Features of 1903b 17 Street Nw
- MLS® Number A2340378
-
Price
$1,049,000
Maintenance, Common Area Maintenance, Insurance, Interior Maintenance
$320 Monthly - Bedrooms: 4
- Bathrooms: 4
- Square Footage: 1543 sqft
- Property Type: Row / Townhouse
- Community Name: Capitol Hill
- Amenities Near By Park, Playground, Schools, Shopping
- Community Features Pets Allowed
- Features See Remarks, No Animal Home, No Smoking Home, Level
- Parking Space Total 1
- Plan Tbd
- Structure None
Buildings
| Bathroom Total | 4 | Bedrooms Above Ground | 3 |
| Bedrooms Below Ground | 1 | Bedrooms Total | 4 |
| Appliances | Dishwasher, Stove, Oven, Microwave, Washer & Dryer | Basement Development | Finished |
| Basement Features | Separate Entrance, Suite | Basement Type | Full (finished) |
| Constructed Date | 2026 | Construction Material | Poured Concrete, Wood Frame |
| Construction Style Attachment | Attached | Cooling Type | Central Air Conditioning |
| Exterior Finish | Aluminum Siding, Concrete | Fireplace Present | Yes |
| Fireplace Total | 1 | Flooring Type | Vinyl Plank |
| Foundation Type | Poured Concrete | Half Bath Total | 1 |
| Heating Fuel | Natural Gas | Heating Type | Forced Air, In Floor Heating |
| Stories Total | 2 | Size Interior | 1543 Sqft |
| Total Finished Area | 1543.43 Sqft | Type | Row / Townhouse |
Parking
| Detached Garage | 1 |
Land
| Acreage | No | Fence Type | Fence |
| Land Amenities | Park, Playground, Schools, Shopping | Size Total Text | Unknown |
| Zoning Description | R-cg |
Rooms
| Level | Type | Length | Width | Dimensions |
|---|---|---|---|---|
| Second Level | 4pc Bathroom | 4.83 Ft x 8.42 Ft | ||
| Second Level | 4pc Bathroom | 4.92 Ft x 8.42 Ft | ||
| Second Level | Bedroom | 13.17 Ft x 13.58 Ft | ||
| Second Level | Bedroom | 9.17 Ft x 9.08 Ft | ||
| Second Level | Primary Bedroom | 13.25 Ft x 9.67 Ft | ||
| Basement | 4pc Bathroom | 8.83 Ft x 4.92 Ft | ||
| Basement | Bedroom | 8.83 Ft x 11.58 Ft | ||
| Basement | Kitchen | 8.83 Ft x 17.33 Ft | ||
| Basement | Living Room | 12.42 Ft x 8.83 Ft | ||
| Main Level | 2pc Bathroom | 5.00 Ft x 5.00 Ft | ||
| Main Level | Den | 13.25 Ft x 9.17 Ft | ||
| Main Level | Dining Room | 13.25 Ft x 9.92 Ft | ||
| Main Level | Kitchen | 8.67 Ft x 13.67 Ft | ||
| Main Level | Living Room | 13.42 Ft x 11.42 Ft | ||
| Main Level | Furnace | 5.17 Ft x 5.00 Ft |
Agents and Offices
- Sally Krulis
- Cody Goddard
- Office: RE/MAX House Of Real Estate
What's Nearby
Similar Properties

133 Greenwich Common Nw, Calgary, Alberta
- MLS® # A2322579
- Rut Kaufman Aronovich
- Anna Kaufman
- Exp Realty