

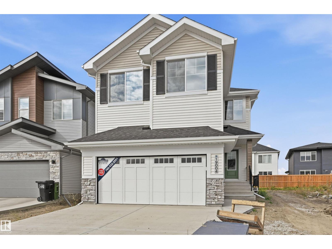
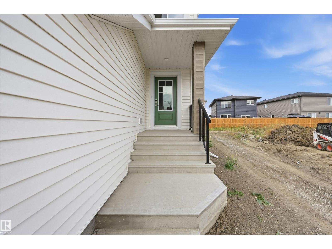
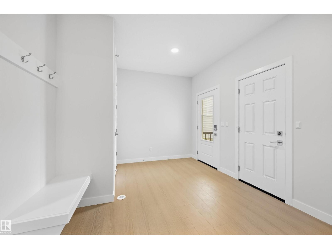
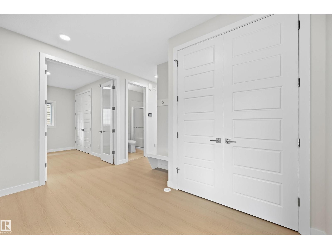
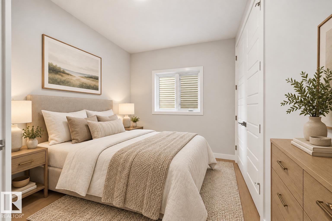
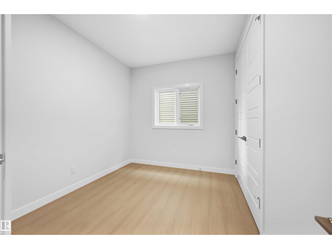
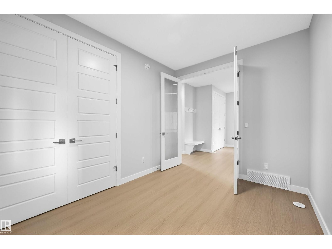
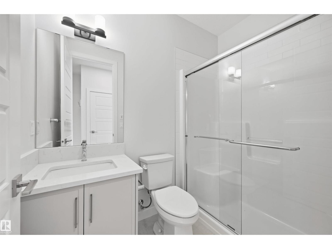
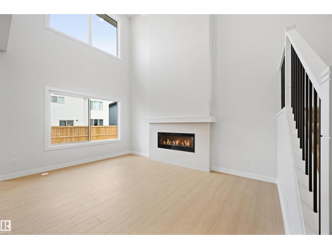
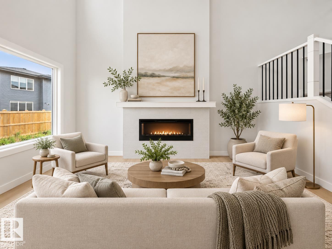
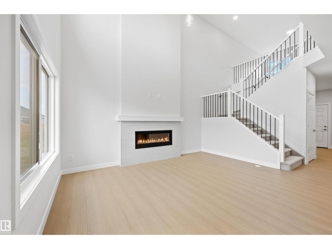
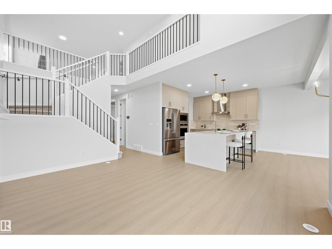
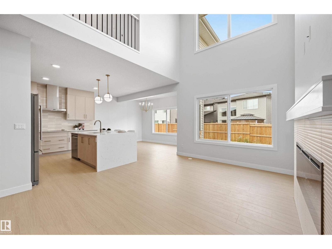
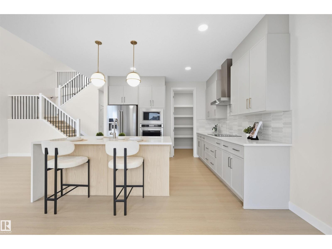
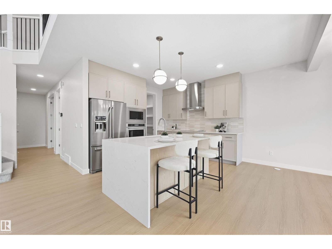
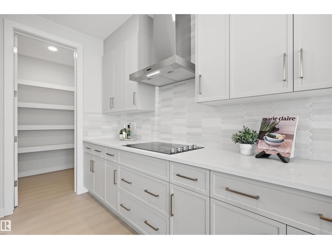
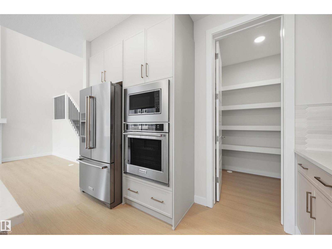
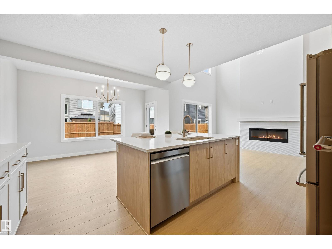
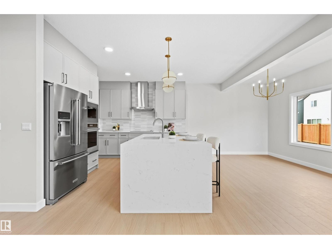
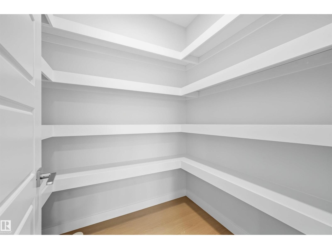
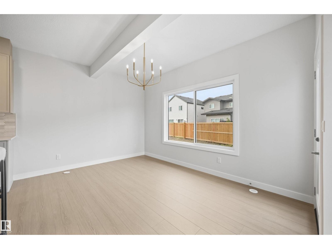
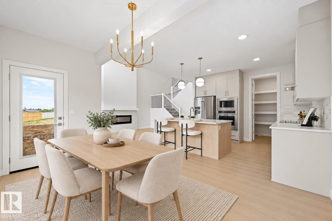
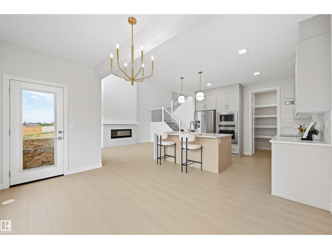
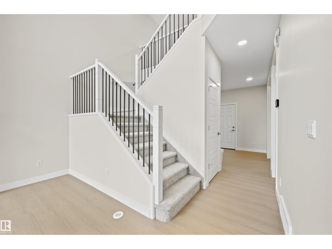
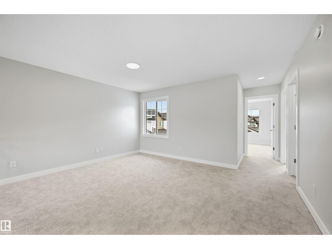
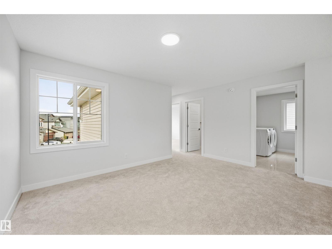
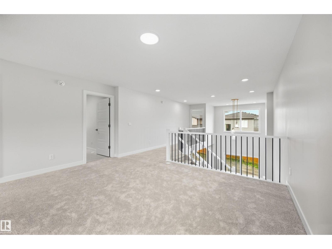
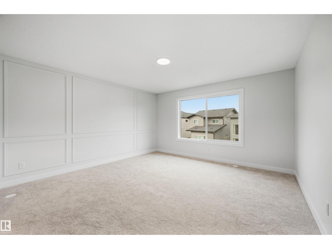
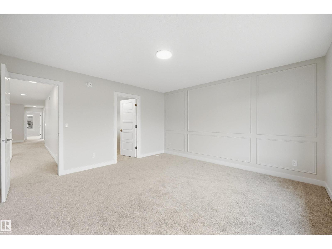
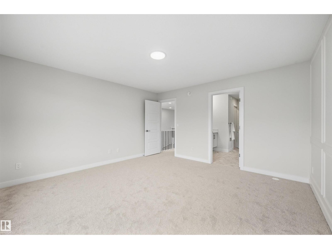
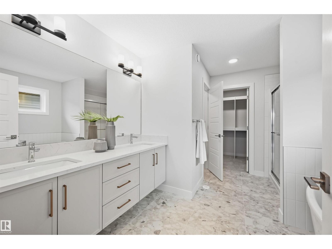
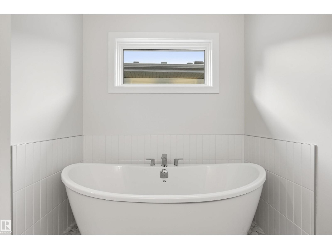
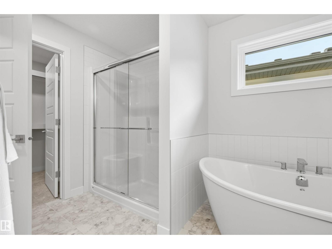
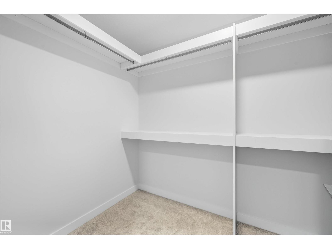
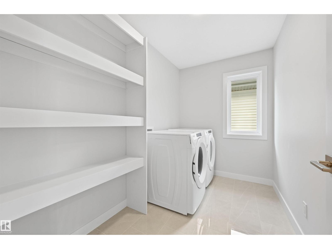
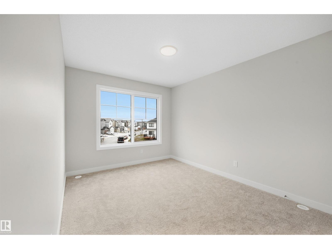
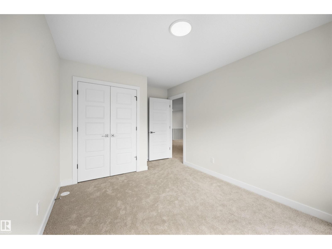
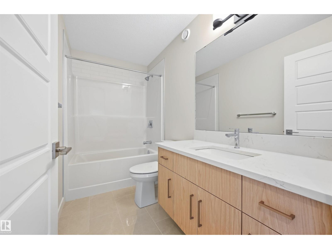
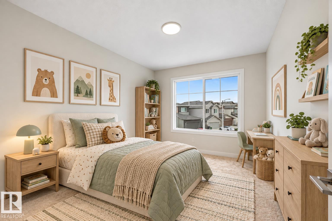
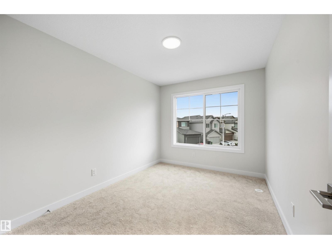
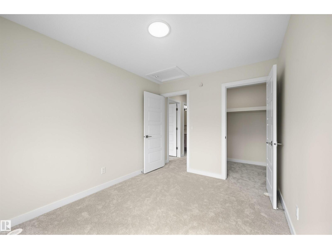
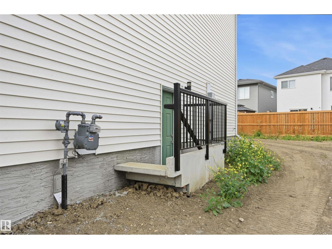
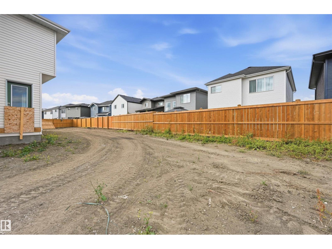
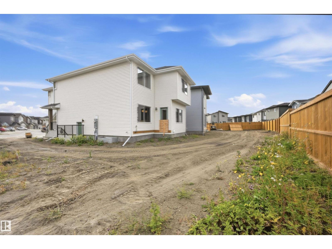
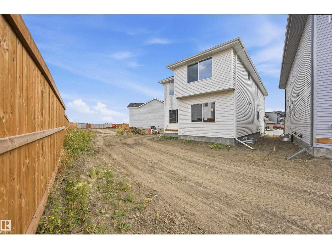
A must to see! Stunning 2 storey built by Landmark Homes located in Rivers Edge. You will be impressed by the premium package, 9 foot ceilings and separate side entrance, perfect for future development. Bright and spacious open concept main floor with open to below design in Living room complete with a cozy electric fireplace. The chef in the family will love the walk in pantry, and large island, great for entertaining or morning coffee! Main floor bedroom and full bath complete this level. Upstairs has plenty of living space with the Bonus room and 3 bedrooms and laundry. The primary bedroom features a walk in closet and spa like 5 piece ensuite. Ready to call home! (id:51989)
Features of 19004 20 Av Nw
- MLS® Number E4510464
- Price $699,900
- Bedrooms: 4
- Bathrooms: 3
- Square Footage: 2169 sqft
- Property Type: House
- Neigbourhood: River's Edge
- Amenities Near By Golf Course, Playground, Public Transit, Schools, Shopping
Buildings
| Bathroom Total | 3 | Bedrooms Total | 4 |
| Amenities | Ceiling - 9ft | Appliances | Dishwasher, Dryer, Garage Door Opener Remote(s), Garage Door Opener, Oven - Built-in, Microwave, Refrigerator, Stove, Washer |
| Basement Development | Unfinished | Basement Type | Full (unfinished) |
| Constructed Date | 2025 | Construction Style Attachment | Detached |
| Fire Protection | Smoke Detectors | Fireplace Fuel | Electric |
| Fireplace Present | Yes | Fireplace Type | Insert |
| Heating Type | Forced Air | Stories Total | 2 |
| Size Interior | 2169 Sqft | Type | House |
Parking
| Attached Garage |
Land
| Acreage | No | Land Amenities | Golf Course, Playground, Public Transit, Schools, Shopping |
| Size Irregular | 428.64 | Size Total | 428.64 M2 |
| Size Total Text | 428.64 M2 |
Rooms
| Level | Type | Length | Width | Dimensions |
|---|---|---|---|---|
| Main Level | Living Room | 4.6 m | 3.35 m | 4.6 m x 3.35 m |
| Main Level | Dining Room | 4.24 m | 3.2 m | 4.24 m x 3.2 m |
| Main Level | Kitchen | 3.78 m | 3.23 m | 3.78 m x 3.23 m |
| Main Level | Bedroom 4 | 3.6 m | 2.71 m | 3.6 m x 2.71 m |
| Upper Level | Primary Bedroom | 4.24 m | 4.24 m | 4.24 m x 4.24 m |
| Upper Level | Bedroom 2 | 3.63 m | 2.71 m | 3.63 m x 2.71 m |
| Upper Level | Bedroom 3 | 3.66 m | 2.93 m | 3.66 m x 2.93 m |
| Upper Level | Bonus Room | 3.75 m | 3.54 m | 3.75 m x 3.54 m |
| Upper Level | Laundry Room | 2.96 m | 1.8 m | 2.96 m x 1.8 m |
Agents and Offices
- Alan H. Gee
- Tracy L. Sestito
-
Office: RE/MAX Excellence
RE/MAX Elite