

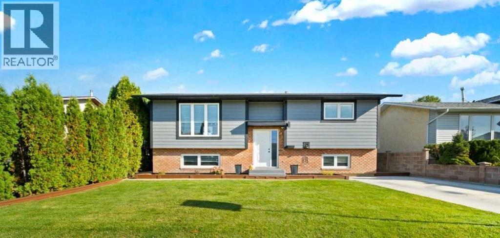
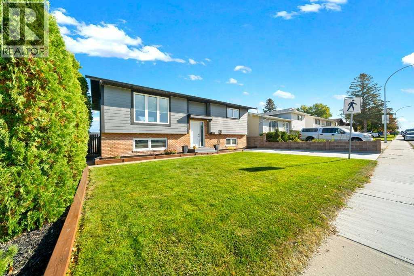
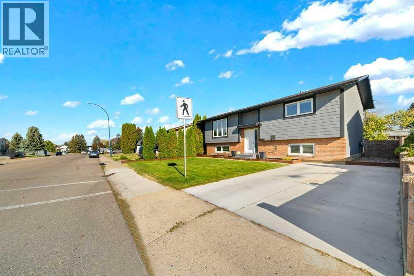
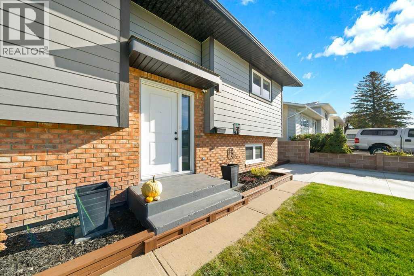
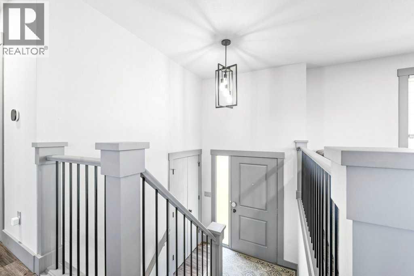
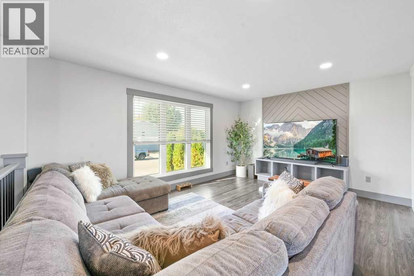
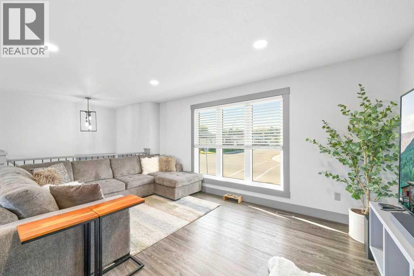
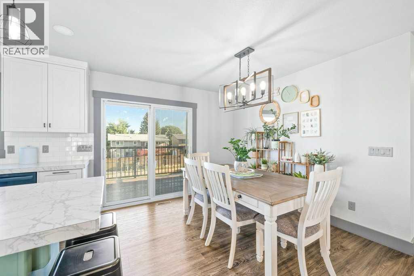
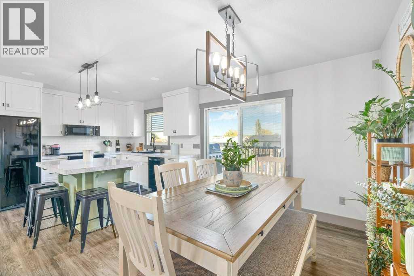
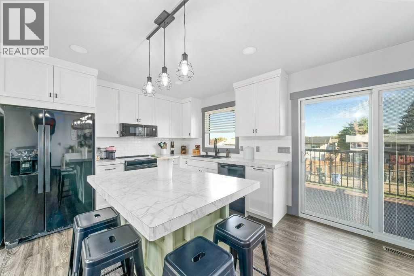
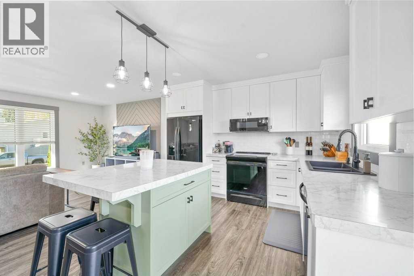
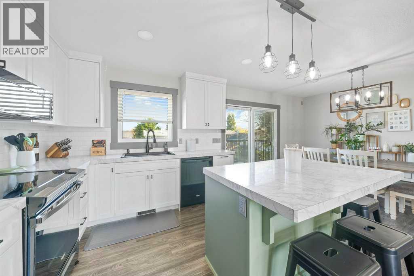
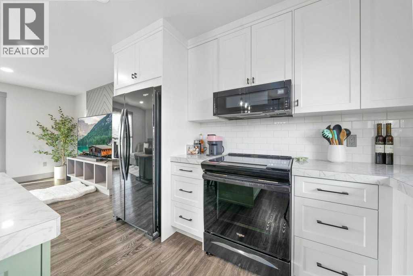
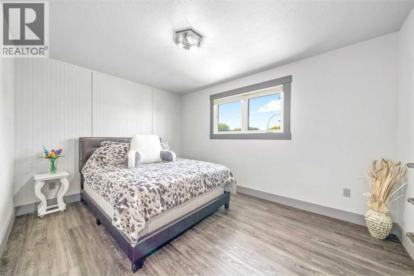
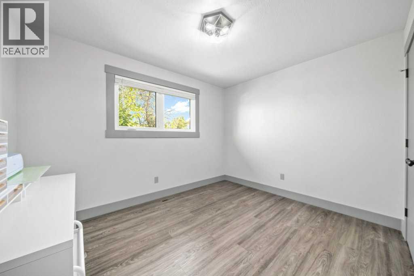
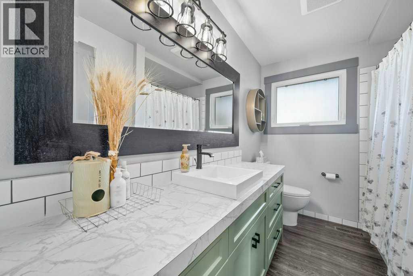
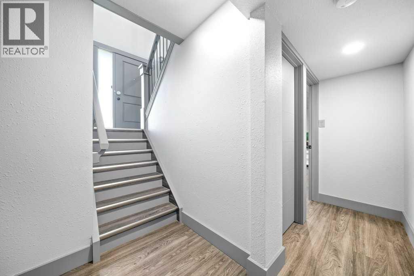
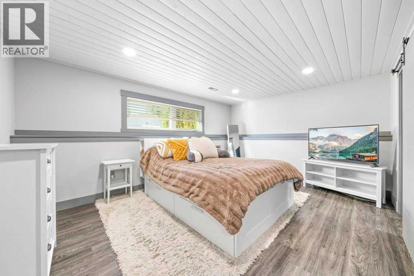
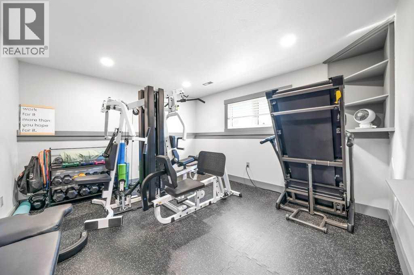
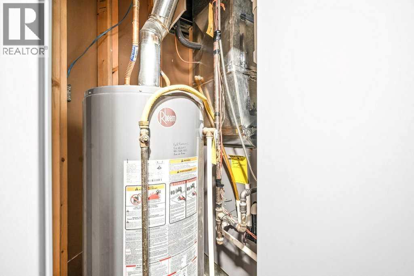
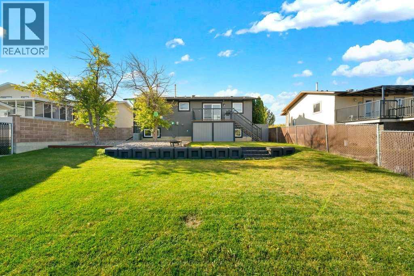
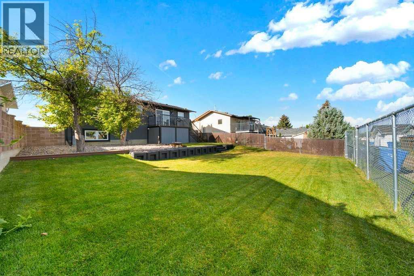
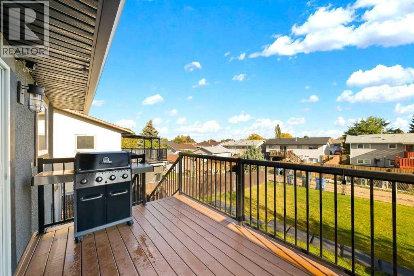
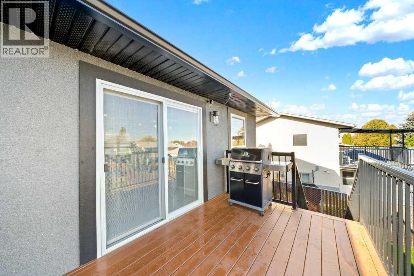
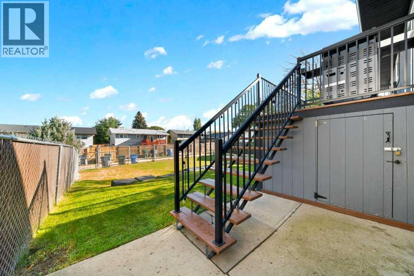
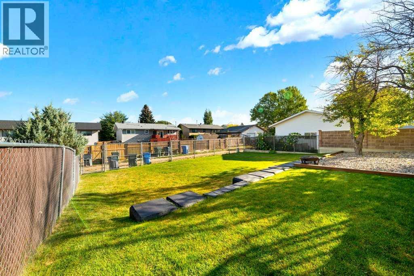
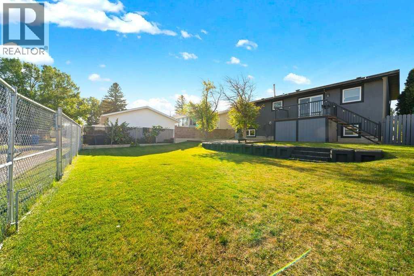
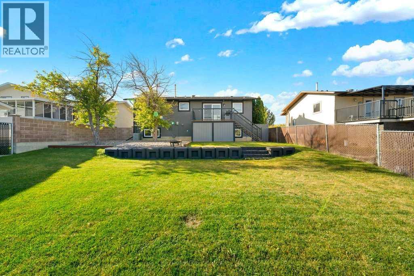
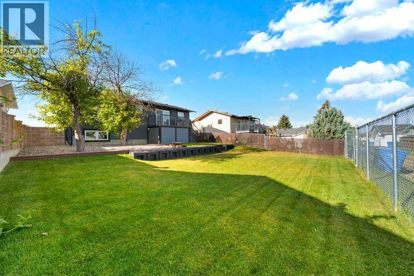
Welcome to this BEAUTIFULLY UPDATED 4 BEDROOM, 2 BATHROOM BI-LEVEL located in the POPULAR SOUTHRIDGE AREA!!! Situated just steps from GEORGE DAVISON SCHOOL, DAYCARES, WALKING PATHS, BALL DIAMONDS and so much more, this is a wonderful location to call home!!! Step inside and you'll immediately appreciate the MODERN COLOURS, STYLISH FINISHES and bright, welcoming atmosphere throughout! This home has been BEAUTIFULLY UPDATED and is truly MOVE-IN READY!!! The OPEN-CONCEPT MAIN FLOOR is perfect for everyday living and entertaining! At the heart of the home is the STUNNING RENOVATED KITCHEN, offering PLENTY OF CABINETRY & STORAGE along with ample space for a LARGE DINING ROOM TABLE! Patio doors located right off the kitchen provide EASY ACCESS TO THE BBQ, DECK & BACKYARD — perfect for entertaining! The comfortable living room features a STYLISH TV FEATURE WALL that adds such a beautiful modern touch! Large, updated windows allow TONS OF NATURAL LIGHT to flow throughout the home, while RECESSED LIGHTING ON BOTH THE MAIN & BASEMENT LEVELS keeps everything bright and inviting!The main floor offers 2 NICE SIZE BEDROOMS along with a spacious 4-PIECE BATHROOM! Head downstairs and you'll find even more fantastic living space! The LARGE PRIMARY BEDROOM features a DREAM WALK-IN CLOSET along with its own PRIVATE 4-PIECE BATHROOM!!! The second basement bedroom is currently being used as a HOME GYM, giving you plenty of flexibility to suit your needs! And there's still more!!! A separate room featuring a MODERN BUILT-IN DESK creates the perfect HOME OFFICE, STUDY AREA OR CREATIVE SPACE! Step outside to a backyard offering TONS OF ROOM TO BUILD A GARAGE!!! Enjoy the FRESHLY STAINED DECK, plus convenient STORAGE UNDER THE DECK COMPLETE WITH A LIGHT & ELECTRICAL OUTLET! IMPORTANT UPDATES INCLUDE: FURNACE – MAY 2025, , SHINGLES – 2020, WINDOWS – 2020, HOT WATER TANK – 2017. With its MODERN UPDATES, 4 BEDROOMS, 2 BATHROOMS, GREAT LAYOUT, LARGE YARD and an amazing SOUTHRIDGE LOCATION, t his is one you won't want to miss!!! CALL YOUR FAVOURITE REALTOR® TODAY TO BOOK YOUR PRIVATE VIEWING!!! (id:51989)
Features of 190 Sprague Way Se
- MLS® Number A2350316
- Price $388,500
- Bedrooms: 4
- Bathrooms: 2
- Square Footage: 978 sqft
- Property Type: House
- Community Name: SE Southridge
- Amenities Near By Park, Playground, Recreation Nearby, Schools
- Features Back Lane, No Smoking Home
- Parking Space Total 2
- Plan 7711135
- Structure Deck
Buildings
| Bathroom Total | 2 | Bedrooms Above Ground | 2 |
| Bedrooms Below Ground | 2 | Bedrooms Total | 4 |
| Appliances | Refrigerator, Dishwasher, Stove, Garburator | Architectural Style | Bi-level |
| Basement Development | Finished | Basement Type | Full (finished) |
| Constructed Date | 1979 | Construction Style Attachment | Detached |
| Cooling Type | Central Air Conditioning | Exterior Finish | Brick, Vinyl Siding |
| Flooring Type | Vinyl | Foundation Type | Poured Concrete |
| Heating Fuel | Natural Gas | Heating Type | Forced Air |
| Size Interior | 978 Sqft | Total Finished Area | 978 Sqft |
| Type | House |
Parking
| Other | |
| Parking Pad | |
| R V |
Land
| Acreage | No | Fence Type | Fence |
| Land Amenities | Park, Playground, Recreation Nearby, Schools | Size Depth | 30.48 M |
| Size Frontage | 15.54 M | Size Irregular | 5100.00 |
| Size Total | 5100 Sqft|4,051 - 7,250 Sqft | Size Total Text | 5100 Sqft|4,051 - 7,250 Sqft |
| Zoning Description | R-ld |
Rooms
| Level | Type | Length | Width | Dimensions |
|---|---|---|---|---|
| Basement | 5pc Bathroom | 11.00 Ft x 8.83 Ft | ||
| Basement | Primary Bedroom | 15.83 Ft x 11.75 Ft | ||
| Basement | Bedroom | 15.08 Ft x 11.67 Ft | ||
| Basement | Office | 10.92 Ft x 8.75 Ft | ||
| Basement | Furnace | 3.33 Ft x 5.58 Ft | ||
| Basement | Other | 7.42 Ft x 9.50 Ft | ||
| Main Level | 4pc Bathroom | 6.92 Ft x 9.42 Ft | ||
| Main Level | Bedroom | 13.25 Ft x 10.00 Ft | ||
| Main Level | Bedroom | 11.42 Ft x 9.42 Ft | ||
| Main Level | Dining Room | 10.00 Ft x 13.17 Ft | ||
| Main Level | Kitchen | 9.83 Ft x 12.92 Ft | ||
| Main Level | Living Room | 16.75 Ft x 10.42 Ft |
Agents and Offices
- COLLEEN KELLY
- Office: Royal LePage Community Realty
What's Nearby
Similar Properties

17 Erin Ridge Road Se, Calgary, Alberta
- MLS® # A2349817
- Vinay Thankey
- Vijay Thankey
- RE/MAX Realty Professionals
339 Ross Glen Drive Se, Medicine Hat, Alberta
- MLS® # A2344264
- CARLY CATALANO MORIN
- CATHIE CATALANO
- Source 1 Realty Corp.