

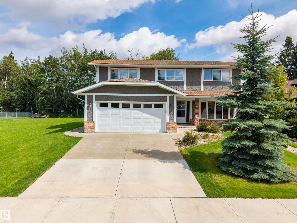
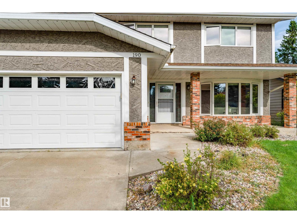
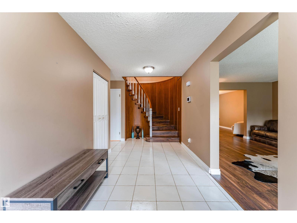
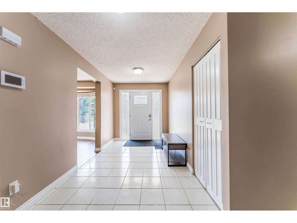
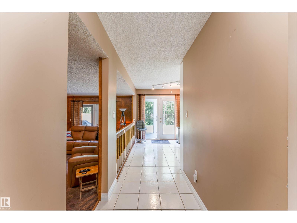
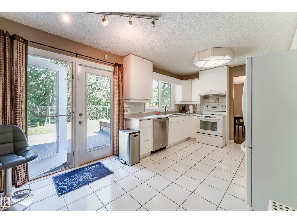
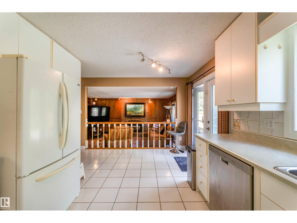
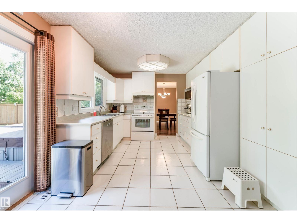
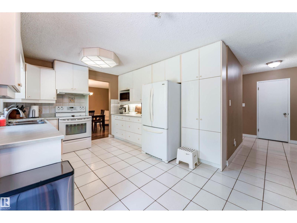
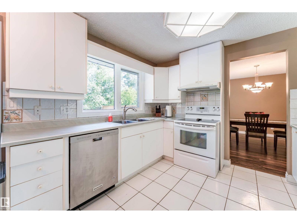
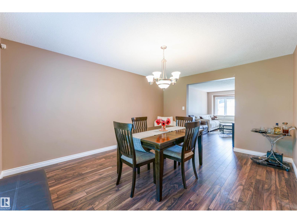
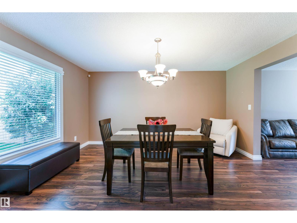
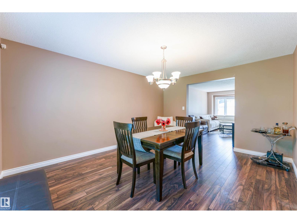
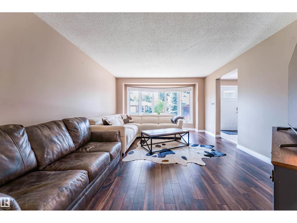
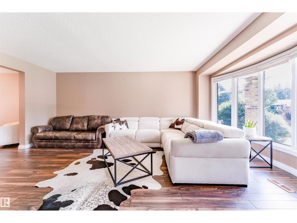
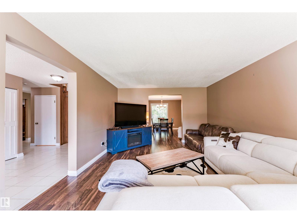
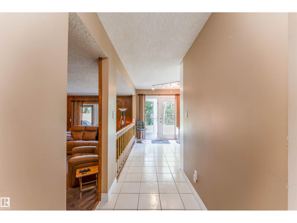
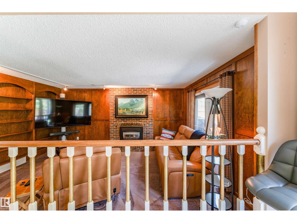
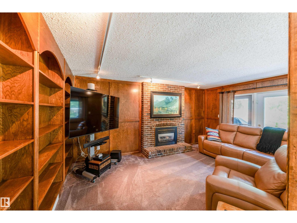
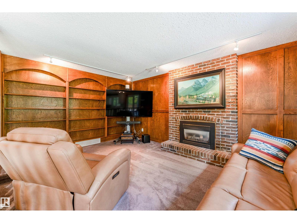
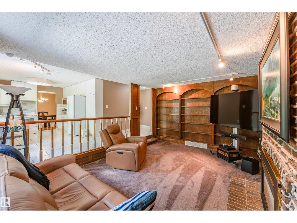
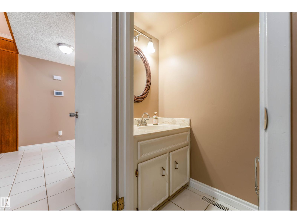
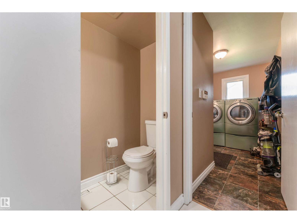
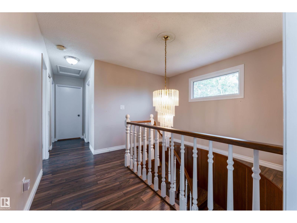
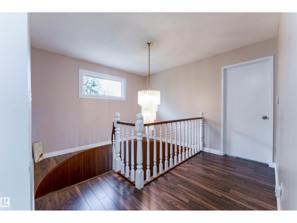
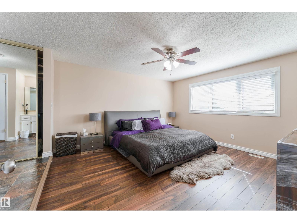
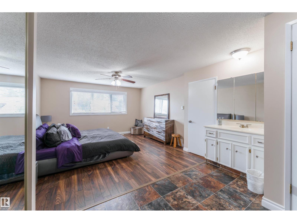
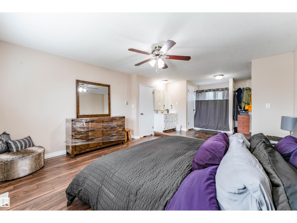
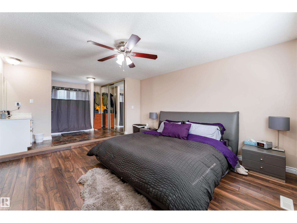
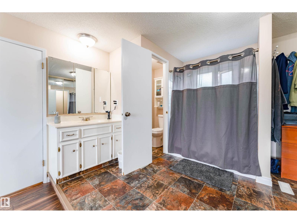
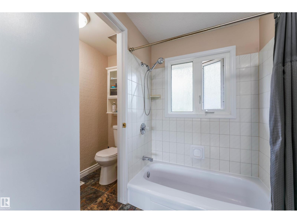
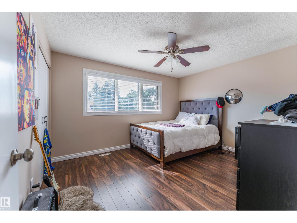
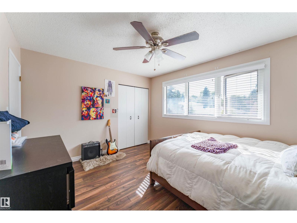
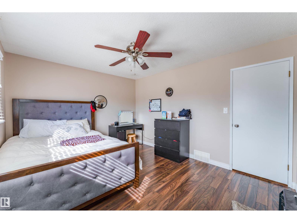
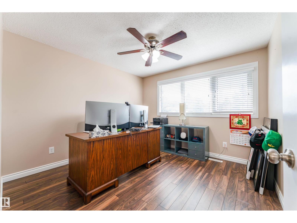
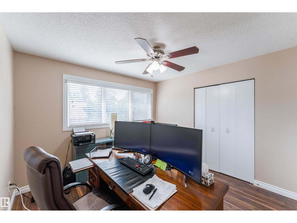
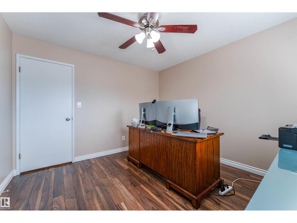
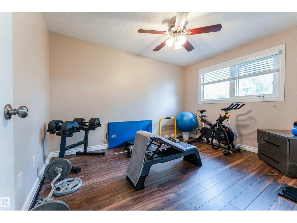
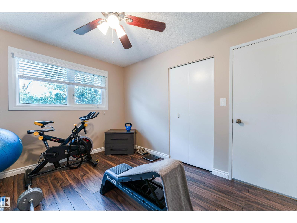
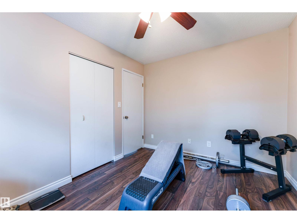
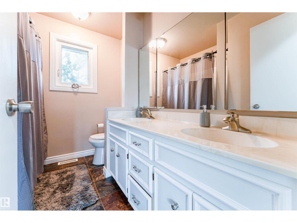
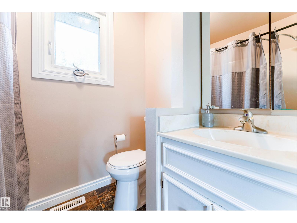
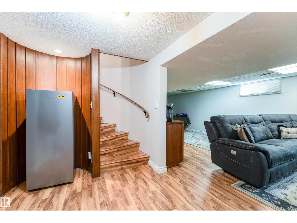
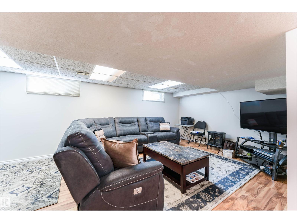
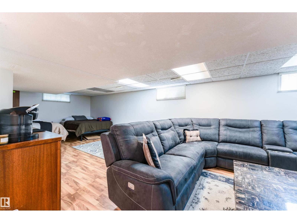
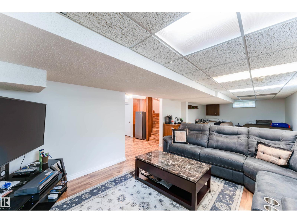
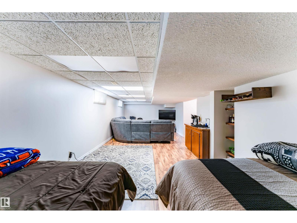
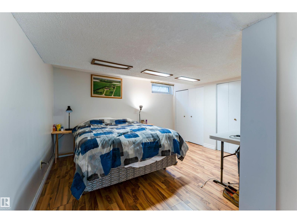
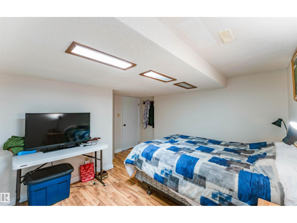
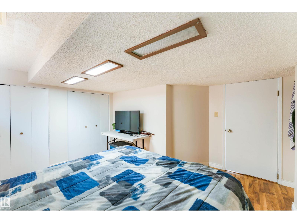
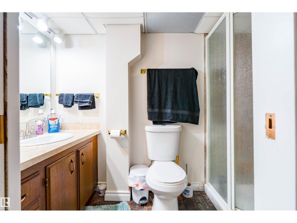
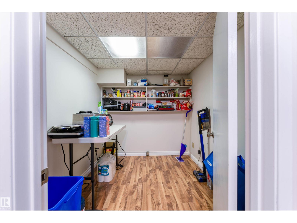
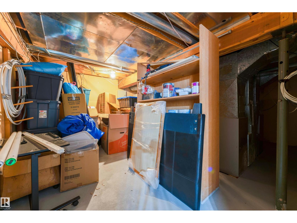
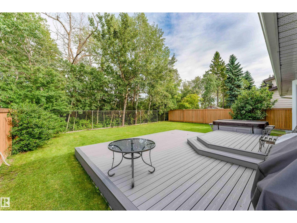
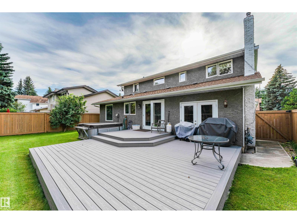
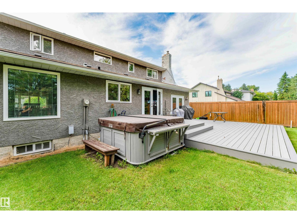
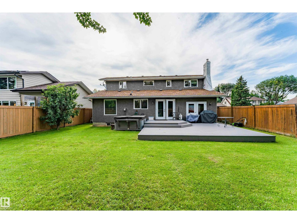
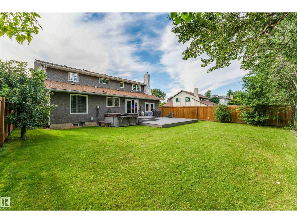
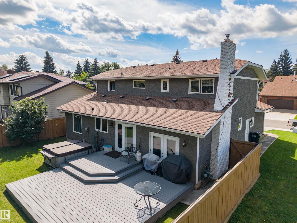
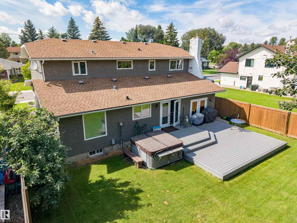
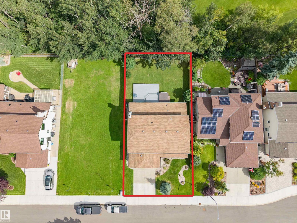
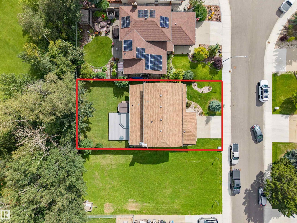
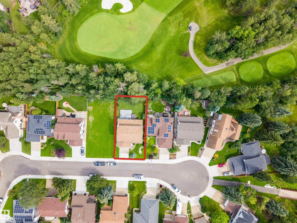
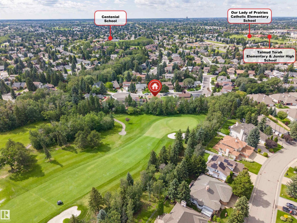
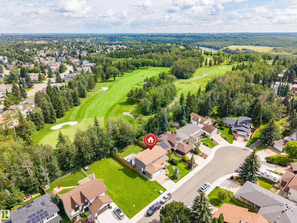
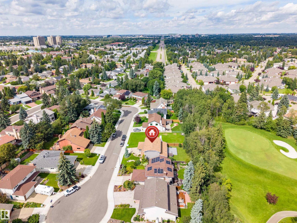
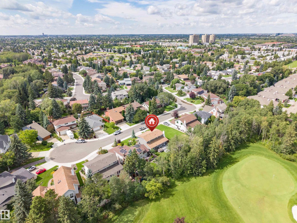
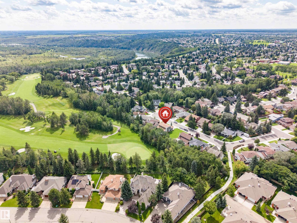
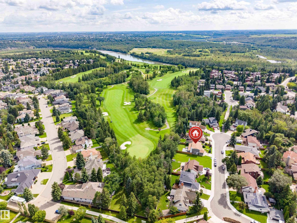
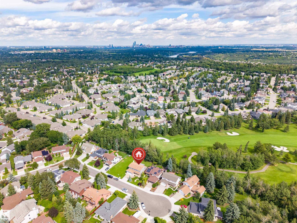
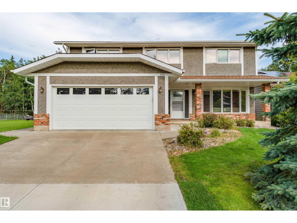
LOCATION LOCATION LOCATION! Welcome to this fantastic family home in the sought-after community of Gariepy, ideally tucked away on a quiet cul-de-sac and backing directly onto the golf course! Enjoy peaceful views and a private setting from the backyard, complete with deck and mature landscaping. The updated exterior adds excellent curb appeal, while inside, the spacious layout offers 4 bedrooms upstairs plus a 5th bedroom in the fully finished basement. With 3.5 baths, generous living spaces, a welcoming family room, and a double attached garage, there’s room for everyone to live, relax and entertain. Located in a gorgeous neighbourhood close to schools, parks, playgrounds, shopping and all the amenities of west Edmonton. A wonderful opportunity to own a well-appointed family home in an exceptional golf course setting. (id:51989)
Features of 190 Gariepy Cr Nw
- MLS® Number E4504421
- Price $749,000
- Bedrooms: 5
- Bathrooms: 4
- Square Footage: 2280 sqft
- Property Type: House
- Neigbourhood: Gariepy
- Amenities Near By Golf Course, Playground, Schools, Shopping
- Features Cul-de-sac, No Back Lane
- Parking Space Total 4
- Structure Deck
Buildings
| Bathroom Total | 4 | Bedrooms Total | 5 |
| Appliances | Dishwasher, Dryer, Garage Door Opener Remote(s), Garage Door Opener, Garburator, Hood Fan, Refrigerator, Storage Shed, Stove, Washer, Window Coverings | Basement Development | Finished |
| Basement Type | Full (finished) | Constructed Date | 1978 |
| Construction Style Attachment | Detached | Fireplace Fuel | Gas |
| Fireplace Present | Yes | Fireplace Type | Unknown |
| Half Bath Total | 1 | Heating Type | Forced Air |
| Stories Total | 2 | Size Interior | 2280 Sqft |
| Type | House |
Parking
| Attached Garage |
Land
| Acreage | No | Fence Type | Fence |
| Land Amenities | Golf Course, Playground, Schools, Shopping | Size Irregular | 561.84 |
| Size Total | 561.84 M2 | Size Total Text | 561.84 M2 |
Rooms
| Level | Type | Length | Width | Dimensions |
|---|---|---|---|---|
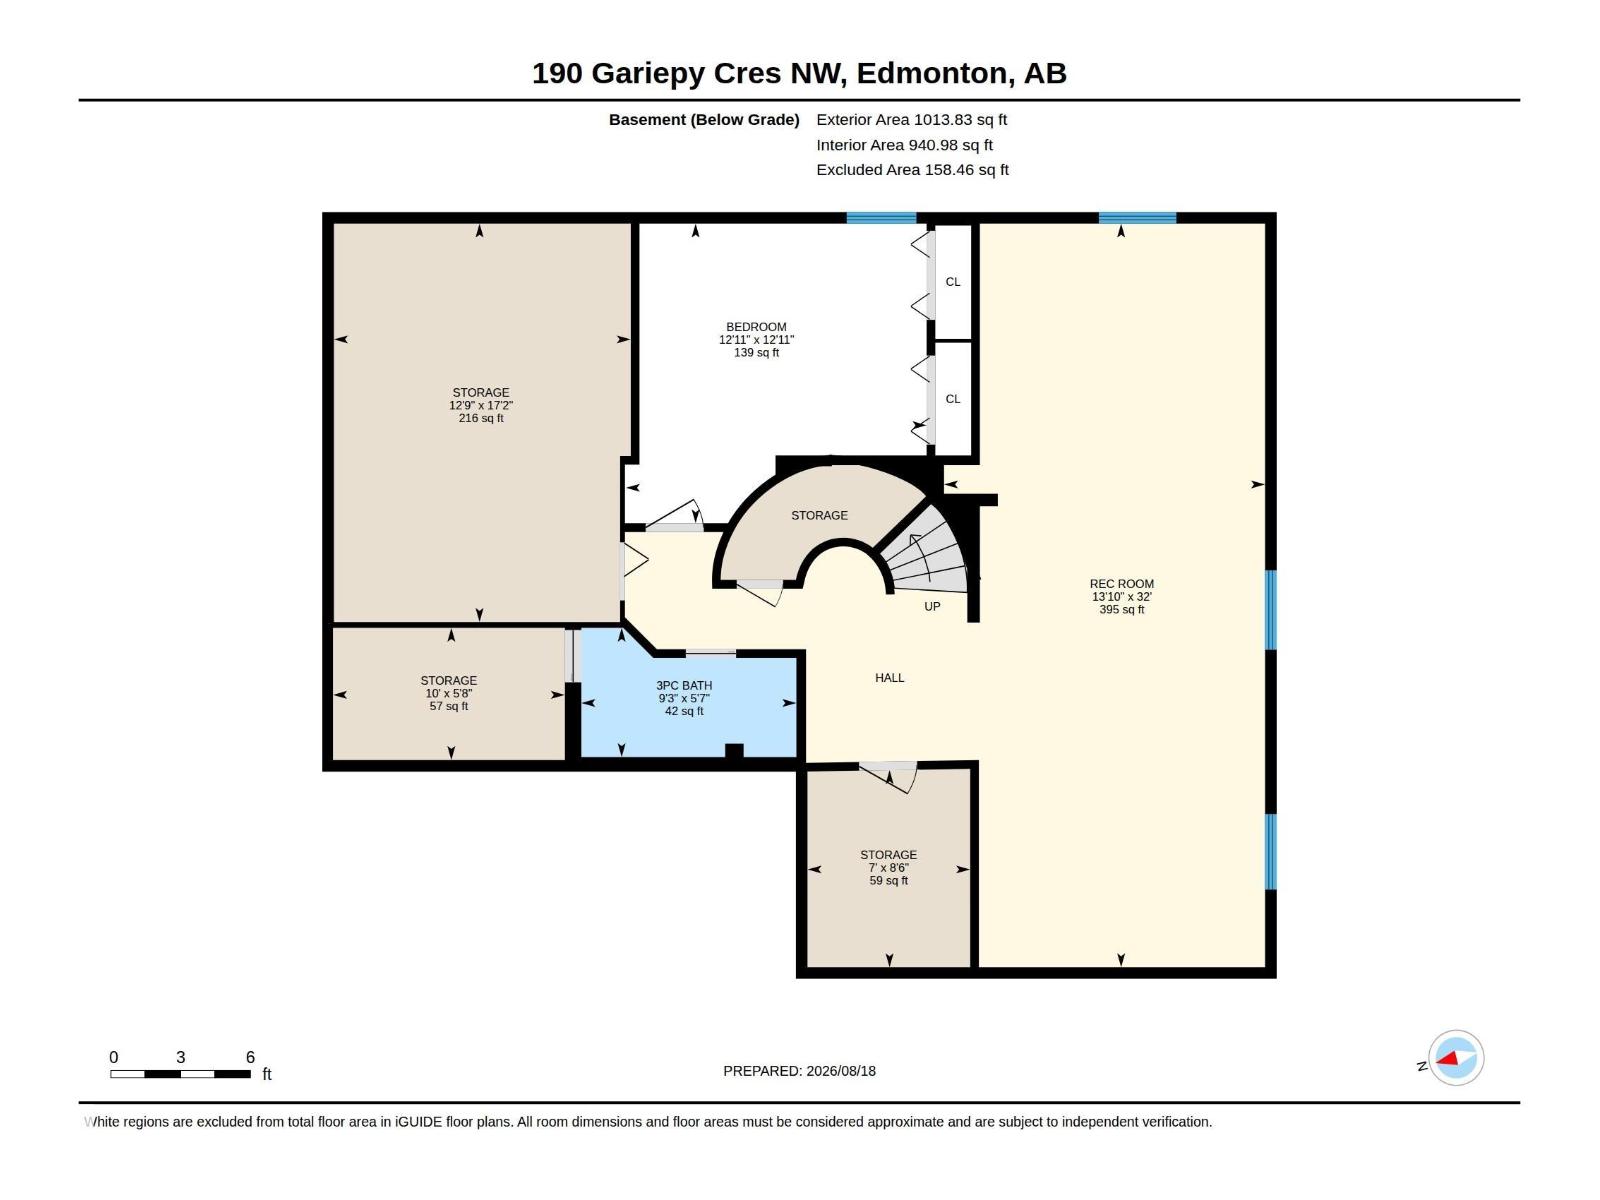
| Basement | Bedroom 5 | 3.94 m | 3.93 m | 3.94 m x 3.93 m |
| Basement | Recreation Room | 4.21 m | 9.75 m | 4.21 m x 9.75 m |
| Basement | Storage | 2.13 m | 2.59 m | 2.13 m x 2.59 m |
| Basement | Storage | 3.04 m | 1.73 m | 3.04 m x 1.73 m |
| Basement | Storage | 3.89 m | 5.23 m | 3.89 m x 5.23 m |
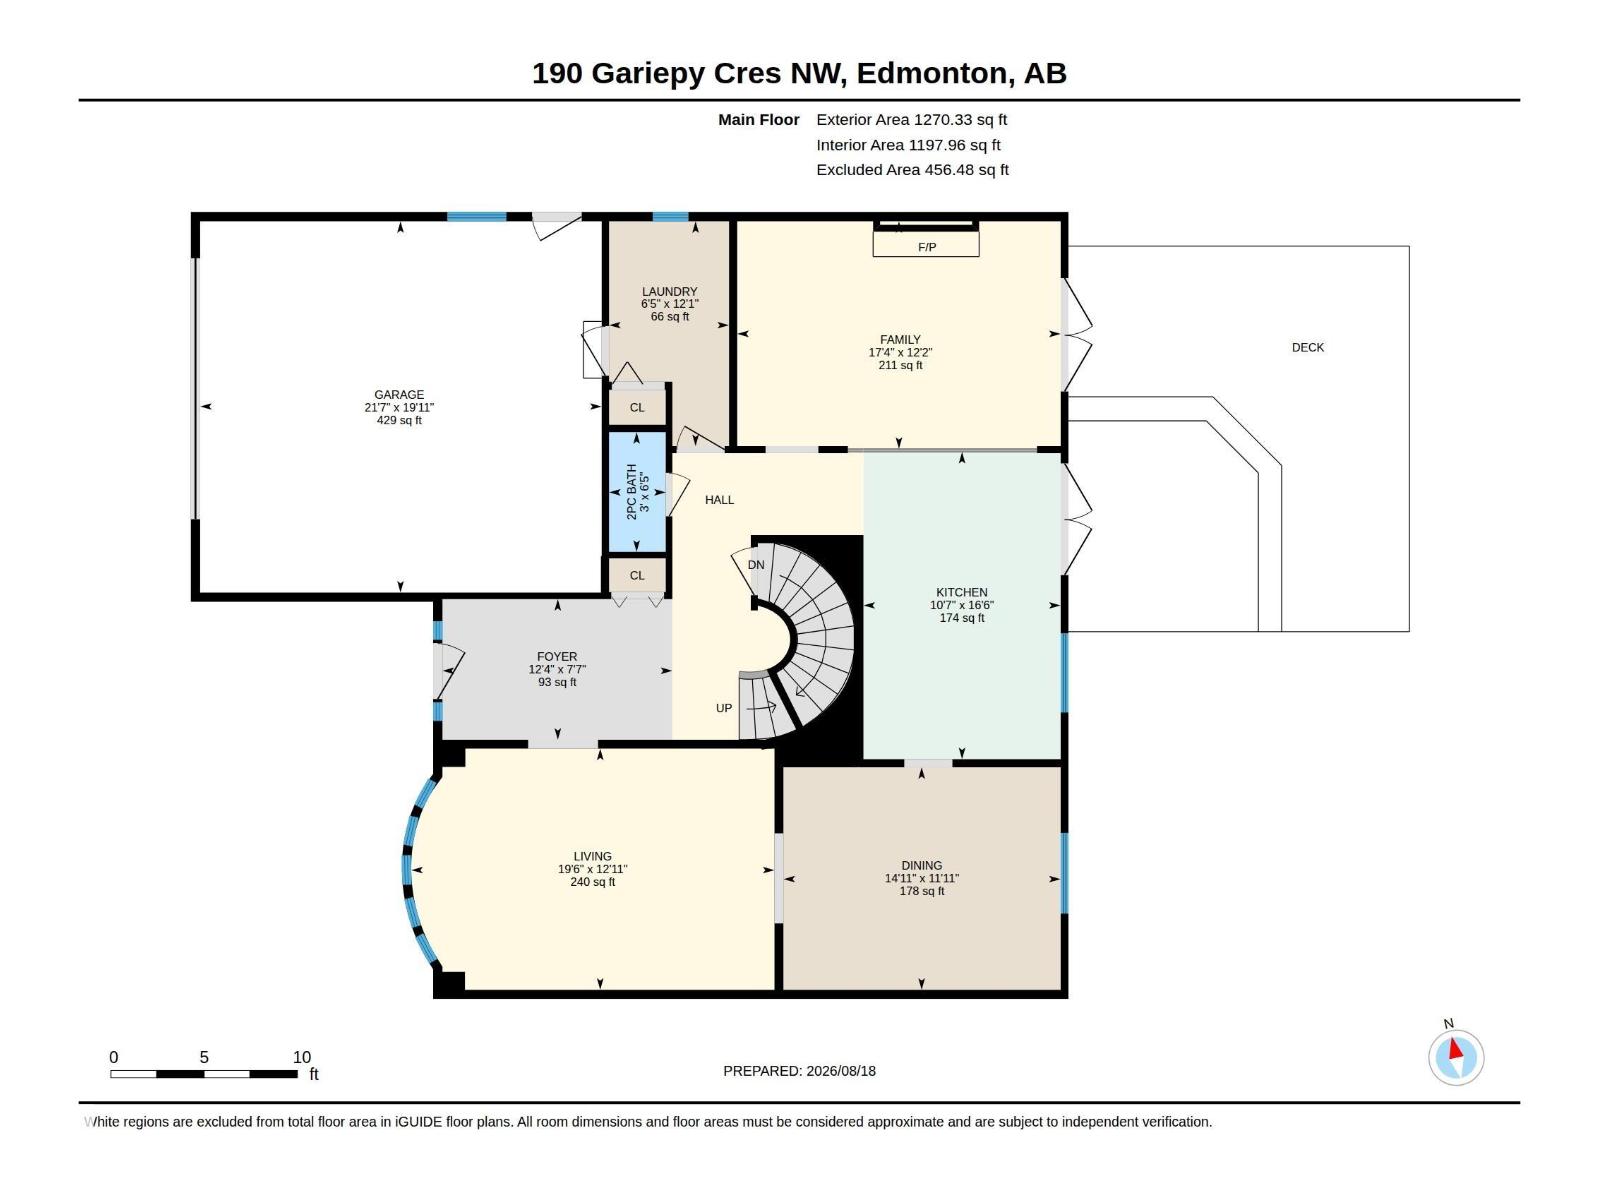
| Main Level | Living Room | 3.94 m | 5.94 m | 3.94 m x 5.94 m |
| Main Level | Dining Room | 3.64 m | 4.53 m | 3.64 m x 4.53 m |
| Main Level | Kitchen | 5.02 m | 3.23 m | 5.02 m x 3.23 m |
| Main Level | Family Room | 3.72 m | 5.29 m | 3.72 m x 5.29 m |
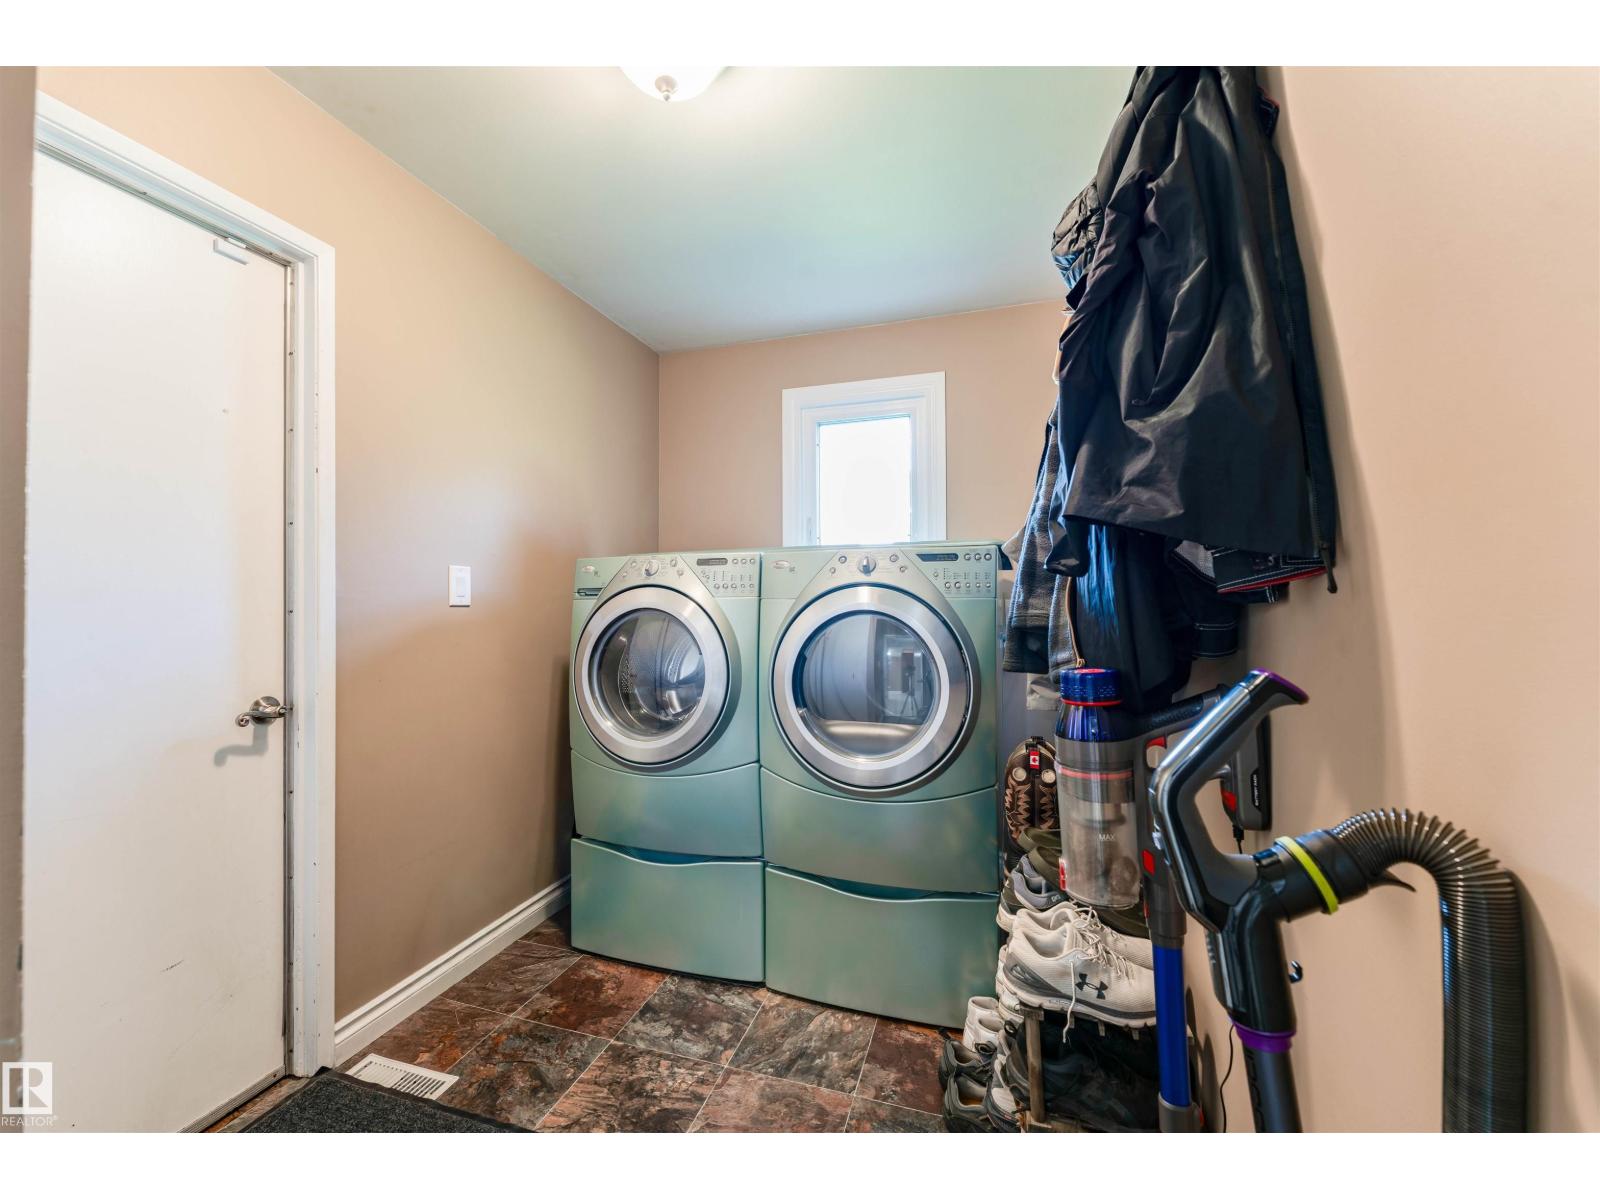
| Main Level | Laundry Room | 3.68 m | 1.96 m | 3.68 m x 1.96 m |
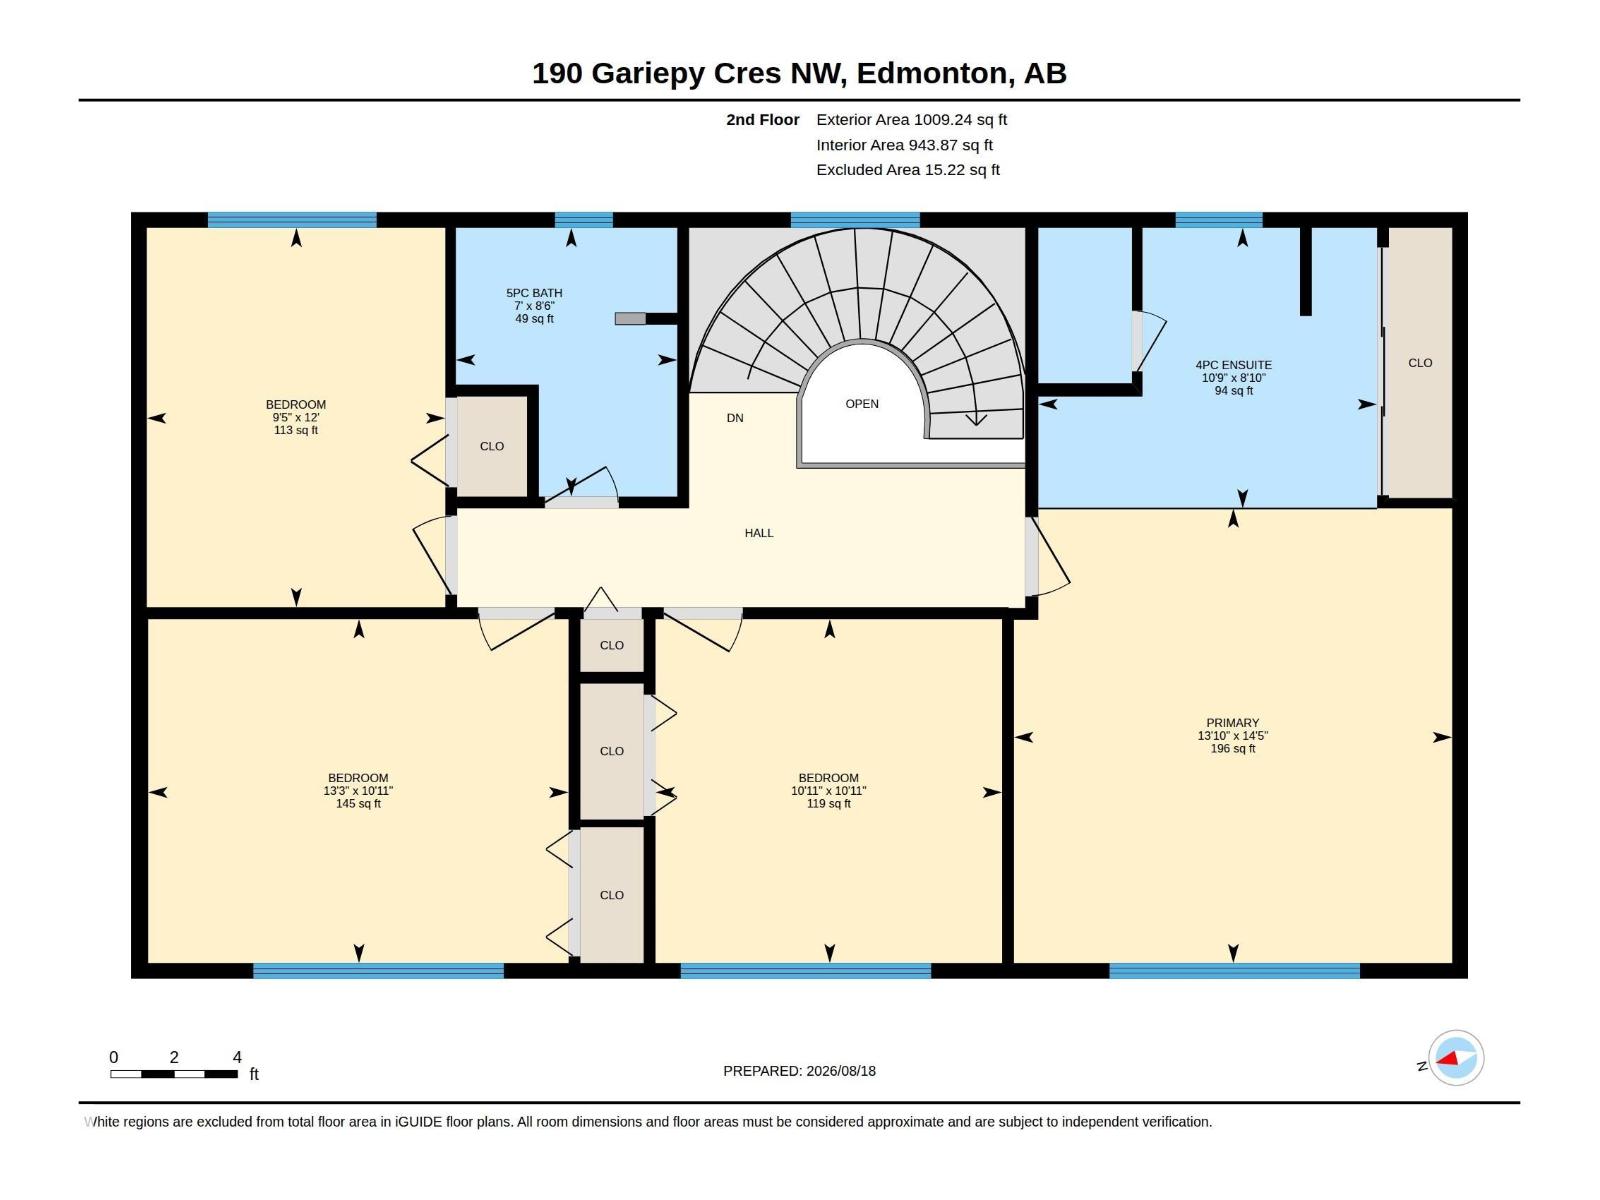
| Upper Level | Primary Bedroom | 4.22 m | 4.38 m | 4.22 m x 4.38 m |
| Upper Level | Bedroom 2 | 4.05 m | 3.32 m | 4.05 m x 3.32 m |
| Upper Level | Bedroom 3 | 3.34 m | 3.32 m | 3.34 m x 3.32 m |
| Upper Level | Bedroom 4 | 2.88 m | 3.66 m | 2.88 m x 3.66 m |
Agents and Offices
- Lauren K. Hunt
- Office: RE/MAX River City