

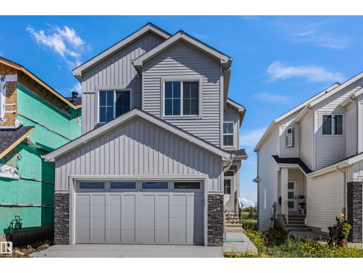
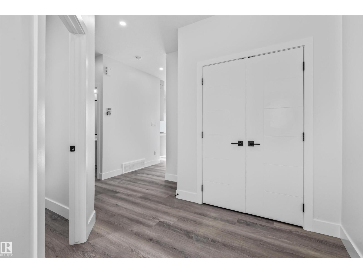
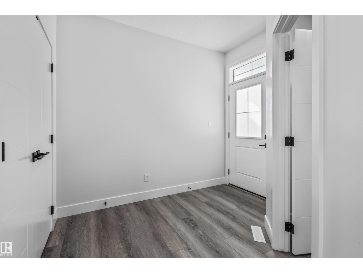
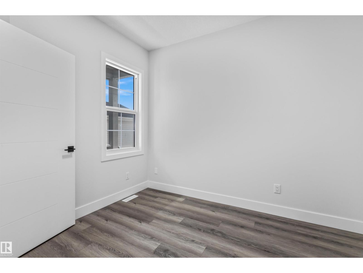
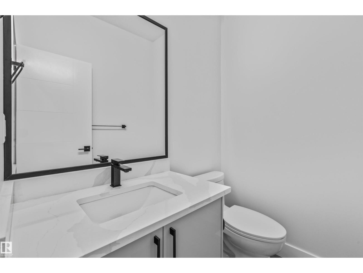
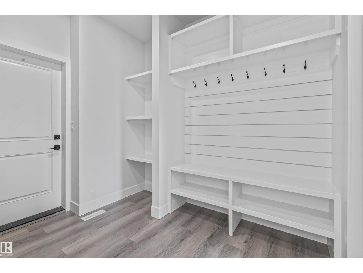
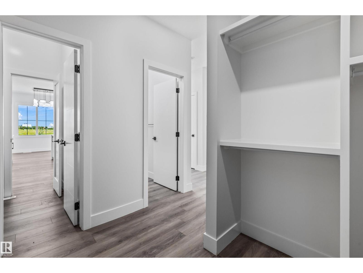
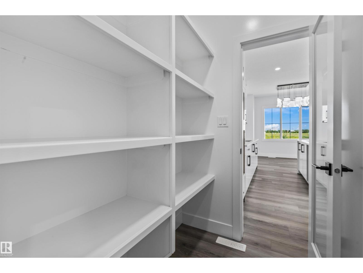
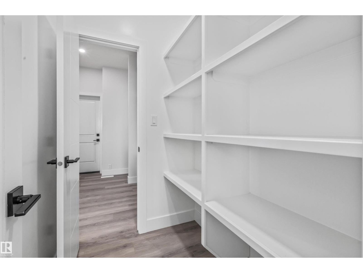
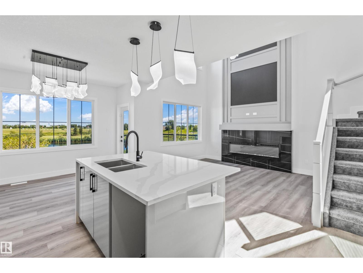
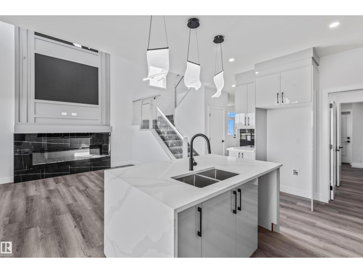
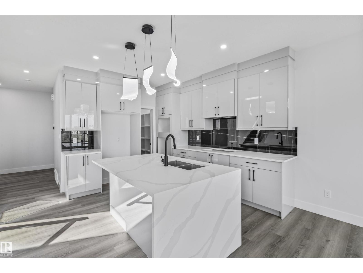
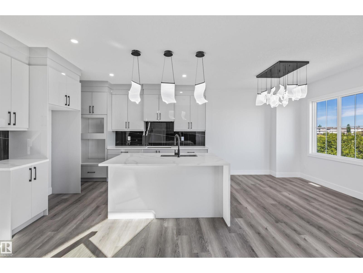
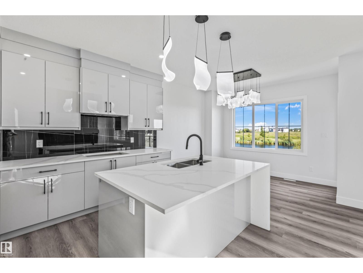
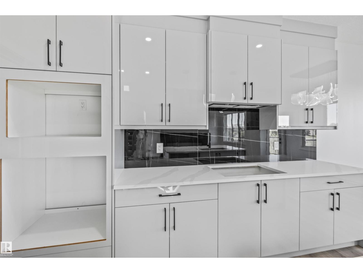
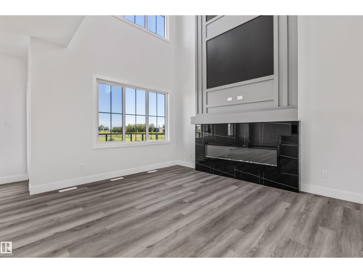
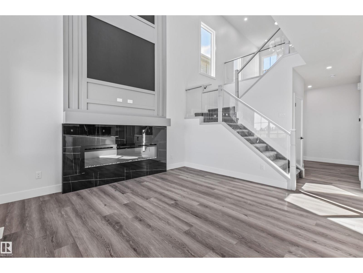
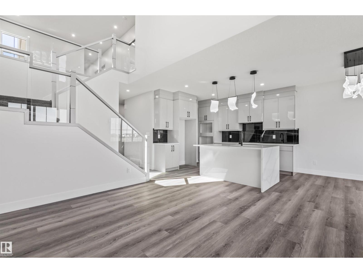
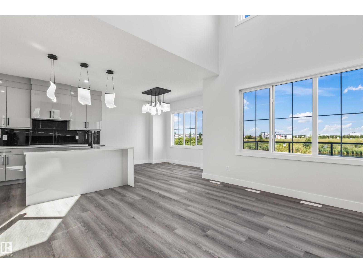
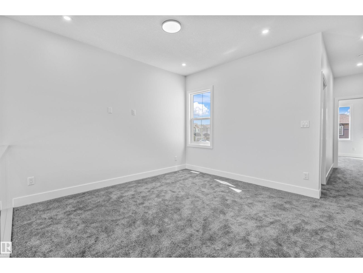
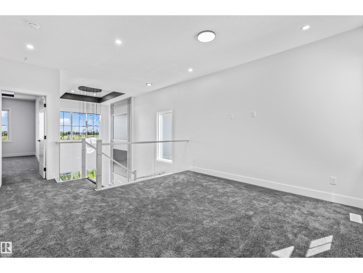
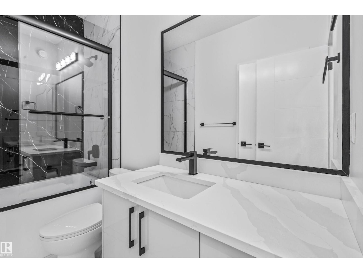
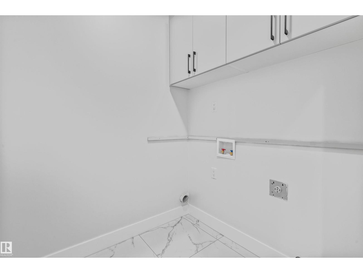
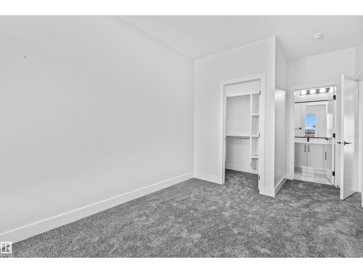
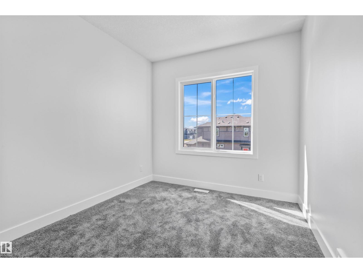
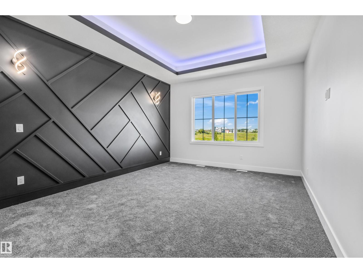
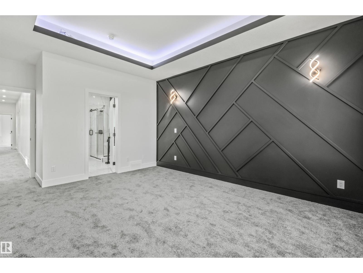
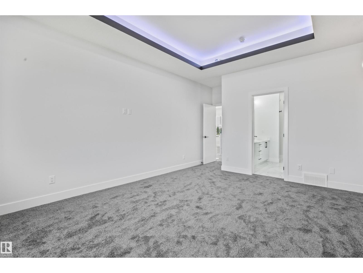
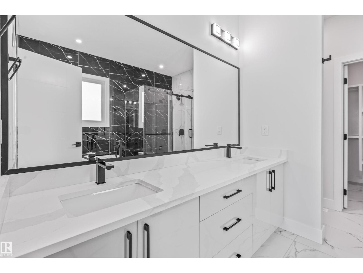
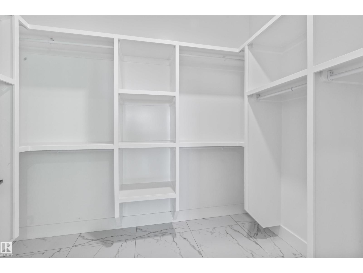
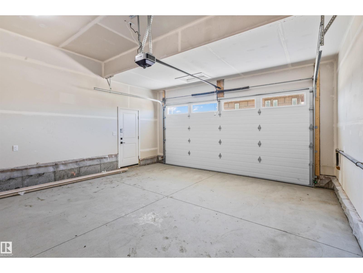
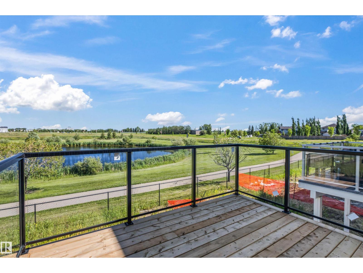
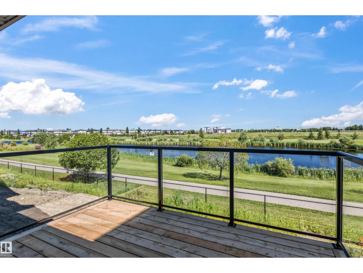
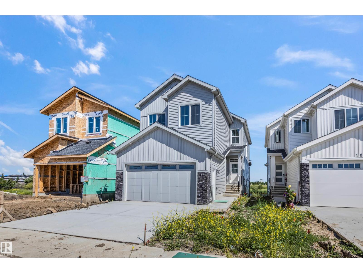
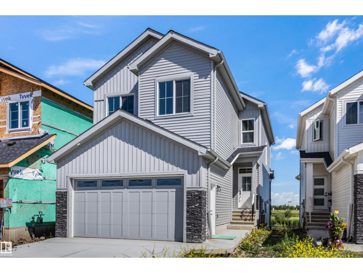
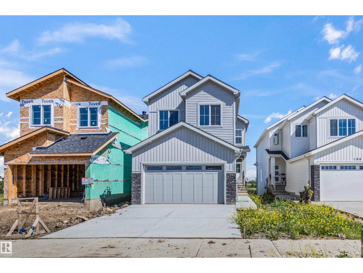
Experience luxury living in this beautifully crafted two-storey home backing directly onto a pond and walking trails. The bright, open-concept main floor showcases modern finishes, quartz countertops, designer lighting, black fixtures, and a stunning chef's kitchen perfect for entertaining. Upstairs you'll find a spacious bonus room, convenient laundry, three generous bedrooms, and an impressive primary retreat featuring a custom feature wall, tray ceiling, walk-in closet, and a spa-inspired 5-piece ensuite with a freestanding soaker tub, oversized glass shower, and dual sinks. Enjoy breathtaking views from the glass-railed deck overlooking the water, while the unfinished basement offers endless possibilities for future development. Complete with an oversized double attached garage and situated in a prime location, this exceptional home combines luxury, style, and everyday functionality. Don't miss this walk out on to a pond, there are not many left! (id:51989)
Features of 190 Elliott Wd
- MLS® Number E4497793
- Price $629,900
- Bedrooms: 3
- Bathrooms: 3
- Square Footage: 2159 sqft
- Property Type: House
- Neigbourhood: South Pointe
- Amenities Near By Playground, Public Transit, Schools, Shopping
- Features See Remarks
- Parking Space Total 4
Open House
This property has open houses!
September
27
Sunday
Starts at:
12:00 pm
Ends at:3:00 pm
Buildings
| Bathroom Total | 3 | Bedrooms Total | 3 |
| Appliances | Garage Door Opener Remote(s), Garage Door Opener, See Remarks | Basement Development | Unfinished |
| Basement Type | Full (unfinished) | Constructed Date | 2026 |
| Construction Style Attachment | Detached | Fireplace Fuel | Electric |
| Fireplace Present | Yes | Fireplace Type | Insert |
| Half Bath Total | 1 | Heating Type | Forced Air |
| Stories Total | 2 | Size Interior | 2159 Sqft |
| Type | House |
Parking
| Attached Garage |
Land
| Acreage | No | Land Amenities | Playground, Public Transit, Schools, Shopping |
Rooms
| Level | Type | Length | Width | Dimensions |
|---|---|---|---|---|
| Main Level | Living Room | 3.51 m | 4.17 m | 3.51 m x 4.17 m |
| Main Level | Dining Room | 3.51 m | 2.93 m | 3.51 m x 2.93 m |
| Main Level | Kitchen | 3.51 m | 3.61 m | 3.51 m x 3.61 m |
| Upper Level | Family Room | 3.1 m | 3.72 m | 3.1 m x 3.72 m |
| Upper Level | Primary Bedroom | 3.9 m | 6.03 m | 3.9 m x 6.03 m |
| Upper Level | Bedroom 2 | 2.88 m | 3.35 m | 2.88 m x 3.35 m |
| Upper Level | Bedroom 3 | 2.82 m | 5.15 m | 2.82 m x 5.15 m |
Agents and Offices
- Timothy S. Baker
- Office: RE/MAX Edge Realty