

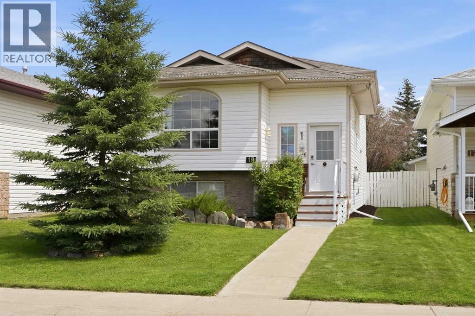
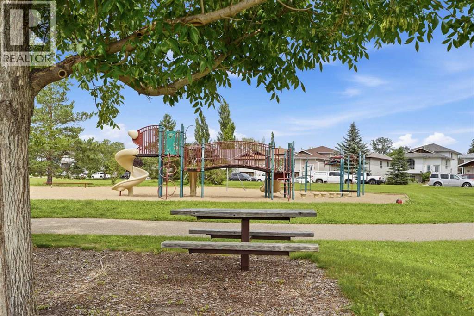
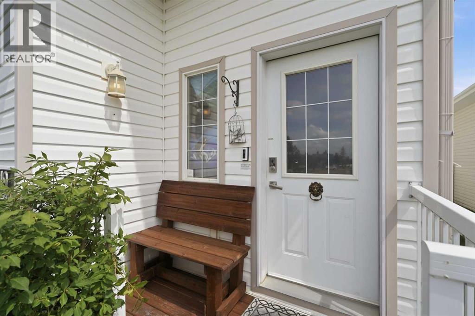
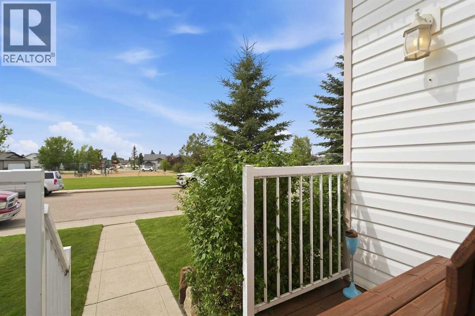
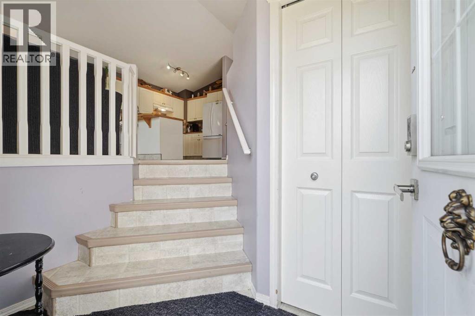
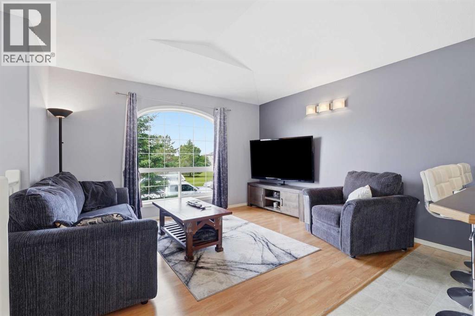
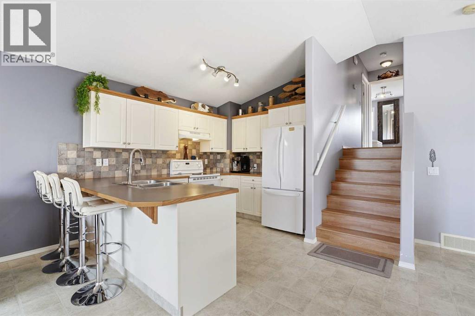
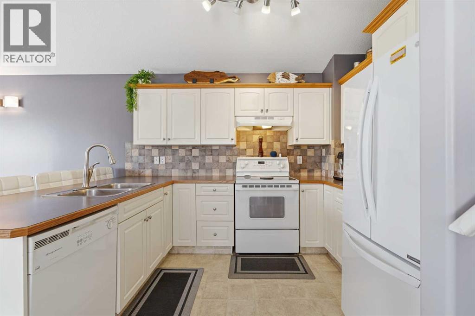
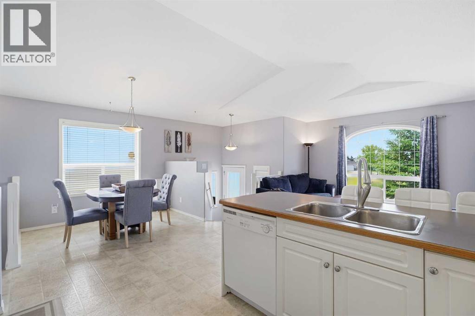
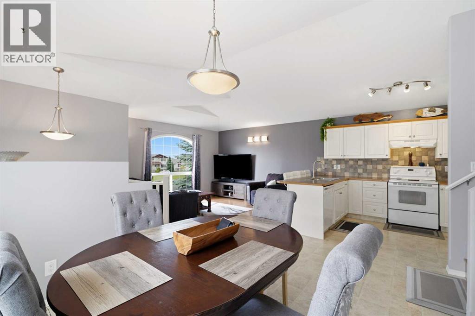
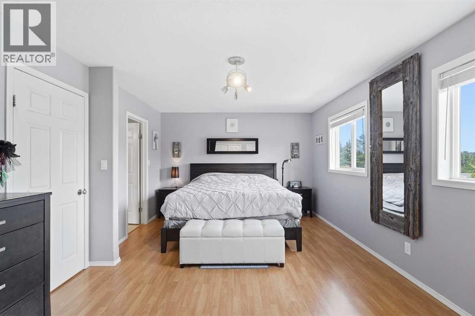
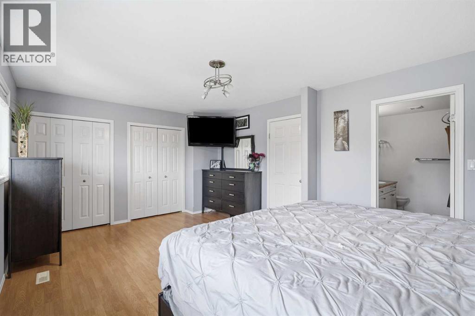
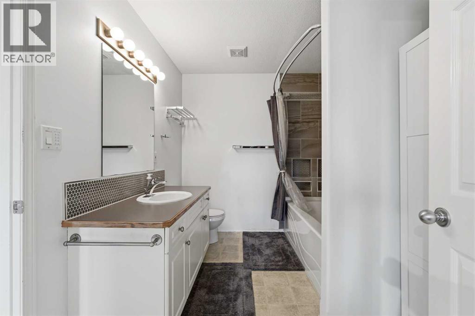
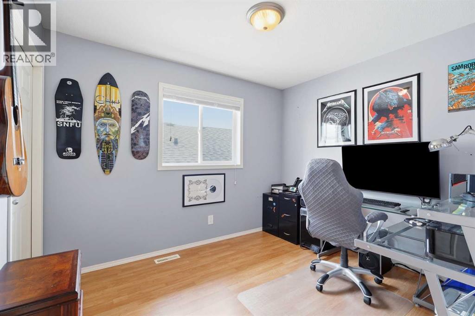
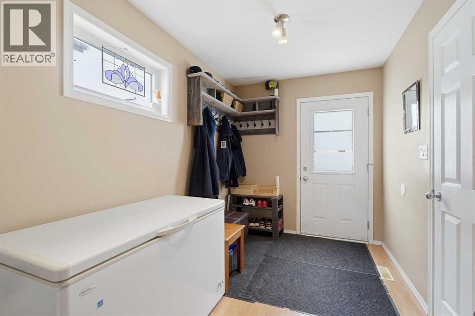
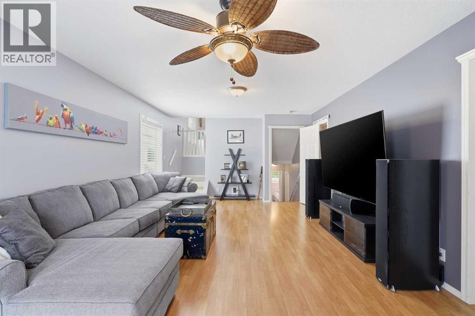
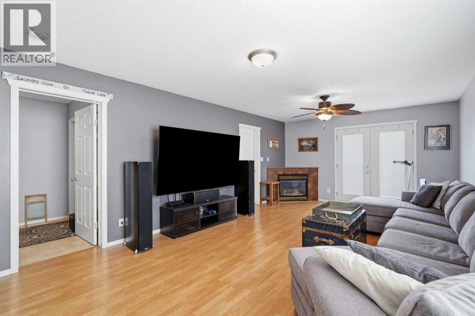
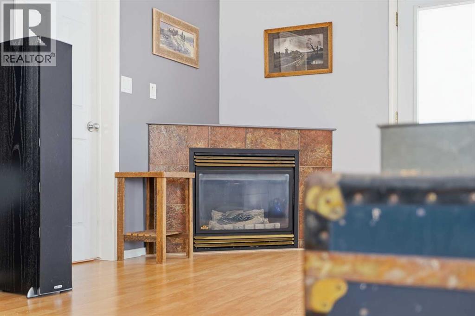
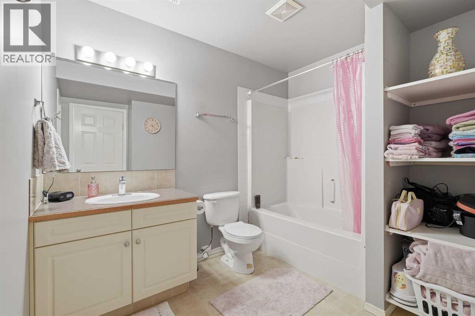
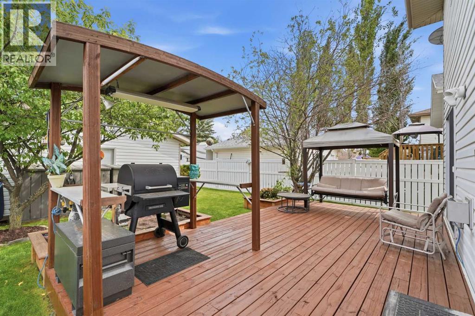
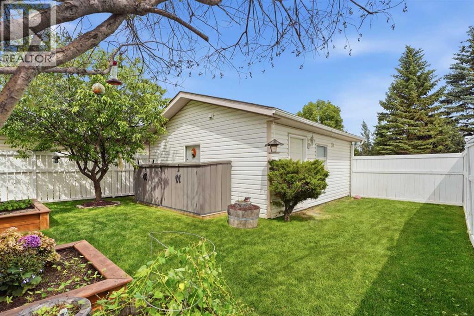
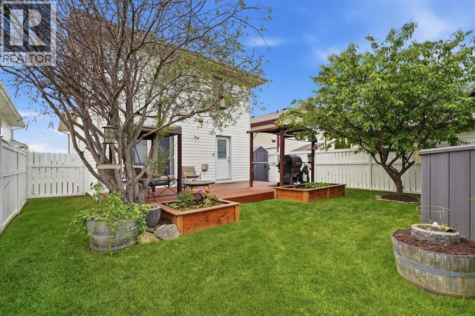
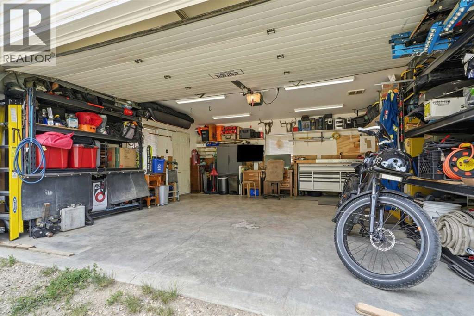
A WONDERFUL LOCATION FOR YOUR FAMILY, ON A CRESCENT, FACING OUT TO A LARGE PARK AND PLAYGROUND AND BACKING ONTO TREES! Super Curb Appeal. Open Plan WITH Vaulted Ceilings Through The Living Room , Dining Area And Full Service Kitchen With Sandwich/Breakfast Bar. Bright and Spacious 18 x 12 Primary Bedroom With Large Double Closets. Additional Bedroom and 4 Piece Main Bathroom Complete the Upper Floor. Pretty Walk-Out to Beautiful Rear Yard From The Large Family Room With a Corner Gas Fireplace. Lower Level Includes Another Bedroom, 4 Piece Bathroom, Utility and Storage Rooms. Beautifully Maintained Rear Yard Includes the Deck, Covered Barbeque Area, Planter Boxes, Trees and 3 Storage Cabinets (Included!) and The Fully Finished Double Detached Garage. TREAT YOURSELF TO A VIEWING OF THIS VERY SPECIAL HOME. EARLIER POSSESSION MAY BE AVAILABLE.. (id:51989)
Features of 19 Ralston Crescent
- MLS® Number A2329665
- Price $444,900
- Bedrooms: 3
- Bathrooms: 2
- Square Footage: 1546 sqft
- Property Type: House
- Community Name: Rosedale Meadows
- Amenities Near By Park, Playground, Shopping
- Features Other, Back Lane, Pvc Window, No Neighbours Behind
- Parking Space Total 2
- Plan 0123062
- Structure Deck
Buildings
| Bathroom Total | 2 | Bedrooms Above Ground | 2 |
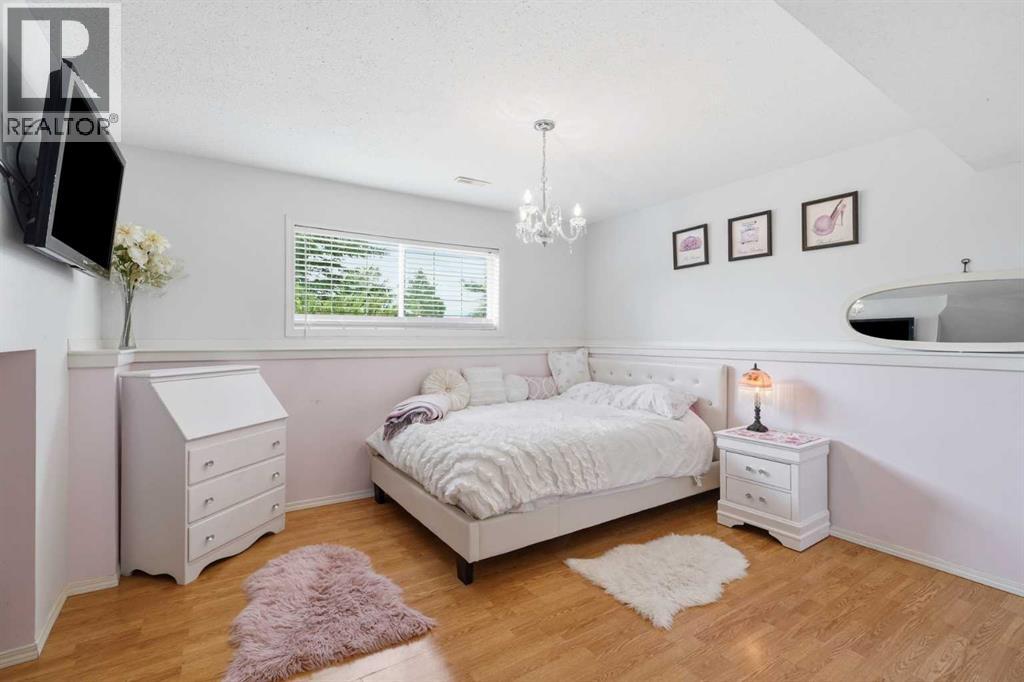
| Bedrooms Below Ground | 1 | Bedrooms Total | 3 |
| Appliances | Washer, Refrigerator, Dishwasher, Stove, Dryer, Hood Fan, Window Coverings, Garage Door Opener | Architectural Style | 4 Level |
| Basement Development | Finished | Basement Features | Walk Out |
| Basement Type | Full (finished) | Constructed Date | 2002 |
| Construction Material | Wood Frame | Construction Style Attachment | Detached |
| Cooling Type | None | Exterior Finish | Vinyl Siding |
| Fireplace Present | Yes | Fireplace Total | 1 |
| Flooring Type | Linoleum | Foundation Type | Poured Concrete |
| Heating Fuel | Natural Gas | Heating Type | Forced Air |
| Stories Total | 1 | Size Interior | 1546 Sqft |
| Total Finished Area | 1546 Sqft | Type | House |
Parking
| Detached Garage | 2 |
Land
| Acreage | No | Fence Type | Fence |
| Land Amenities | Park, Playground, Shopping | Landscape Features | Landscaped, Lawn |
| Size Depth | 129.23 M | Size Frontage | 43.78 M |
| Size Irregular | 4411.00 | Size Total | 4411 Sqft|4,051 - 7,250 Sqft |
| Size Total Text | 4411 Sqft|4,051 - 7,250 Sqft | Zoning Description | R-n |
Rooms
| Level | Type | Length | Width | Dimensions |
|---|---|---|---|---|
| Second Level | Primary Bedroom | 18.17 Ft x 12.08 Ft | ||
| Second Level | Bedroom | 10.67 Ft x 8.92 Ft | ||
| Second Level | 4pc Bathroom | Measurements not available | ||
| Basement | Bedroom | 13.67 Ft x 12.33 Ft | ||
| Basement | 4pc Bathroom | Measurements not available | ||
| Basement | Storage | 8.50 Ft x 3.00 Ft | ||
| Basement | Furnace | 7.50 Ft x 6.83 Ft | ||
| Lower Level | Family Room | 23.08 Ft x 13.25 Ft | ||
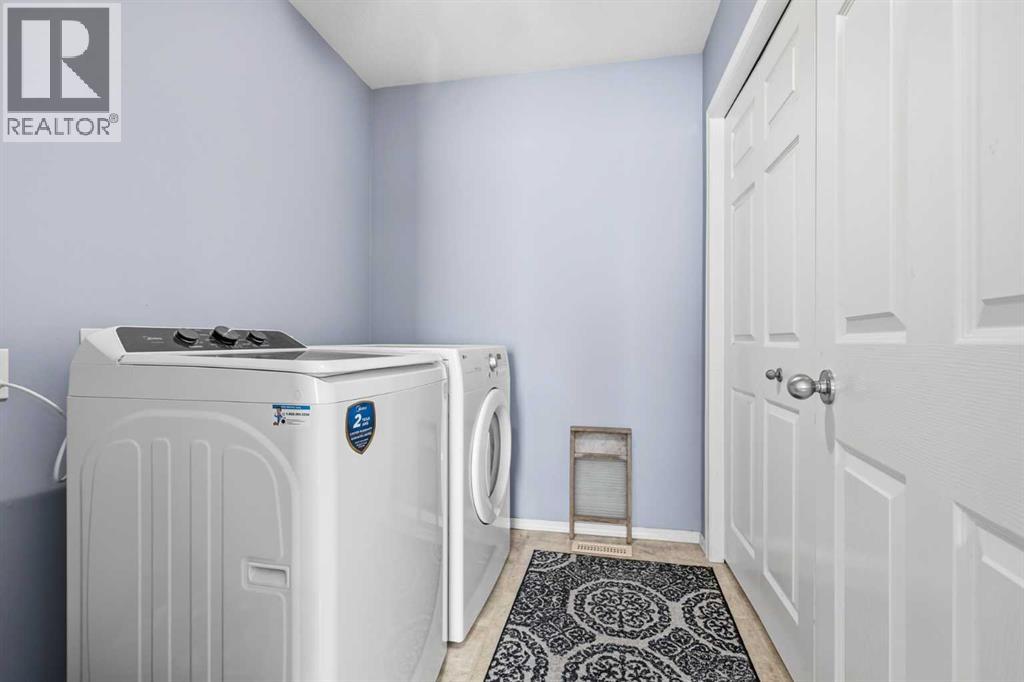
| Lower Level | Laundry Room | 7.17 Ft x 5.92 Ft | ||
| Lower Level | Other | 14.42 Ft x 7.08 Ft | ||
| Main Level | Living Room | 13.08 Ft x 10.42 Ft | ||
| Main Level | Kitchen | 13.17 Ft x 11.58 Ft | ||
| Main Level | Dining Room | 15.17 Ft x 10.50 Ft |
Agents and Offices
- Doug Wagar
- Office: Royal LePage Network Realty Corp.