

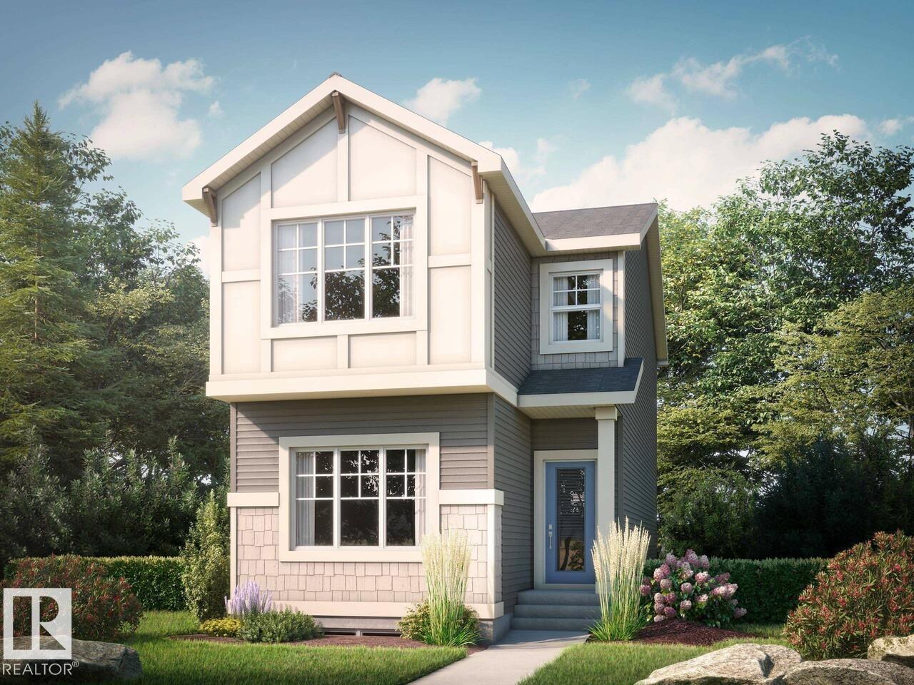
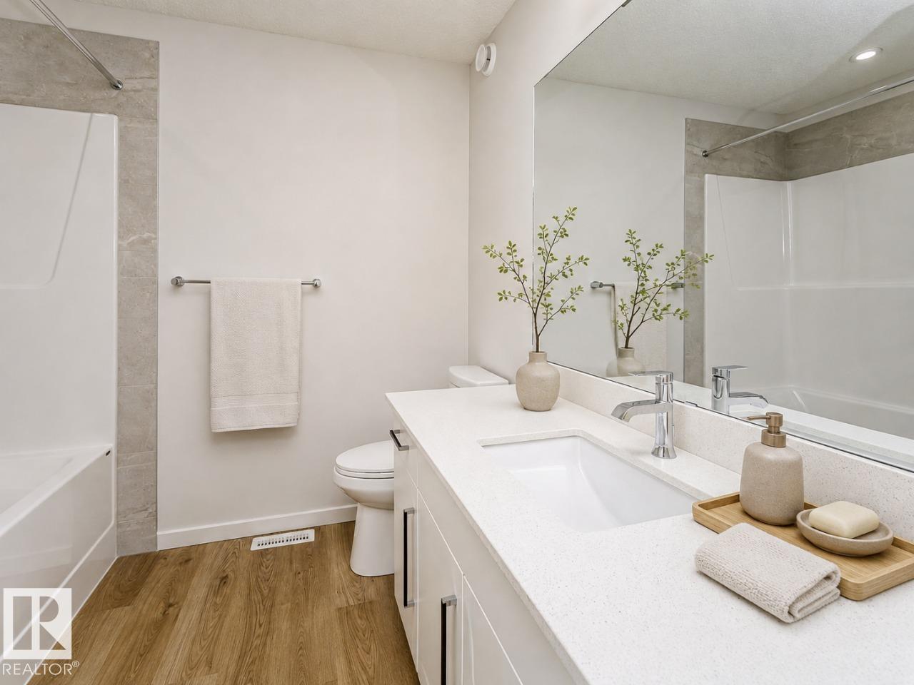
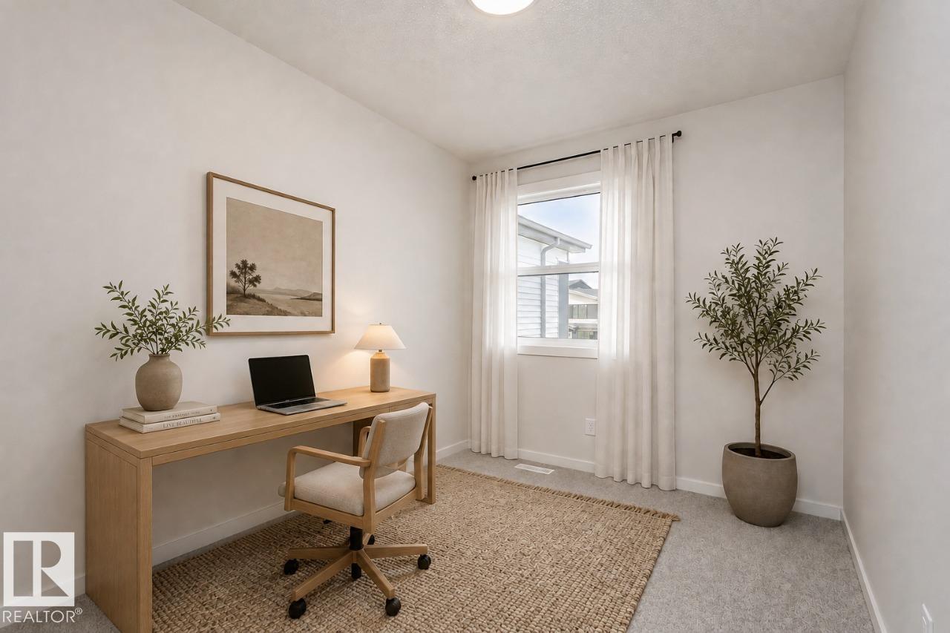
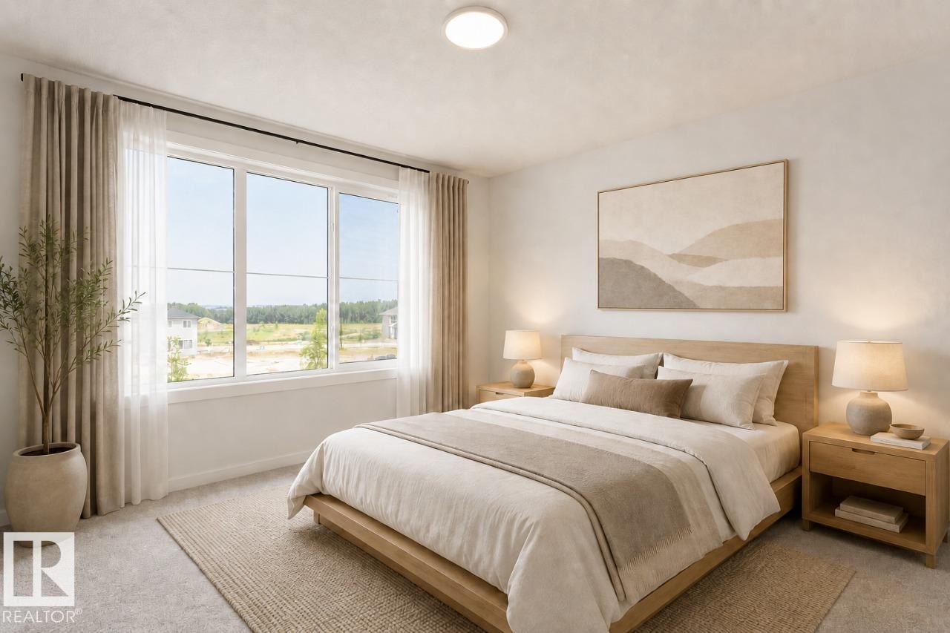
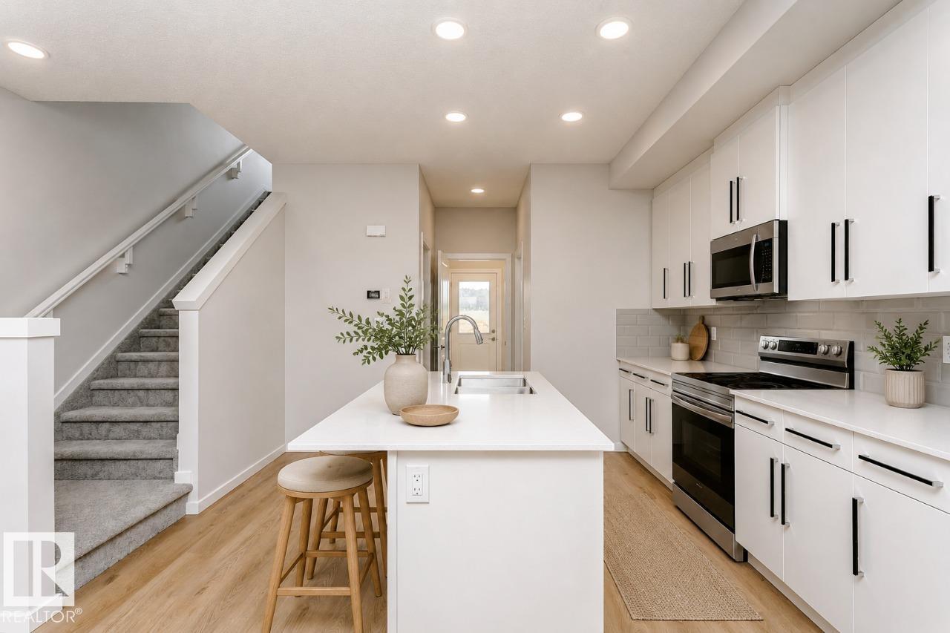
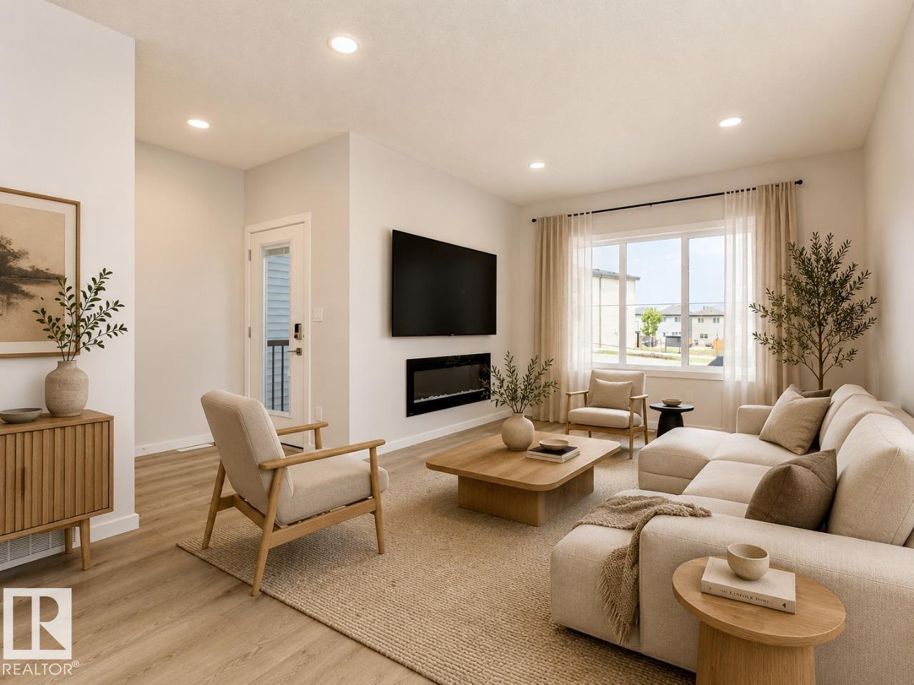
Welcome to Prescott, a family-friendly community with parks, amenities, and everyday conveniences. This beautifully designed home features an open-concept main floor with 9' ceilings, a spacious kitchen with a large island, walk-in pantry, quartz countertops, and a functional mudroom. The great room is highlighted by a modern 50 linear electric fireplace. The separate side entrance and 9' basement foundation height offer excellent future development potential, complete with a bathroom rough-in. Upstairs, the spacious primary bedroom includes a walk-in closet and a 4-piece ensuite with dual sinks and a stand-up shower. Two additional bedrooms, a central bonus room, a full bathroom, and convenient upper-floor laundry complete the second level. Premium finishes include quartz countertops throughout, luxury vinyl plank flooring on the main floor, bathrooms, and laundry room, plus upgraded stain-resistant carpet on the second floor. A perfect blend of style, comfort, and fun. Photos representative (id:51989)
Features of 19 Parker Ln
- MLS® Number E4511797
- Price $427,869
- Bedrooms: 3
- Bathrooms: 3
- Square Footage: 1572 sqft
- Property Type: House
- Neigbourhood: Prescott
- Amenities Near By Schools
- Features See Remarks
- Parking Space Total 2
Buildings
| Bathroom Total | 3 | Bedrooms Total | 3 |
| Appliances | Window Coverings | Basement Development | Unfinished |
| Basement Type | Full (unfinished) | Constructed Date | 2026 |
| Construction Style Attachment | Detached | Fireplace Fuel | Electric |
| Fireplace Present | Yes | Fireplace Type | Insert |
| Half Bath Total | 1 | Heating Type | Forced Air |
| Stories Total | 2 | Size Interior | 1572 Sqft |
| Type | House |
Parking
| Parking Pad |
Land
| Acreage | No | Land Amenities | Schools |
Rooms
| Level | Type | Length | Width | Dimensions |
|---|---|---|---|---|
| Main Level | Living Room | 3.65 m | 4.11 m | 3.65 m x 4.11 m |
| Main Level | Dining Room | 2.54 m | 3.05 m | 2.54 m x 3.05 m |
| Main Level | Kitchen | 3.91 m | 4.22 m | 3.91 m x 4.22 m |
| Upper Level | Primary Bedroom | 3.65 m | 3.58 m | 3.65 m x 3.58 m |
| Upper Level | Bedroom 2 | 2.43 m | 3.2 m | 2.43 m x 3.2 m |
| Upper Level | Bedroom 3 | 2.81 m | 3.12 m | 2.81 m x 3.12 m |
Agents and Offices
- David Lofthaug
- Office: Bode