

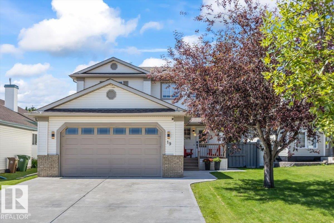
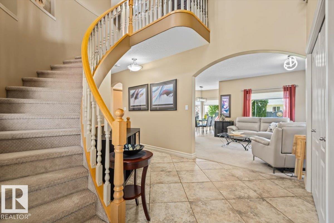
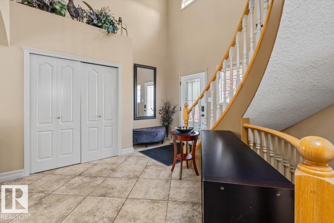
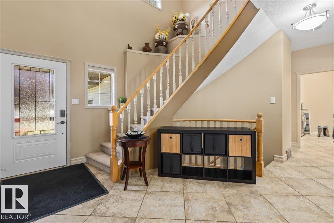
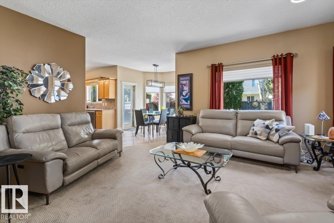
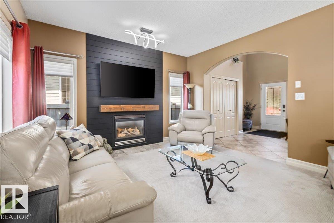
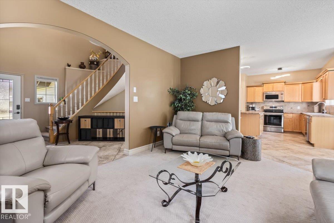
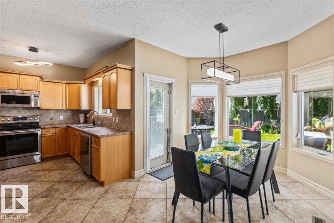
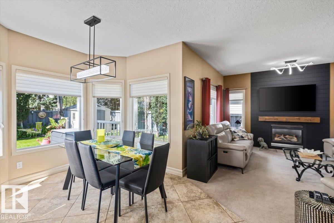
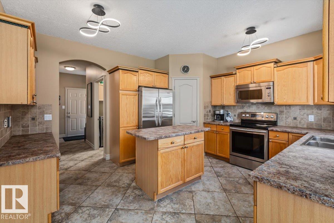
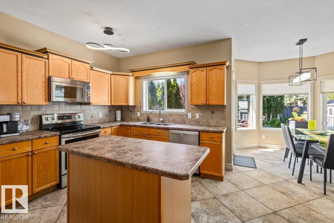
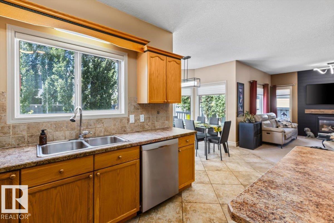
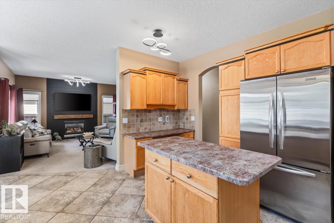
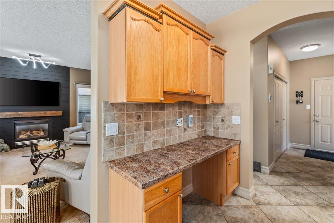
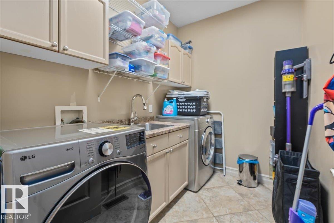
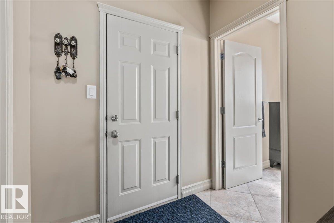
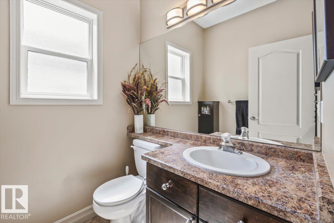
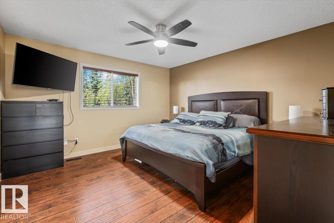
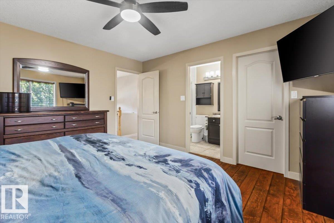
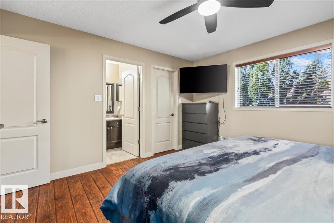
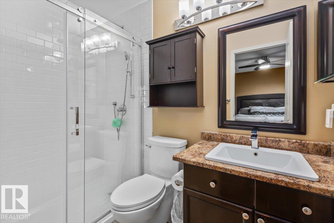
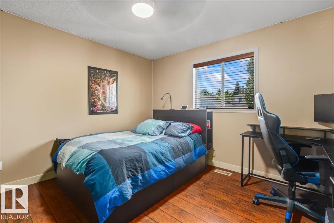
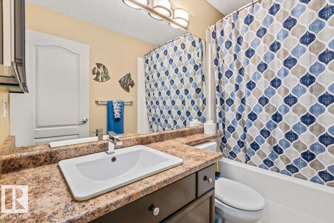
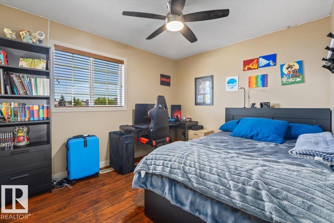
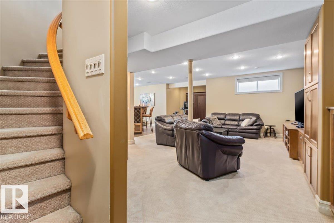
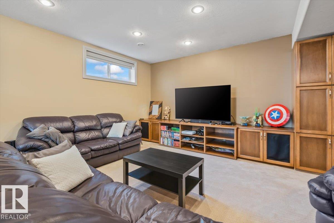
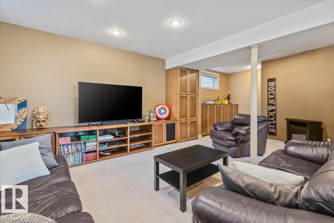
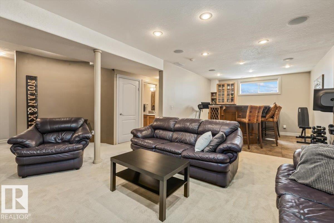
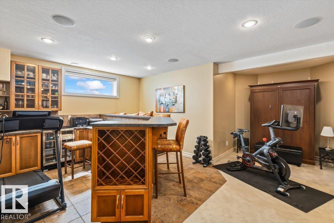
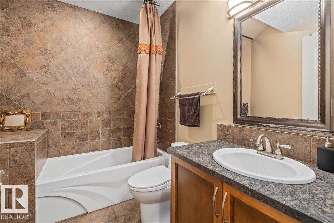
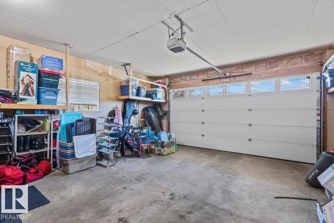
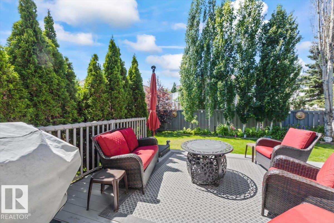
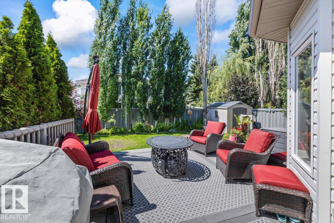
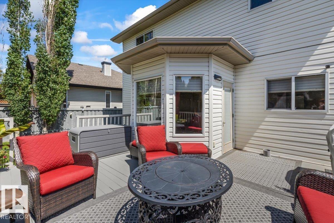
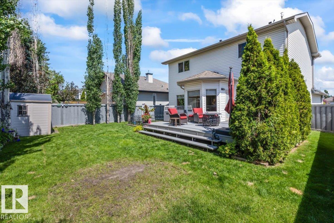
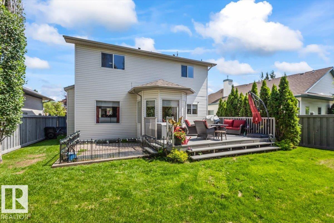
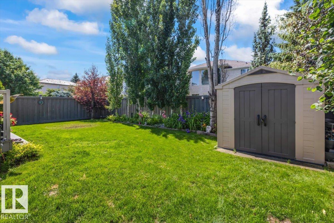
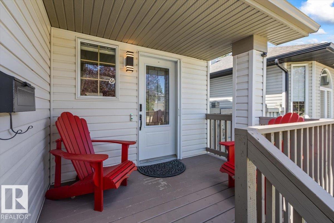
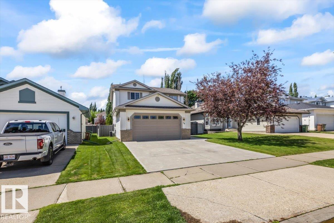
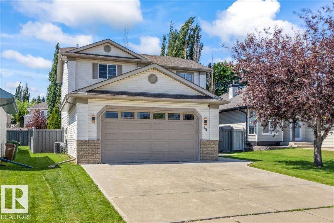
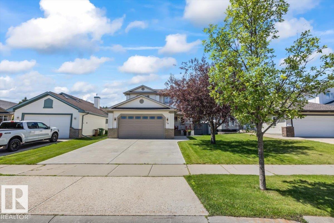
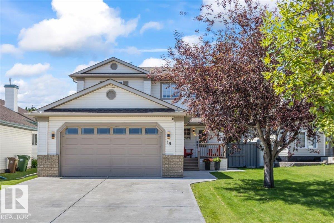
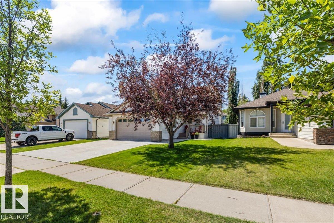
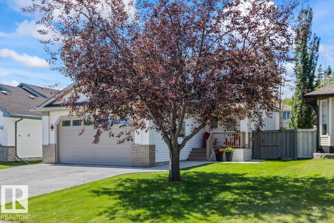
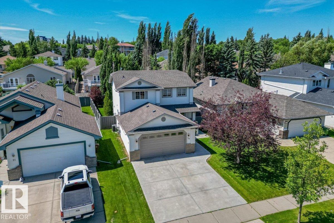
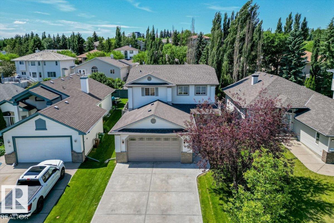
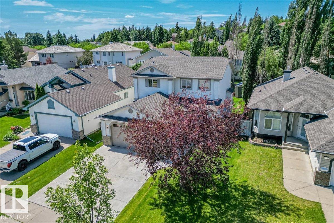
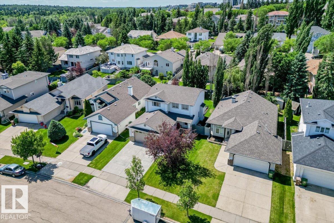
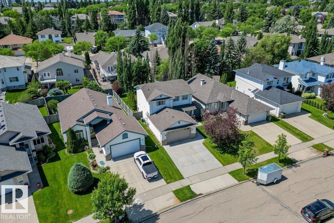
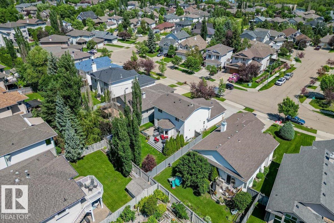
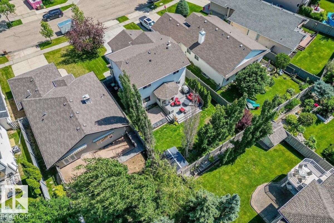
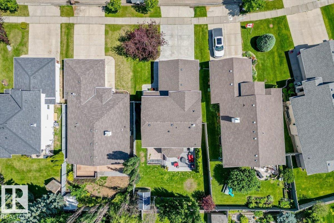
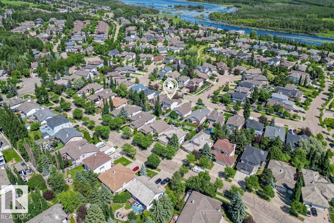
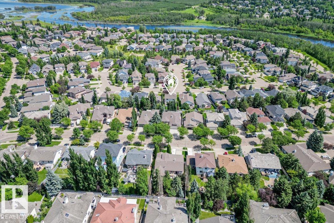
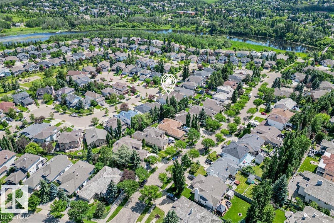
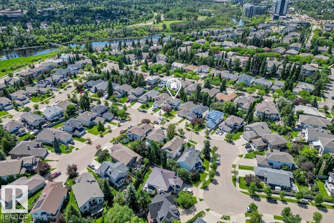
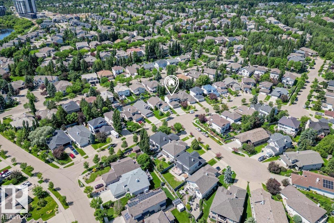
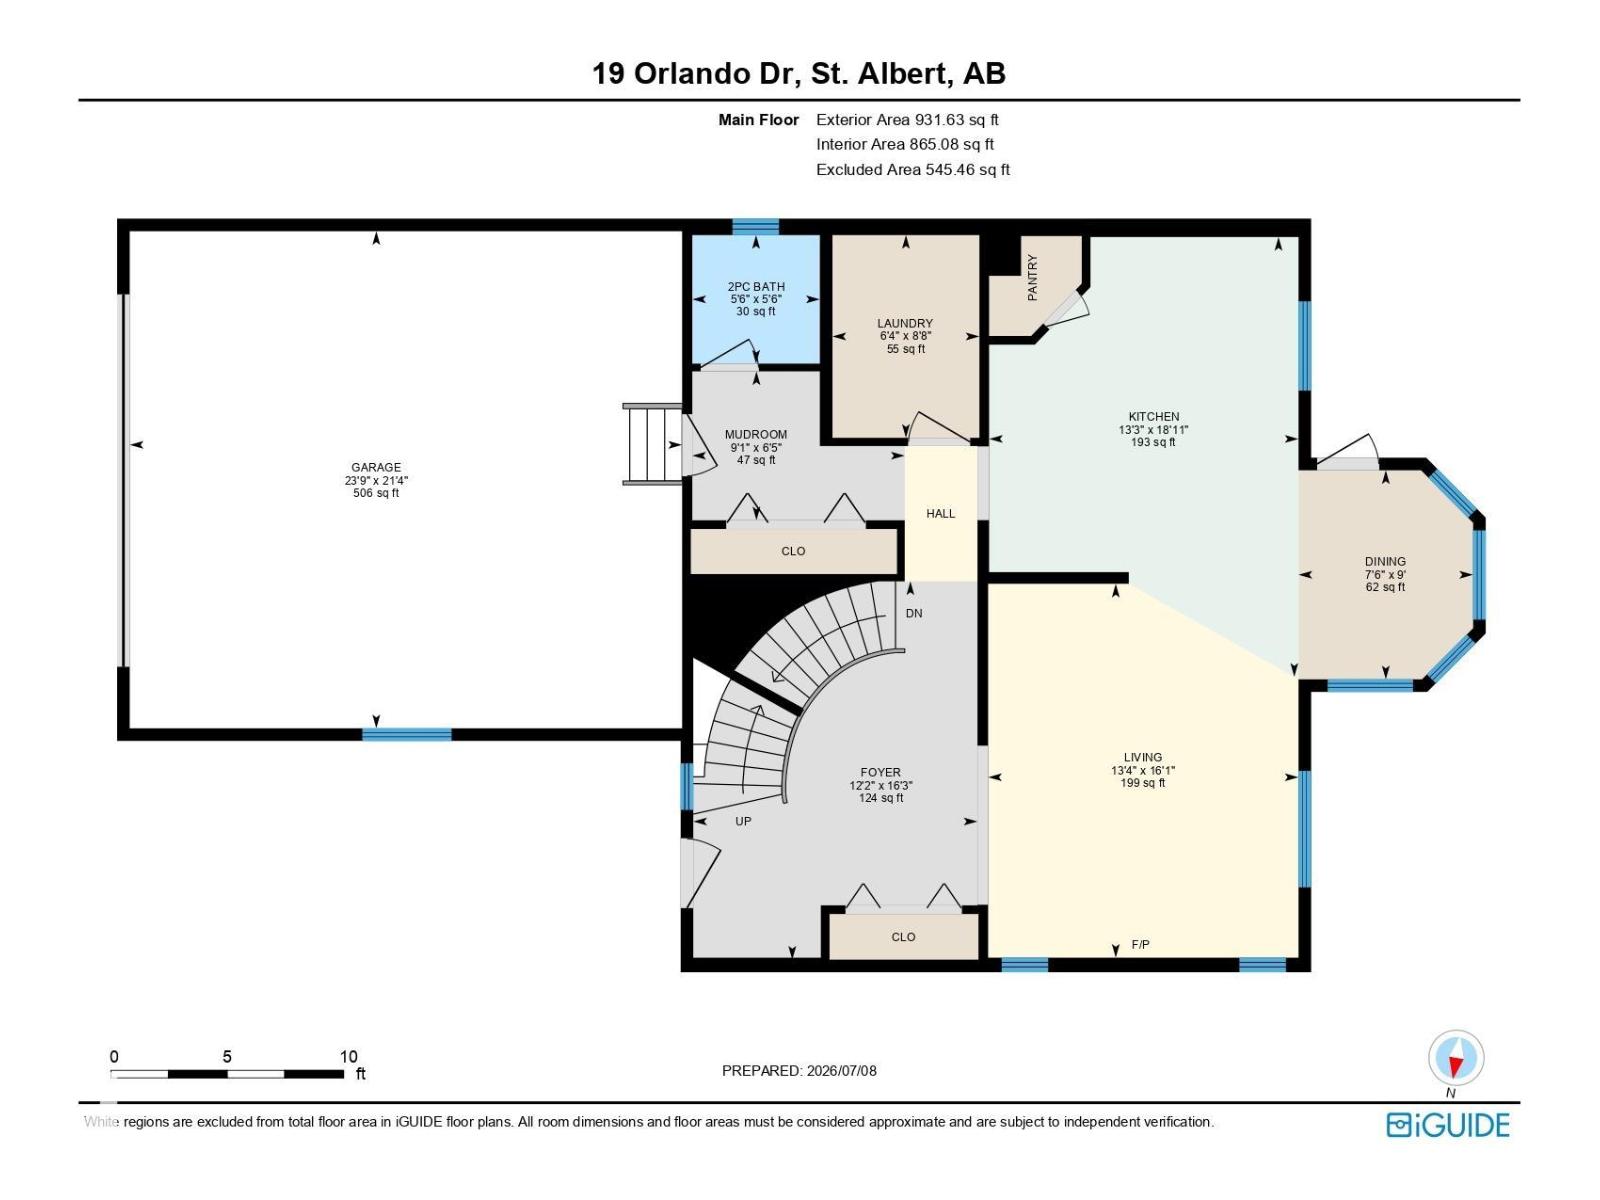
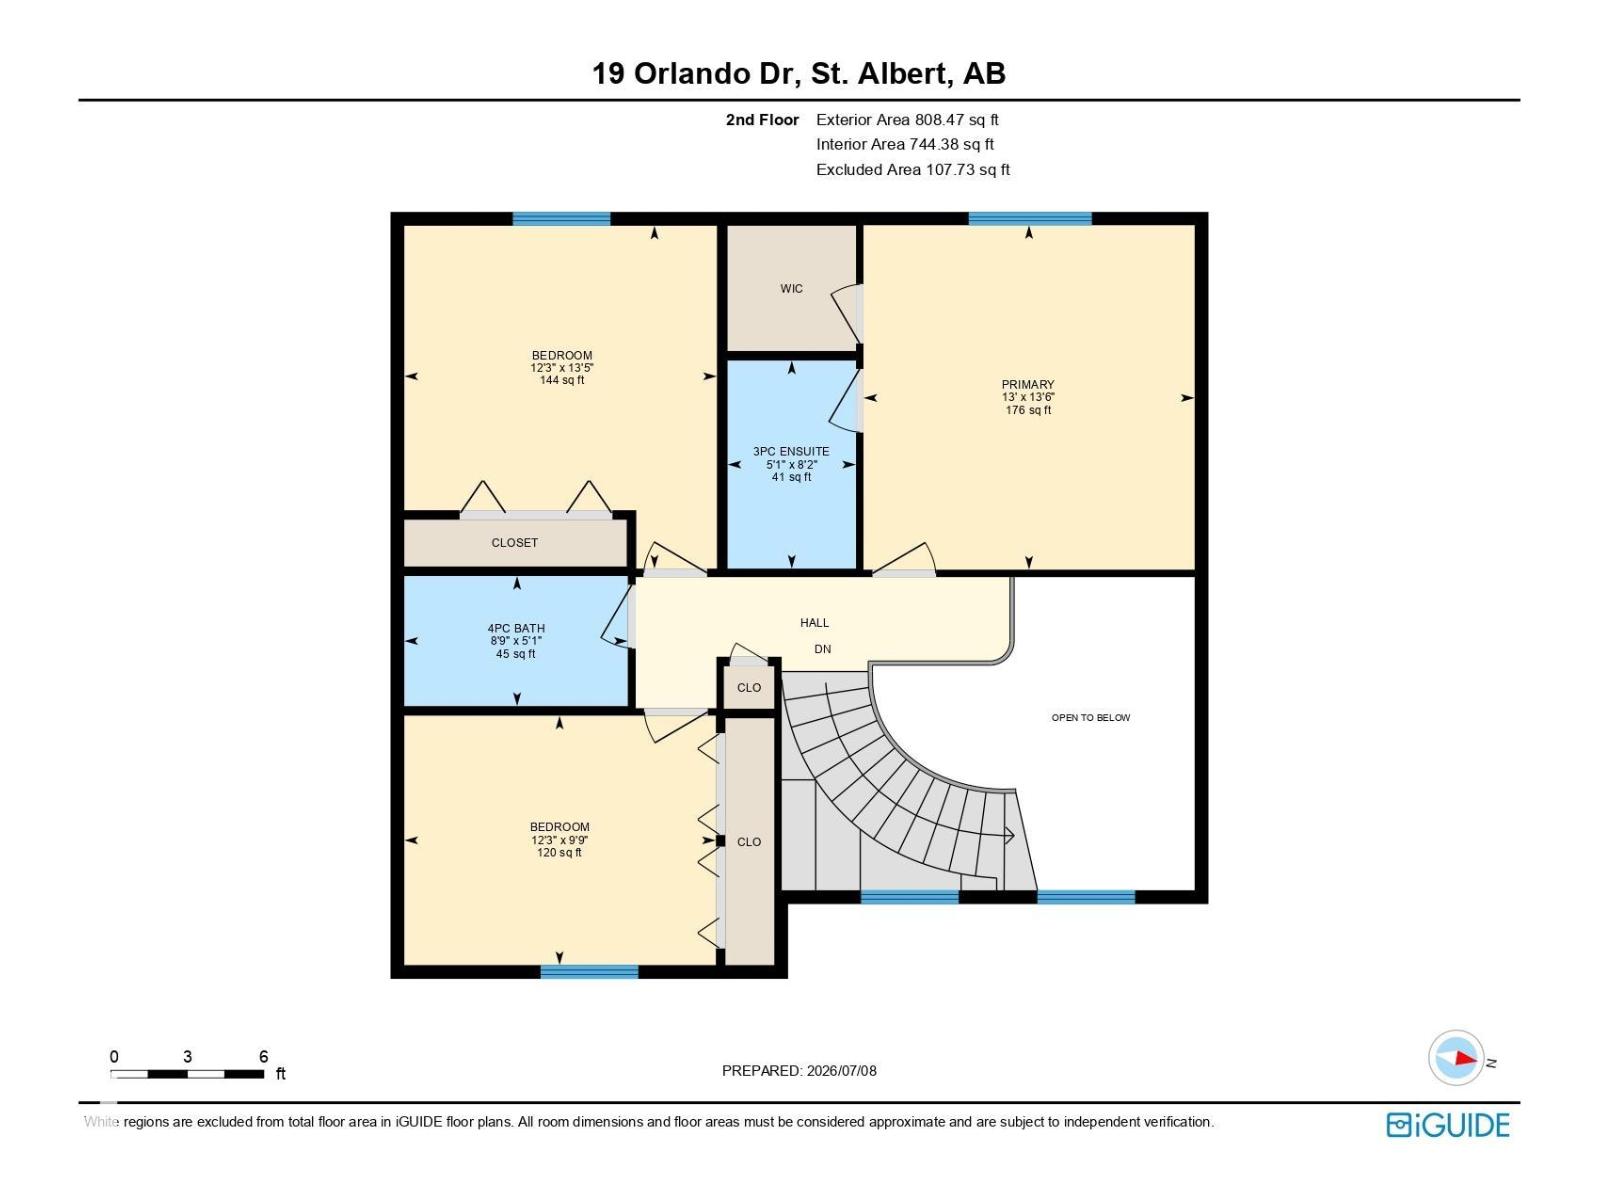
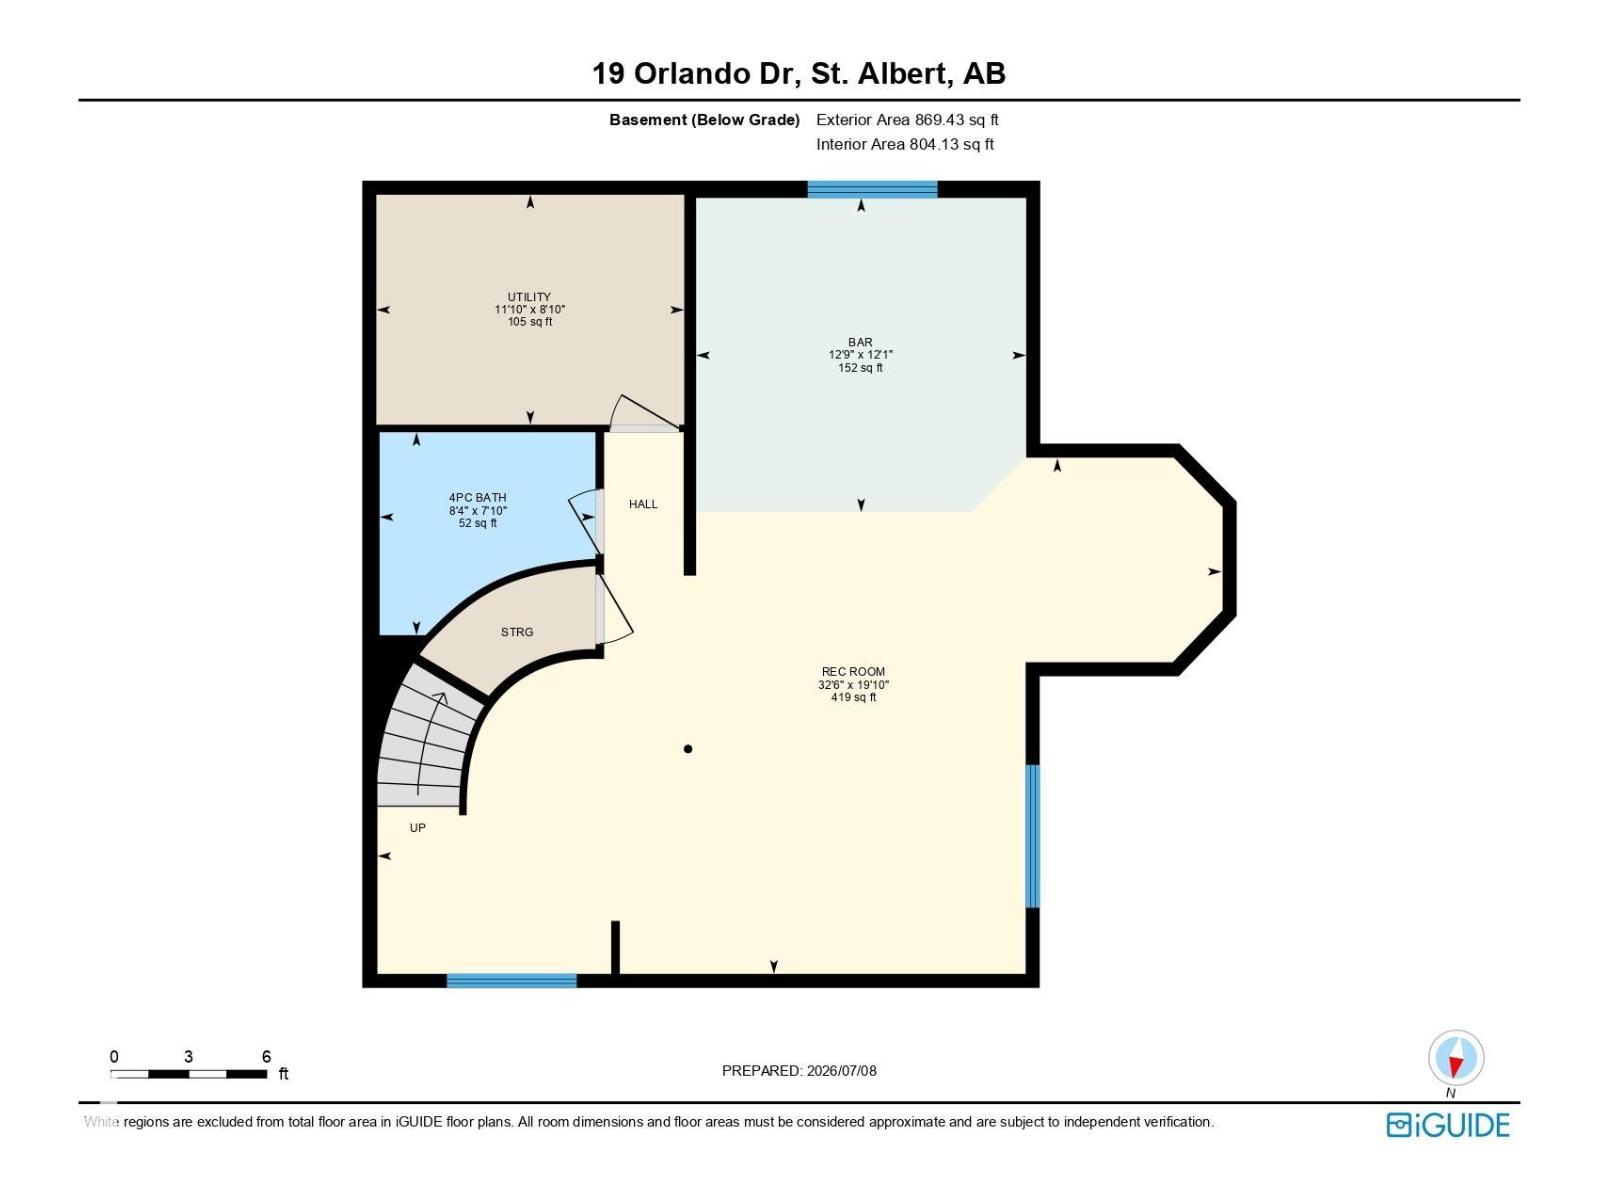
Welcome to 19 Orlando Drive in the highly sought-after community of Oakmont! From the moment you arrive, you’ll appreciate the pride of ownership throughout. This beautifully maintained 2-storey family home offers 2,414 sq ft of finished living space and is perfectly situated on a quiet street just steps from the scenic river valley and walking trails. Featuring 3 spacious bedrooms, 3.5 bathrooms, and a fully finished basement, this home provides plenty of room for the entire family. The bright and functional main floor includes a warm gas fireplace, classic oak kitchen cabinetry, central air-conditioning, and a spacious layout designed for comfortable everyday living. Important updates provide peace of mind, including new shingles (2018), a high-efficiency furnace (2022), and a hot water tank (2024). This is an exceptional opportunity to own a beautiful family home in one of St. Albert’s most desirable neighbourhoods. Nothing to do but move in and enjoy! Welcome Home. (id:51989)
Features of 19 Orlando Dr
- MLS® Number E4498091
- Price $629,000
- Bedrooms: 3
- Bathrooms: 4
- Square Footage: 1609 sqft
- Property Type: House
- Neigbourhood: Oakmont
- Features Treed, Wet Bar, No Smoking Home
- Parking Space Total 4
- Structure Deck, Porch, Patio(s)
Buildings
| Bathroom Total | 4 | Bedrooms Total | 3 |
| Amenities | Ceiling - 9ft, Vinyl Windows | Appliances | Dishwasher, Dryer, Microwave Range Hood Combo, Refrigerator, Storage Shed, Stove, Washer, Wine Fridge |
| Basement Development | Finished | Basement Type | Full (finished) |
| Constructed Date | 1999 | Construction Style Attachment | Detached |
| Fire Protection | Smoke Detectors | Fireplace Fuel | Gas |
| Fireplace Present | Yes | Fireplace Type | Unknown |
| Half Bath Total | 1 | Heating Type | Forced Air |
| Stories Total | 2 | Size Interior | 1609 Sqft |
| Type | House |
Parking
| Attached Garage |
Land
| Acreage | No | Fence Type | Fence |
| Size Irregular | 513 | Size Total | 513 M2 |
| Size Total Text | 513 M2 |
Rooms
| Level | Type | Length | Width | Dimensions |
|---|---|---|---|---|
| Basement | Family Room | 9.91 m | 6.05 m | 9.91 m x 6.05 m |
| Basement | Other | 3.69 m | 3.87 m | 3.69 m x 3.87 m |
| Basement | Utility Room | 2.7 m | 3.61 m | 2.7 m x 3.61 m |
| Main Level | Living Room | 4.9 m | 4.06 m | 4.9 m x 4.06 m |
| Main Level | Dining Room | 2.74 m | 2.29 m | 2.74 m x 2.29 m |
| Main Level | Kitchen | 5.76 m | 4.05 m | 5.76 m x 4.05 m |
| Main Level | Great Room | 4.95 m | 3.72 m | 4.95 m x 3.72 m |
| Main Level | Mud Room | 1.95 m | 2.78 m | 1.95 m x 2.78 m |
| Main Level | Laundry Room | 2.65 m | 1.92 m | 2.65 m x 1.92 m |
| Upper Level | Primary Bedroom | 3.96 m | 4.12 m | 3.96 m x 4.12 m |
| Upper Level | Bedroom 2 | 3.74 m | 4.1 m | 3.74 m x 4.1 m |
| Upper Level | Bedroom 3 | 3.73 m | 2.98 m | 3.73 m x 2.98 m |
Agents and Offices
- Billy Biendarra
- Christopher K. Reed
- Office: Royal LePage Arteam Realty