

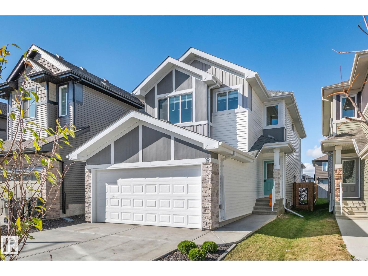
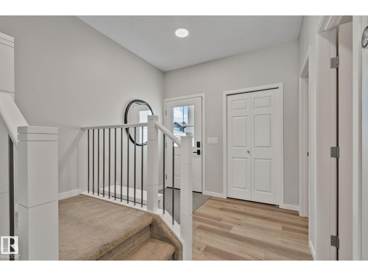
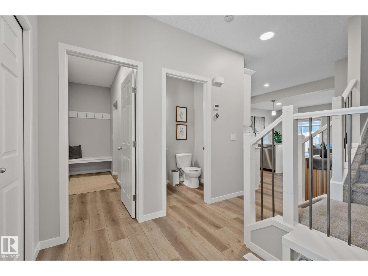
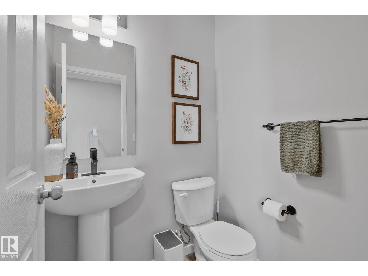
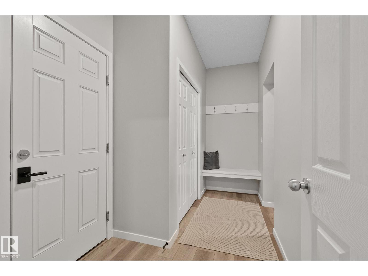
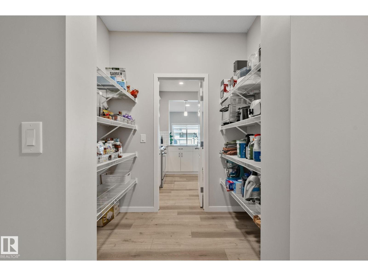
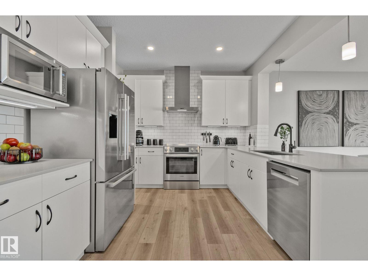
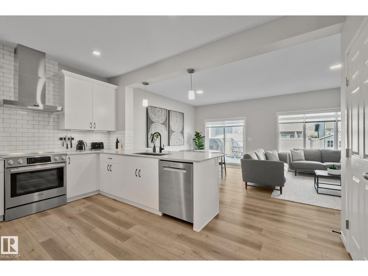
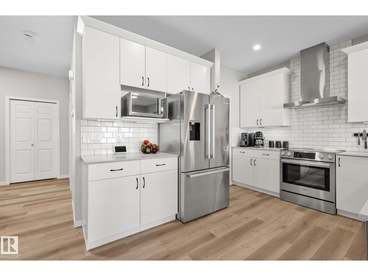
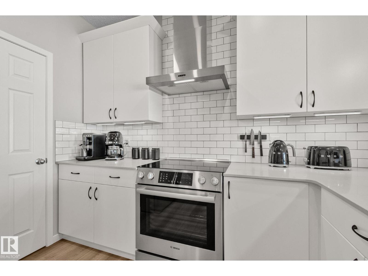
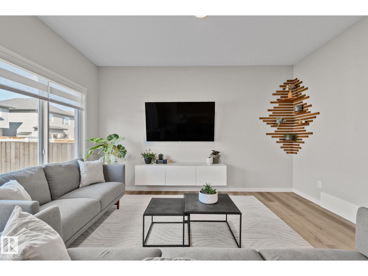
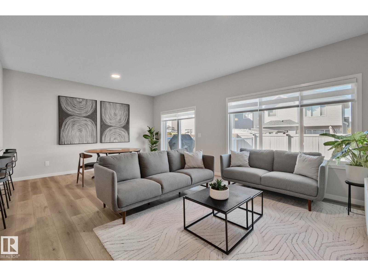
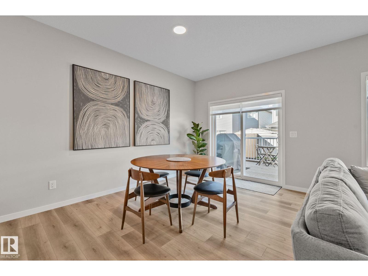
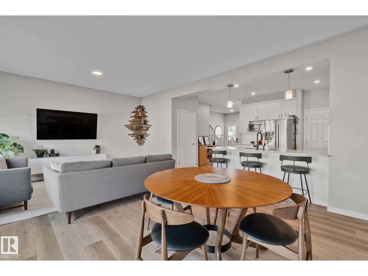
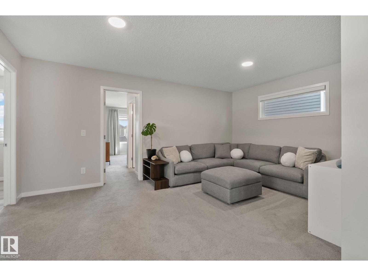
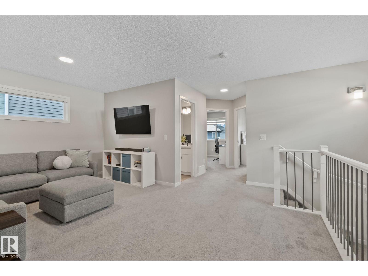
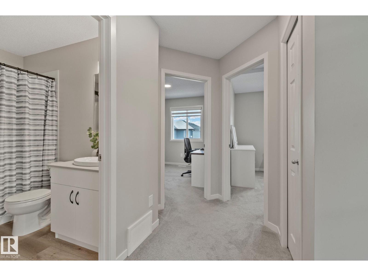
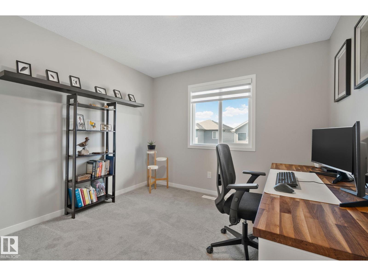
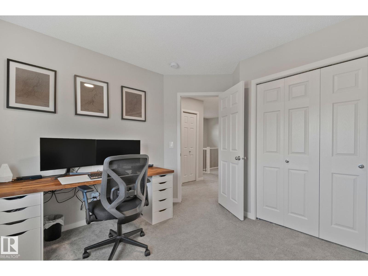
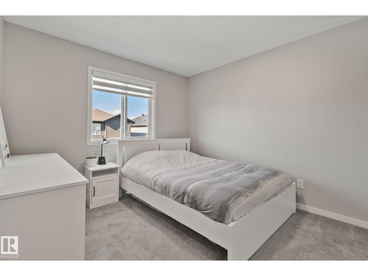
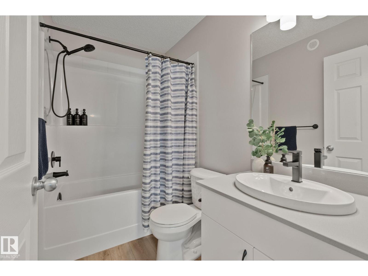
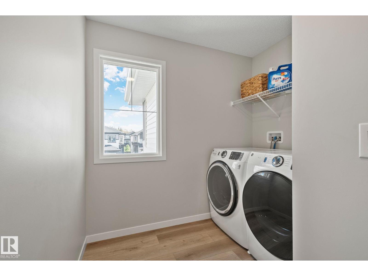
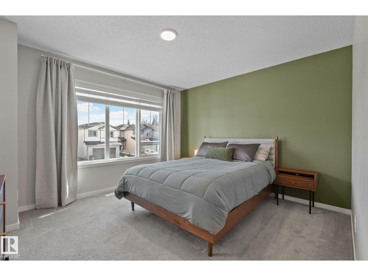
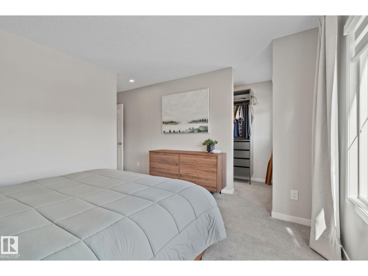
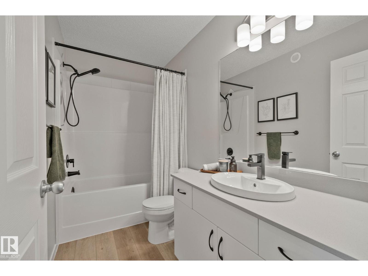
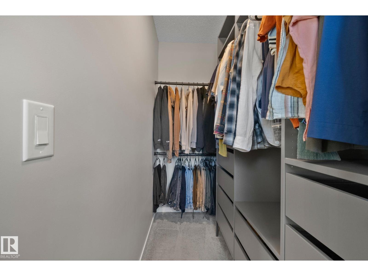
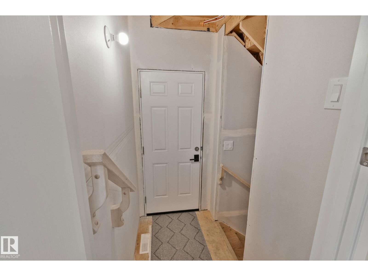
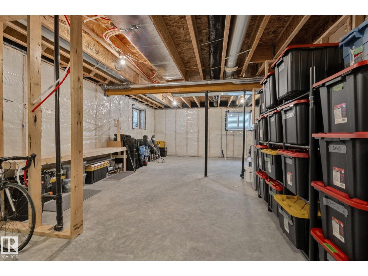
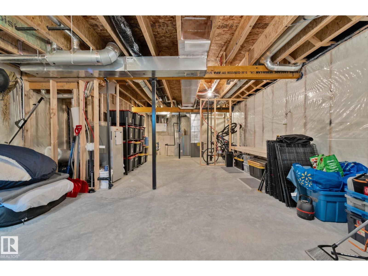
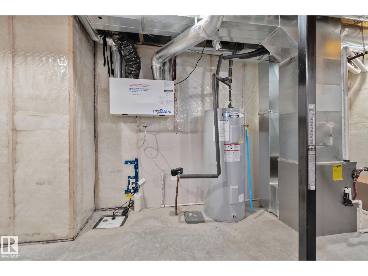
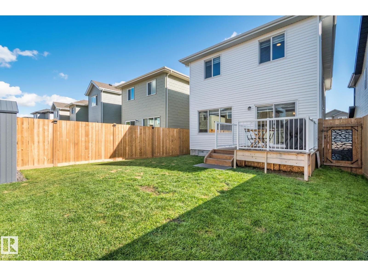
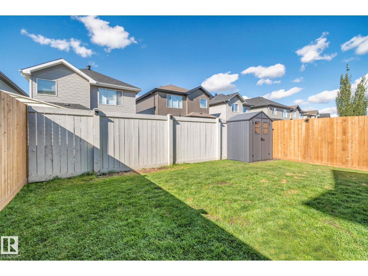
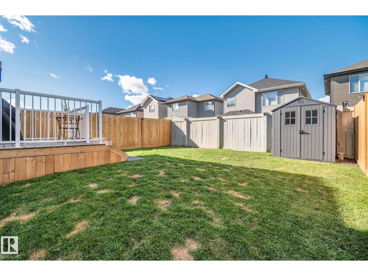
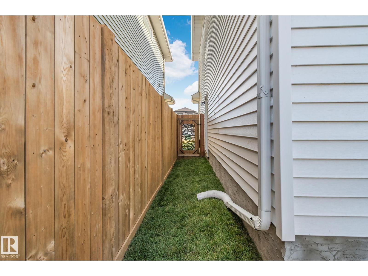
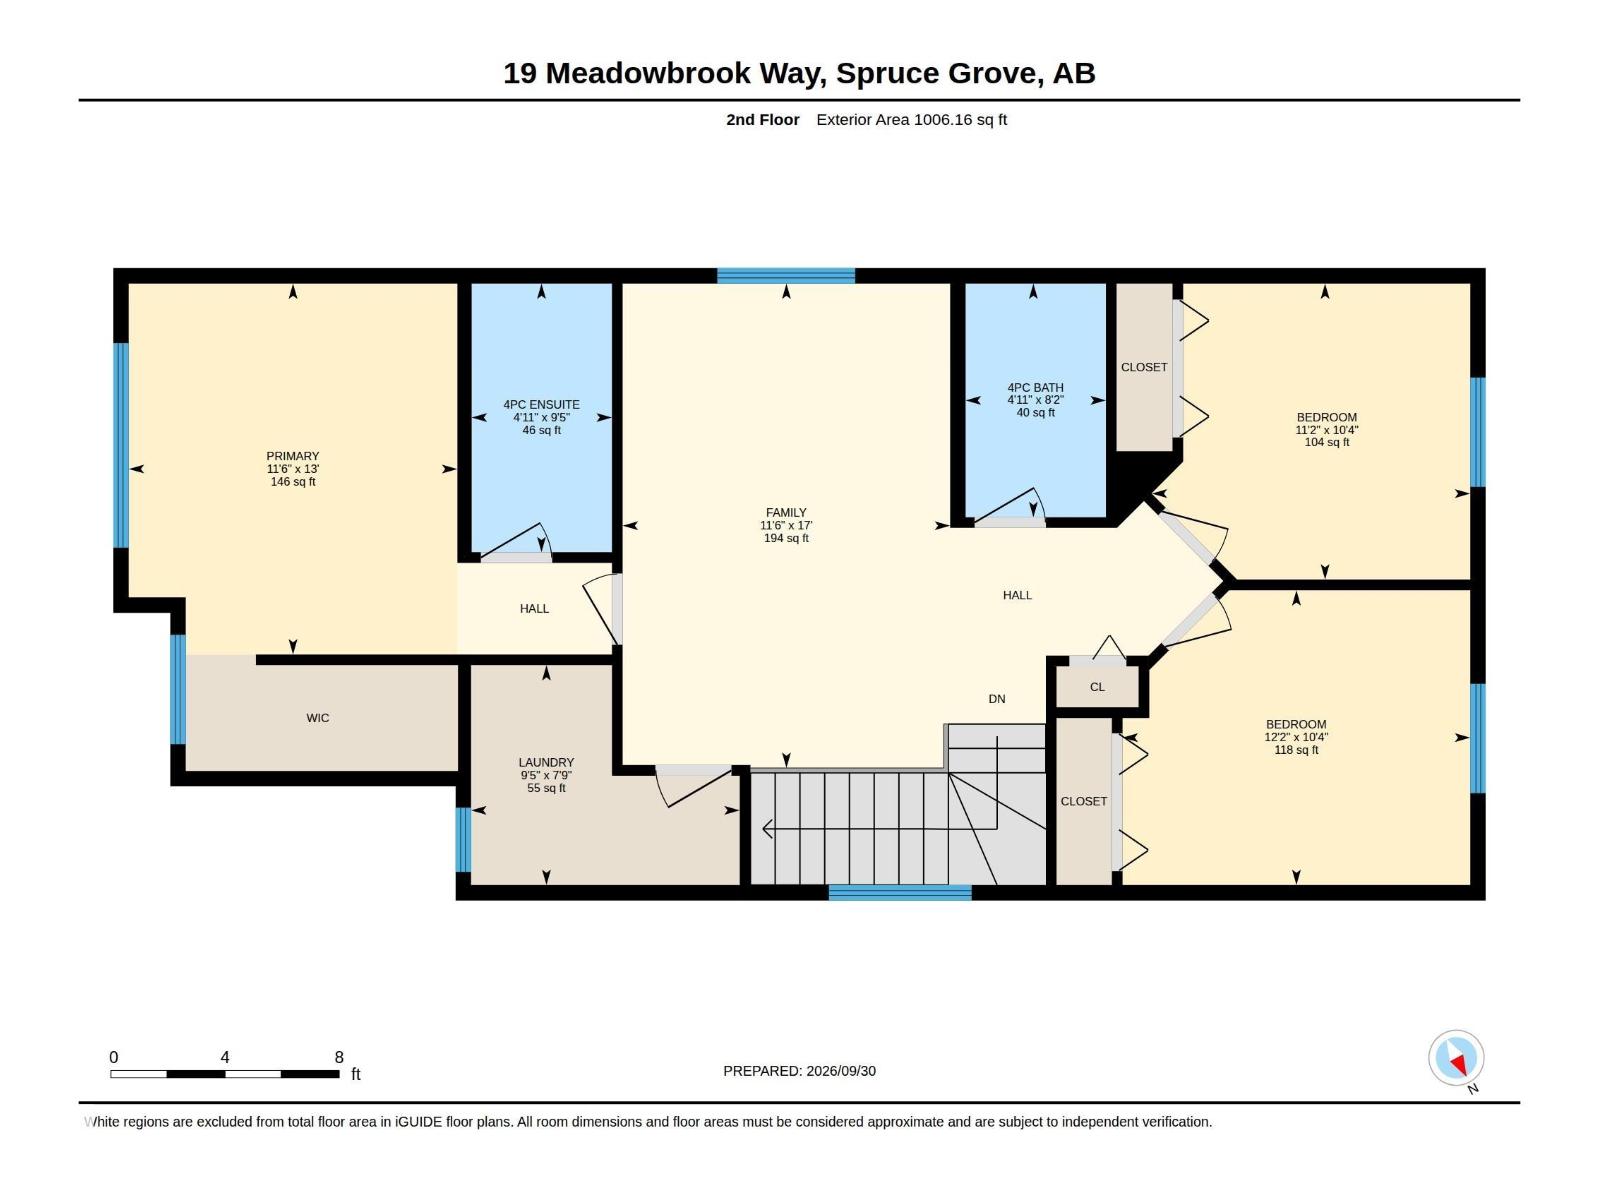
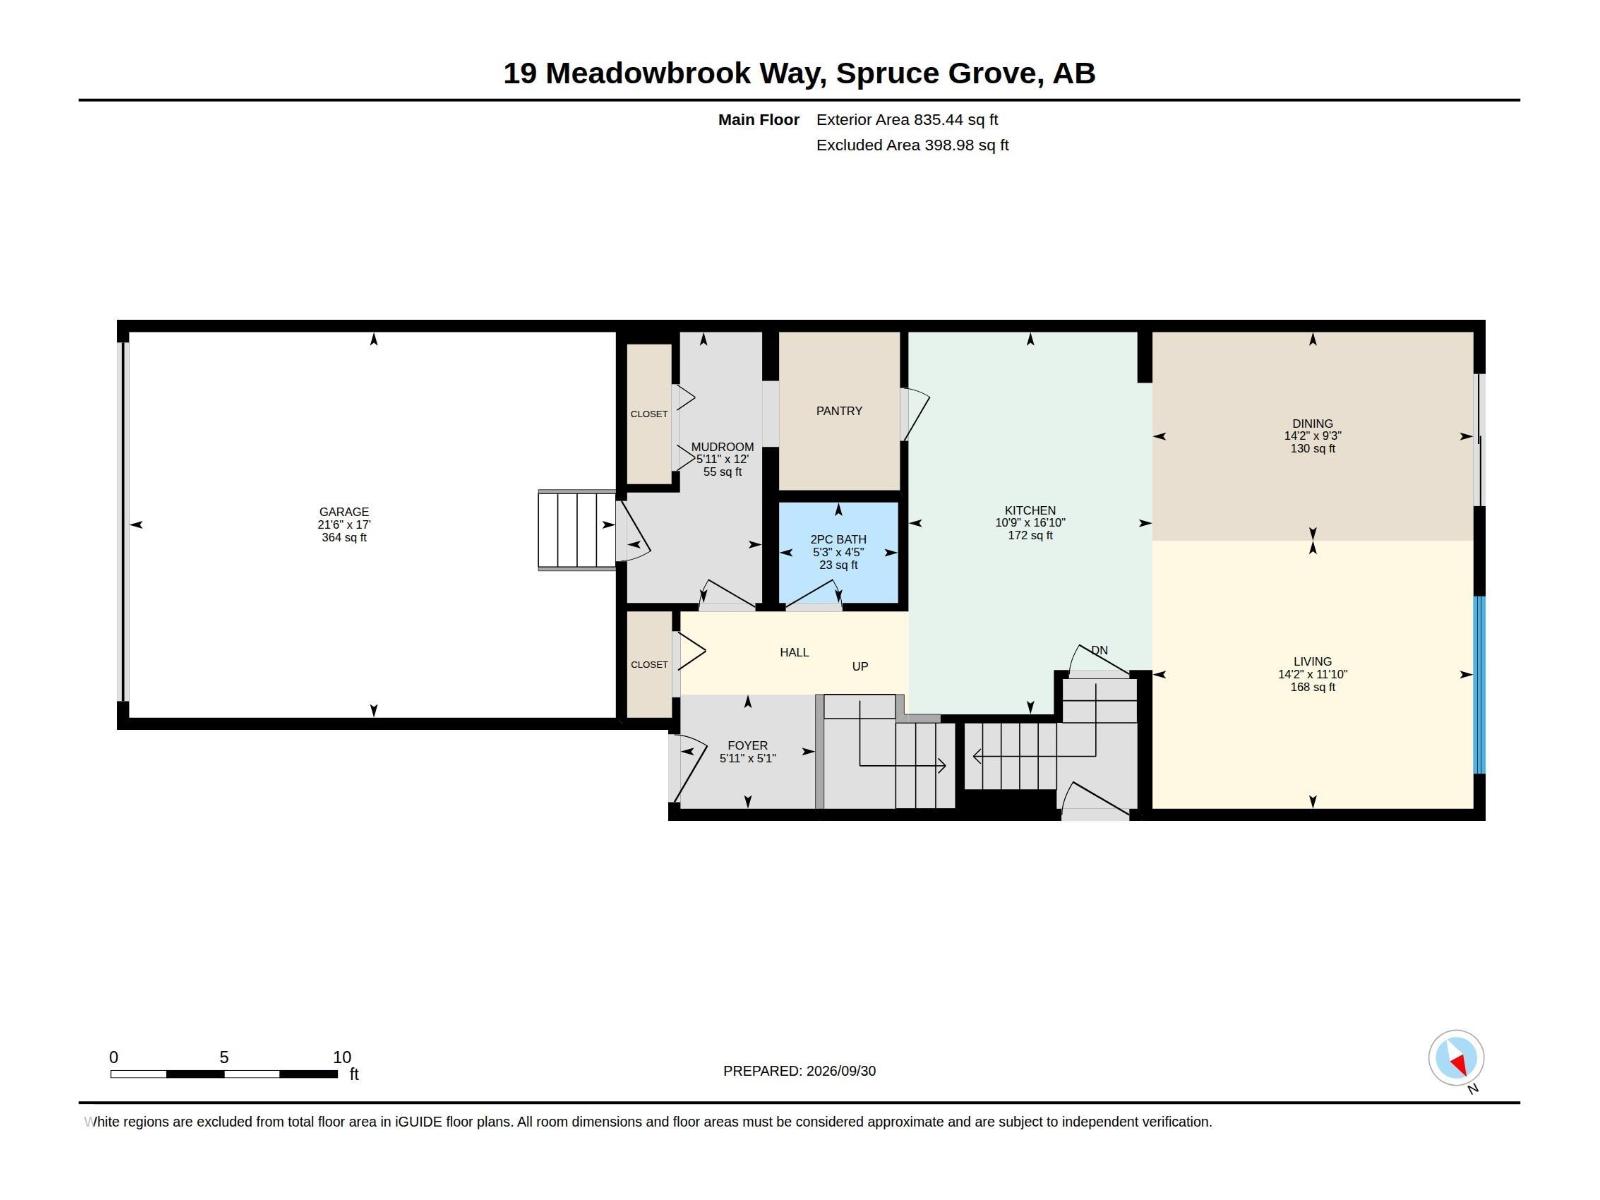
Beautifully finished, with charming curb appeal, this modern Built Green Certified 2-storey offers the fresh feel of a newer home with finishing touches already complete! Full landscaping, a fenced yard and inviting deck create a welcoming outdoor space. Inside, the crisp white kitchen features quartz countertops, upgraded S/S Energy Star appliances and a walk-through pantry, opening to the dining and living areas with a custom feature wall. The main floor also offers stylish vinyl plank flooring, a separate foyer and powder room. Upstairs, enjoy a cozy bonus room, convenient laundry, spacious primary with walk-in closet and full ensuite, plus 2 additional bedrooms and a 4-piece bath. The unfinished basement offers excellent future potential, with ideal rough-ins and layout for additional living space or a secondary suite. Located just a few minutes walk from trail system, dog park, transit and amenities—move in and enjoy! (id:51989)
Features of 19 Meadowbrook Wy
- MLS® Number E4511178
- Price $539,000
- Bedrooms: 3
- Bathrooms: 3
- Square Footage: 1842 sqft
- Property Type: House
- Neigbourhood: McLaughlin_SPGR
- Features See Remarks
- Structure Deck
Open House
This property has open houses!
October
4
Sunday
Starts at:
1:00 pm
Ends at:3:00 pm
Buildings
| Bathroom Total | 3 | Bedrooms Total | 3 |
| Appliances | Dishwasher, Dryer, Garage Door Opener Remote(s), Garage Door Opener, Hood Fan, Refrigerator, Stove, Washer, Window Coverings | Basement Development | Unfinished |
| Basement Type | Full (unfinished) | Constructed Date | 2023 |
| Construction Style Attachment | Detached | Half Bath Total | 1 |
| Heating Type | Forced Air | Stories Total | 2 |
| Size Interior | 1842 Sqft | Type | House |
Parking
| Attached Garage |
Land
| Acreage | No | Fence Type | Fence |
| Size Irregular | 311.69 | Size Total | 311.69 M2 |
| Size Total Text | 311.69 M2 |
Rooms
| Level | Type | Length | Width | Dimensions |
|---|---|---|---|---|
| Main Level | Living Room | 14'2 x 11'10 | ||
| Main Level | Dining Room | 14'9 x 9'3 | ||
| Main Level | Kitchen | 10'9 x 16'10 | ||
| Upper Level | Primary Bedroom | 11'6 x 13' | ||
| Upper Level | Bedroom 2 | 11'2 x 10'4 | ||
| Upper Level | Bedroom 3 | Measurements not available | ||
| Upper Level | Bonus Room | 11'6 x 17' | ||
| Upper Level | Laundry Room | 9'5 x 7'9 |
Agents and Offices
- Amanda D. Bargy
- Office: Century 21 Masters