

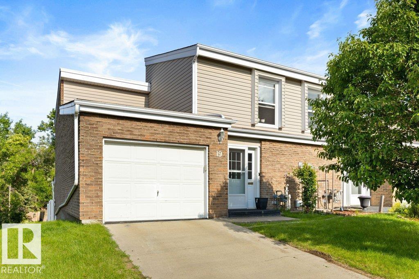
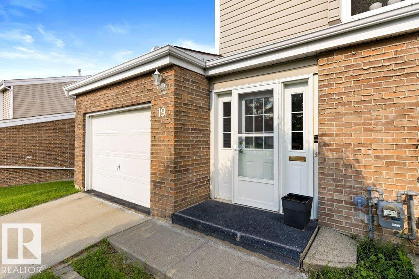
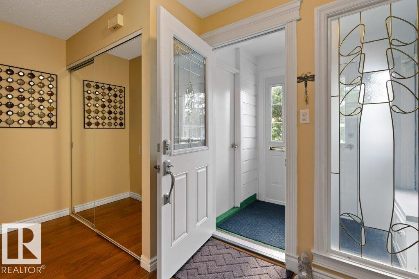
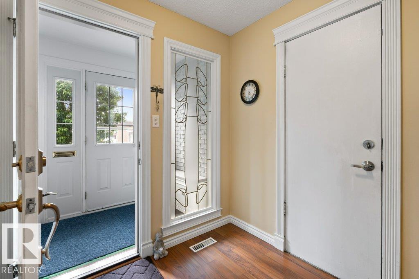
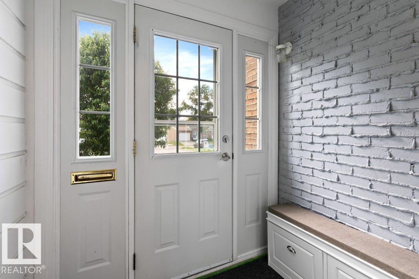
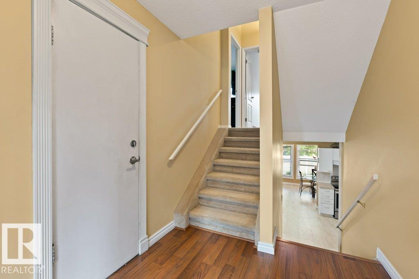
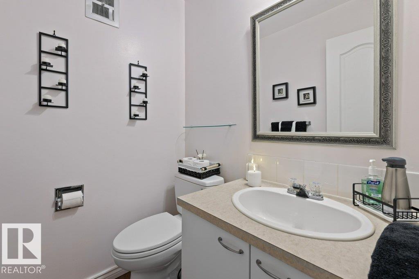
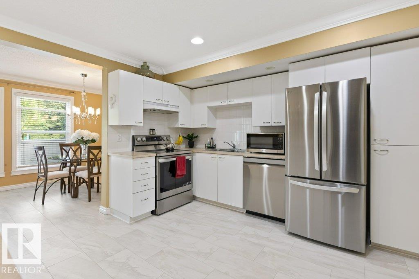
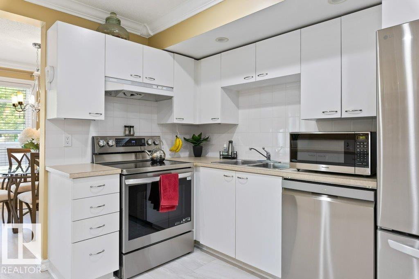
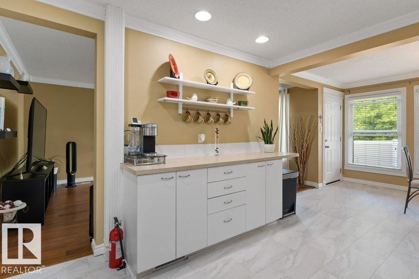
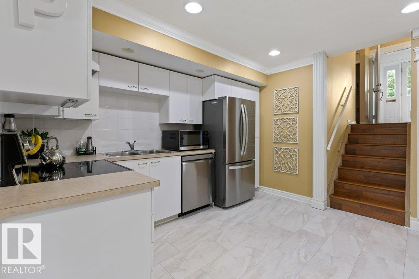
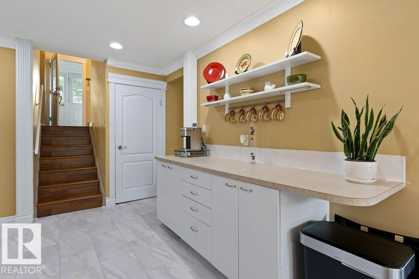
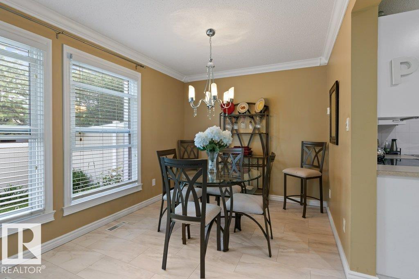
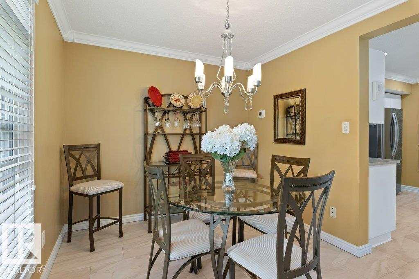
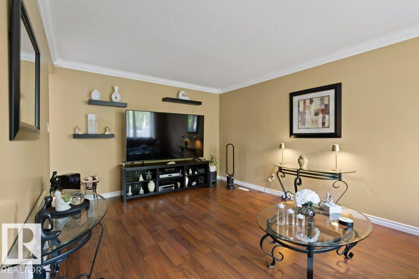
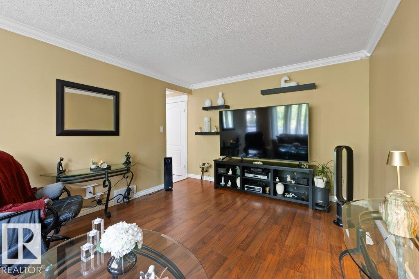
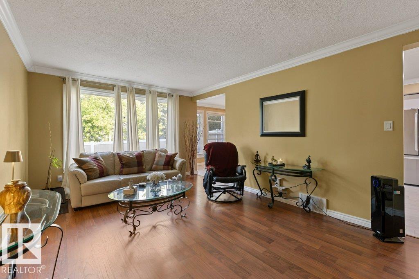
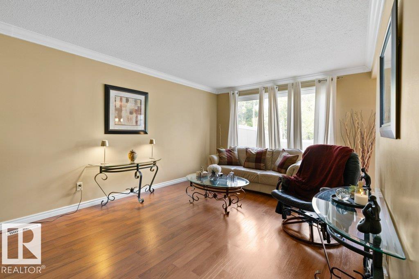
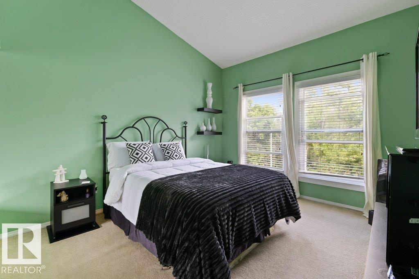
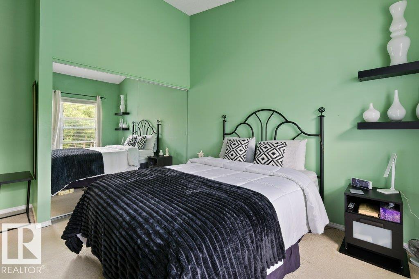
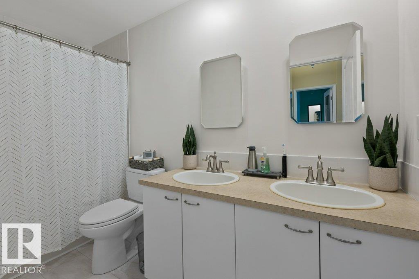
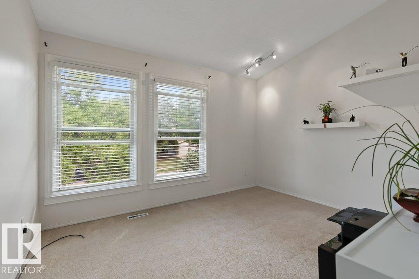
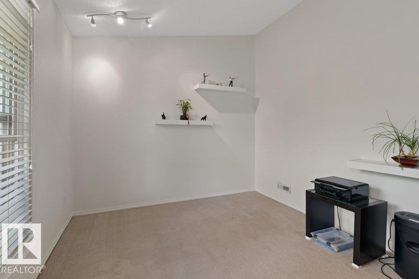
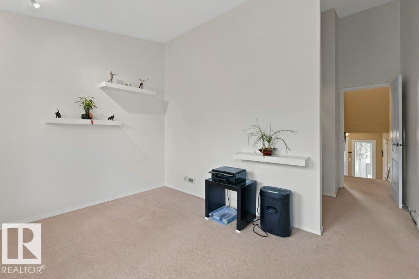
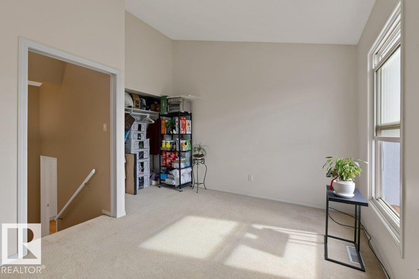
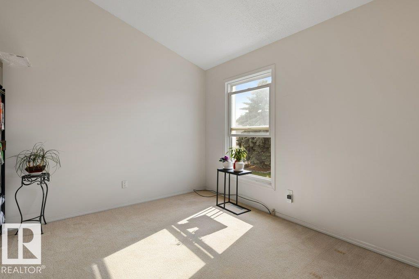
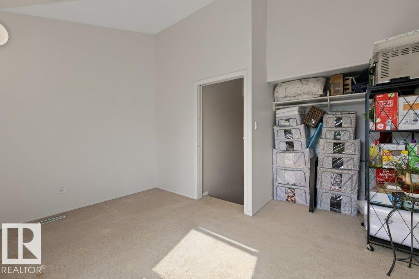
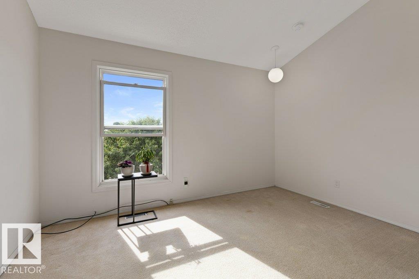
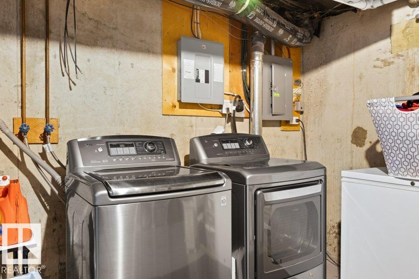
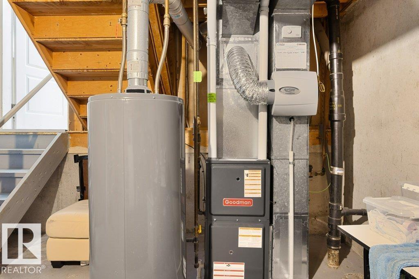
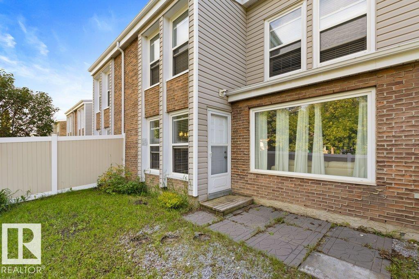
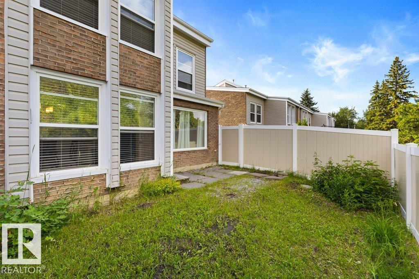
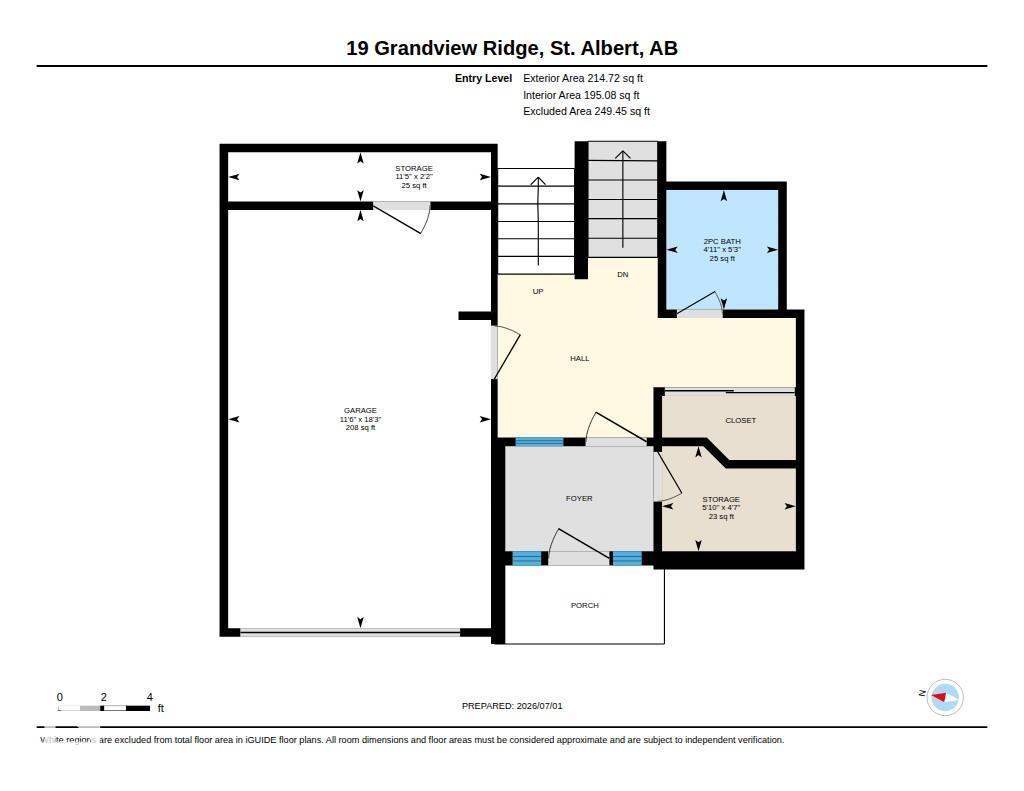
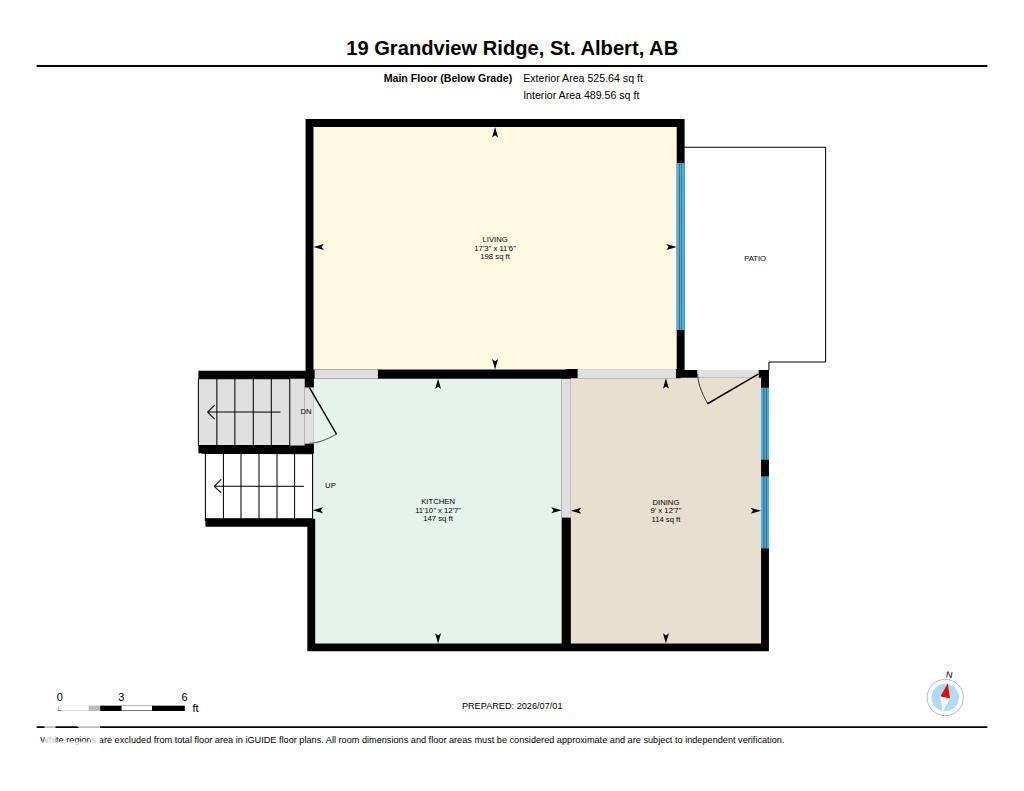
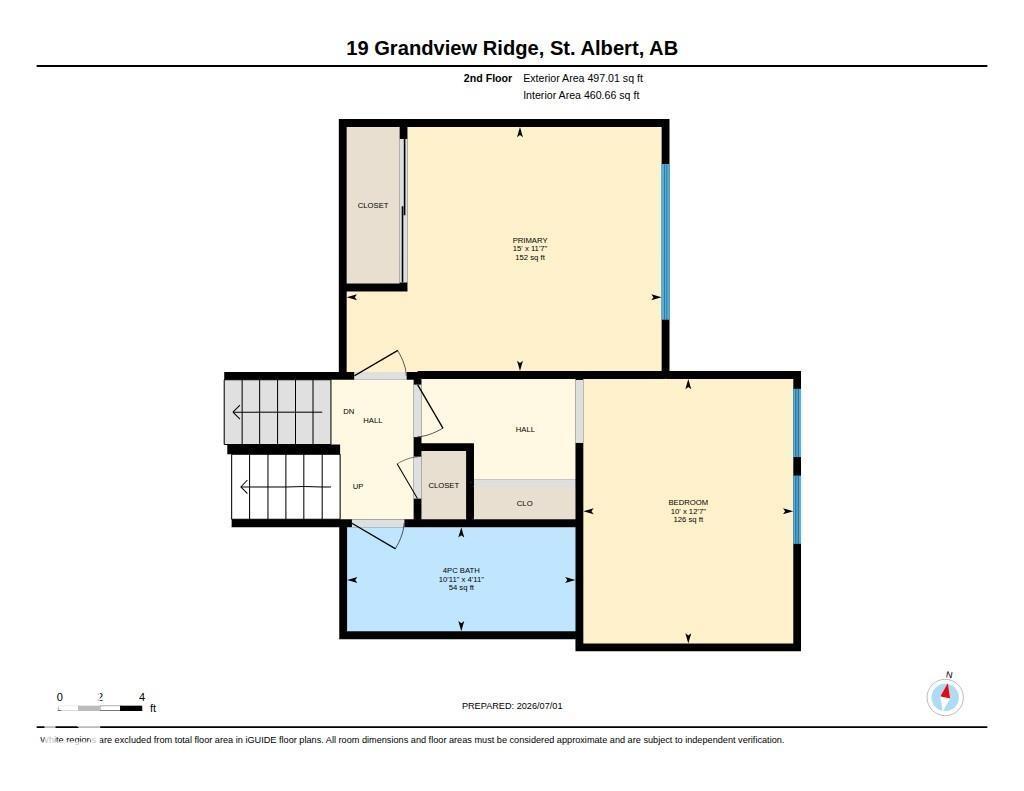
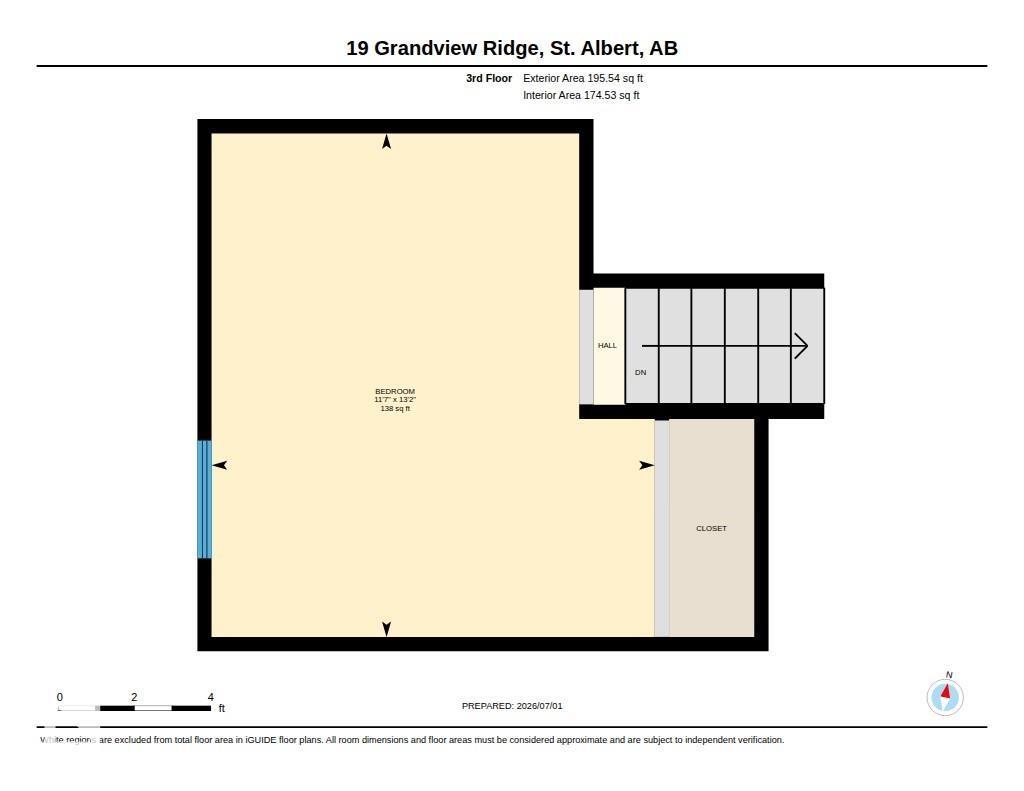
Welcome to this immaculate move-in ready end-unit townhome offering exceptional value & numerous upgrades throughout. Pride of ownership is evident from the moment you step inside. The bright updated white kitchen & stainless steel appliances with an abundance of cabinetry & storage making it stylish & functional. Vaulted ceilings throughout the home create an open airy feel while crown mouldings adds an elegant finishing touch to the main living spaces. This well-maintained home offers 3 spacious bedrooms & 1.5 bathrooms, including a beautifully appointed main bath with dual sinks. Enjoy the convenience of direct access to the garage from inside the unit with a new garage pad. Major updates provide peace of mind including a new furnace (2023), pigtailed aluminum wiring, updated shingles, new vinyl fencing & numerous other improvements. Step outside to your private backyard where brand-new sod will be installed, creating the perfect space to relax or entertain. (id:51989)
Features of 19 Grandview Rg
- MLS® Number E4496773
-
Price
$299,900
Maintenance, Exterior Maintenance, Insurance, Landscaping, Other, See Remarks
$391 Monthly - Bedrooms: 3
- Bathrooms: 2
- Square Footage: 1432 sqft
- Property Type: Row / Townhouse
- Neigbourhood: Grandin
- Amenities Near By Playground, Public Transit, Schools, Shopping
- Features See Remarks
- Parking Space Total 2
Buildings
| Bathroom Total | 2 | Bedrooms Total | 3 |
| Appliances | Dishwasher, Dryer, Garage Door Opener Remote(s), Garage Door Opener, Hood Fan, Microwave, Refrigerator, Stove, Washer, Window Coverings | Basement Development | Unfinished |
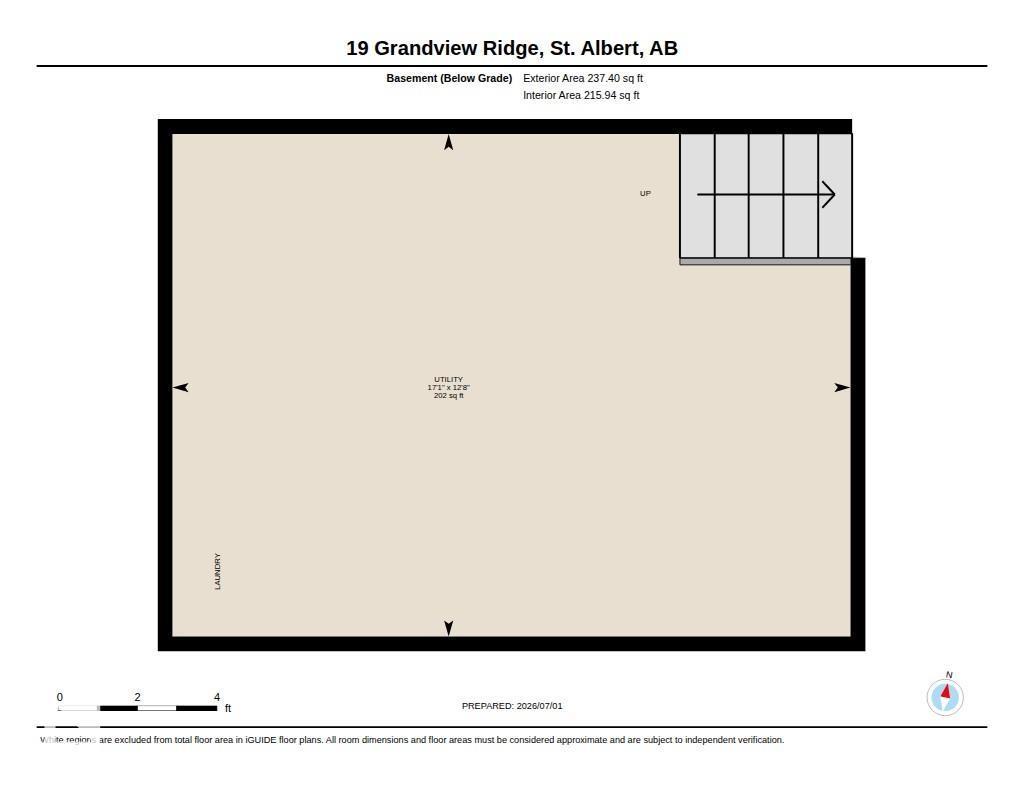
| Basement Type | Full (unfinished) | Constructed Date | 1972 |
| Construction Style Attachment | Attached | Half Bath Total | 1 |
| Heating Type | Forced Air | Size Interior | 1432 Sqft |
| Type | Row / Townhouse |
Parking
| Attached Garage |
Land
| Acreage | No | Fence Type | Fence |
| Land Amenities | Playground, Public Transit, Schools, Shopping |
Rooms
| Level | Type | Length | Width | Dimensions |
|---|---|---|---|---|
| Basement | Utility Room | 3.85 m | 5.2 m | 3.85 m x 5.2 m |
| Main Level | Living Room | 3.51 m | 5.25 m | 3.51 m x 5.25 m |
| Main Level | Dining Room | 3.84 m | 2.75 m | 3.84 m x 2.75 m |
| Main Level | Kitchen | 3.83 m | 3.6 m | 3.83 m x 3.6 m |
| Upper Level | Primary Bedroom | 3.54 m | 4.57 m | 3.54 m x 4.57 m |
| Upper Level | Bedroom 2 | 3.84 m | 3.05 m | 3.84 m x 3.05 m |
| Upper Level | Bedroom 3 | 4.02 m | 3.54 m | 4.02 m x 3.54 m |
Agents and Offices
- Erin L. Willman
- Amber Love
- Office: RE/MAX Elite