

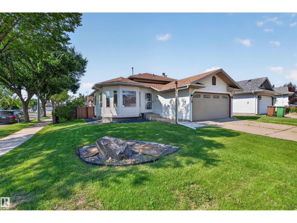
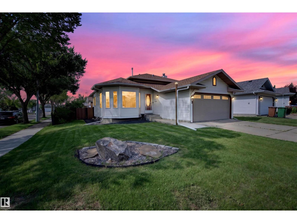
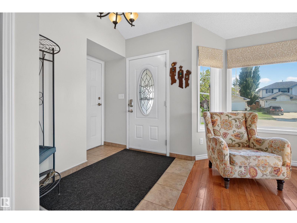
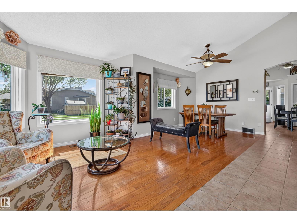
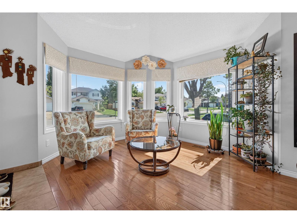
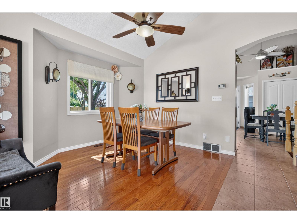
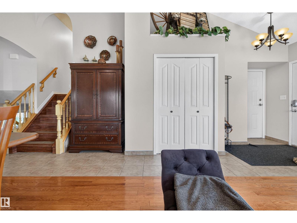
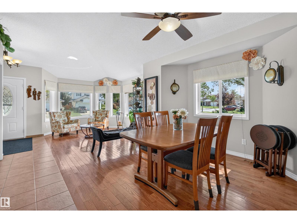
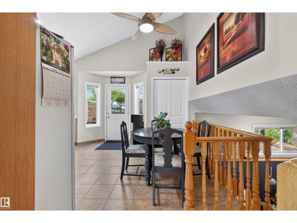
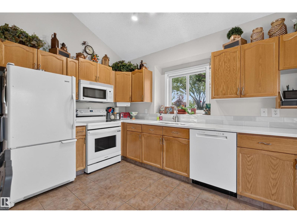
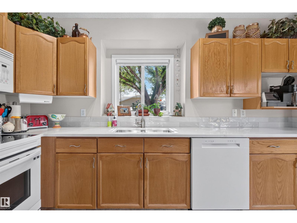
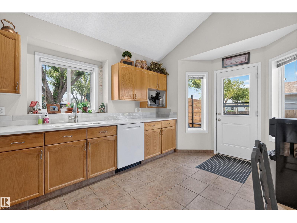
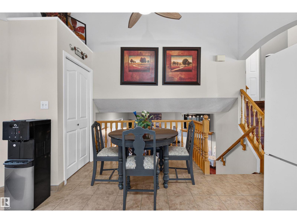
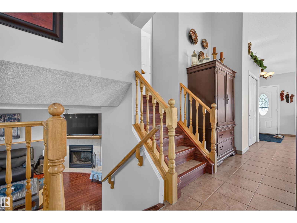
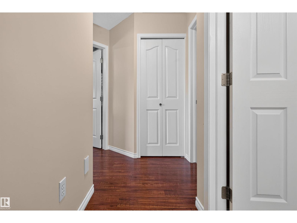
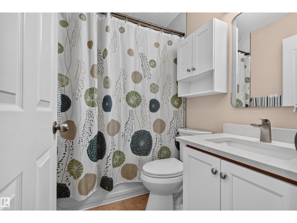
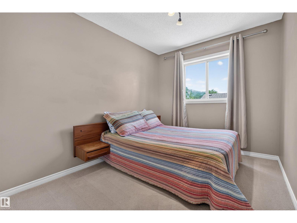
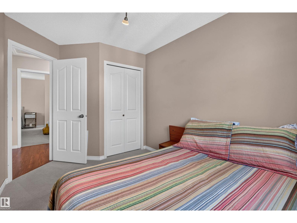
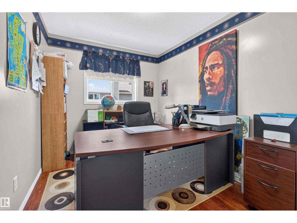
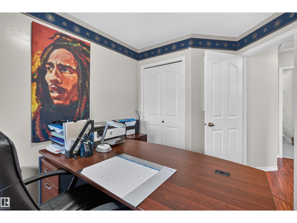
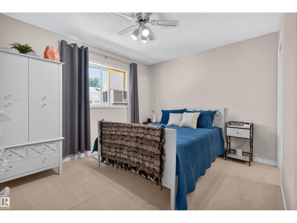
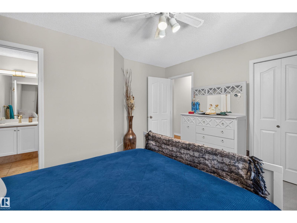
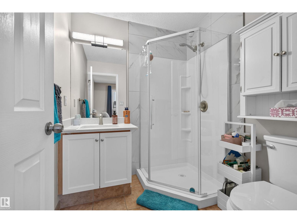
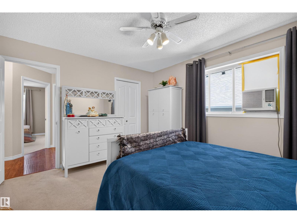
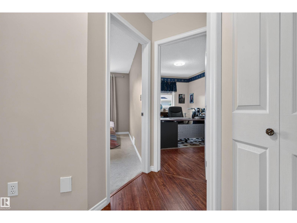
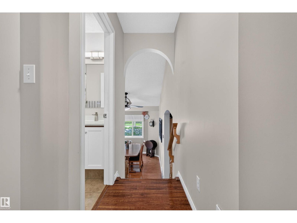
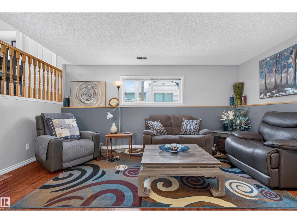
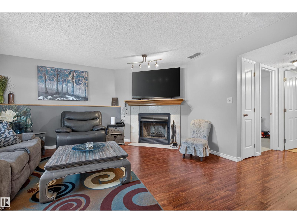
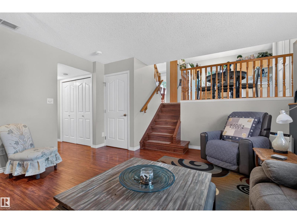
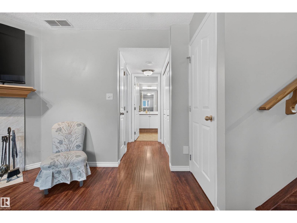
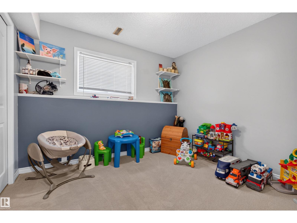
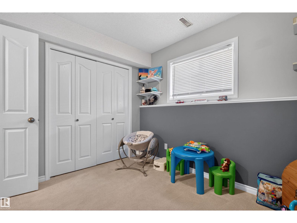
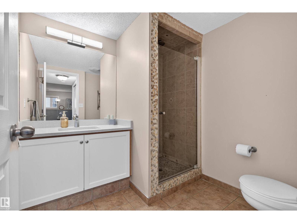
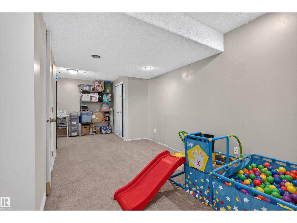
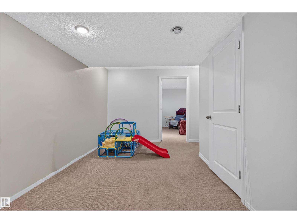
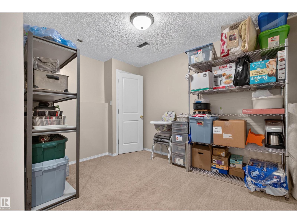
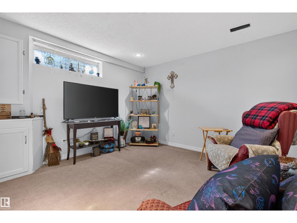
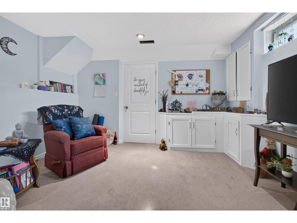
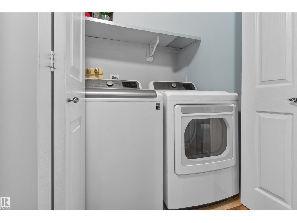
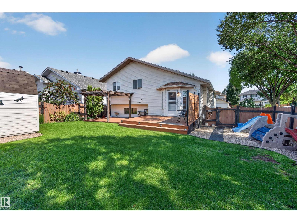
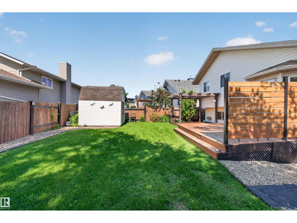
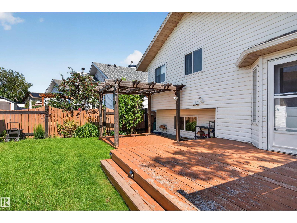
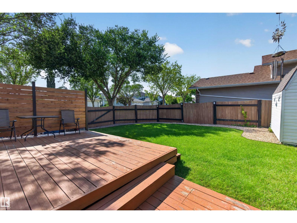
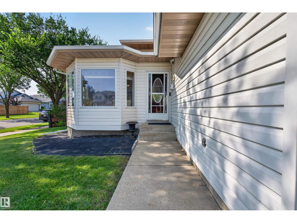
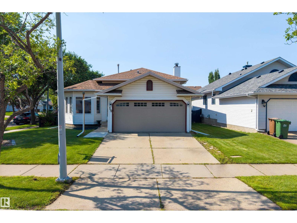
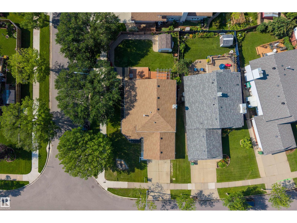
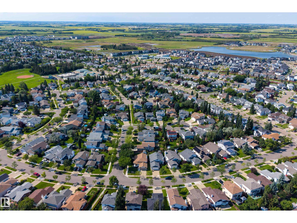
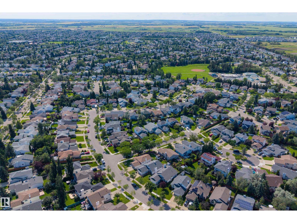
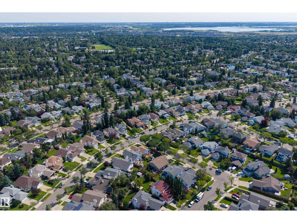
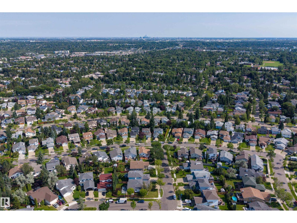
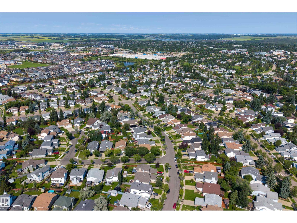
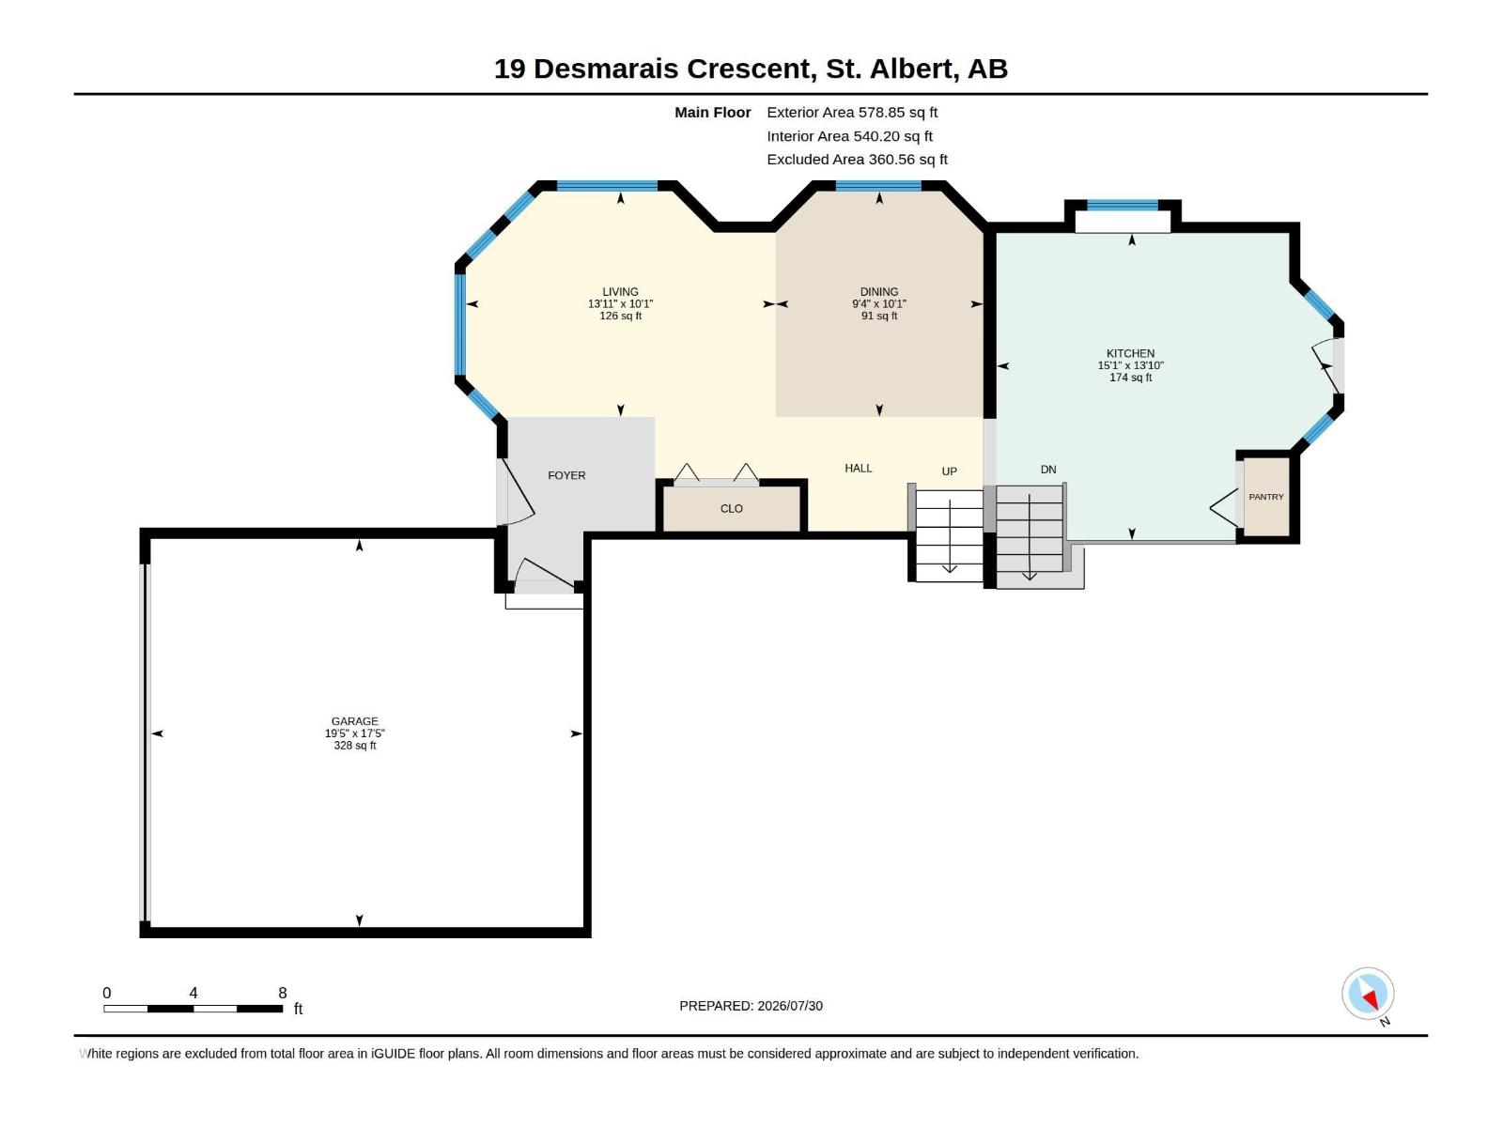
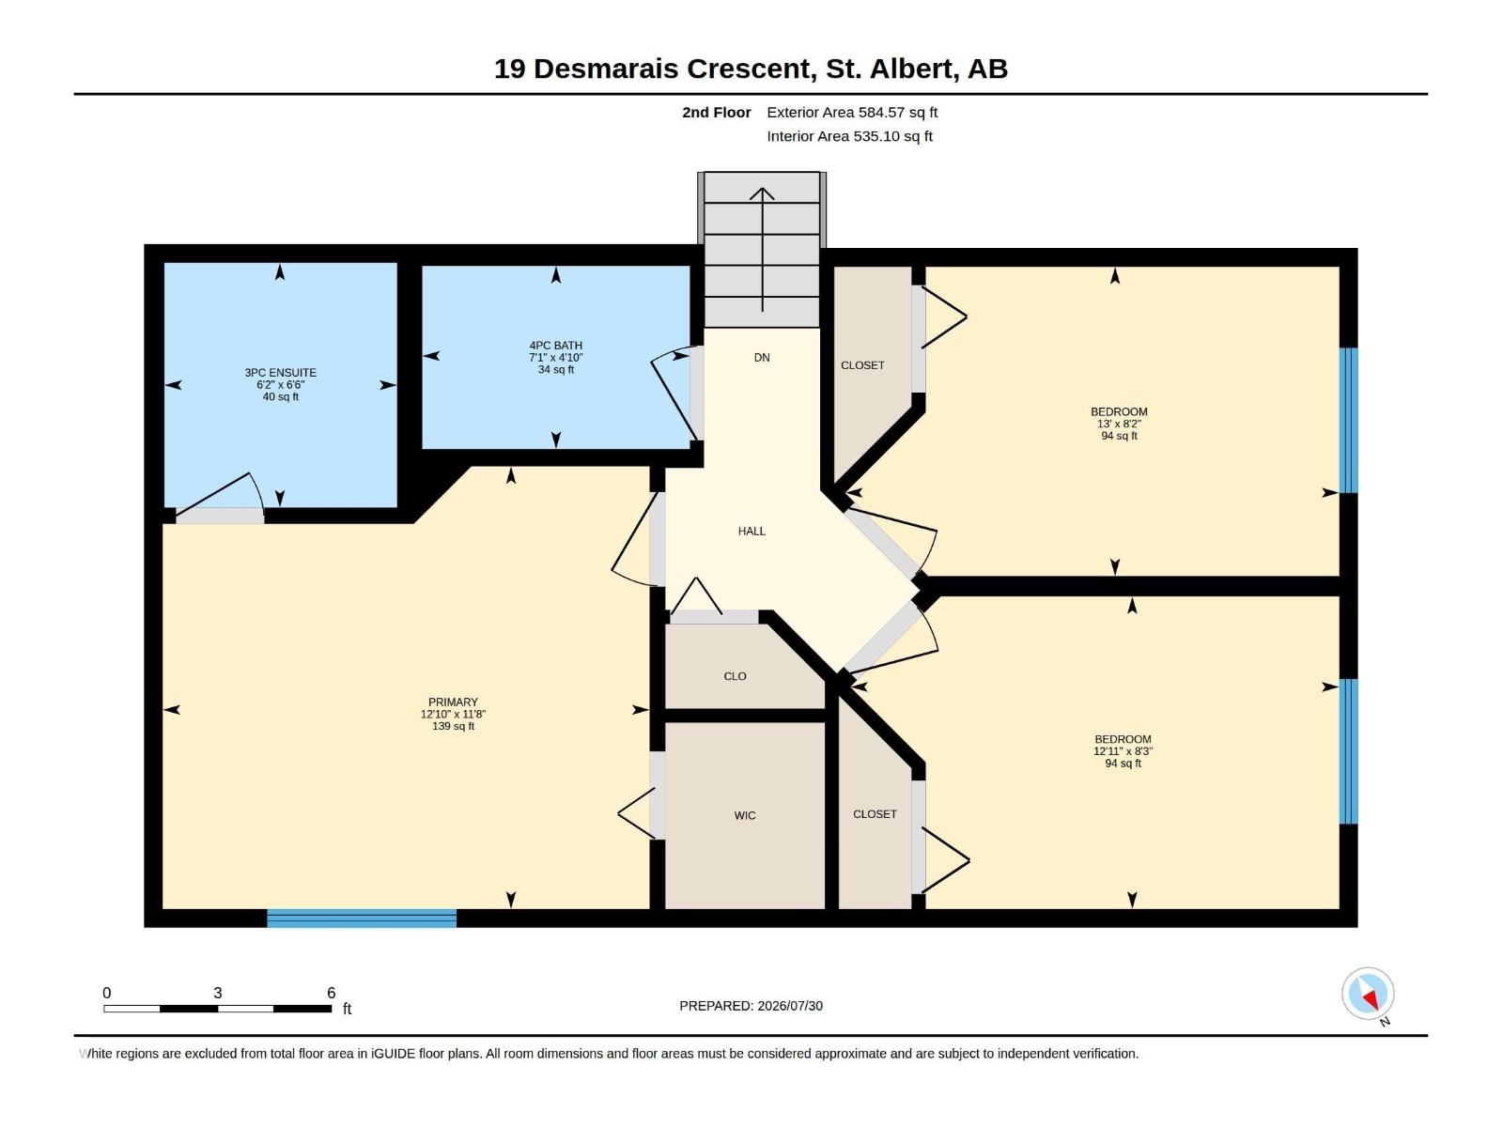
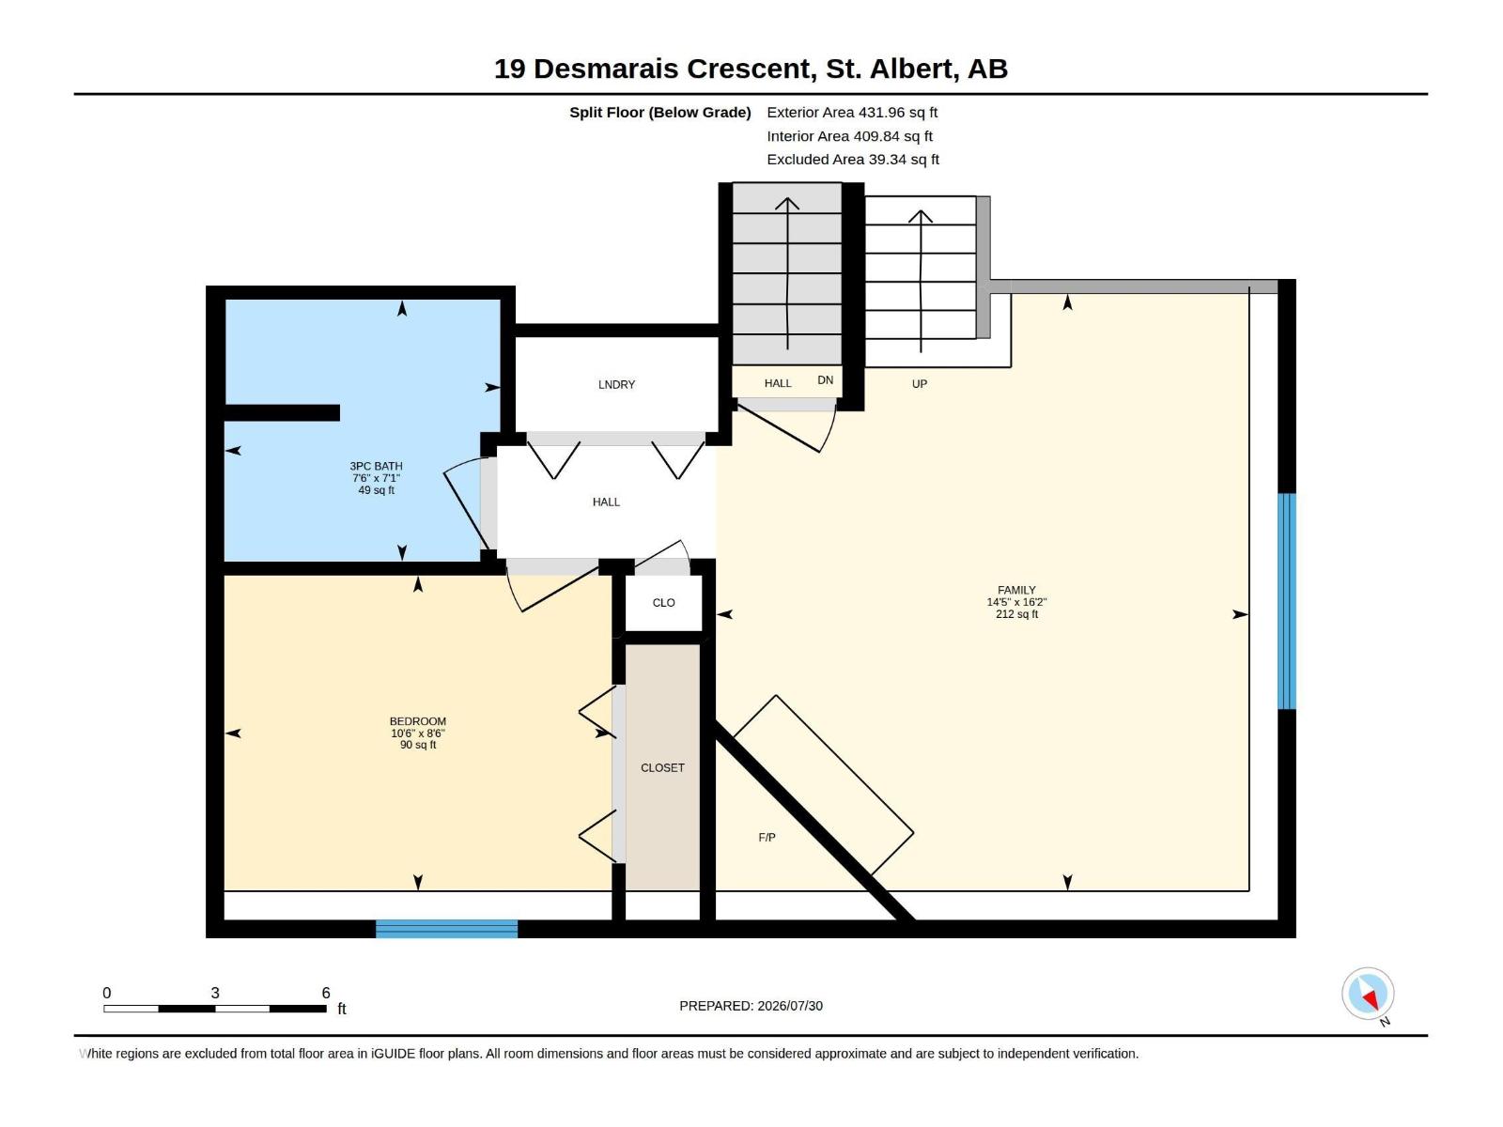
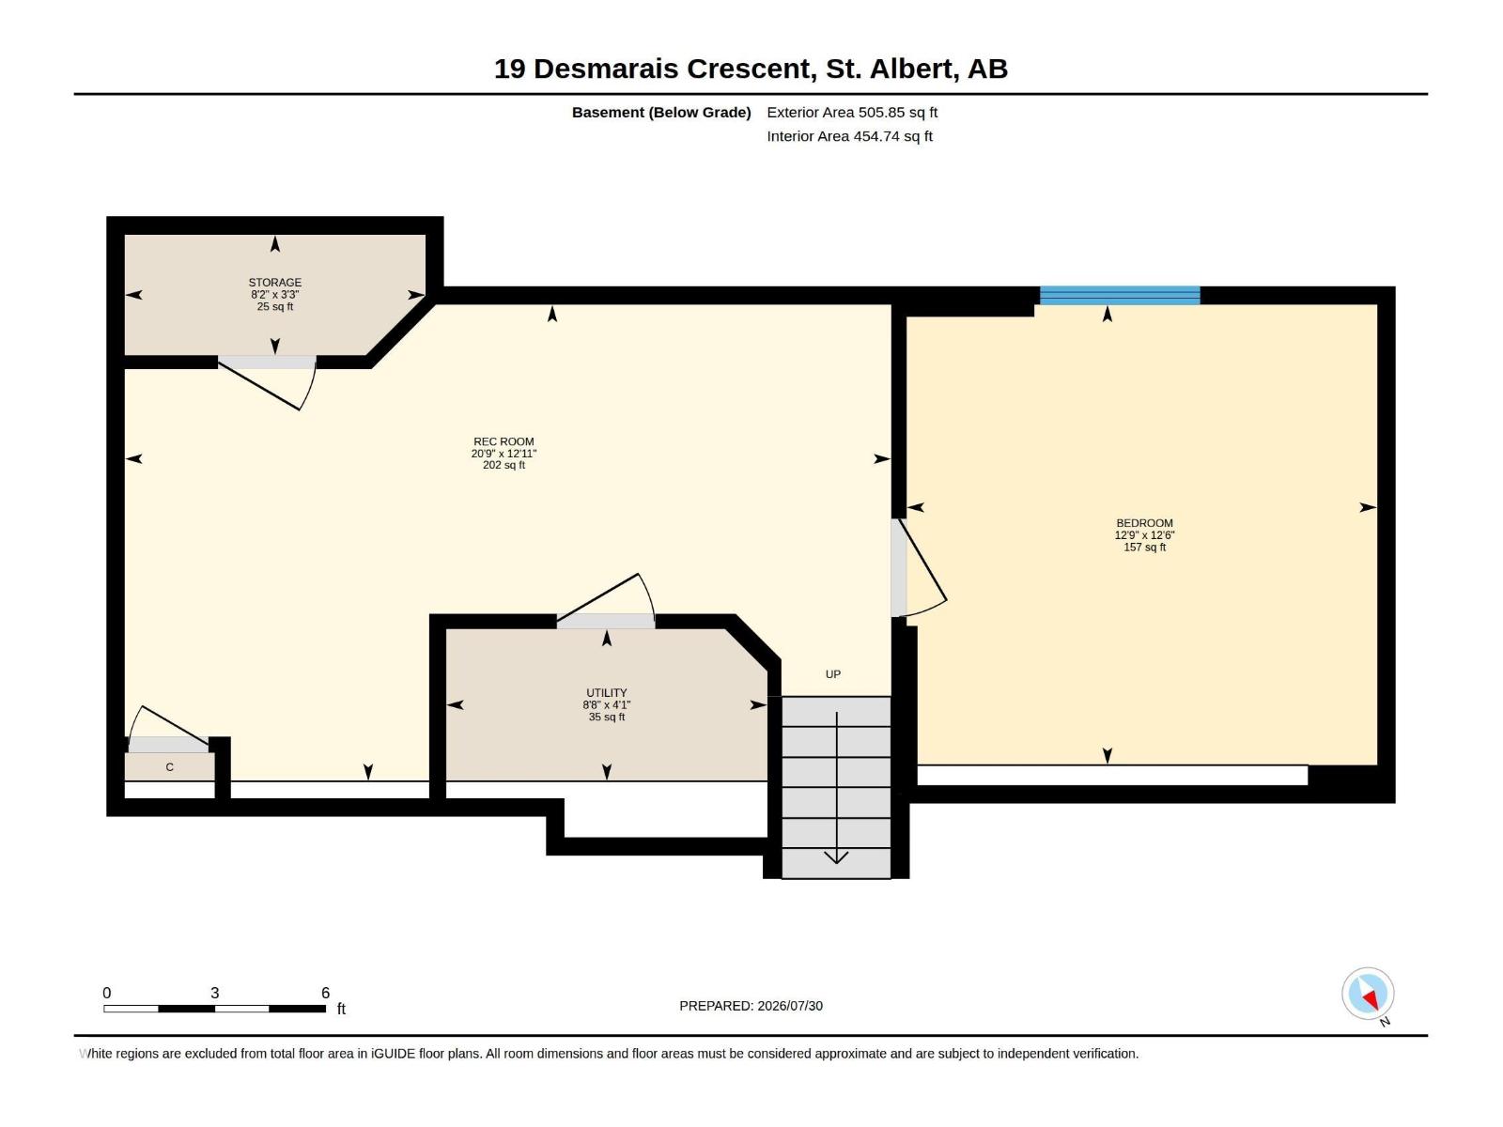
BEAUTIFULLY MAINTAINED & TASTEFULLY UPDATED 4-level split on a desirable corner lot in the family-friendly community of Deer Ridge! Filled with natural light, this inviting home offers 5 bedrooms and 3 bathrooms with multiple living spaces for the whole family. The main level features a bright living room, dining area, and spacious kitchen with pantry. Upstairs are 3 bedrooms, including a primary suite with private ensuite, plus a full main bath. The lower level offers a generous family room with fireplace, 4th bedroom, full bath, and laundry, while the finished basement adds a large rec room, bedroom, and excellent storage. Outside, enjoy a beautifully cared-for yard, mature landscaping, raspberry bush, and plenty of space to relax or entertain. Ideally located on a quiet crescent within walking distance to a school and playground, with parks, trails, shopping, and amenities nearby. A truly MOVE-IN READY home in a wonderful St. Albert neighbourhood! (id:51989)
Features of 19 Desmarais Cr
- MLS® Number E4501585
- Price $484,900
- Bedrooms: 5
- Bathrooms: 3
- Square Footage: 1163 sqft
- Property Type: House
- Neigbourhood: Deer Ridge (St. Albert)
- Amenities Near By Playground, Public Transit, Schools, Shopping
- Features Corner Site
- Structure Deck
Buildings
| Bathroom Total | 3 | Bedrooms Total | 5 |
| Appliances | Dishwasher, Dryer, Microwave Range Hood Combo, Refrigerator, Stove, Central Vacuum, Washer | Basement Development | Finished |
| Basement Type | Full (finished) | Constructed Date | 1991 |
| Construction Style Attachment | Detached | Cooling Type | Window Air Conditioner |
| Fire Protection | Smoke Detectors | Fireplace Fuel | Wood |
| Fireplace Present | Yes | Fireplace Type | Corner |
| Heating Type | Forced Air | Size Interior | 1163 Sqft |
| Type | House |
Parking
| Attached Garage |
Land
| Acreage | No | Fence Type | Fence |
| Land Amenities | Playground, Public Transit, Schools, Shopping |
Rooms
| Level | Type | Length | Width | Dimensions |
|---|---|---|---|---|
| Basement | Bedroom 5 | 3.89 m | 3.8 m | 3.89 m x 3.8 m |
| Basement | Recreation Room | 6.33 m | 3.94 m | 6.33 m x 3.94 m |
| Basement | Utility Room | 2.65 m | 1.26 m | 2.65 m x 1.26 m |
| Basement | Storage | 2.48 m | 1 m | 2.48 m x 1 m |
| Lower Level | Family Room | 4.39 m | 4.93 m | 4.39 m x 4.93 m |
| Lower Level | Bedroom 4 | 3.19 m | 2.6 m | 3.19 m x 2.6 m |
| Main Level | Living Room | 4.24 m | 2.09 m | 4.24 m x 2.09 m |
| Main Level | Dining Room | 2.84 m | 3.09 m | 2.84 m x 3.09 m |
| Main Level | Kitchen | 4.6 m | 4.2 m | 4.6 m x 4.2 m |
| Upper Level | Primary Bedroom | 3.92 m | 3.56 m | 3.92 m x 3.56 m |
| Upper Level | Bedroom 2 | 3.98 m | 2.49 m | 3.98 m x 2.49 m |
| Upper Level | Bedroom 3 | 3.93 m | 2.52 m | 3.93 m x 2.52 m |
Agents and Offices
- Annette Purcell
- Office: Exp Realty