

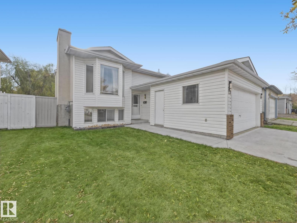
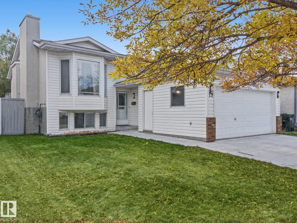
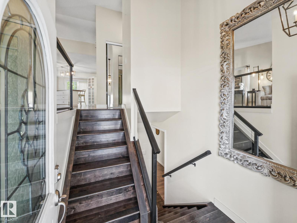
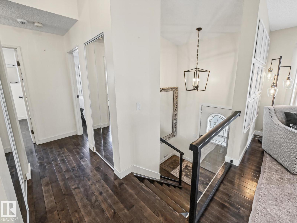
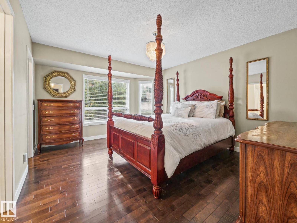
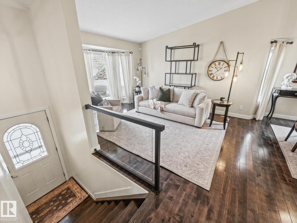
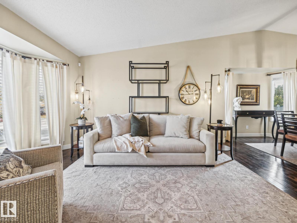
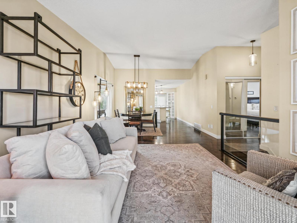
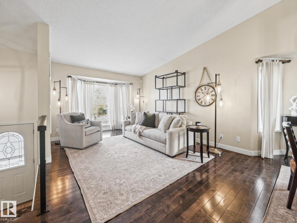
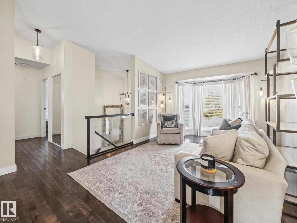
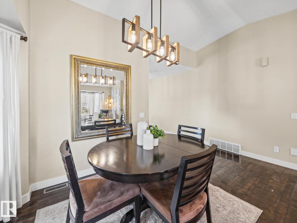
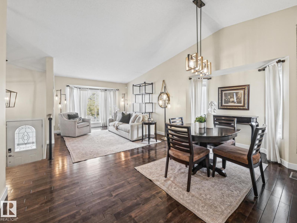
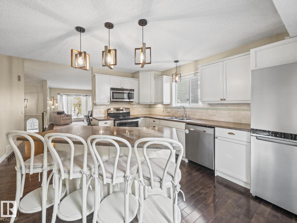
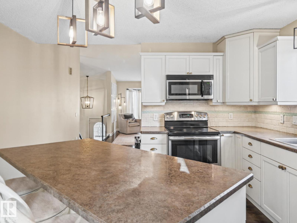
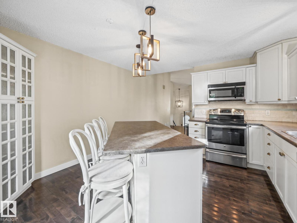
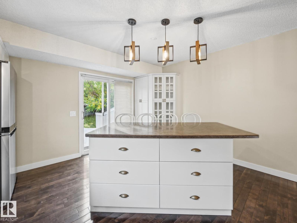
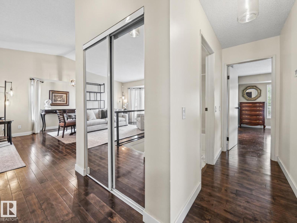
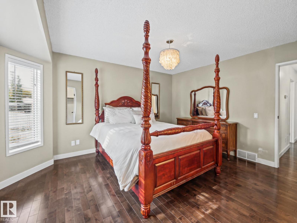
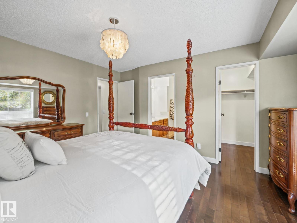
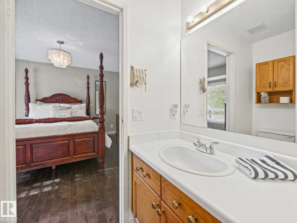
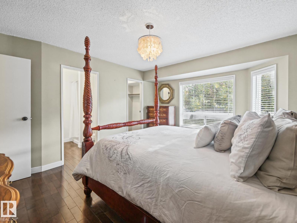
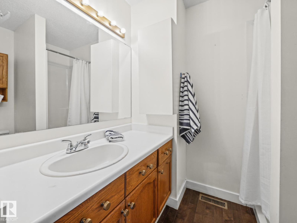
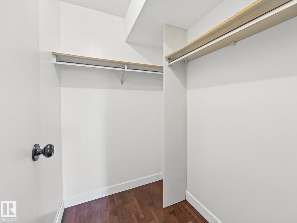
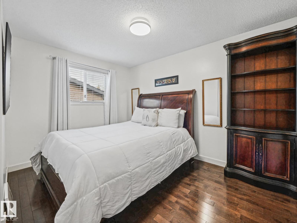
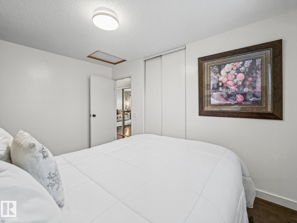
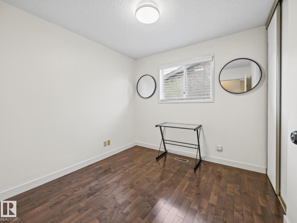
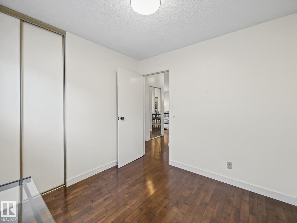
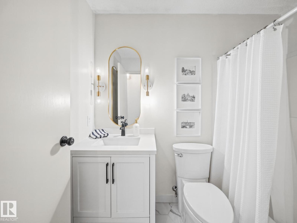
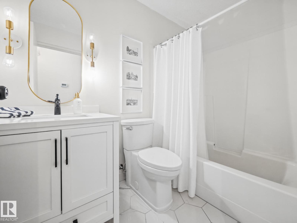
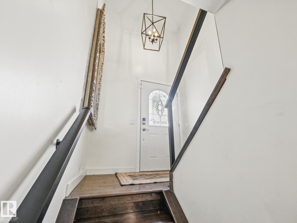
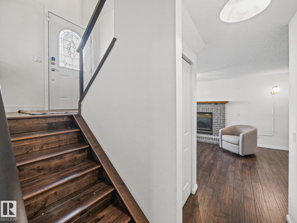
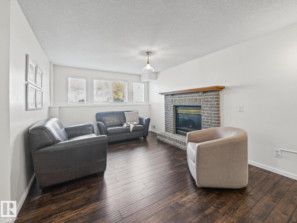
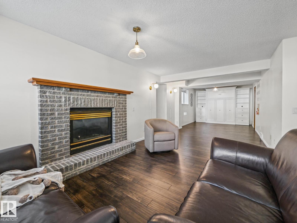
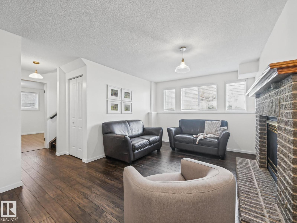
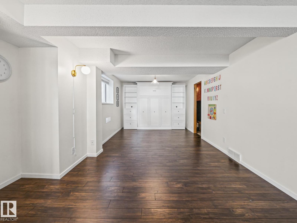
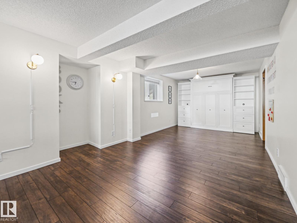
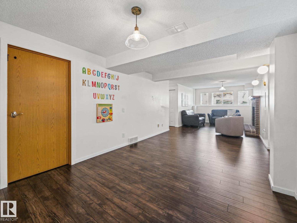
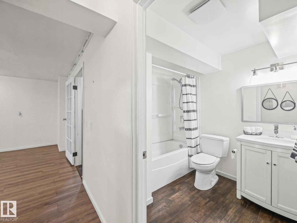
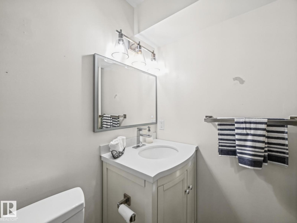
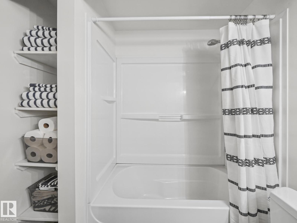
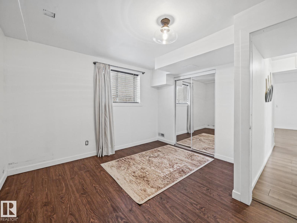
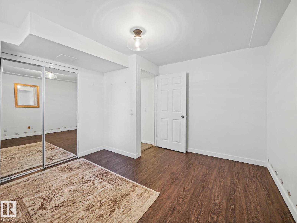
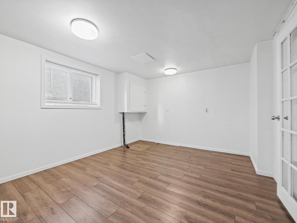
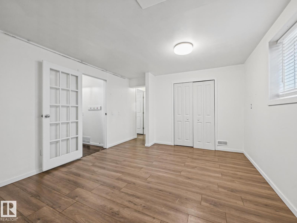
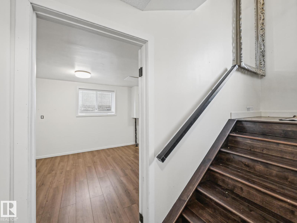
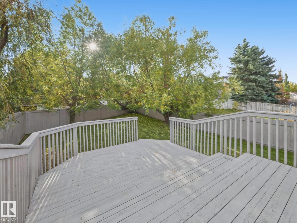
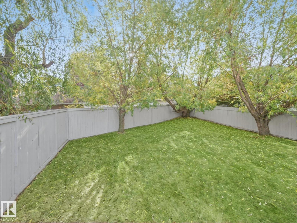
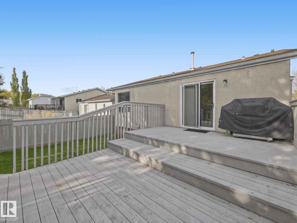
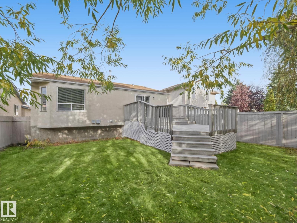
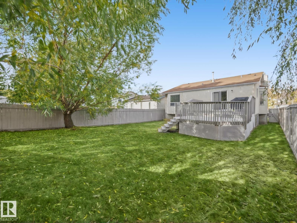
Beautifully updated 4-bedroom, 3-bathroom bi-level offering a combination of modern finishes and functional living space. The main floor features a spacious living room, dining area, and upgraded kitchen with patio doors opening onto a large, improved deck, plus three bedrooms, including a generous primary suite with a walk-in closet and ensuite, and a 2nd, renovated 4-piece main bathroom. The finished basement adds excellent versatility with a large recreation room, fourth bedroom, new full bathroom, flex space, laundry, and storage. Hardwood flooring, a new concrete driveway, and a new hot water tank add further value. Outside, the landscaped, fenced backyard provides plenty of room to enjoy, while the heated double attached garage offers year-round convenience. Located on a sunny lot with mature trees, within walking distance of Davidson Creek Elementary, this home is set on a family-friendly street close to shopping, everyday amenities, and convenient access to Highway 21 and the Yellowhead. (id:51989)
Features of 19 Darlington Dr
- MLS® Number E4513215
- Price $549,900
- Bedrooms: 4
- Bathrooms: 3
- Square Footage: 1197 sqft
- Property Type: House
- Neigbourhood: Davidson Creek
- Amenities Near By Schools
- Features Closet Organizers, No Smoking Home
- Parking Space Total 5
- Structure Deck
Buildings
| Bathroom Total | 3 | Bedrooms Total | 4 |
| Appliances | Dishwasher, Dryer, Microwave Range Hood Combo, Refrigerator, Stove, Washer | Architectural Style | Bi-level |
| Basement Development | Finished | Basement Type | Full (finished) |
| Constructed Date | 1992 | Construction Style Attachment | Detached |
| Fireplace Fuel | Gas | Fireplace Present | Yes |
| Fireplace Type | Unknown | Heating Type | Forced Air |
| Size Interior | 1197 Sqft | Type | House |
Parking
| Attached Garage |
Land
| Acreage | No | Fence Type | Fence |
| Land Amenities | Schools |
Rooms
| Level | Type | Length | Width | Dimensions |
|---|---|---|---|---|
| Basement | Family Room | 3.85 m | 1.07 m | 3.85 m x 1.07 m |
| Basement | Bedroom 4 | 3.62 m | 3.47 m | 3.62 m x 3.47 m |
| Main Level | Living Room | 3.46 m | 4.65 m | 3.46 m x 4.65 m |
| Main Level | Dining Room | 4.54 m | 2.52 m | 4.54 m x 2.52 m |
| Main Level | Kitchen | 3.93 m | 4.36 m | 3.93 m x 4.36 m |
| Main Level | Primary Bedroom | 3.81 m | 4.27 m | 3.81 m x 4.27 m |
| Main Level | Bedroom 2 | 3.81 m | 2.75 m | 3.81 m x 2.75 m |
| Main Level | Bedroom 3 | 2.72 m | 2.75 m | 2.72 m x 2.75 m |
Agents and Offices
- Samantha Stachniak
- Office: RE/MAX Elite