

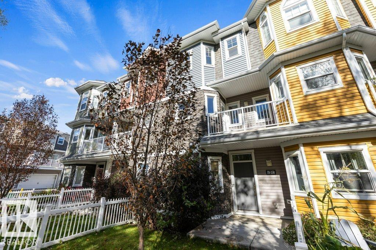
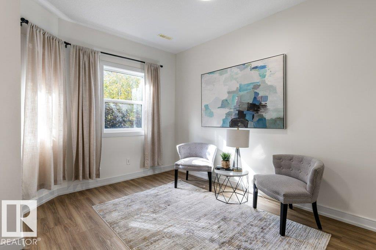
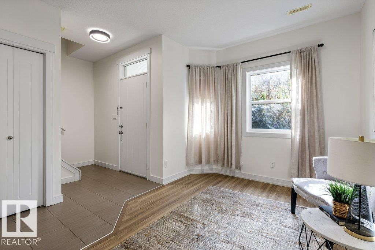
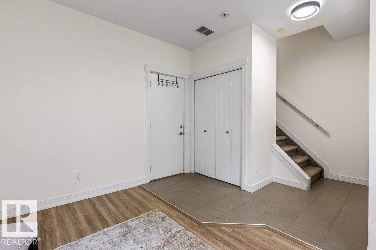
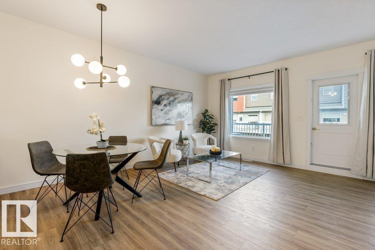
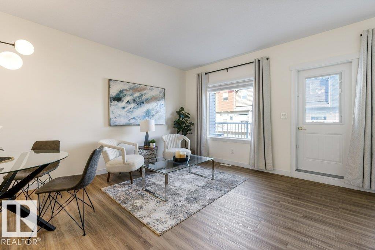
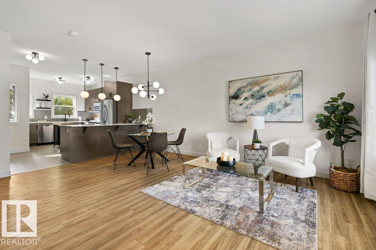
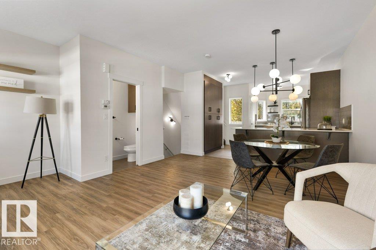
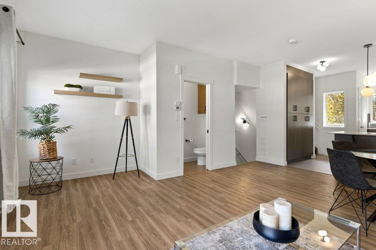
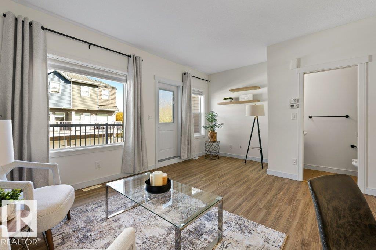
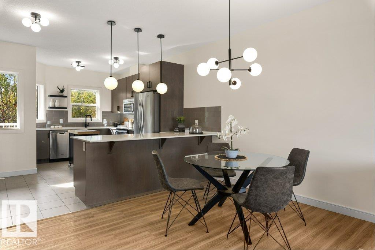
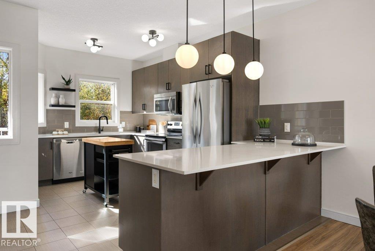
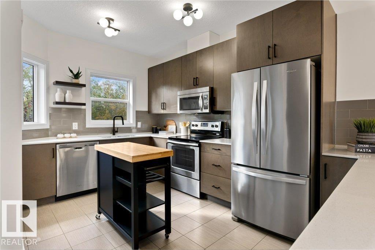
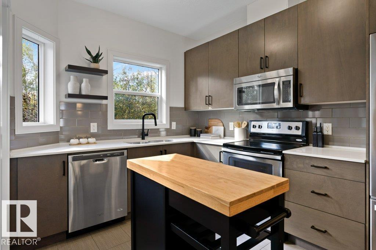
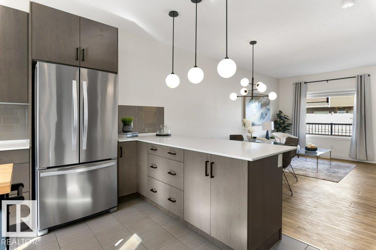
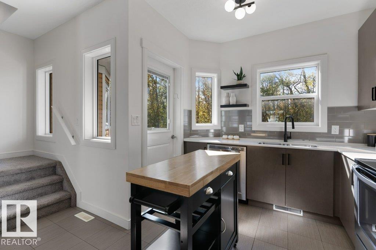
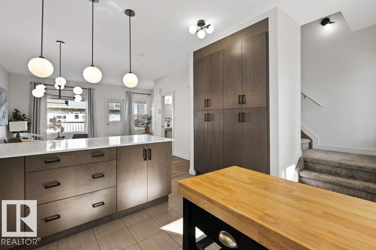
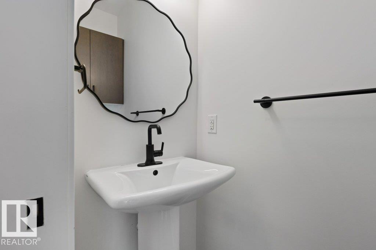
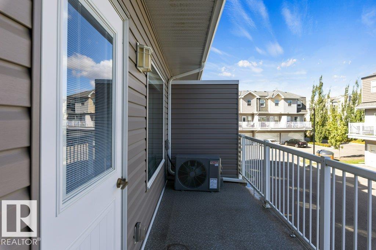
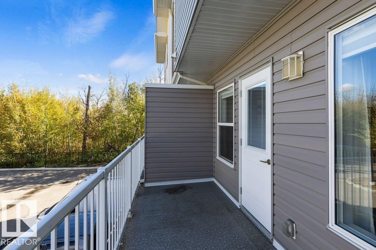
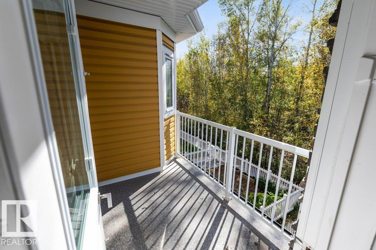
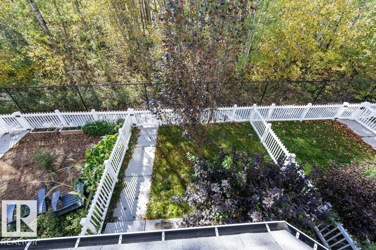
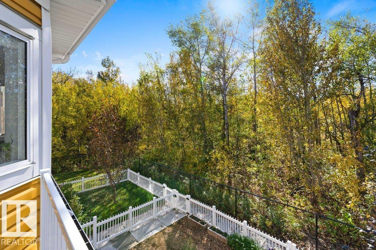
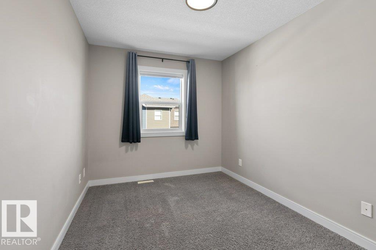
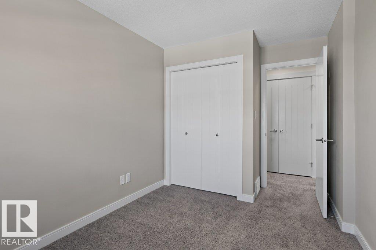
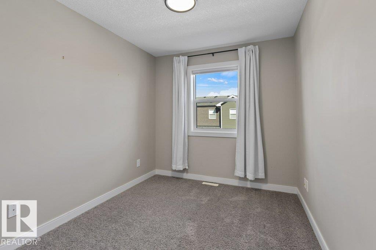
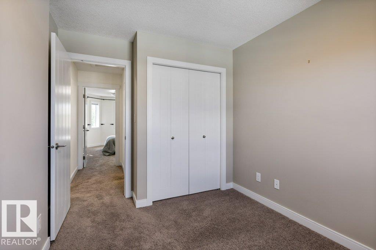
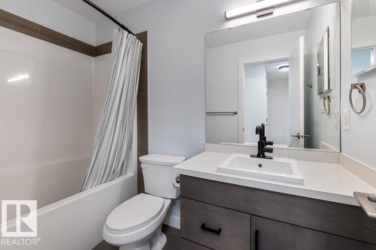
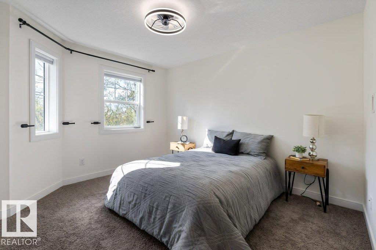
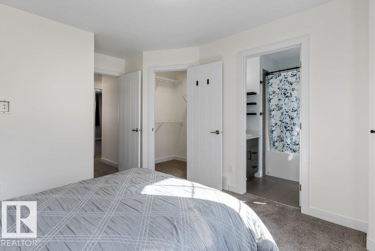
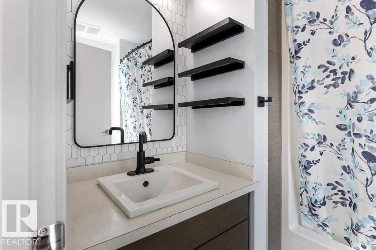
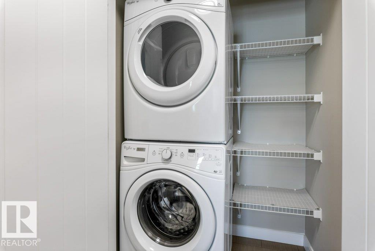
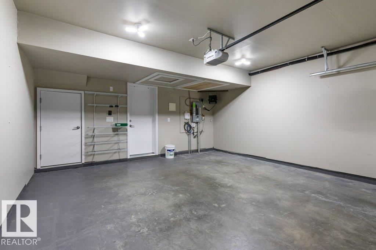
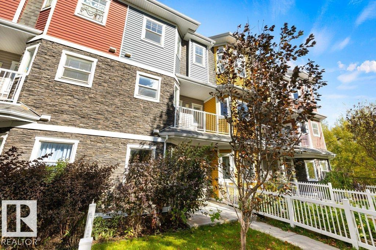
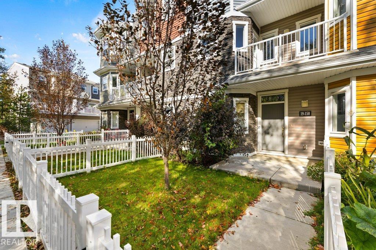
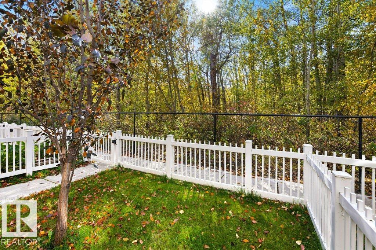
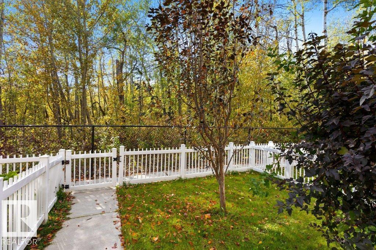
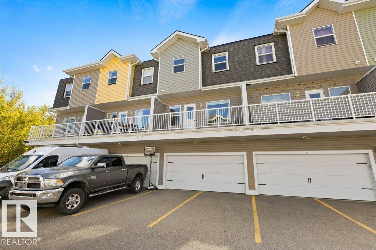
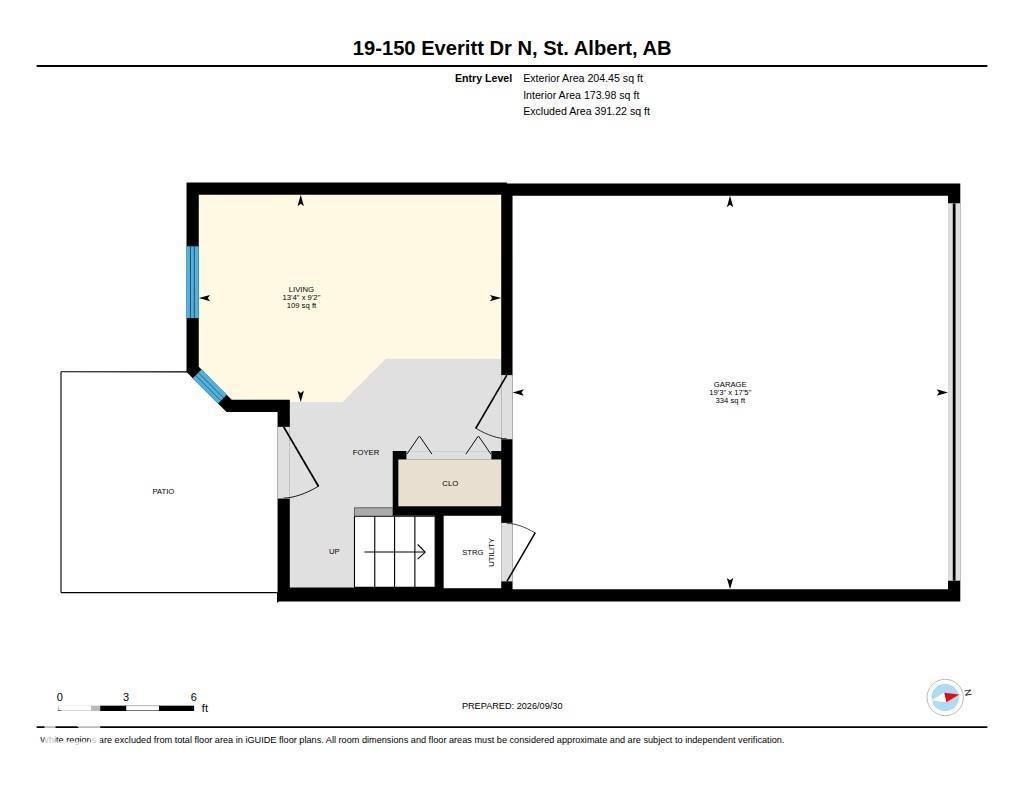
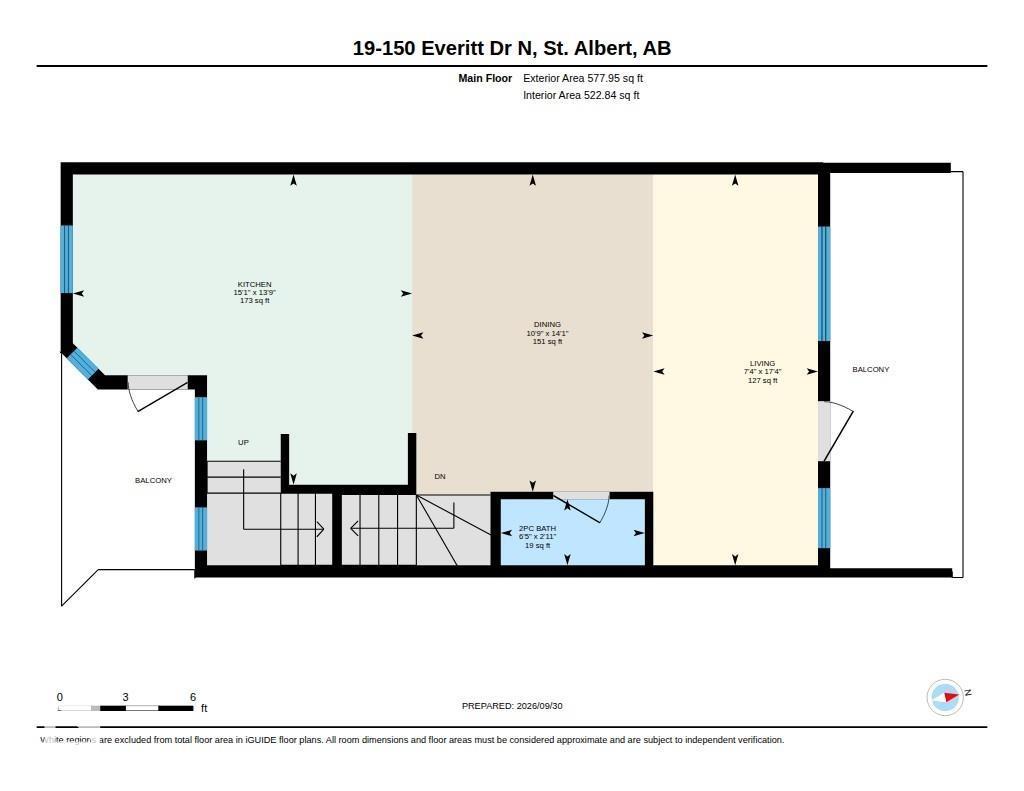
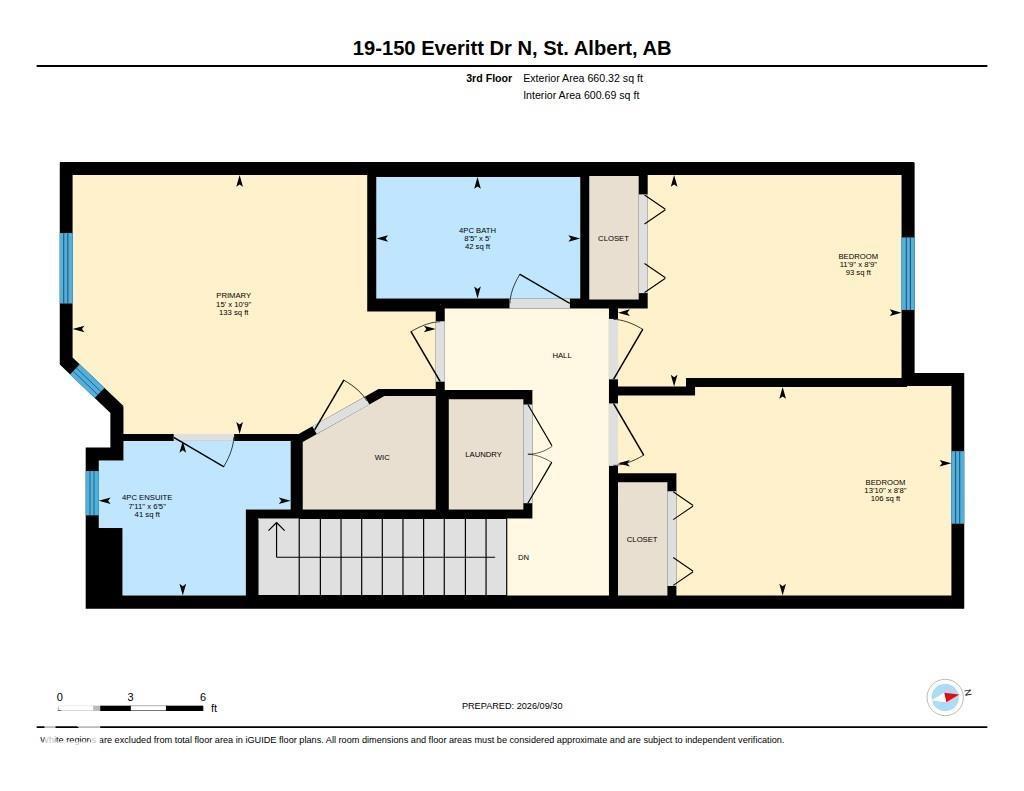
Enjoy the privacy and peaceful surroundings of Valencia on the Park! This stylish 3-storey townhome faces onto GREENSPACE/PARK and offers an attached double garage. The entry level provides a flexible bonus room, ideal for a home office, gym, playroom or additional living space. The main level features large windows overlooking the trees, a generous kitchen with quartz counters, modern cabinetry, stainless steel appliances, large wall pantry and peninsula with seating. The adjoining dining and living rooms offer plenty of space to gather, with access to the balcony for enjoying the tranquil setting. Fresh paint, new lighting and CENTRAL AIR CONDITIONING add to the home's appeal. The upper level includes 3 bedrooms, with the primary offering a walk-in closet and 4pc ensuite, plus convenient SECOND FLOOR LAUNDRY and another 4pc bath. Steps from Coal Mine Park and close to Lois Hole School, shopping and amenities. Pet friendly and perfectly positioned for an active lifestyle. (id:51989)
Features of #19 150 Everitt Dr
- MLS® Number E4510998
-
Price
$419,900
Maintenance, Insurance, Property Management, Other, See Remarks
$288.67 Monthly - Bedrooms: 3
- Bathrooms: 3
- Square Footage: 1443 sqft
- Property Type: Row / Townhouse
- Neigbourhood: Erin Ridge North
- Amenities Near By Park, Playground, Public Transit, Schools, Shopping
Open House
This property has open houses!
October
3
Saturday
Starts at:
1:00 pm
Ends at:3:00 pm
Buildings
| Bathroom Total | 3 | Bedrooms Total | 3 |
| Appliances | Dishwasher, Dryer, Garage Door Opener Remote(s), Garage Door Opener, Microwave Range Hood Combo, Refrigerator, Stove, Washer, Window Coverings | Basement Type | None |
| Constructed Date | 2015 | Construction Style Attachment | Attached |
| Cooling Type | Central Air Conditioning | Half Bath Total | 1 |
| Heating Type | Forced Air | Stories Total | 3 |
| Size Interior | 1443 Sqft | Type | Row / Townhouse |
Parking
| Attached Garage |
Land
| Acreage | No | Fence Type | Fence |
| Land Amenities | Park, Playground, Public Transit, Schools, Shopping |
Rooms
| Level | Type | Length | Width | Dimensions |
|---|---|---|---|---|
| Lower Level | Family Room | Measurements not available | ||
| Main Level | Living Room | Measurements not available | ||
| Main Level | Dining Room | Measurements not available | ||
| Main Level | Kitchen | Measurements not available | ||
| Upper Level | Primary Bedroom | Measurements not available | ||
| Upper Level | Bedroom 2 | Measurements not available | ||
| Upper Level | Bedroom 3 | Measurements not available |
Agents and Offices
- Erin L. Willman
- Amber Love
- Office: RE/MAX Elite