

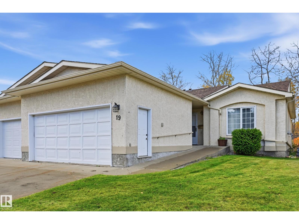
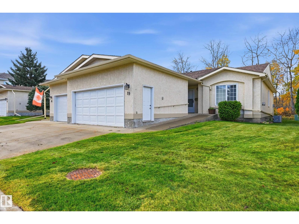
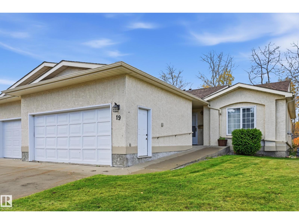
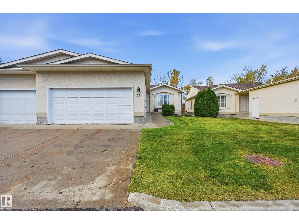
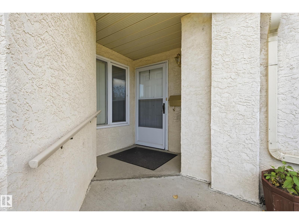
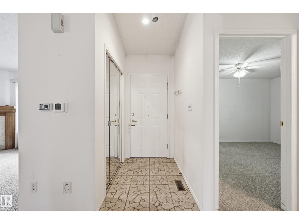
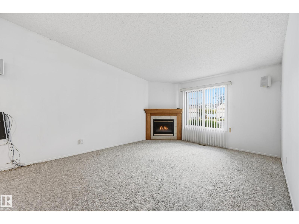
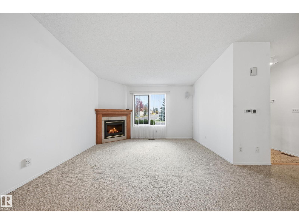
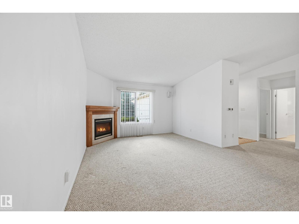
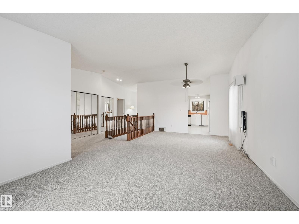
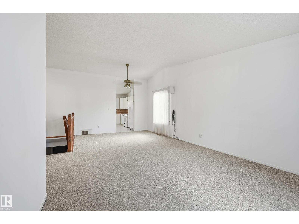
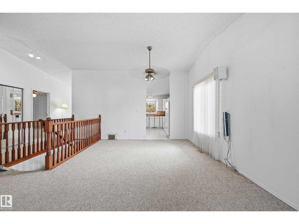
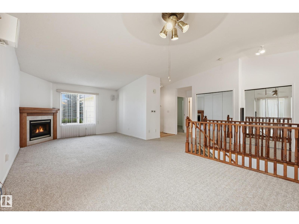
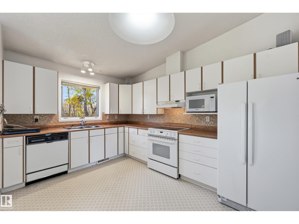
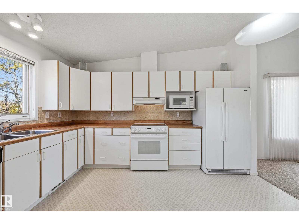
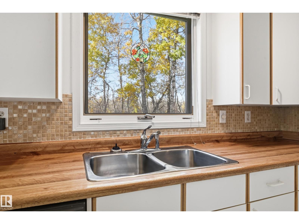
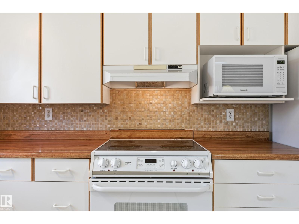
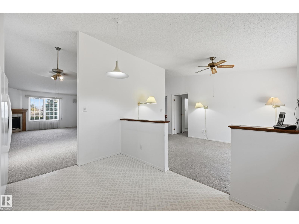
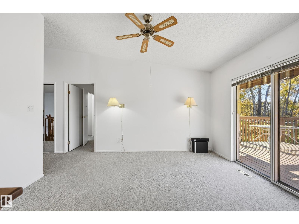
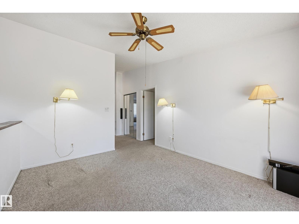
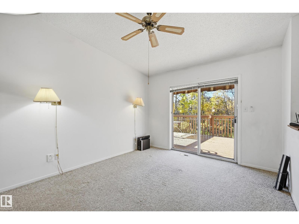
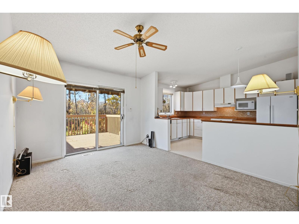
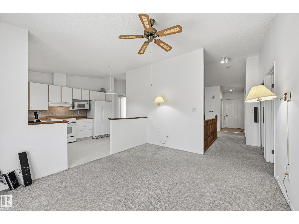
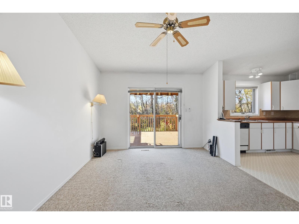
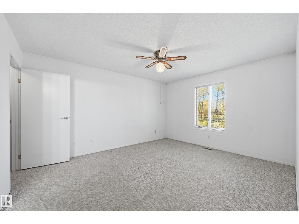
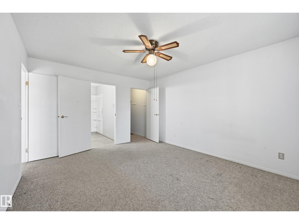
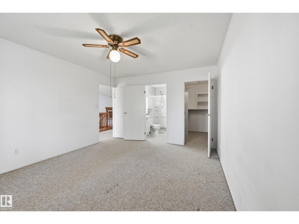
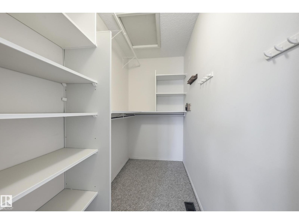
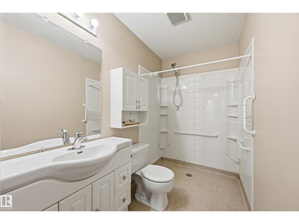
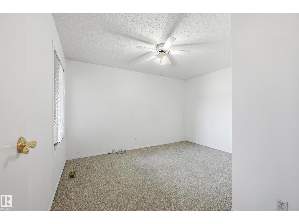
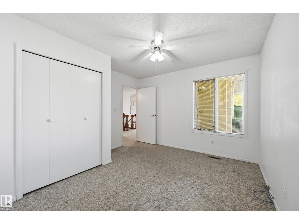
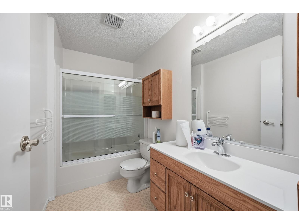
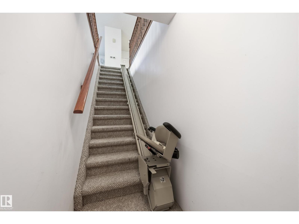
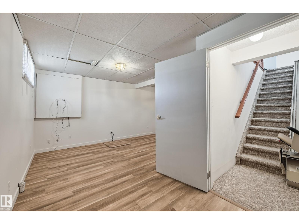
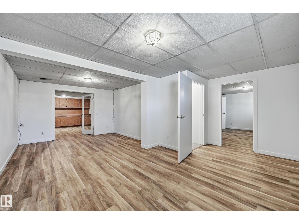
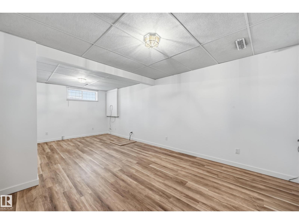
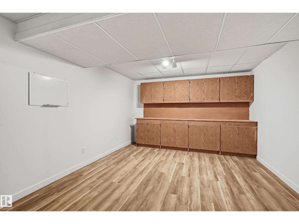
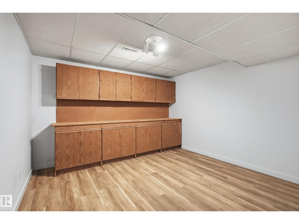
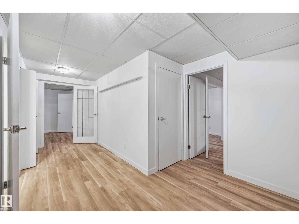
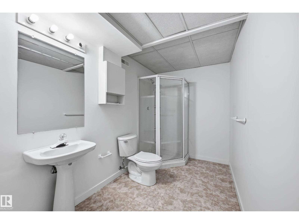
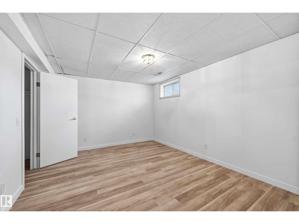
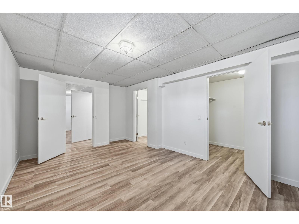
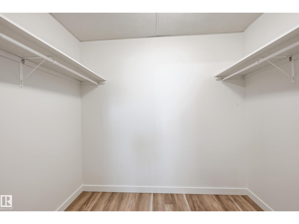
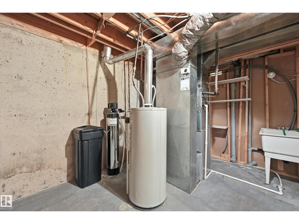
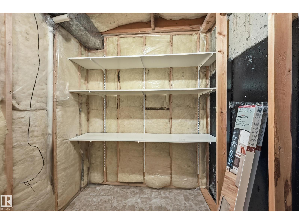
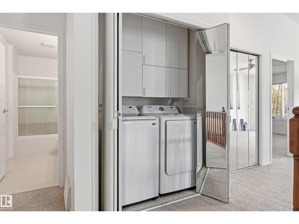
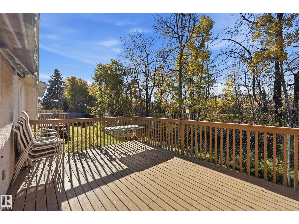
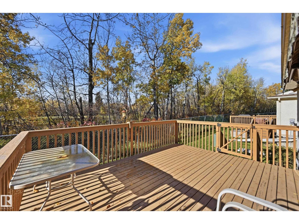
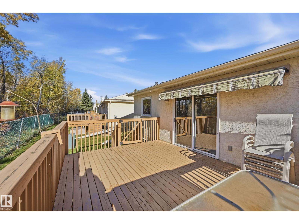
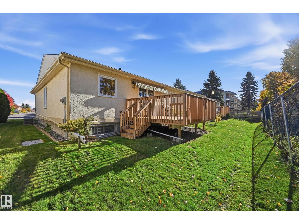
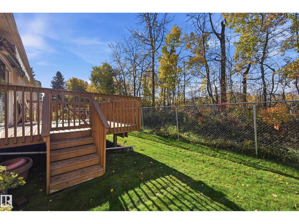
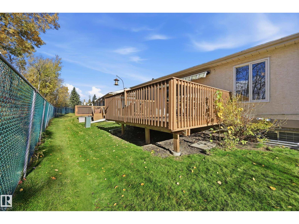
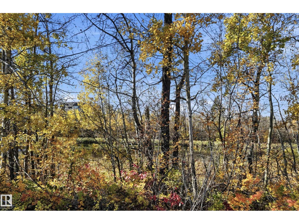
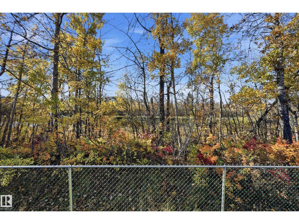
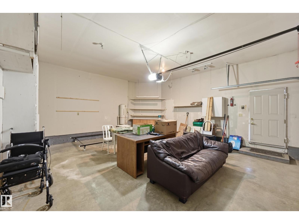
RARE POND-BACKING BUNGALOW! Tucked into a quiet location at the rear of Lakeside Village, this 1,356 sq. ft. half-duplex bungalow in a 45+ community enjoys a beautiful setting overlooking Grandin Pond, mature trees and natural green space. Offering 3 bedrooms and 3 bathrooms, the home features a practical main-floor layout, convenient main-floor laundry and central air conditioning. Relax or entertain on the spacious deck, surrounded by peaceful views and changing seasonal colours. The fully finished basement adds flexible living space, attractive wood-look flooring, fresh neutral finishes and generous storage. A double attached garage provides everyday convenience. Enjoy low-maintenance condo living with landscaping and common-area snow removal included in the fees, all within easy reach of St. Albert shopping, recreation and amenities. A rare opportunity to secure a truly special setting! (id:51989)
Features of #19 10 Grange Dr
- MLS® Number E4513216
-
Price
$478,000
Maintenance, Exterior Maintenance, Insurance, Other, See Remarks, Property Management, Water
$606.42 Monthly - Bedrooms: 3
- Bathrooms: 3
- Square Footage: 1356 sqft
- Property Type: Duplex
- Neigbourhood: Grandin
- Amenities Near By Golf Course, Playground, Public Transit, Shopping
- Community Features Public Swimming Pool
- Features See Remarks, Environmental Reserve
- Structure Deck
Buildings
| Bathroom Total | 3 | Bedrooms Total | 3 |
| Appliances | Dishwasher, Dryer, Garage Door Opener Remote(s), Garage Door Opener, Stove, Washer | Architectural Style | Bungalow |
| Basement Development | Finished | Basement Type | Full (finished) |
| Constructed Date | 1991 | Construction Style Attachment | Semi-detached |
| Cooling Type | Central Air Conditioning | Heating Type | Forced Air |
| Stories Total | 1 | Size Interior | 1356 Sqft |
| Type | Duplex |
Parking
| Attached Garage |
Land
| Acreage | No | Fence Type | Fence |
| Land Amenities | Golf Course, Playground, Public Transit, Shopping |
Rooms
| Level | Type | Length | Width | Dimensions |
|---|---|---|---|---|
| Lower Level | Family Room | Measurements not available | ||
| Lower Level | Bedroom 3 | Measurements not available | ||
| Main Level | Living Room | Measurements not available | ||
| Main Level | Dining Room | Measurements not available | ||
| Main Level | Kitchen | Measurements not available | ||
| Main Level | Primary Bedroom | Measurements not available | ||
| Main Level | Bedroom 2 | Measurements not available |
Agents and Offices
- Marty Smayda
- Office: RE/MAX Real Estate