

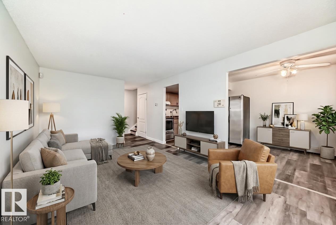
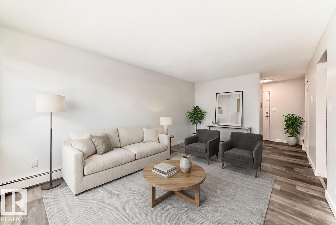
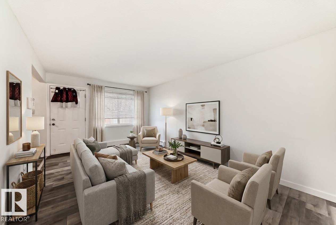
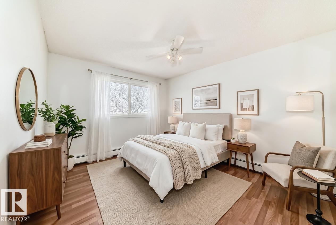
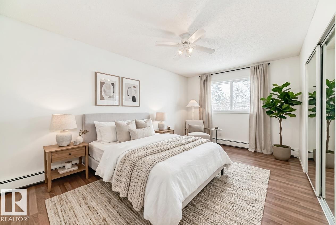
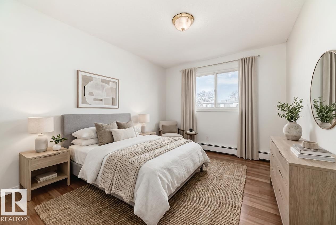
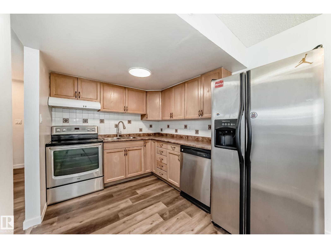
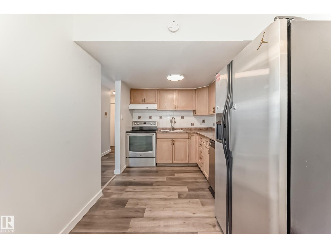
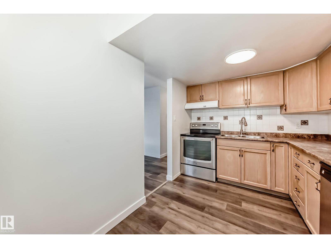
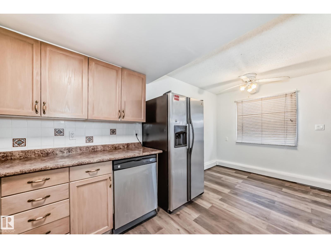
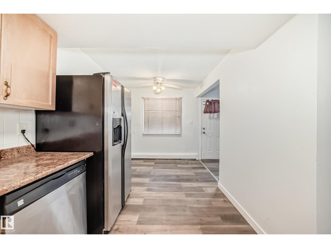
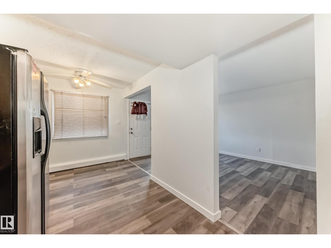
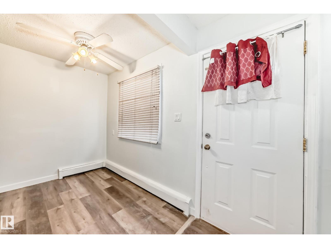
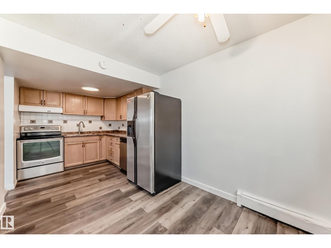
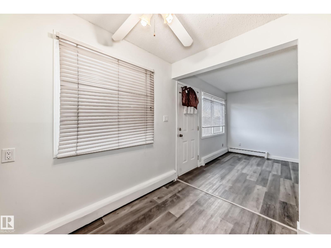
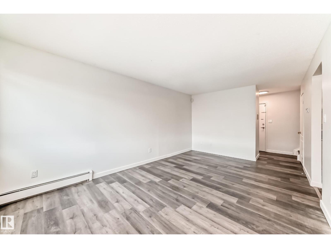
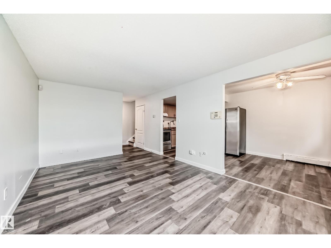
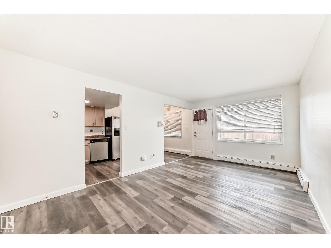
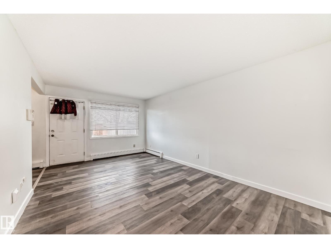
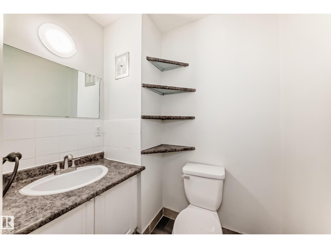
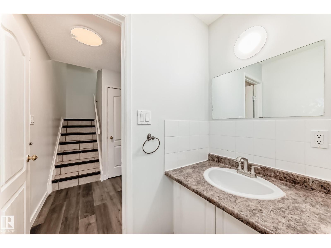
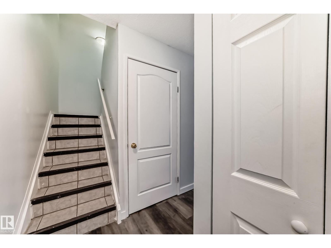
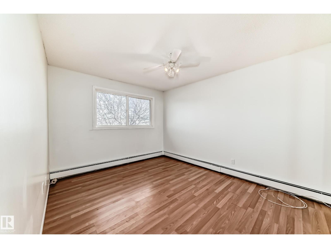
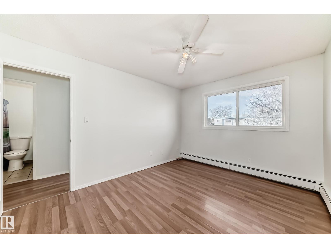
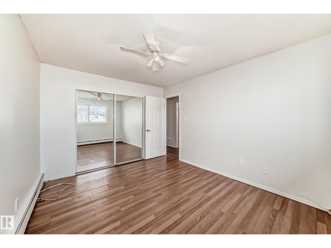
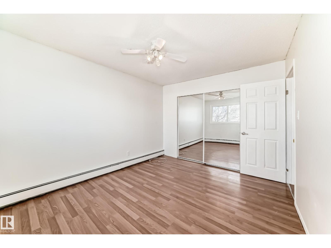
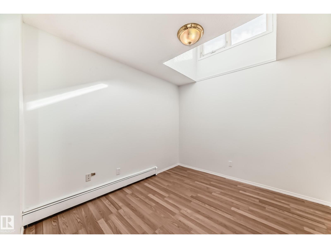
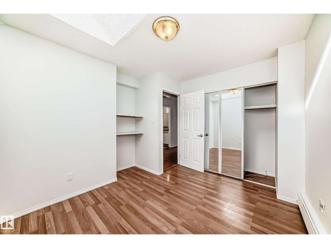
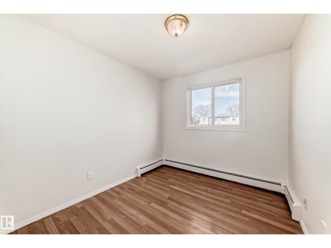
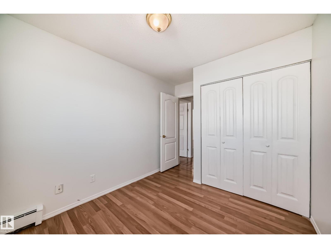
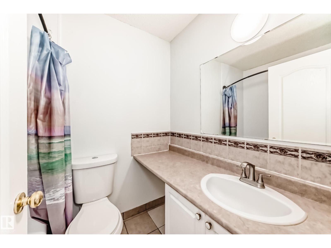
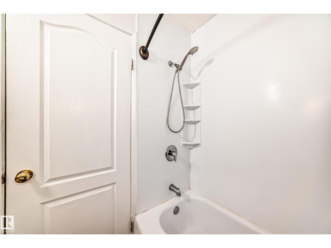
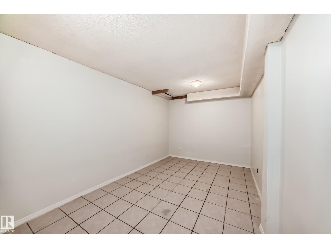
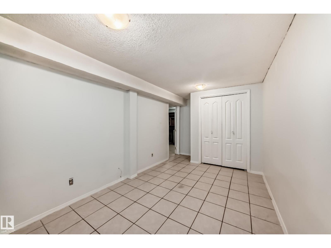
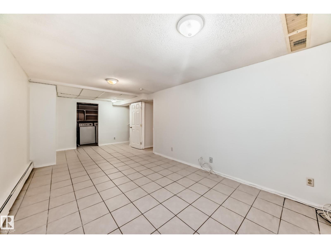
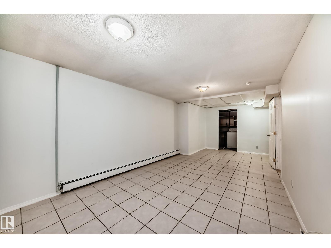
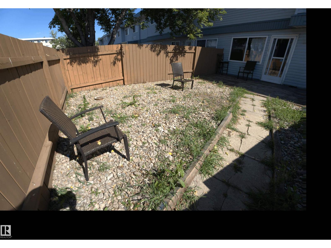
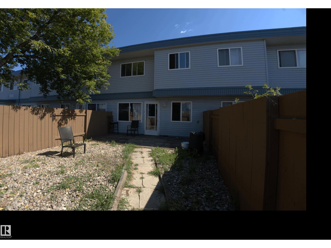
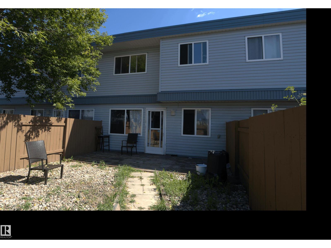
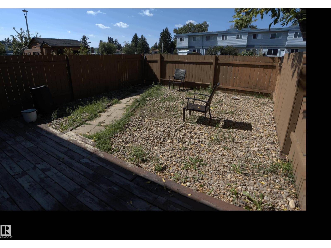
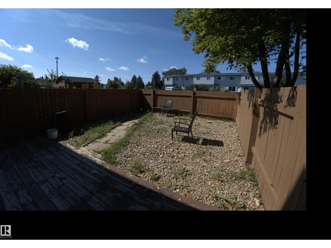
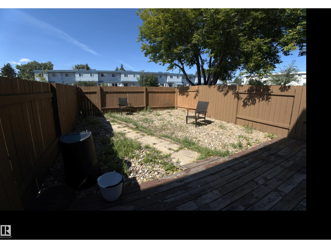
This warm and inviting home is perfect for families! With 3 spacious bedrooms, a finished basement, and a fully fenced yard, there’s plenty of room for everyone to enjoy. The bright and open living room flows into the kitchen and dining area, creating the perfect space for family gatherings. Large windows fill the home with natural light, making it feel bright and welcoming. Upstairs, you’ll find three generously sized bedrooms and a full 4-piece bathroom. The finished basement offers a fantastic rec room, a den, a laundry area, and plenty of storage space. Located in a well-maintained complex, this home is just minutes from West Edmonton Mall, great schools, and has easy access to the Anthony Henday. Plus, condo fee of $629.12 include heat and water, (you pay power and NO FURNACE OR HWT TO WORRY ABOUT!) and the unit comes with a convenient parking stall right outside the door. A wonderful place for your family to call home! (id:51989)
Features of #18b 18305 89 Av Nw
- MLS® Number E4504217
-
Price
$194,900
Maintenance, Exterior Maintenance, Heat, Insurance, Other, See Remarks, Property Management
$599.38 Monthly - Bedrooms: 3
- Bathrooms: 2
- Square Footage: 1062 sqft
- Property Type: Row / Townhouse
- Neigbourhood: Belmead
- Amenities Near By Public Transit, Schools, Shopping
- Parking Space Total 1
Buildings
| Bathroom Total | 2 | Bedrooms Total | 3 |
| Appliances | Dishwasher, Dryer, Hood Fan, Refrigerator, Stove, Washer | Basement Development | Finished |
| Basement Type | Full (finished) | Constructed Date | 1976 |
| Construction Style Attachment | Attached | Half Bath Total | 1 |
| Heating Type | Baseboard Heaters | Stories Total | 2 |
| Size Interior | 1062 Sqft | Type | Row / Townhouse |
Parking
| Stall |
Land
| Acreage | No | Fence Type | Fence |
| Land Amenities | Public Transit, Schools, Shopping |
Rooms
| Level | Type | Length | Width | Dimensions |
|---|---|---|---|---|
| Basement | Family Room | 6.95 m | 3.18 m | 6.95 m x 3.18 m |
| Basement | Den | 4.19 m | 2.64 m | 4.19 m x 2.64 m |
| Basement | Laundry Room | 2.85 m | 1.58 m | 2.85 m x 1.58 m |
| Main Level | Living Room | 5.28 m | 3.37 m | 5.28 m x 3.37 m |
| Main Level | Dining Room | 2.46 m | 1.8 m | 2.46 m x 1.8 m |
| Main Level | Kitchen | 3.38 m | 2.46 m | 3.38 m x 2.46 m |
| Upper Level | Primary Bedroom | 3.94 m | 3.15 m | 3.94 m x 3.15 m |
| Upper Level | Bedroom 2 | 3.44 m | 3.34 m | 3.44 m x 3.34 m |
| Upper Level | Bedroom 3 | 2.87 m | 2.62 m | 2.87 m x 2.62 m |
Agents and Offices
- Patrick D. Fields
- Lori A. Cowie
- Office: Real Broker