

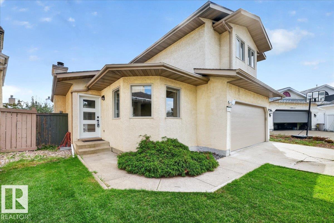
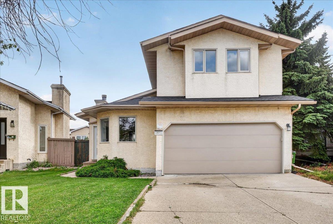
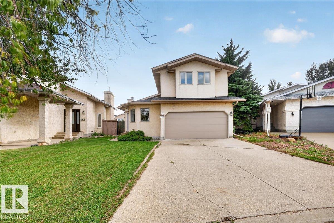
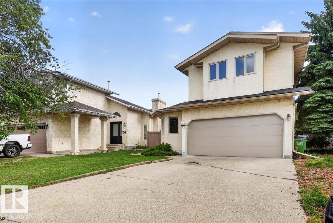
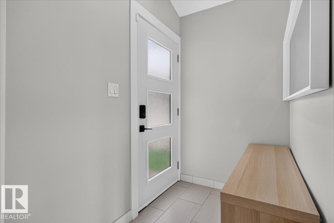
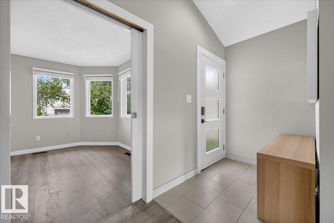
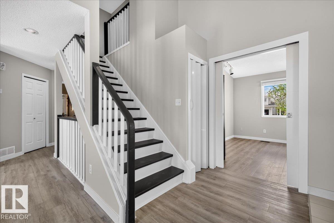
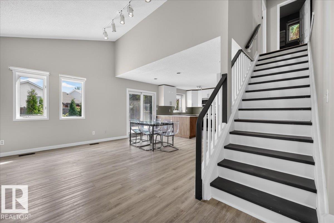
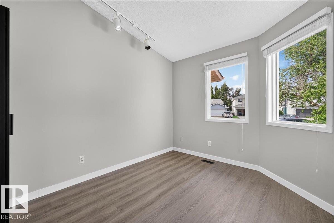
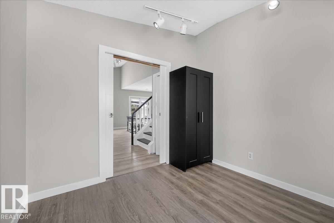
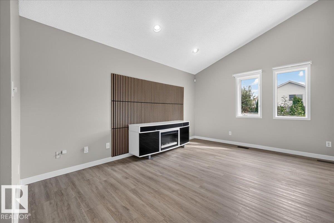
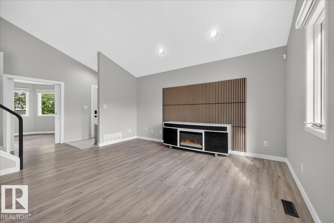
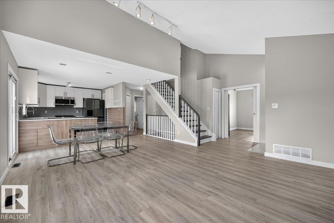
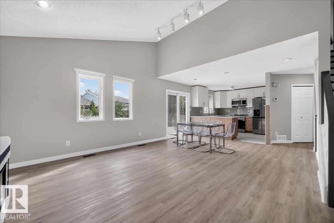
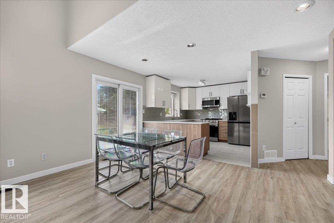
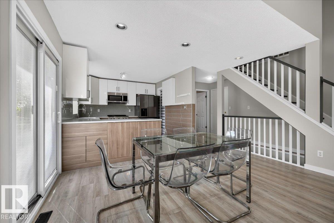
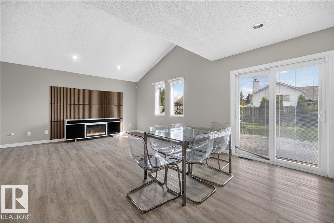
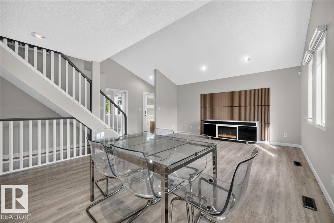
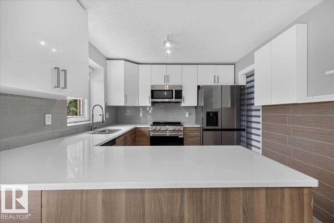
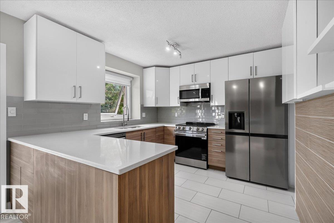
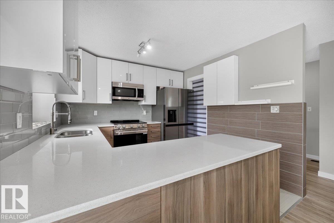
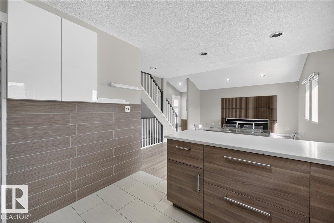
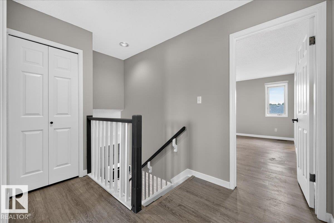
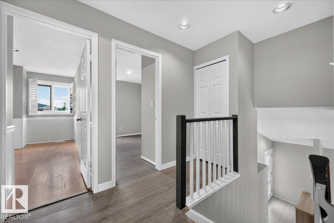
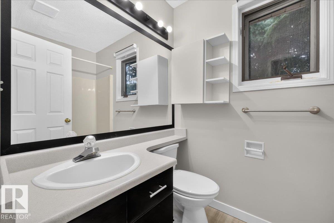
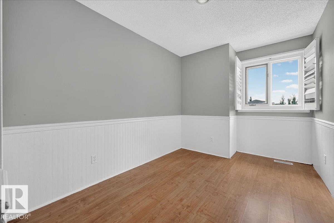
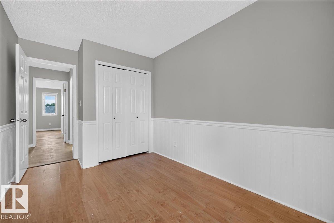
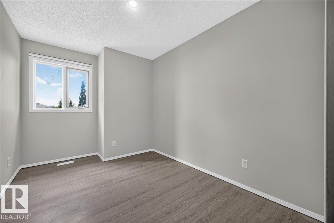
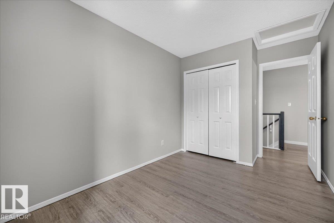
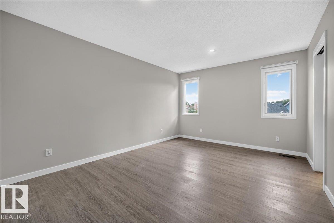
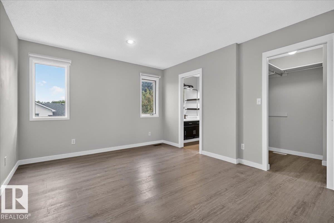
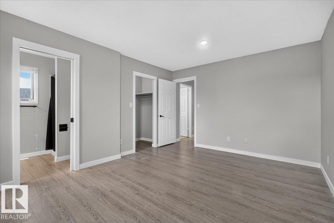
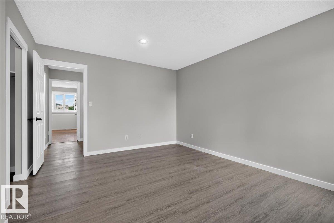
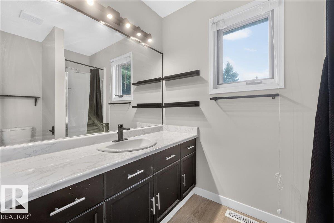
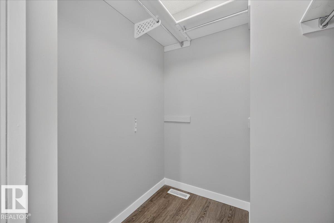
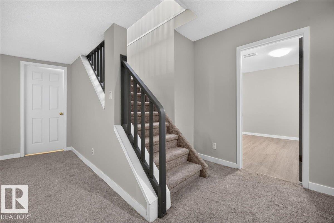
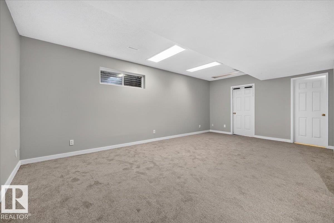
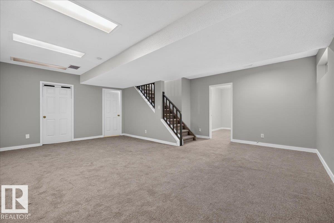
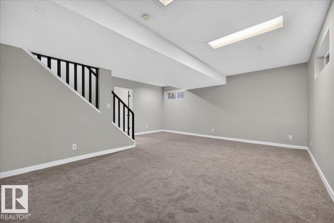
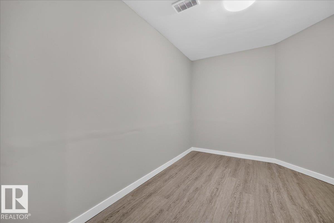
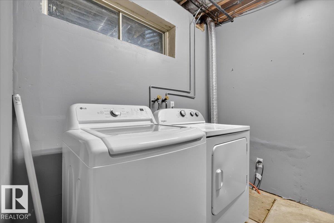
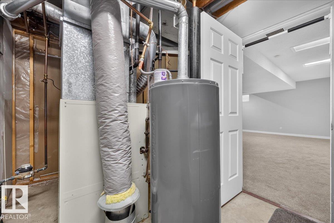
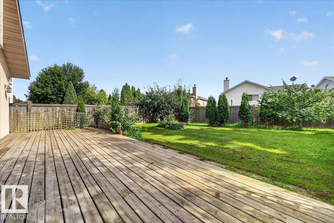
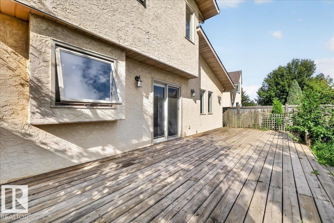
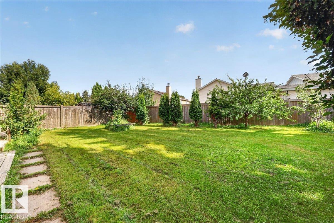
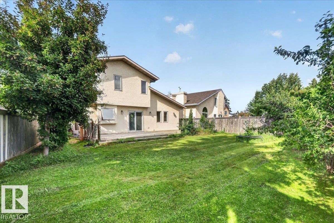
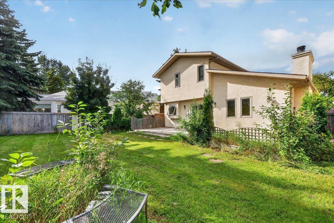
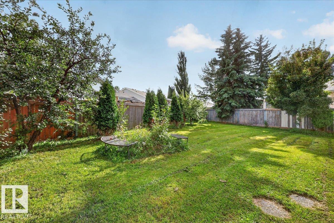
Beautiful 2-Storey in Jamieson Place! Freshly painted throughout, this bright and inviting home is move-in ready and perfectly situated on a quiet cul-de-sac, close to some of the area’s best schools, parks, and amenities. Set on a spacious pie-shaped lot, the property features a beautifully maintained garden with mature landscaping, a huge deck, and a private backyard, an incredible outdoor space to relax, entertain, and enjoy with family. Inside, soaring vaulted ceilings and an open-concept design fill the home with natural light. The versatile main-floor den is perfect as a 4th bedroom or home office. Upstairs offers 3 generous bedrooms and 2 full baths, while the basement features a spacious family room and laundry area. Recent upgrades include brand-new shingles (2025). The home also features central A/C for added comfort during the warmer months. A beautifully refreshed family home with an amazing yard in the sought-after community of Jamieson Place! (id:51989)
Features of 18911 58 Av Nw
- MLS® Number E4508558
- Price $459,000
- Bedrooms: 4
- Bathrooms: 3
- Square Footage: 1436 sqft
- Property Type: House
- Neigbourhood: Jamieson Place
- Amenities Near By Playground, Public Transit, Schools
- Features Cul-de-sac, Treed, No Smoking Home
Buildings
| Bathroom Total | 3 | Bedrooms Total | 4 |
| Amenities | Ceiling - 10ft | Appliances | Dishwasher, Dryer, Refrigerator, Stove, Central Vacuum, Washer |
| Basement Development | Partially Finished | Basement Type | Full (partially Finished) |
| Constructed Date | 1989 | Construction Style Attachment | Detached |
| Cooling Type | Central Air Conditioning | Fireplace Fuel | Wood |
| Fireplace Present | Yes | Fireplace Type | None |
| Half Bath Total | 1 | Heating Type | Forced Air |
| Stories Total | 2 | Size Interior | 1436 Sqft |
| Type | House |
Parking
| Attached Garage |
Land
| Acreage | No | Land Amenities | Playground, Public Transit, Schools |
Rooms
| Level | Type | Length | Width | Dimensions |
|---|---|---|---|---|
| Main Level | Living Room | Measurements not available | ||
| Main Level | Dining Room | Measurements not available | ||
| Main Level | Kitchen | Measurements not available | ||
| Main Level | Bedroom 4 | Measurements not available | ||
| Upper Level | Primary Bedroom | Measurements not available | ||
| Upper Level | Bedroom 2 | Measurements not available | ||
| Upper Level | Bedroom 3 | Measurements not available |
Agents and Offices
- Tuba Pastutmaz
- Office: Homes & Gardens Real Estate Limited