

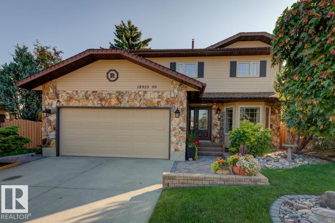
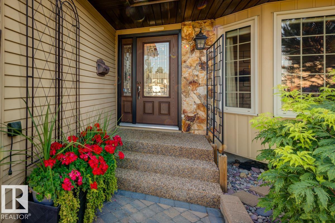
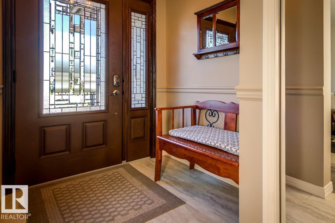
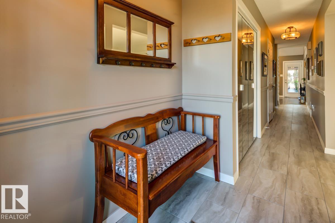
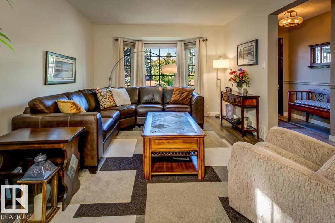
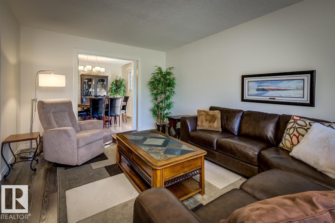
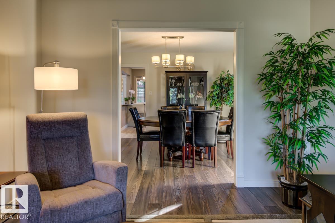
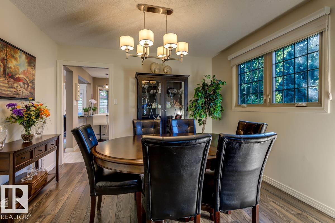
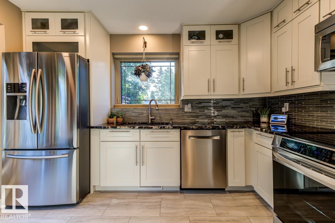
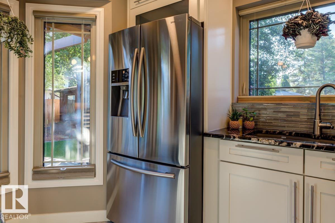
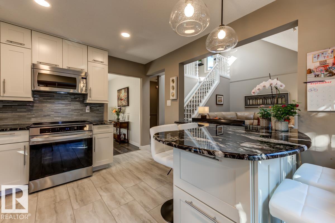
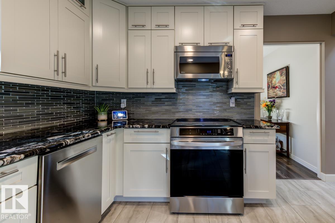
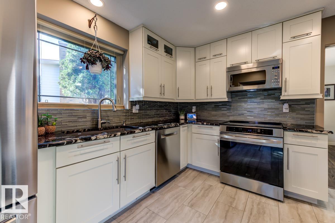
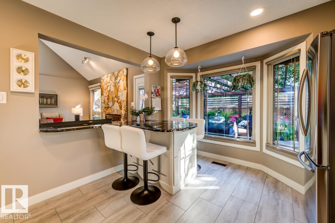
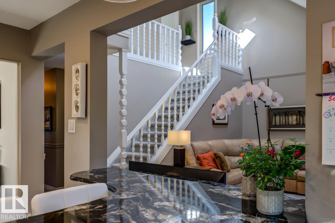
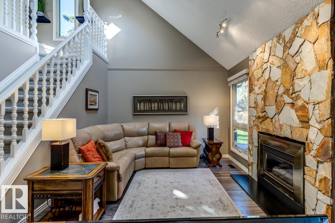
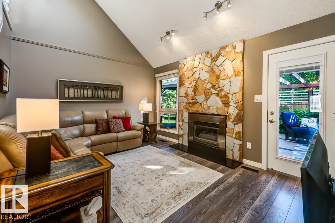
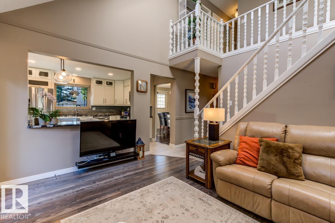
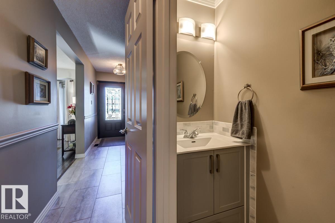
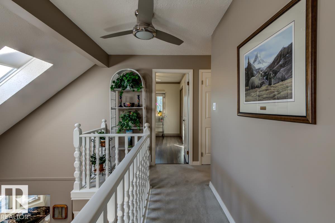
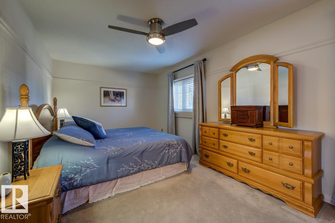
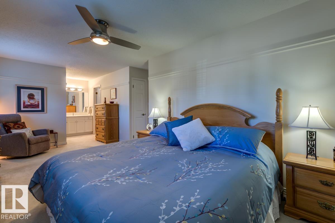
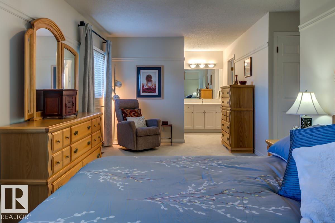
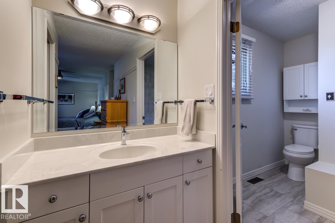
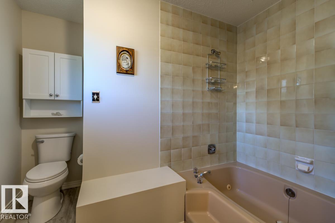
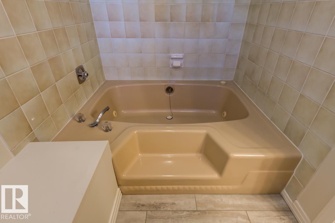
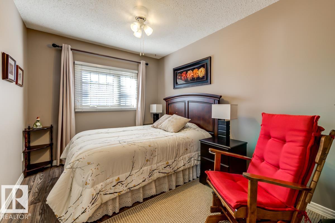
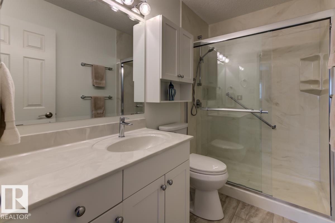
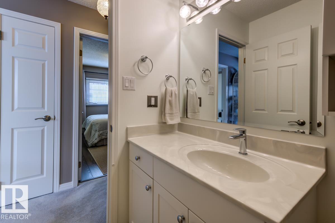
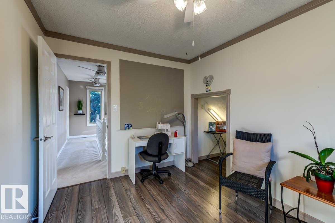
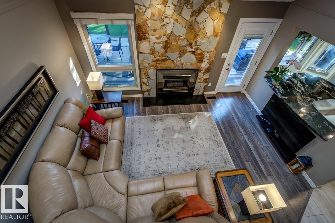
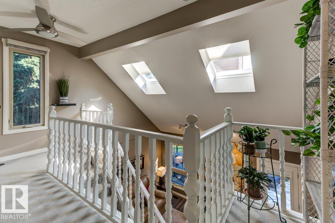
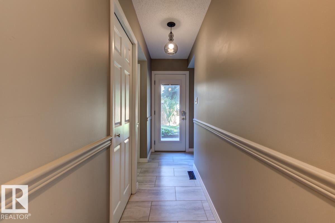
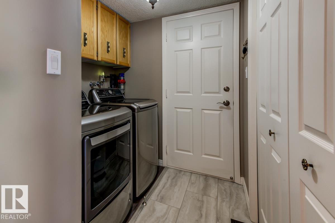
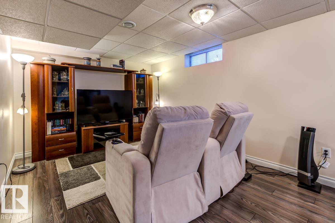
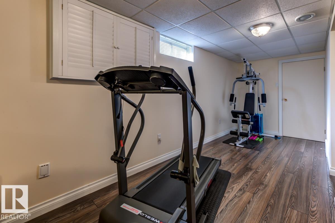
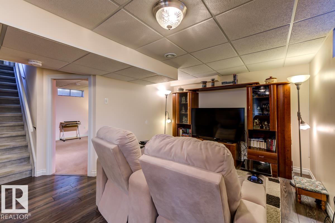
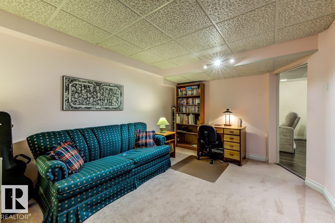
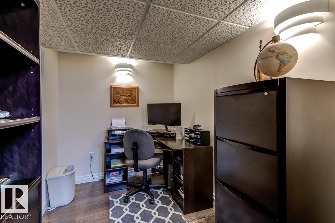
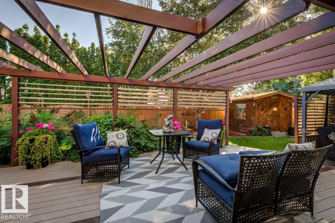
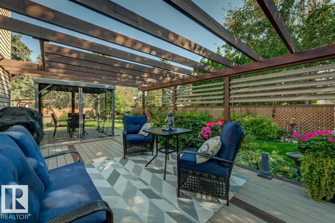
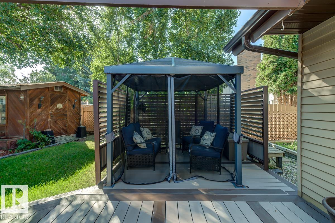
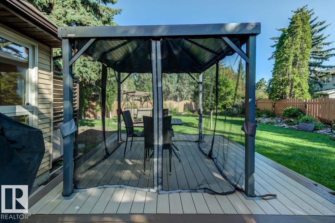
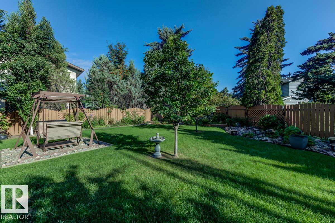
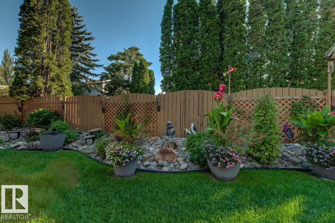
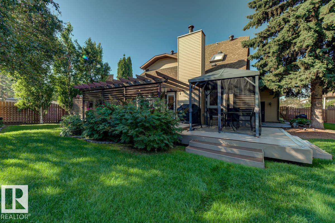
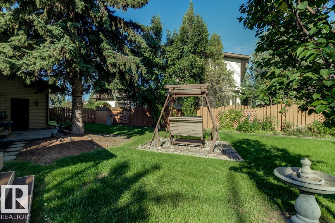
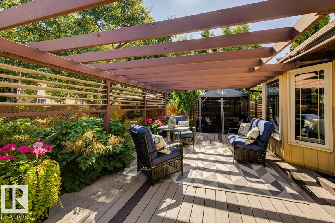
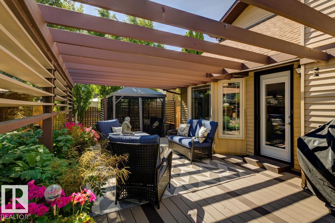
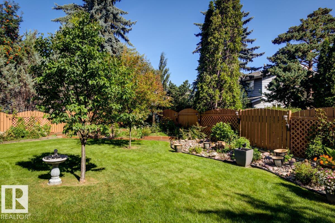
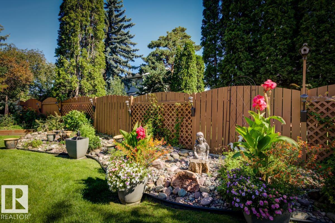
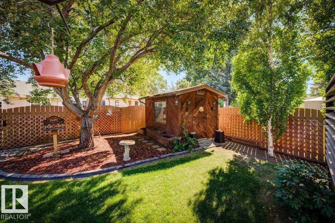
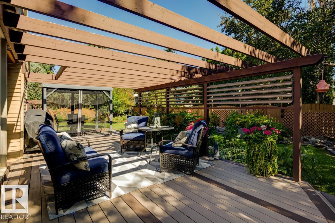
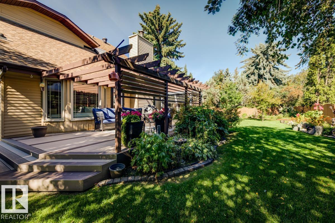
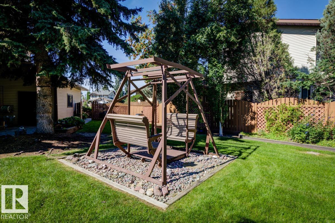
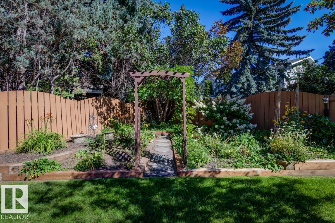
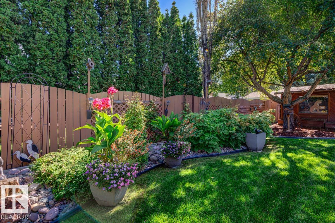
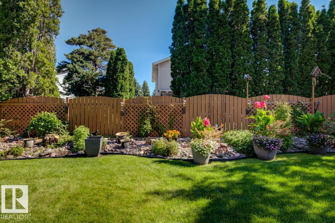
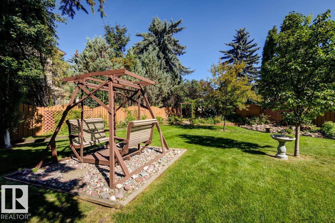
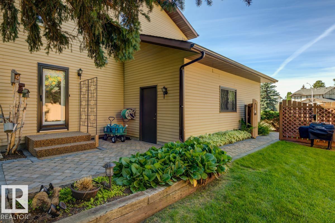
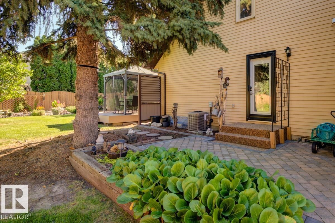
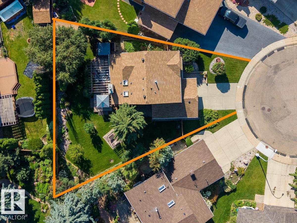
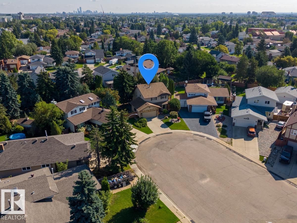
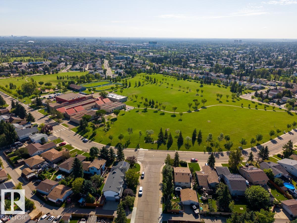
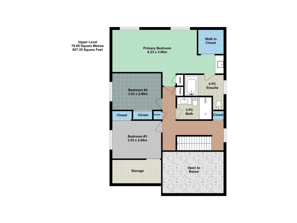
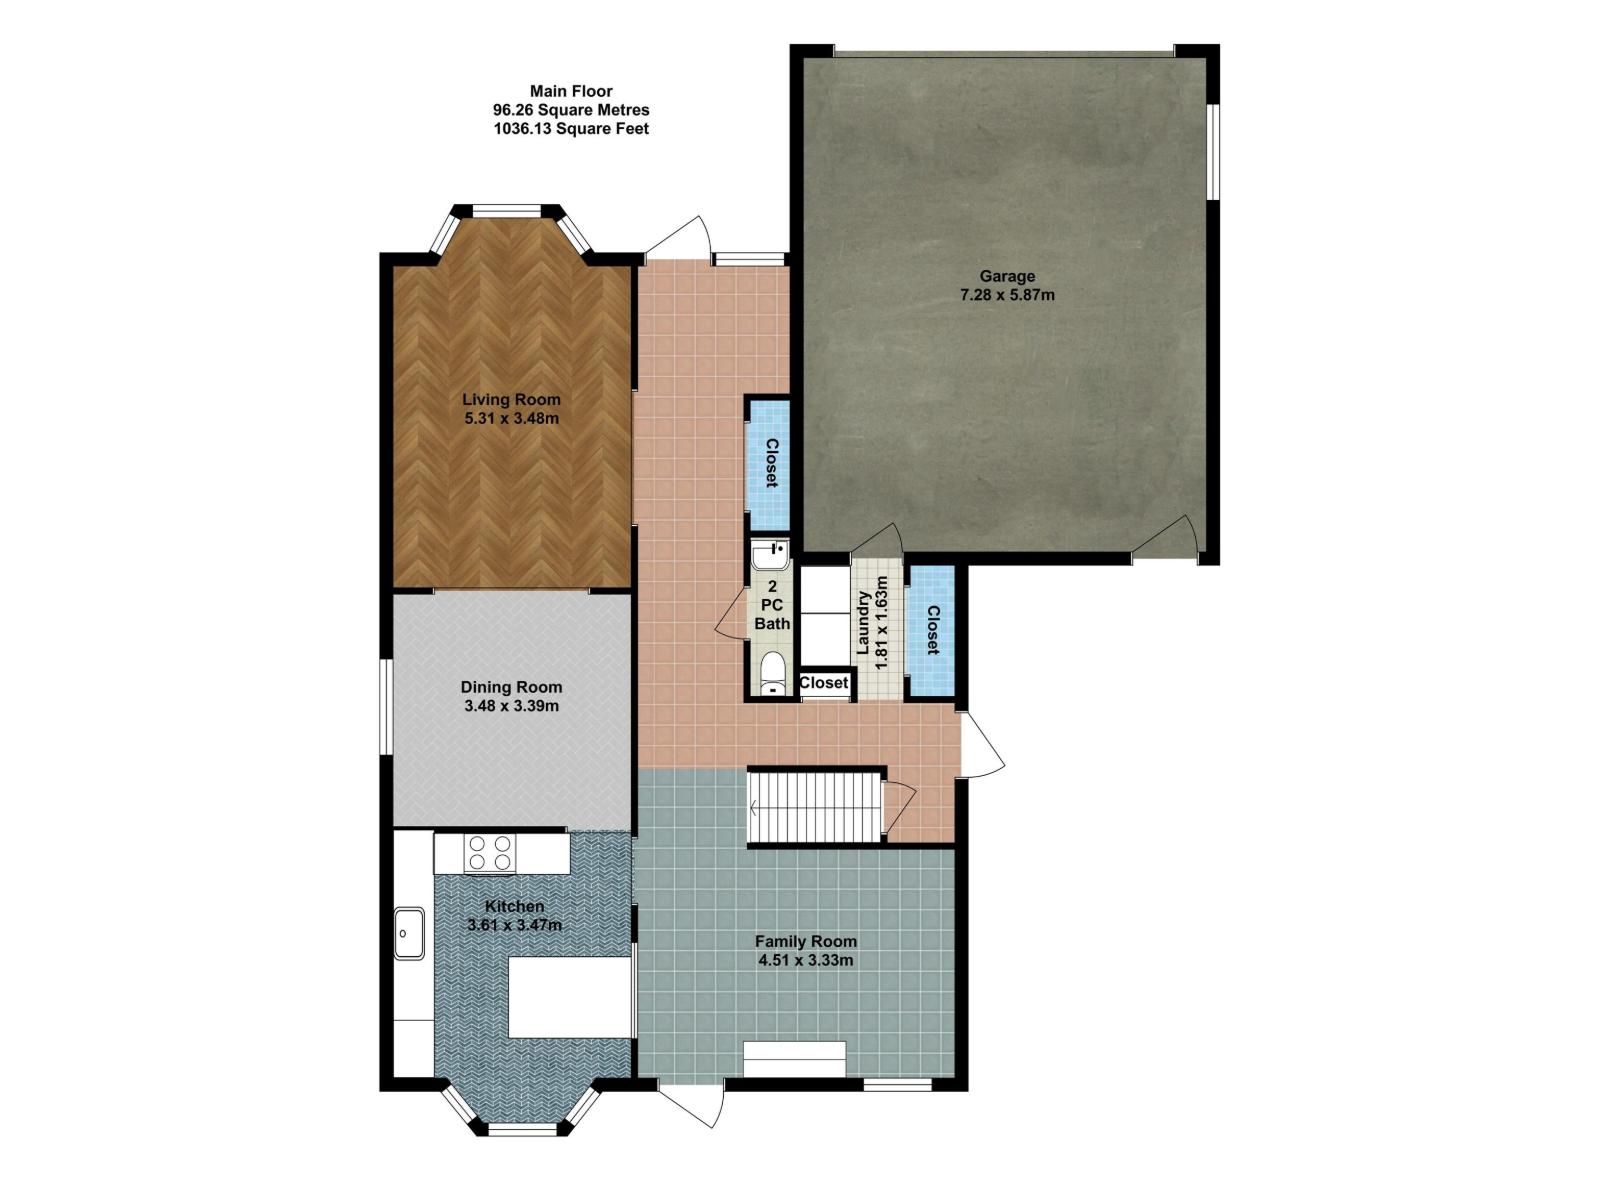
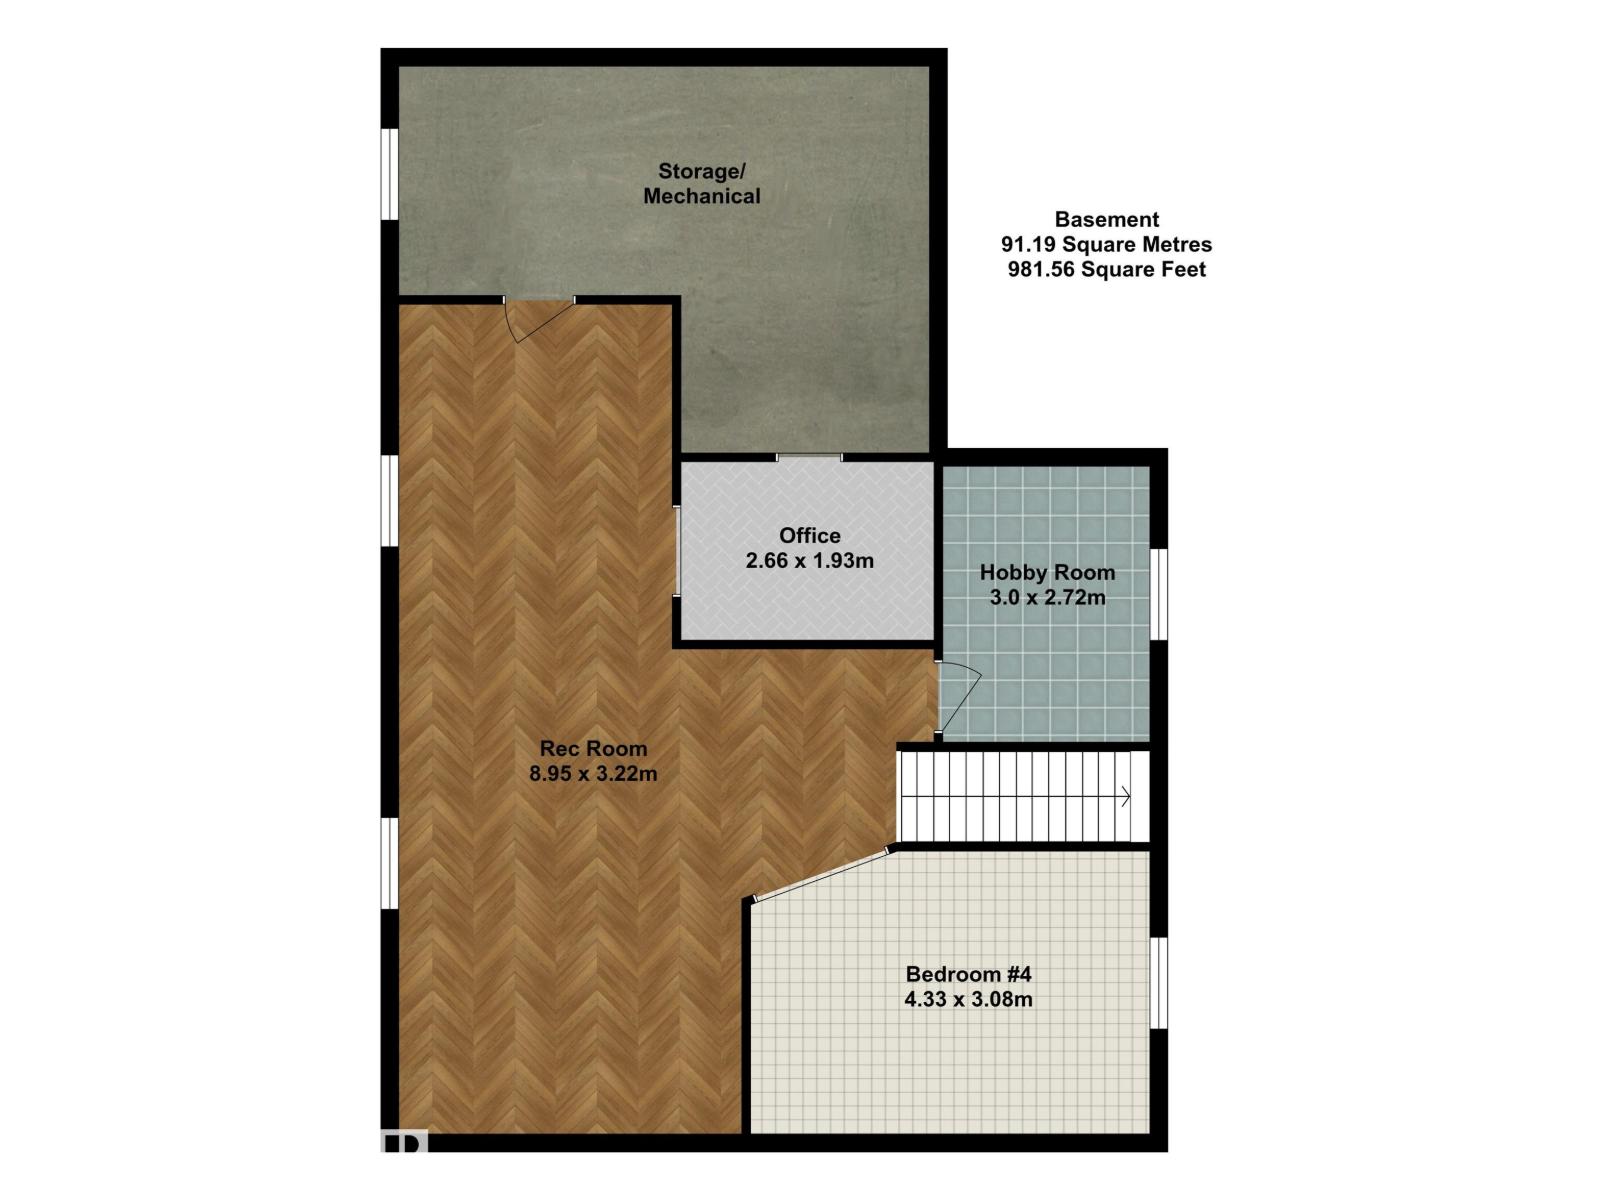
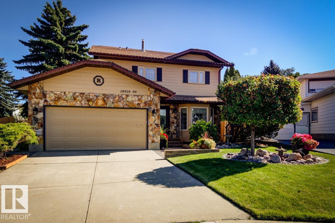
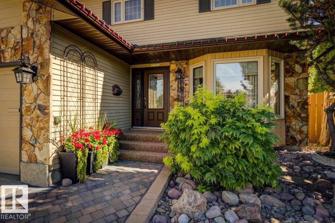
Step inside this impeccably updated La Perle home walking distance to schools and parks! The fully renovated kitchen is a standout with granite counters, eat-in dining, and stainless appliances including induction stove. The formal living and dining areas are great for entertaining and the family room has a stunning floor-to-ceiling stone fireplace as a focal point. An updated 2-pc bath, main-floor laundry, and double attached insulated garage add convenience. Upstairs the king-sized primary bedroom offers a walk-in closet, sitting area, and 4-pc ensuite. Two additional bedrooms and an updated main bath with walk-in shower complete this level. The fully finished basement adds a generous rec room, 4th bedroom, office and workshop. Major updates include TWO NEW FURNACES and HWT (2025), triple-pane windows and A/C. Outside, your own private .20-acre park awaits with mature perennial and vegetable gardens, expansive decks with two gazebos and paving stone pathways. Pride of ownership like this is a rare find! (id:51989)
Features of 18910 99 Av Nw
- MLS® Number E4507927
- Price $549,900
- Bedrooms: 4
- Bathrooms: 3
- Square Footage: 1893 sqft
- Property Type: House
- Neigbourhood: La Perle
- Amenities Near By Golf Course, Playground, Public Transit, Schools, Shopping
- Features Cul-de-sac, Treed, Flat Site, No Animal Home, No Smoking Home
- Parking Space Total 4
- Structure Deck
Open House
This property has open houses!
September
12
Saturday
Starts at:
1:00 pm
Ends at:3:00 pm
Buildings
| Bathroom Total | 3 | Bedrooms Total | 4 |
| Amenities | Vinyl Windows | Appliances | Dishwasher, Dryer, Fan, Freezer, Garage Door Opener Remote(s), Garage Door Opener, Microwave Range Hood Combo, Refrigerator, Central Vacuum, Washer, Window Coverings, Stove |
| Basement Development | Finished | Basement Type | Full (finished) |
| Constructed Date | 1981 | Construction Style Attachment | Detached |
| Cooling Type | Central Air Conditioning | Fire Protection | Smoke Detectors |
| Fireplace Fuel | Gas | Fireplace Present | Yes |
| Fireplace Type | Unknown | Half Bath Total | 1 |
| Heating Type | Forced Air | Stories Total | 2 |
| Size Interior | 1893 Sqft | Type | House |
Parking
| Attached Garage |
Land
| Acreage | No | Fence Type | Fence |
| Land Amenities | Golf Course, Playground, Public Transit, Schools, Shopping | Size Irregular | 812.57 |
| Size Total | 812.57 M2 | Size Total Text | 812.57 M2 |
Rooms
| Level | Type | Length | Width | Dimensions |
|---|---|---|---|---|
| Basement | Bedroom 4 | 4.33 m | 3.08 m | 4.33 m x 3.08 m |
| Basement | Recreation Room | 8.95 m | 3.22 m | 8.95 m x 3.22 m |
| Basement | Office | 2.66 m | 1.93 m | 2.66 m x 1.93 m |
| Basement | Hobby Room | 3 m | 2.72 m | 3 m x 2.72 m |
| Main Level | Living Room | 5.31 m | 3.48 m | 5.31 m x 3.48 m |
| Main Level | Dining Room | 3.48 m | 3.39 m | 3.48 m x 3.39 m |
| Main Level | Kitchen | 3.61 m | 3.47 m | 3.61 m x 3.47 m |
| Main Level | Family Room | 4.51 m | 3.33 m | 4.51 m x 3.33 m |
| Upper Level | Primary Bedroom | 6.23 m | 3.06 m | 6.23 m x 3.06 m |
| Upper Level | Bedroom 2 | 3.53 m | 2.6 m | 3.53 m x 2.6 m |
| Upper Level | Bedroom 3 | 3.53 m | 2.68 m | 3.53 m x 2.68 m |
Agents and Offices
- Nikita L. Gylander
- Beth Popadynetz
- Office: Century 21 Masters