

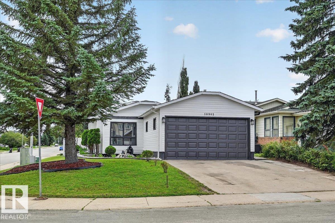
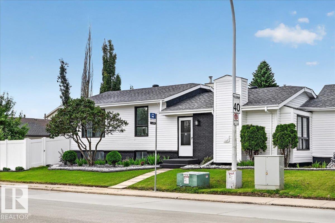
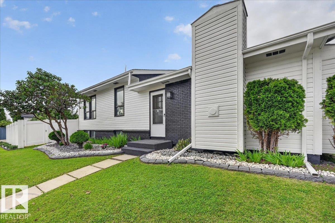
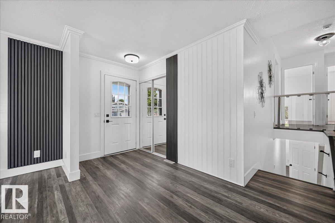
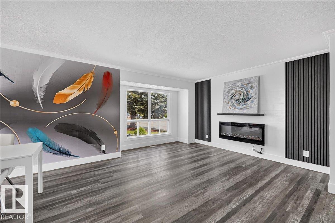
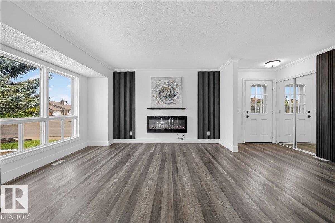
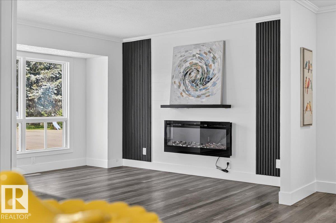
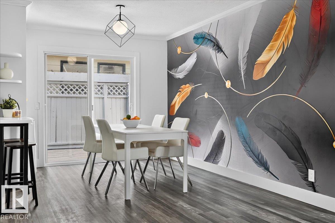
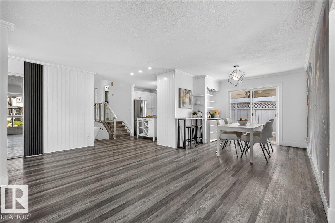
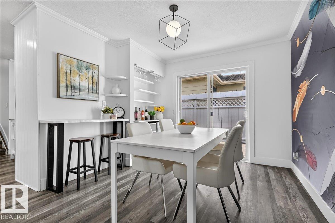
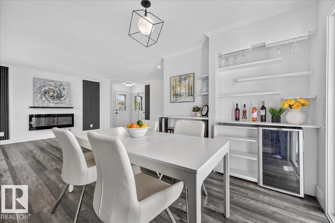
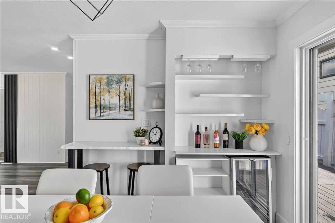
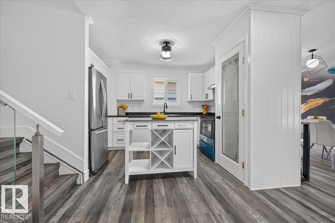
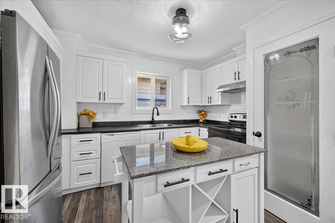
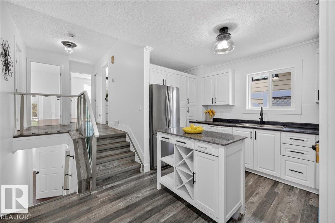
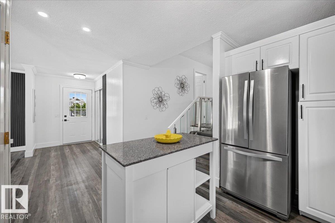
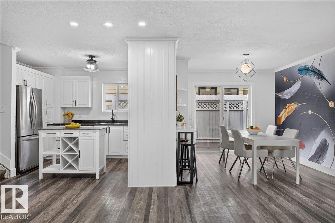
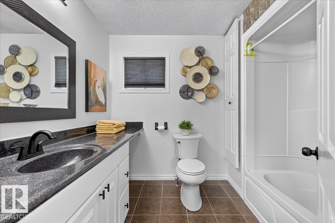
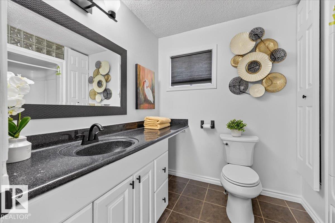
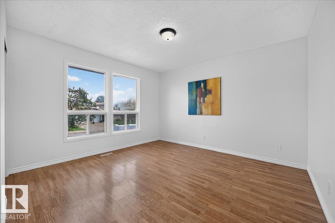
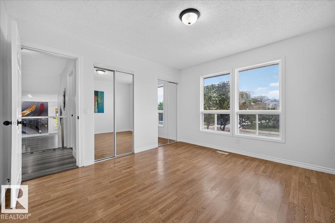
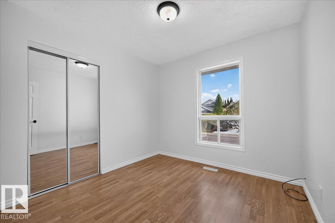
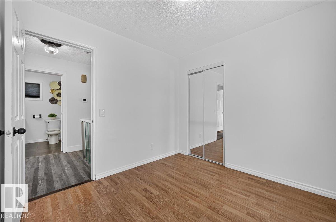
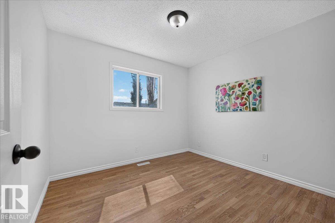
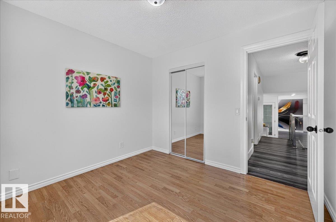
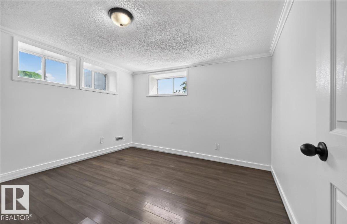
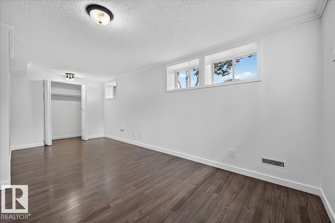
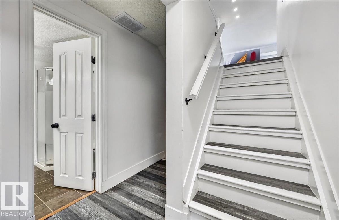
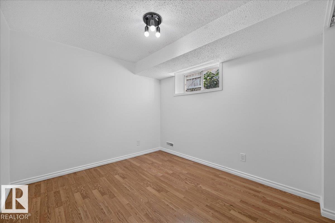
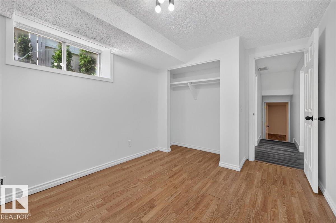
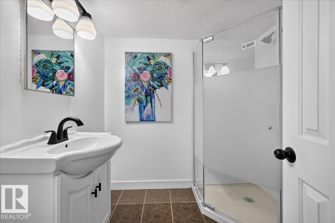
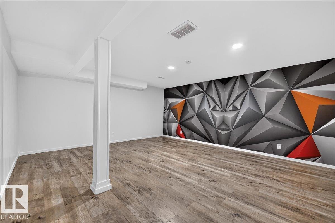
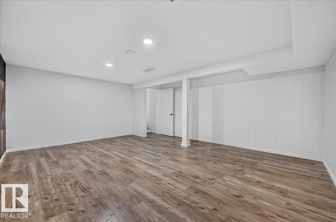
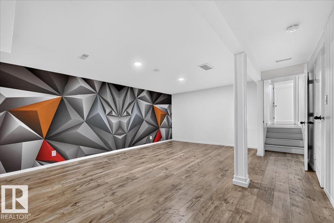
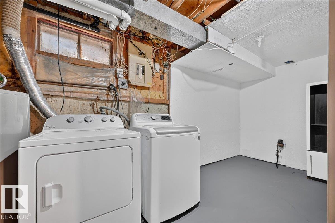
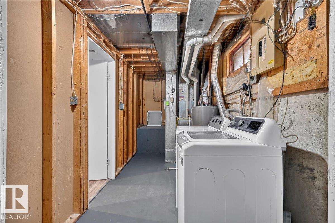
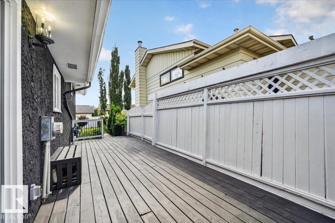
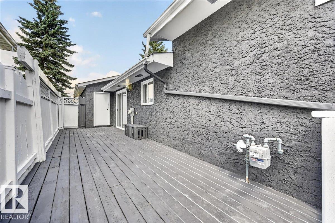
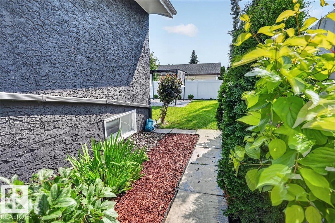
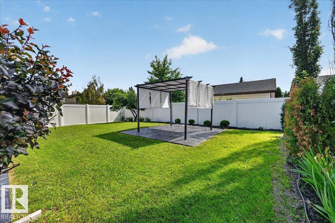
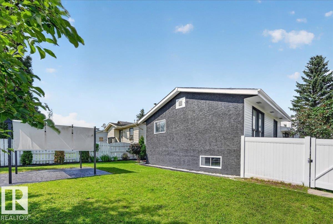
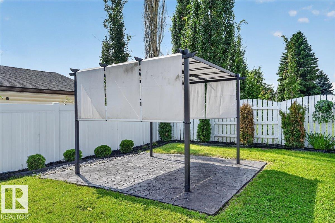
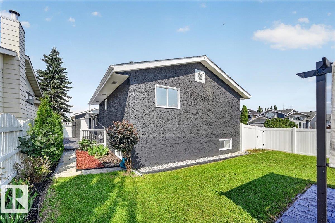
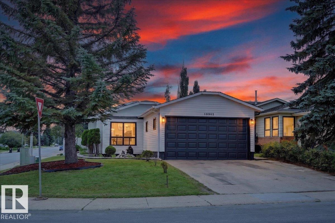
So many features to love in this spacious 4-level split in West Edmonton! This well-maintained home offers a double attached garage + extra driveway parking & a huge, private, fully fenced and beautifully landscaped yard with a patio area - perfect for outdoor enjoyment. The bright & spacious living room features luxury vinyl plank flooring and an attractive gas fireplace and is open to the dining area and kitchen. The dining area offers built-in shelving and access to the deck and backyard. The cozy kitchen has white cabinetry and a pantry. Upstairs are 3 good-sized bedrooms and a 4-pc bathroom. The lower levels offer 2 additional bedrooms, full bathroom, a large rumpus/family room and laundry area. Recent improvements include updated light fixtures, fresh interior and exterior paint, shingles (2025). Furnace & water tank (2019), White fence (2021 ).Close to schools, parks, public transit and WEM, with easy access to Anthony Henday and Whitemud Drive. A wonderful home with plenty of space inside & out (id:51989)
Features of 18903 86a Av Nw
- MLS® Number E4503664
- Price $469,900
- Bedrooms: 5
- Bathrooms: 2
- Square Footage: 1103 sqft
- Property Type: House
- Neigbourhood: Aldergrove
- Amenities Near By Golf Course, Playground, Public Transit, Schools, Shopping
- Features Corner Site, See Remarks, No Back Lane, Park/reserve
Buildings
| Bathroom Total | 2 | Bedrooms Total | 5 |
| Appliances | Dishwasher, Garage Door Opener, Hood Fan | Basement Development | Finished |
| Basement Type | Full (finished) | Constructed Date | 1983 |
| Construction Style Attachment | Detached | Fireplace Fuel | Electric |
| Fireplace Present | Yes | Fireplace Type | Unknown |
| Heating Type | Forced Air | Size Interior | 1103 Sqft |
| Type | House |
Parking
| Attached Garage |
Land
| Acreage | No | Fence Type | Fence |
| Land Amenities | Golf Course, Playground, Public Transit, Schools, Shopping | Size Irregular | 462 |
| Size Total | 462 M2 | Size Total Text | 462 M2 |
Rooms
| Level | Type | Length | Width | Dimensions |
|---|---|---|---|---|
| Basement | Family Room | 5.87 m | 4.66 m | 5.87 m x 4.66 m |
| Lower Level | Bedroom 4 | 5.99 m | 2.52 m | 5.99 m x 2.52 m |
| Lower Level | Bedroom 5 | Measurements not available | ||
| Main Level | Living Room | 4.32 m | 4.15 m | 4.32 m x 4.15 m |
| Main Level | Dining Room | 3.05 m | 2.65 m | 3.05 m x 2.65 m |
| Main Level | Kitchen | 3.66 m | 2.64 m | 3.66 m x 2.64 m |
| Upper Level | Primary Bedroom | 3.81 m | 3.57 m | 3.81 m x 3.57 m |
| Upper Level | Bedroom 2 | 3.06 m | 2.83 m | 3.06 m x 2.83 m |
| Upper Level | Bedroom 3 | 2.83 m | 2.77 m | 2.83 m x 2.77 m |
Agents and Offices
- Loida Lumanlan
- Office: RE/MAX River City