

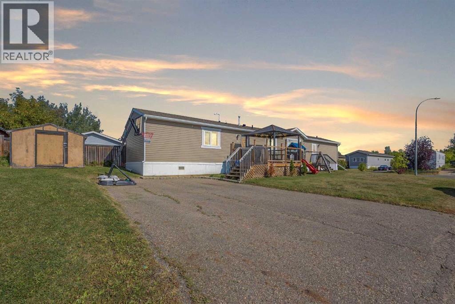
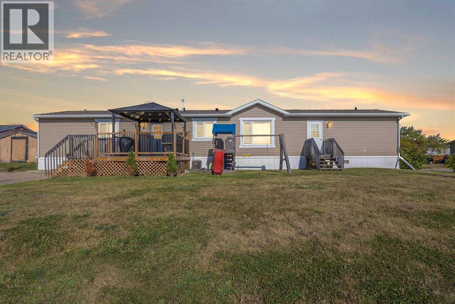
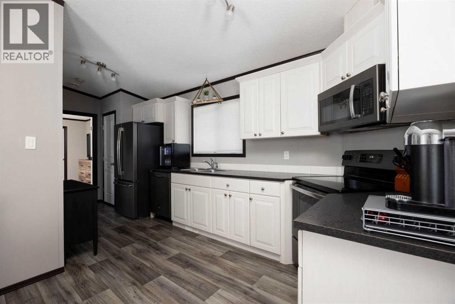
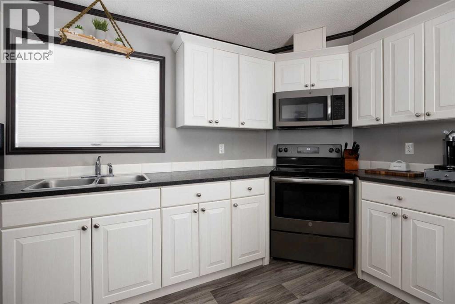
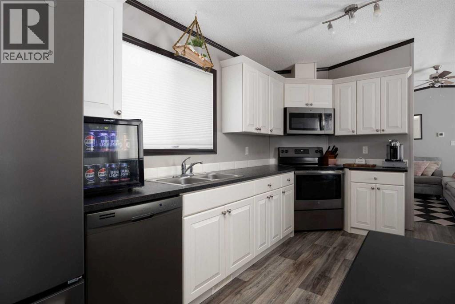
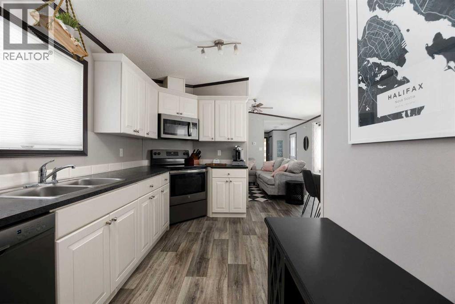
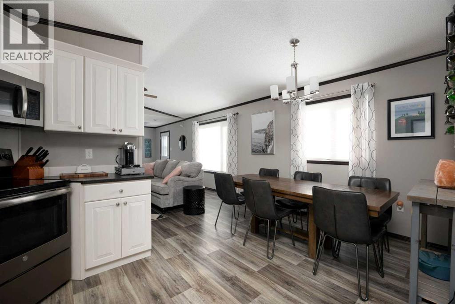
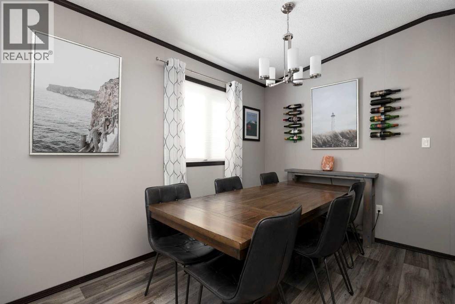
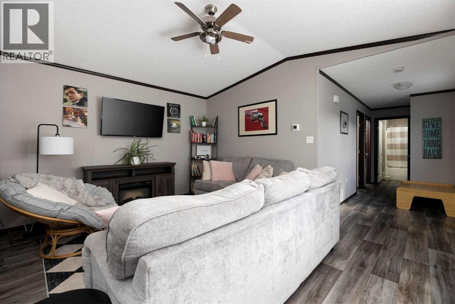
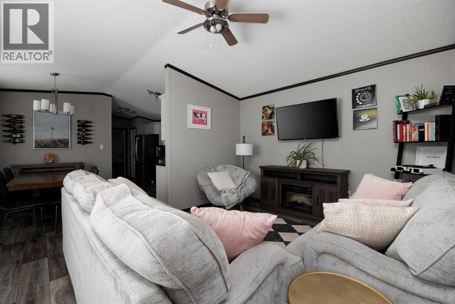
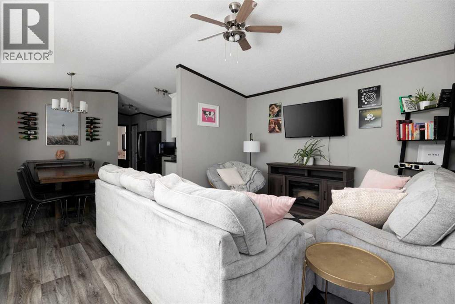
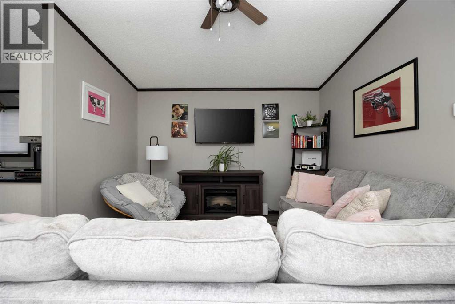
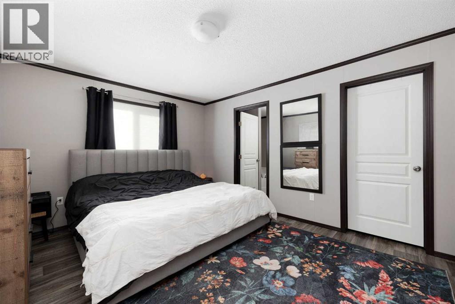
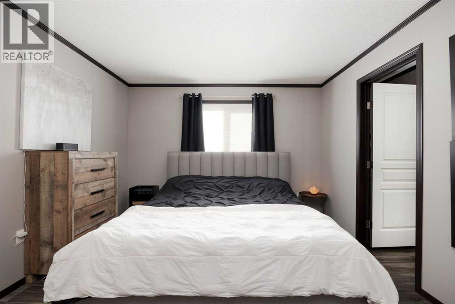
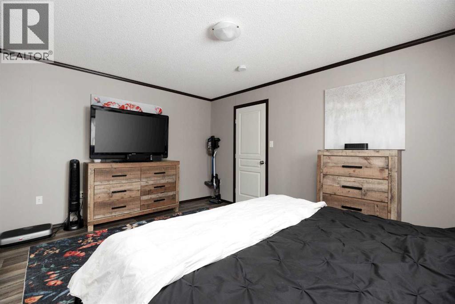
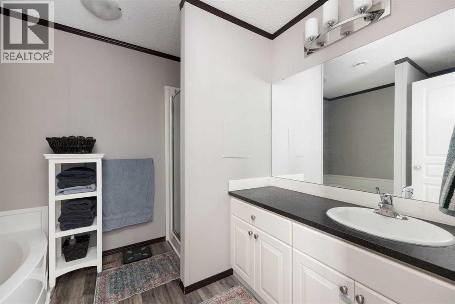
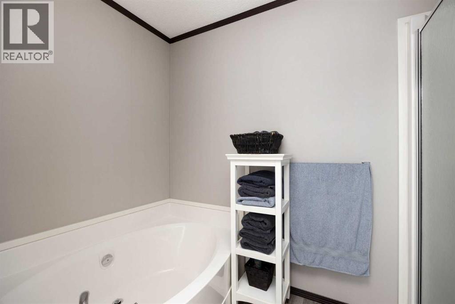
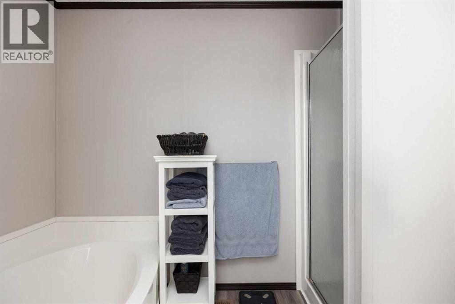
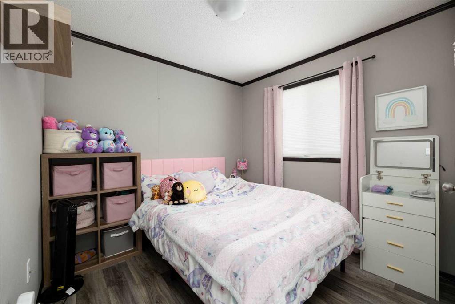
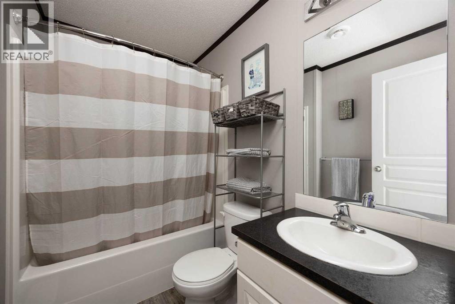
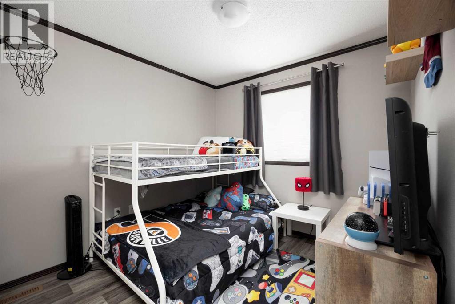
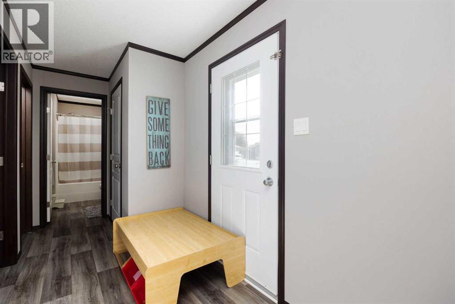
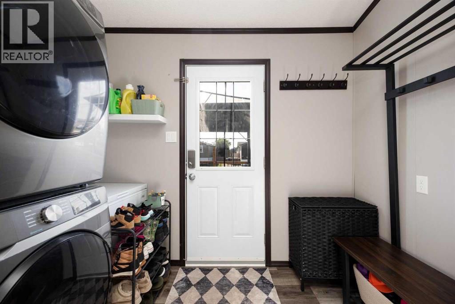
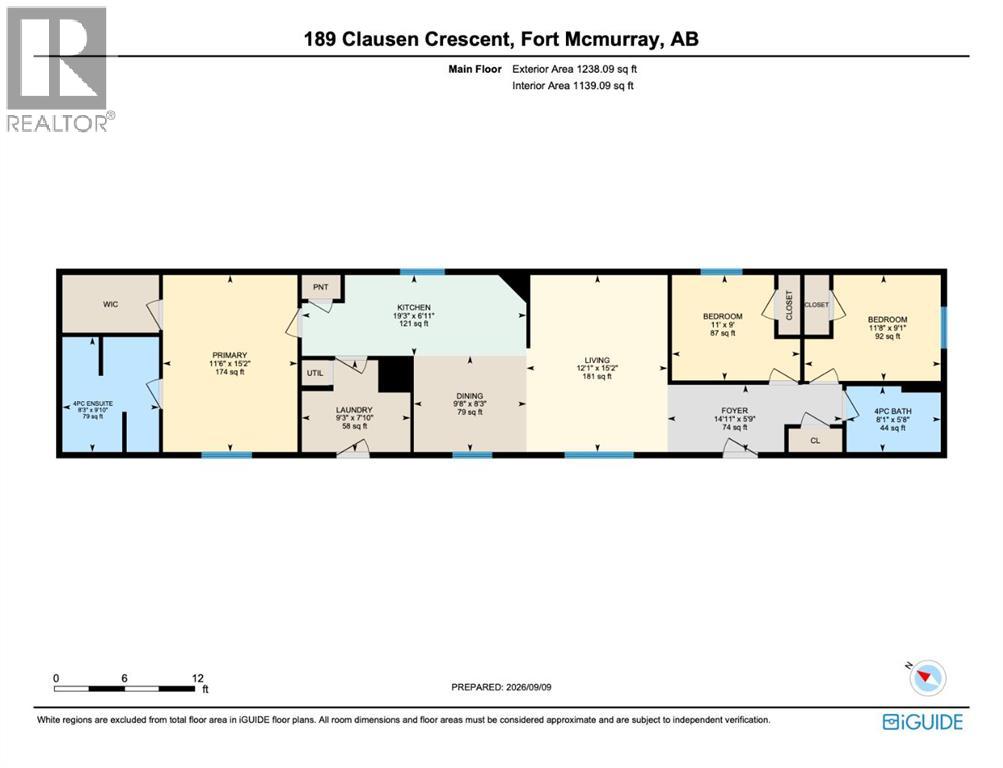
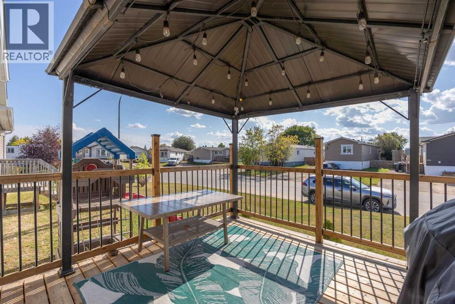
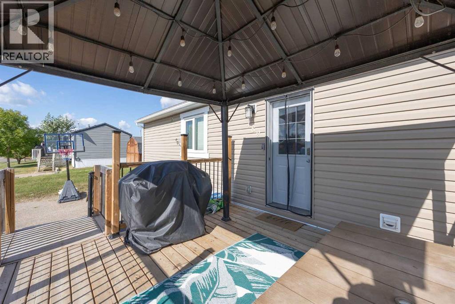
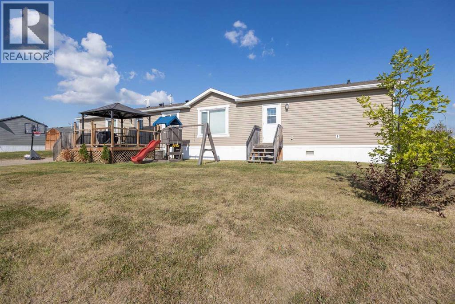
2019 MANUFACTURED HOME w/ CENTRAL AC ON A LARGE CORNER LOT! This beautifully maintained home offers a bright, functional layout with durable vinyl flooring throughout. No carpet makes this a great option for kids and pets. The stylish kitchen features modern cabinetry, a pantry, and stainless steel appliances, all opening seamlessly to the adjacent dining area and spacious living room. Large south-facing windows fill the main living space with natural light, while CENTRAL AIR CONDITIONING keeps the home comfortable throughout the warmer months.The primary bedroom offers plenty of space and features a WALK-IN CLOSET and private ENSUITE complete with a large vanity, separate shower, and relaxing SOAKER TUB. Two additional bedrooms and another full 4-piece bathroom provide plenty of room for family, guests, or a home office.A large mudroom comfortably accommodates the laundry facilities while offering plenty of additional storage space. Outside, enjoy the SOUTH-FACING, corner lot and a great deck that provides the perfect spot for summer BBQs, outdoor dining, or simply relaxing and enjoying the warmer months.Condo fees are $330/month and include water, garbage, and sewer. With a spacious interior, central A/C, great outdoor space, and a desirable corner lot location, this home offers comfortable and convenient living inside and out. (id:51989)
Features of 189 Clausen Crescent
- MLS® Number A2343701
-
Price
$275,000
Maintenance, Property Management, Sewer, Water
$330 Monthly - Bedrooms: 3
- Bathrooms: 2
- Square Footage: 1238 sqft
- Property Type: Manufactured Home
- Community Name: Timberlea
- Amenities Near By Schools
- Community Features Pets Allowed
- Features Closet Organizers
- Parking Space Total 3
- Plan 9622660
- Structure None
Buildings
| Bathroom Total | 2 | Bedrooms Above Ground | 3 |
| Bedrooms Total | 3 | Appliances | Washer, Refrigerator, Dishwasher, Stove, Dryer, Microwave |
| Architectural Style | Mobile Home | Basement Type | None |
| Constructed Date | 2019 | Construction Material | Wood Frame |
| Construction Style Attachment | Detached | Cooling Type | Central Air Conditioning |
| Flooring Type | Vinyl | Foundation Type | Piled |
| Heating Type | Forced Air | Stories Total | 1 |
| Size Interior | 1238 Sqft | Total Finished Area | 1238 Sqft |
| Type | Manufactured Home |
Parking
| Parking Pad |
Land
| Acreage | No | Fence Type | Partially Fenced |
| Land Amenities | Schools | Landscape Features | Landscaped |
| Size Depth | 32.5 M | Size Frontage | 13 M |
| Size Irregular | 4832.00 | Size Total | 4832 Sqft|4,051 - 7,250 Sqft |
| Size Total Text | 4832 Sqft|4,051 - 7,250 Sqft | Zoning Description | Rmh |
Rooms
| Level | Type | Length | Width | Dimensions |
|---|---|---|---|---|
| Main Level | 4pc Bathroom | 5.50 Ft x 8.08 Ft | ||
| Main Level | 4pc Bathroom | 9.58 Ft x 8.33 Ft | ||
| Main Level | Bedroom | 9.00 Ft x 11.08 Ft | ||
| Main Level | Bedroom | 9.00 Ft x 11.50 Ft | ||
| Main Level | Dining Room | 8.00 Ft x 9.58 Ft | ||
| Main Level | Kitchen | 6.92 Ft x 19.33 Ft | ||
| Main Level | Laundry Room | 7.75 Ft x 9.17 Ft | ||
| Main Level | Living Room | 15.00 Ft x 12.17 Ft | ||
| Main Level | Primary Bedroom | 15.00 Ft x 11.42 Ft |
Agents and Offices
- ERIN OGREN
- Office: Exp Realty