

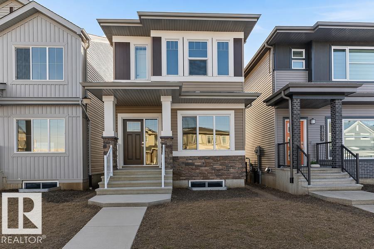
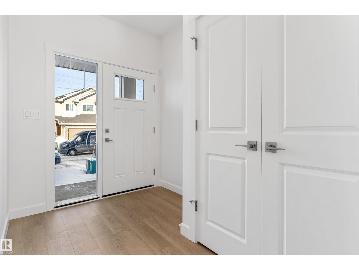
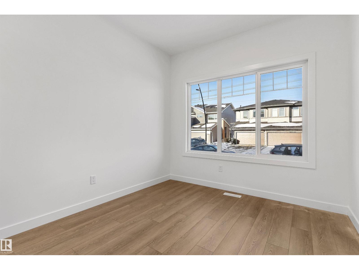
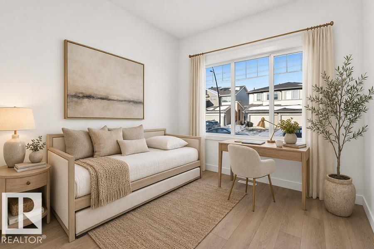
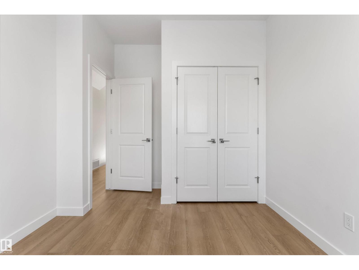
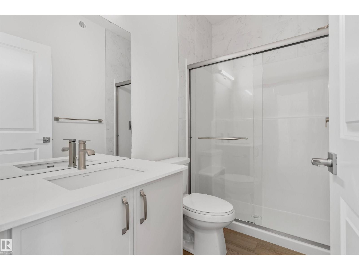
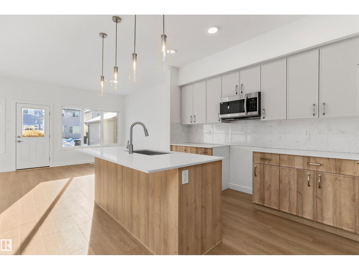
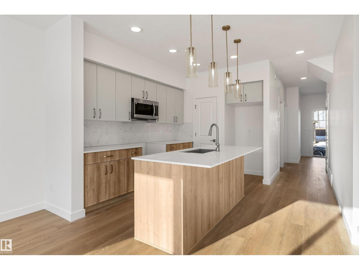
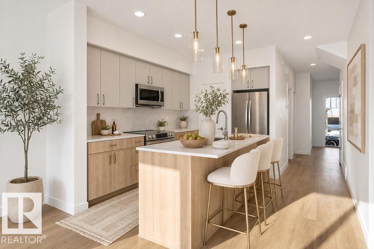

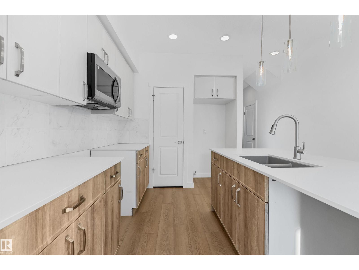
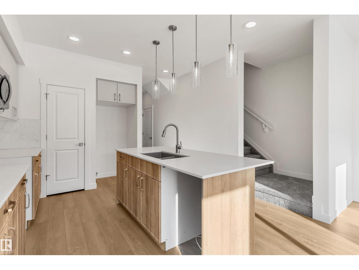
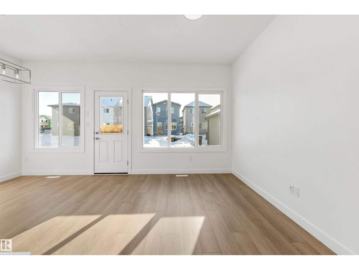
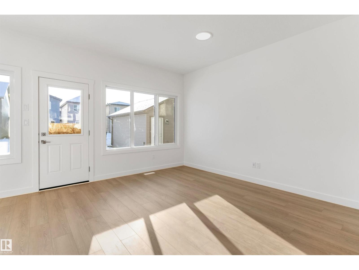
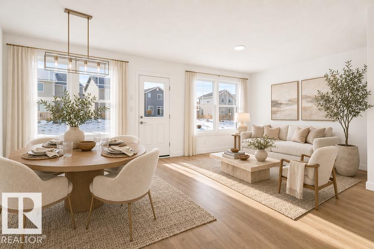
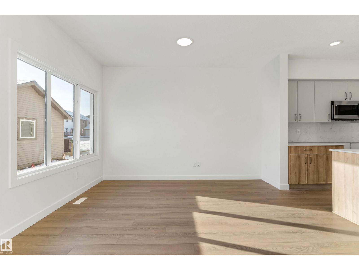
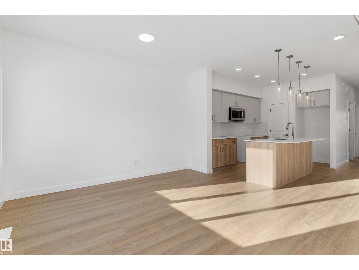
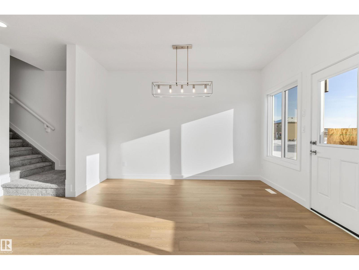
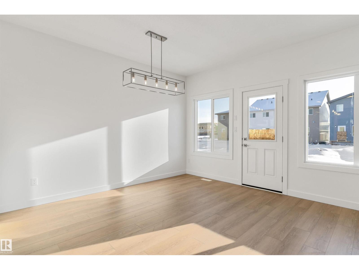
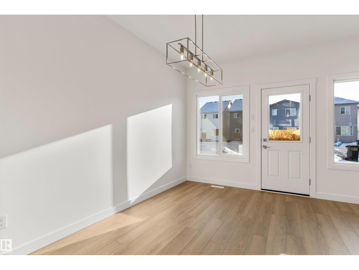
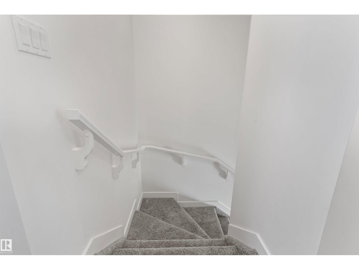
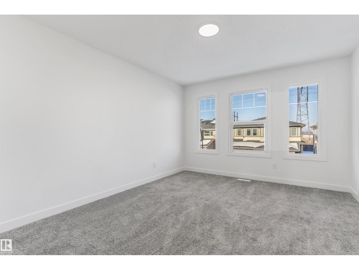
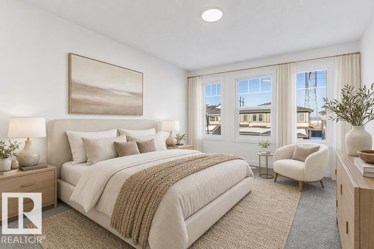
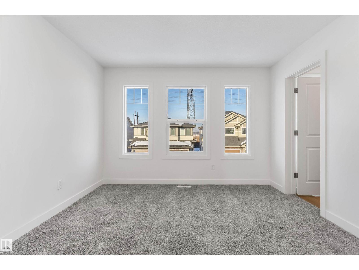
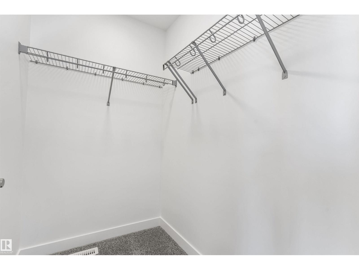
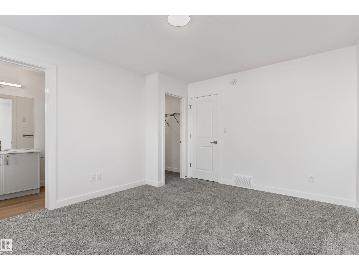
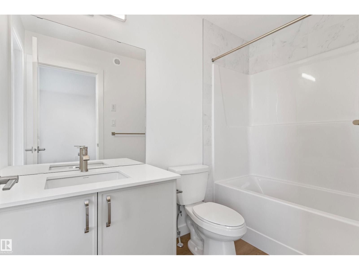
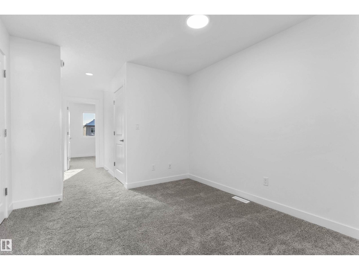
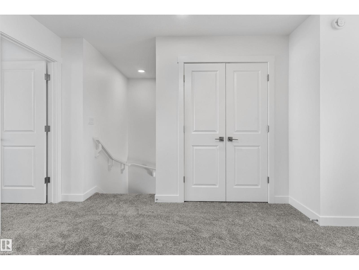
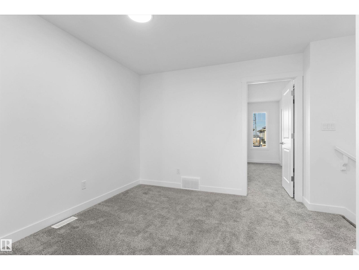
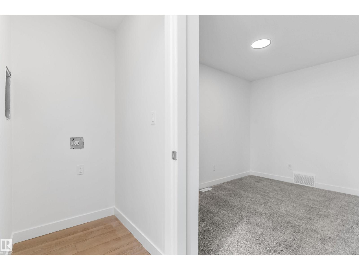
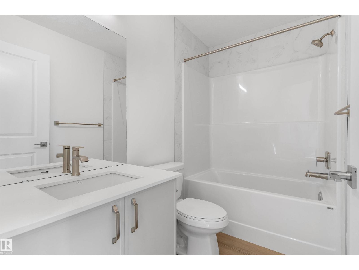
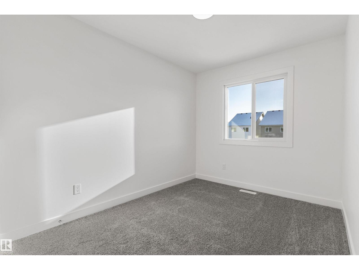
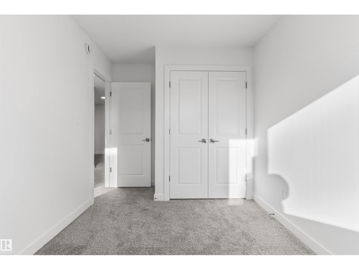
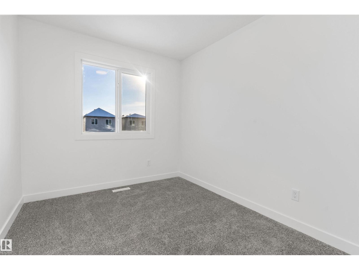

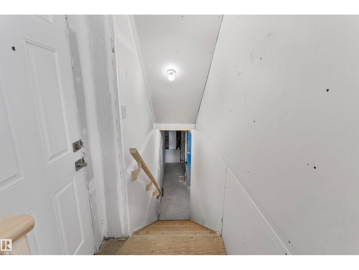
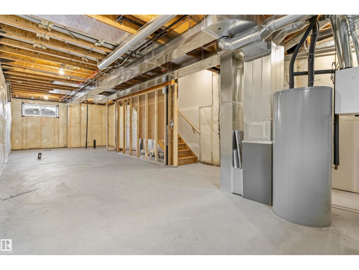
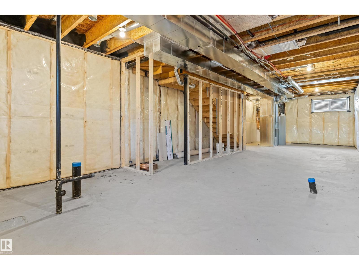
The Sapphire is a 1,624 sq. ft. standout featuring 9’ ceilings and Luxury Vinyl Plank flooring. The main level uniquely offers a front bedroom and full three-piece bath with a walk-in shower, providing a versatile guest or office space. At the home’s center, a chef-inspired kitchen boasts Quartz surfaces, a flush-ledge island, a corner pantry, and premium soft-close cabinetry. Large windows in the rear living room and nook flood the space with light, while a central garden door offers seamless backyard access. Upstairs, the layout includes a relaxing bonus room and a primary retreat with a walk-in closet and ensuite. Two additional bedrooms share a main bath and a space-saving stackable laundry closet. Complete with brushed nickel fixtures, a separate side entrance, and a basement rough-in, the Sapphire is a masterpiece of smart, functional living. (id:51989)
Features of 18863 29 Av Nw
- MLS® Number E4501907
- Price $489,600
- Bedrooms: 4
- Bathrooms: 3
- Square Footage: 1624 sqft
- Property Type: House
- Neigbourhood: The Uplands
- Amenities Near By Public Transit, Schools, Shopping
- Features No Animal Home, No Smoking Home
Buildings
| Bathroom Total | 3 | Bedrooms Total | 4 |
| Amenities | Ceiling - 9ft | Appliances | Microwave Range Hood Combo |
| Basement Development | Unfinished | Basement Type | Full (unfinished) |
| Constructed Date | 2025 | Construction Style Attachment | Detached |
| Fire Protection | Smoke Detectors | Heating Type | Forced Air |
| Stories Total | 2 | Size Interior | 1624 Sqft |
| Type | House |
Parking
| Parking Pad |
Land
| Acreage | No | Land Amenities | Public Transit, Schools, Shopping |
Rooms
| Level | Type | Length | Width | Dimensions |
|---|---|---|---|---|
| Main Level | Living Room | 4.04 m | 2.79 m | 4.04 m x 2.79 m |
| Main Level | Dining Room | 3.86 m | 2.5 m | 3.86 m x 2.5 m |
| Main Level | Kitchen | 4 m | 2.65 m | 4 m x 2.65 m |
| Main Level | Bedroom 2 | 3.77 m | 2.9 m | 3.77 m x 2.9 m |
| Upper Level | Primary Bedroom | 4.27 m | 3.51 m | 4.27 m x 3.51 m |
| Upper Level | Bedroom 3 | 4.09 m | 2.53 m | 4.09 m x 2.53 m |
| Upper Level | Bedroom 4 | 3.06 m | 2.55 m | 3.06 m x 2.55 m |
| Upper Level | Bonus Room | 3.47 m | 3.12 m | 3.47 m x 3.12 m |
Agents and Offices
- David Lam
- Joe Tolvay
- Office: Exp Realty