

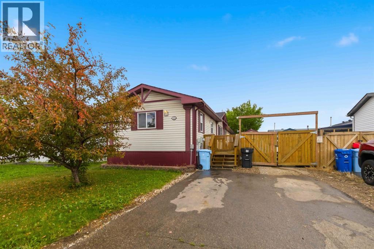
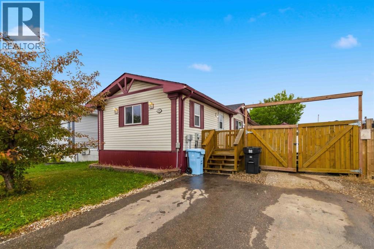
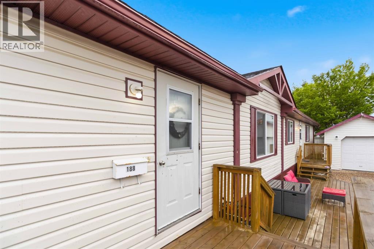
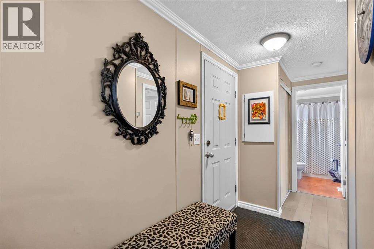
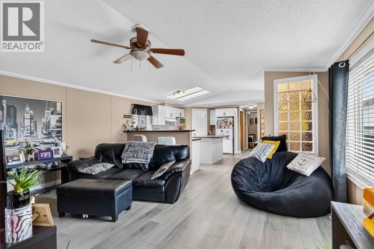
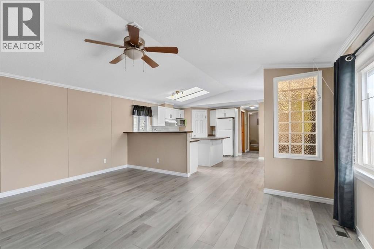
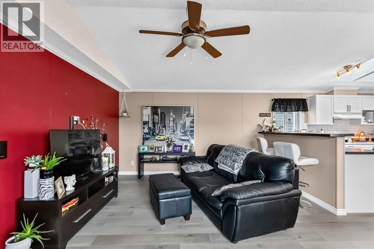
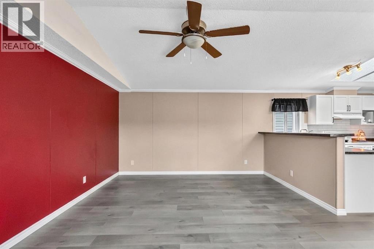
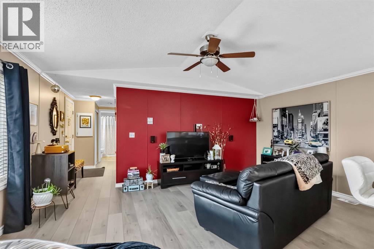
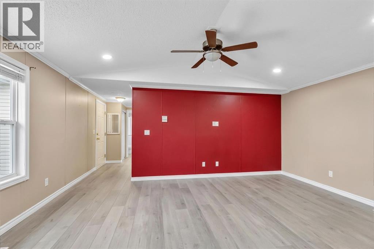
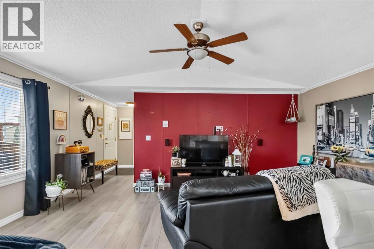
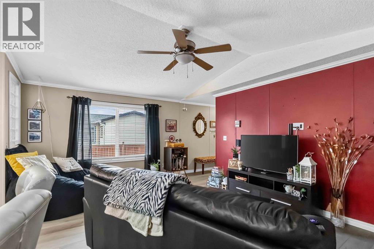
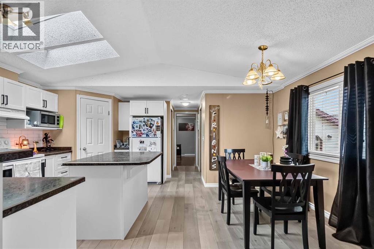
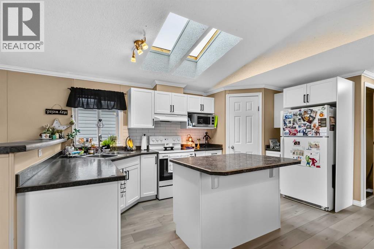
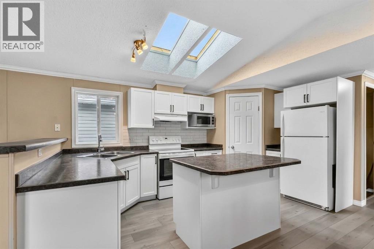
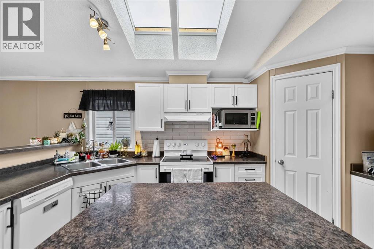
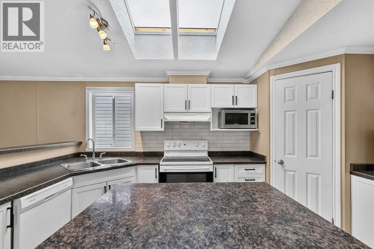
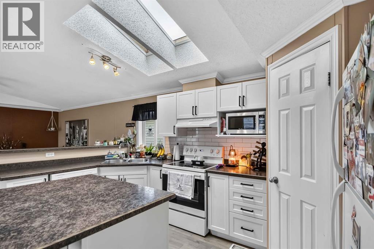
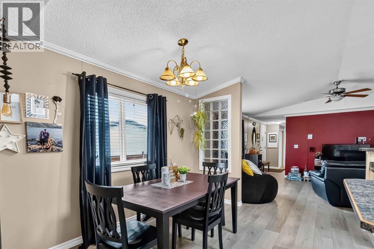
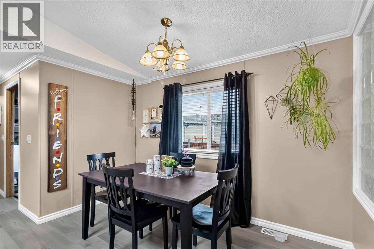
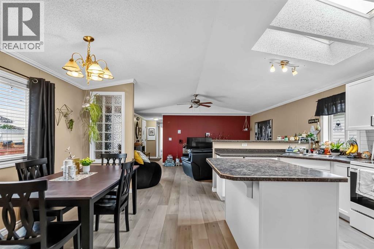
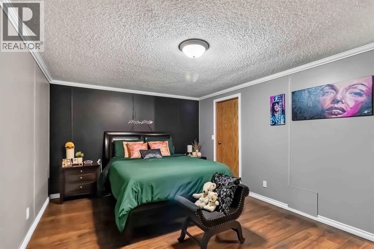
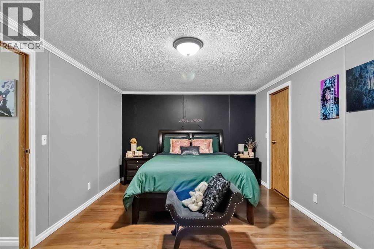
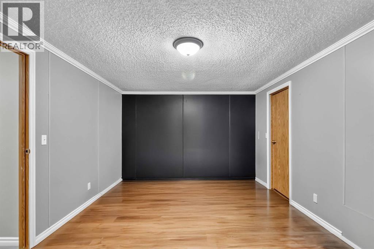
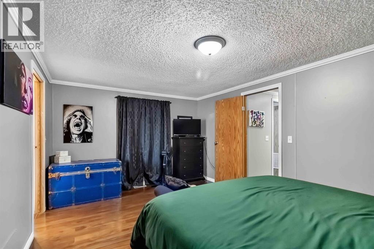
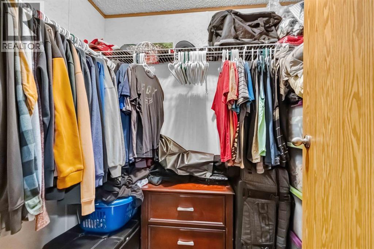
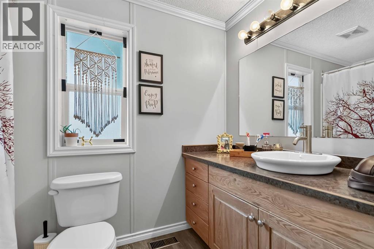
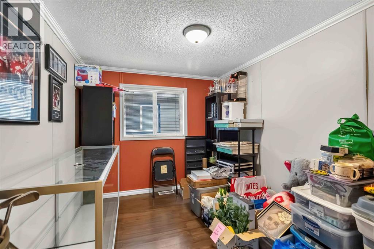
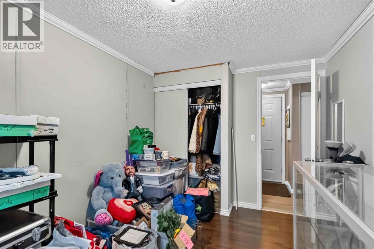
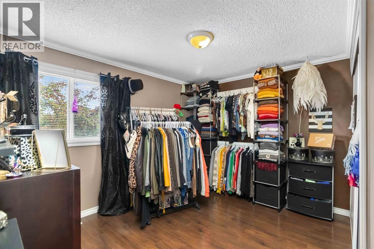
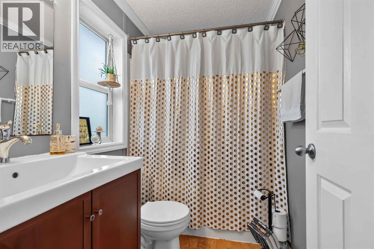
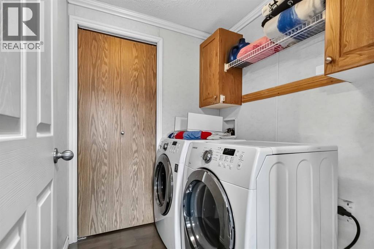
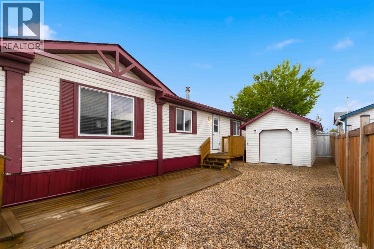
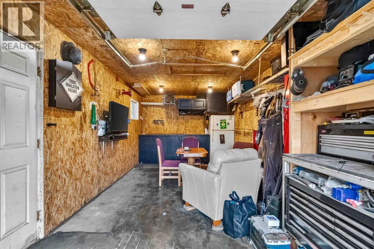
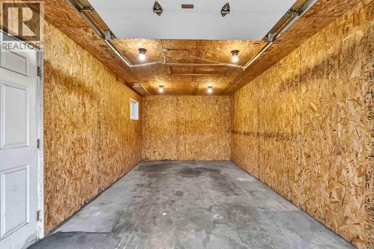
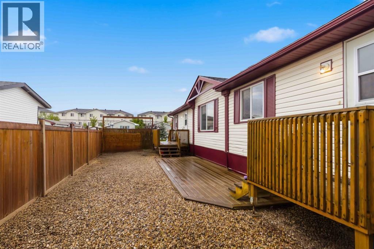
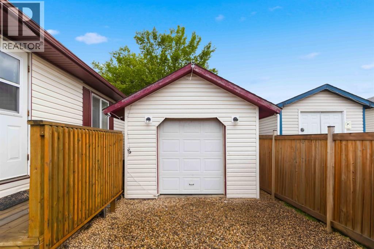
Welcome to this beautifully updated 3-bedroom, 2-bathroom mobile home in Timberlea! The bright, open-concept layout features new flooring throughout the main living spaces and an updated white kitchen complete with new cabinetry and a new stove. The spacious primary bedroom offers a private ensuite, while the additional bedrooms and full bathroom provide plenty of room for family and guests. Recent upgrades include a new roof and skylights in 2024, plus the added comfort of central A/C. Outside, enjoy a fully fenced, low-maintenance yard with a large deck, along with a detached 12' x 22' single garage for parking and storage. With its functional layout, thoughtful updates, private yard, garage, and convenient location, 188 McKinlay Crescent is move-in ready and a great opportunity for anyone looking for comfortable, low-maintenance living at an affordable price. (id:51989)
Features of 188 Mckinlay Crescent
- MLS® Number A2339274
-
Price
$285,000
Maintenance, Common Area Maintenance, Property Management
$180 Monthly - Bedrooms: 3
- Bathrooms: 2
- Square Footage: 1424 sqft
- Property Type: Manufactured Home
- Community Name: Timberlea
- Amenities Near By Playground, Schools
- Community Features Pets Allowed
- Parking Space Total 3
- Plan 0220695
- Structure Deck
Buildings
| Bathroom Total | 2 | Bedrooms Above Ground | 3 |
| Bedrooms Total | 3 | Appliances | Washer, Refrigerator, Dishwasher, Stove, Dryer, Microwave, Hood Fan, Window Coverings |
| Architectural Style | Mobile Home | Basement Type | None |
| Constructed Date | 2002 | Construction Style Attachment | Detached |
| Cooling Type | Central Air Conditioning | Exterior Finish | Vinyl Siding |
| Flooring Type | Laminate, Vinyl Plank | Foundation Type | Piled |
| Heating Type | Forced Air | Stories Total | 1 |
| Size Interior | 1424 Sqft | Total Finished Area | 1424 Sqft |
| Type | Manufactured Home |
Parking
| Detached Garage | 1 |
Land
| Acreage | No | Fence Type | Fence |
| Land Amenities | Playground, Schools | Size Irregular | 4252.00 |
| Size Total | 4252 Sqft|4,051 - 7,250 Sqft | Size Total Text | 4252 Sqft|4,051 - 7,250 Sqft |
| Zoning Description | Rmh-1 |
Rooms
| Level | Type | Length | Width | Dimensions |
|---|---|---|---|---|
| Main Level | 4pc Bathroom | 7.92 Ft x 5.25 Ft | ||
| Main Level | Bedroom | 11.42 Ft x 12.08 Ft | ||
| Main Level | Primary Bedroom | 11.17 Ft x 17.92 Ft | ||
| Main Level | 4pc Bathroom | 4.92 Ft x 9.42 Ft | ||
| Main Level | Bedroom | 8.75 Ft x 12.08 Ft |
Agents and Offices
- Cait Mills
- Office: Royal LePage Benchmark