

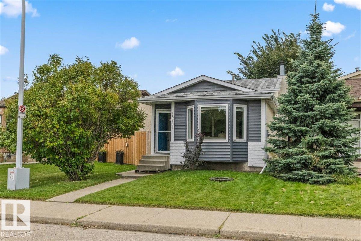
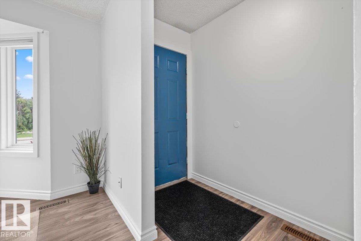
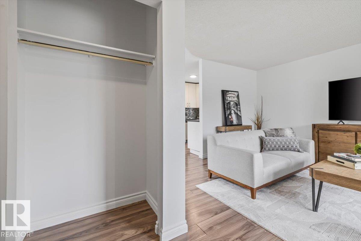
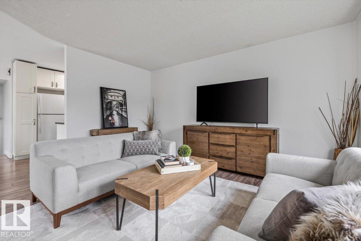
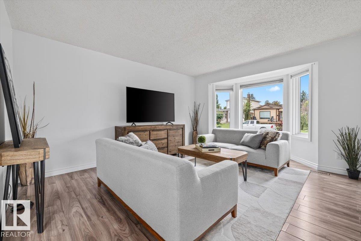
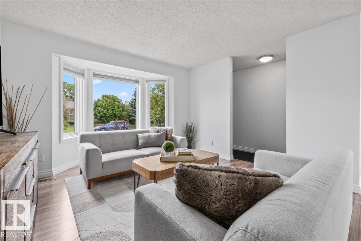
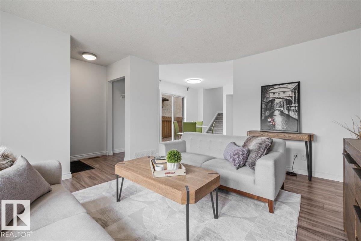
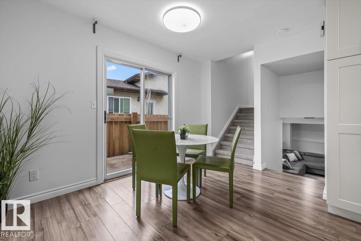
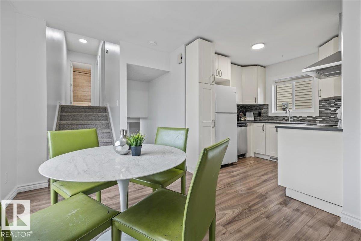
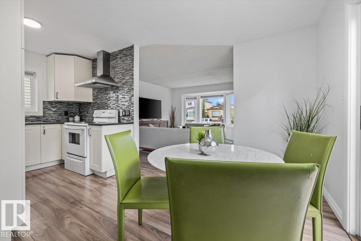
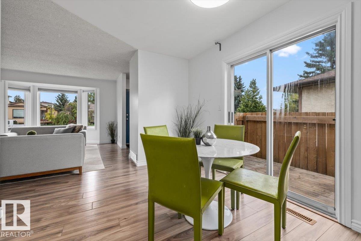
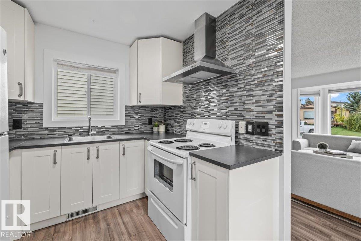
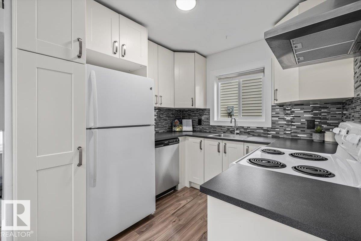
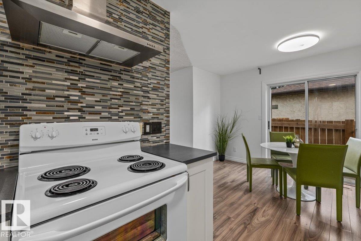
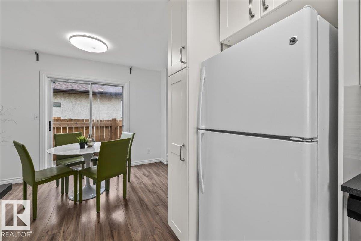
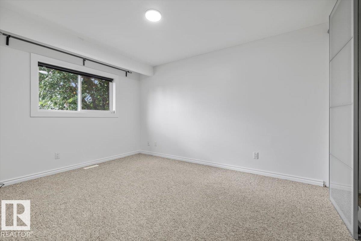
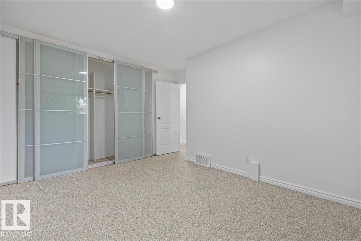
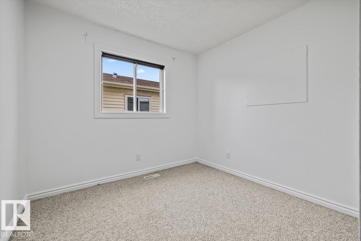
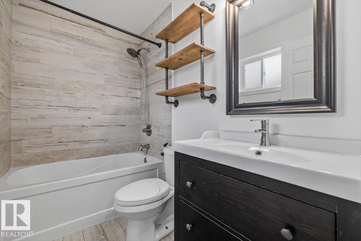
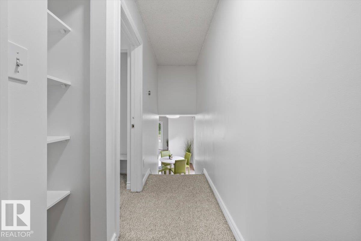
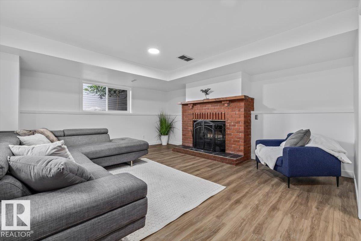
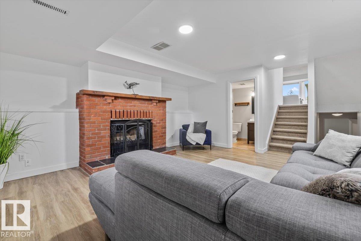
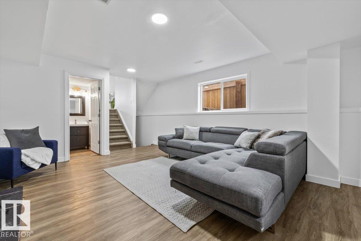
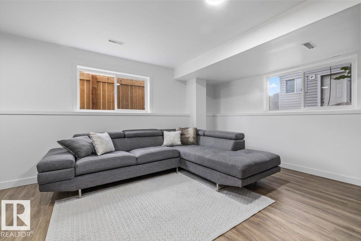
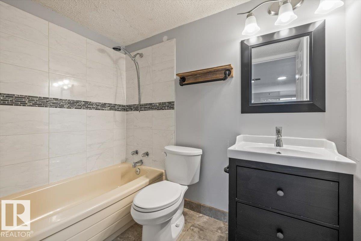
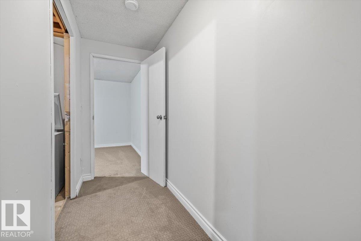
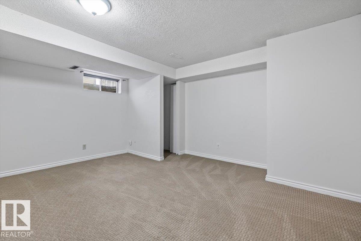
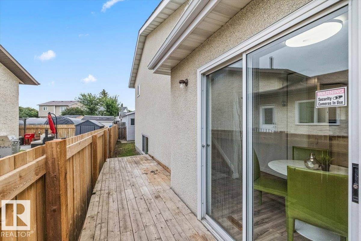
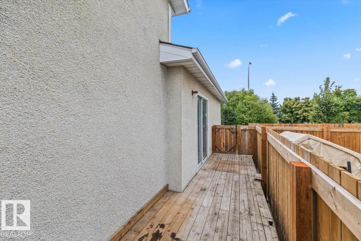
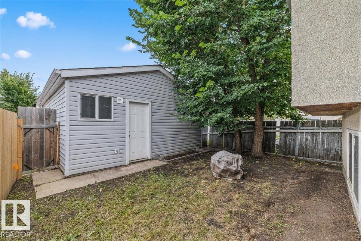
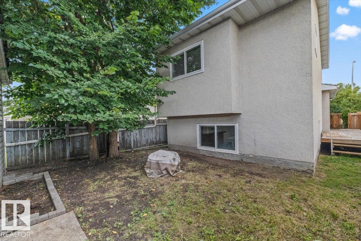
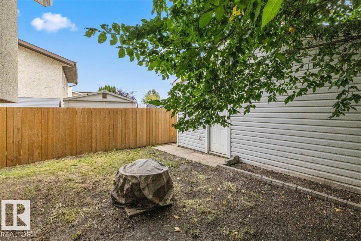
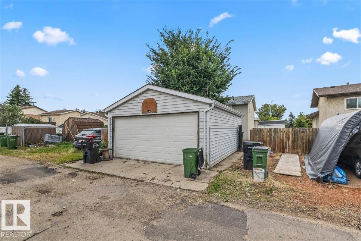
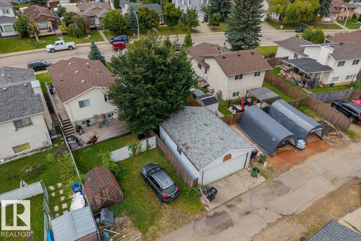
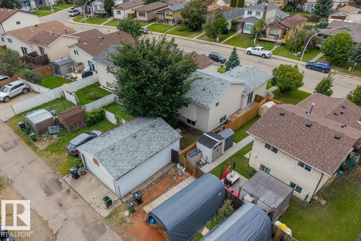
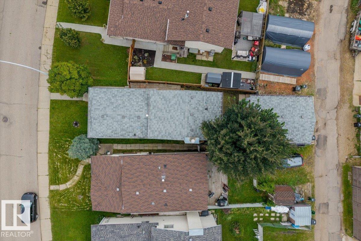
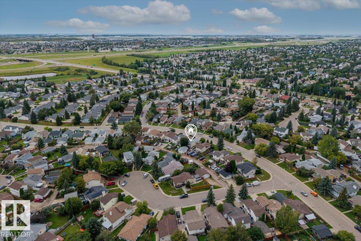
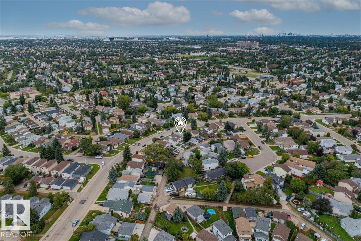
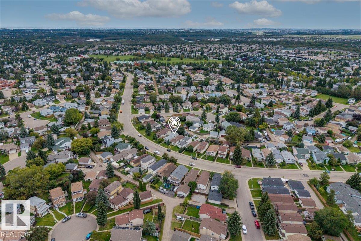
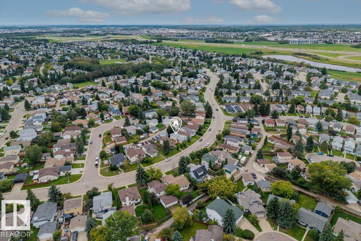
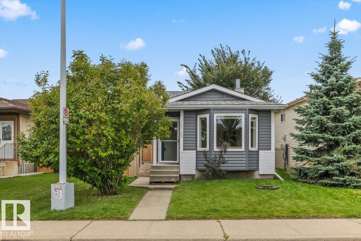
Welcome to this well-maintained 4-level split in Jamieson Place! Offering more space than you might expect, this home features 3 bedrooms, 2 full bathrooms and four finished levels. The bright main floor includes a comfortable living room, dining area and updated kitchen with white cabinetry, modern backsplash and plenty of storage. Upstairs, you’ll find two bedrooms and a 4-piece bathroom. The lower levels provide a spacious family room with a wood-burning fireplace, an additional full bathroom, a third bedroom and flexible space to suit your needs. Outside, enjoy a fenced yard, side deck and double detached garage. Conveniently located near schools, playgrounds, shopping and public transportation, this is a great opportunity to own an affordable home in West Edmonton! (id:51989)
Features of 18703 57 Av Nw
- MLS® Number E4507613
- Price $349,990
- Bedrooms: 3
- Bathrooms: 2
- Square Footage: 856 sqft
- Property Type: House
- Neigbourhood: Jamieson Place
- Amenities Near By Playground, Public Transit, Schools, Shopping
- Features Flat Site, Lane, No Smoking Home
Buildings
| Bathroom Total | 2 | Bedrooms Total | 3 |
| Appliances | Dishwasher, Dryer, Freezer, Hood Fan, Refrigerator, Stove, Washer, Window Coverings | Basement Development | Finished |
| Basement Type | Full (finished) | Constructed Date | 1987 |
| Construction Style Attachment | Detached | Fireplace Fuel | Wood |
| Fireplace Present | Yes | Fireplace Type | Unknown |
| Heating Type | Forced Air | Size Interior | 856 Sqft |
| Type | House |
Parking
| Detached Garage |
Land
| Acreage | No | Fence Type | Fence |
| Land Amenities | Playground, Public Transit, Schools, Shopping | Size Irregular | 252.11 |
| Size Total | 252.11 M2 | Size Total Text | 252.11 M2 |
Rooms
| Level | Type | Length | Width | Dimensions |
|---|---|---|---|---|
| Basement | Family Room | Measurements not available | ||
| Basement | Bedroom 3 | Measurements not available | ||
| Main Level | Living Room | Measurements not available | ||
| Main Level | Dining Room | Measurements not available | ||
| Main Level | Kitchen | Measurements not available | ||
| Upper Level | Primary Bedroom | Measurements not available | ||
| Upper Level | Bedroom 2 | Measurements not available |
Agents and Offices
- Fraser Chapman
- Carson Langridge
- Dan C. Chalifoux
- Office: Real Broker