

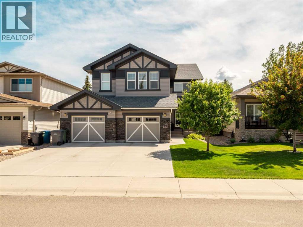
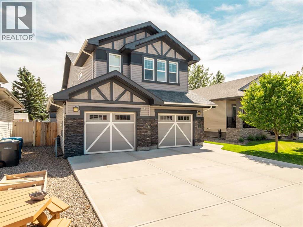
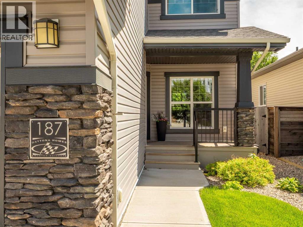
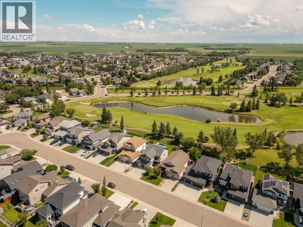
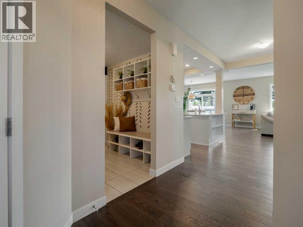
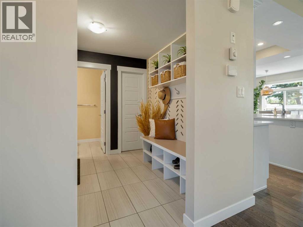
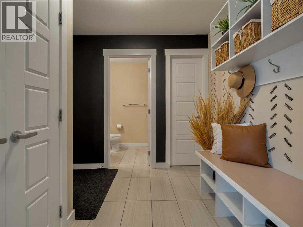
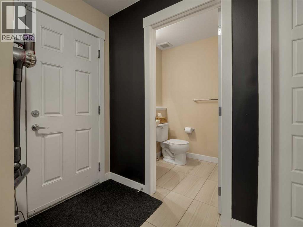
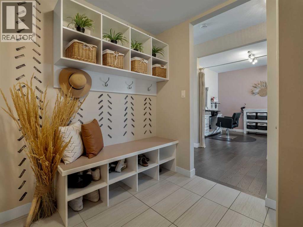
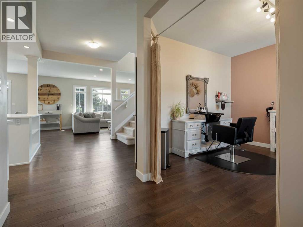
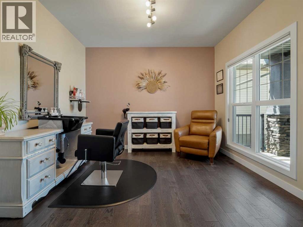
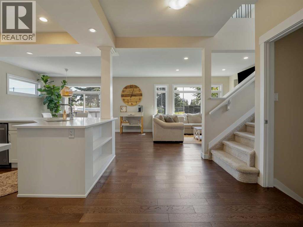
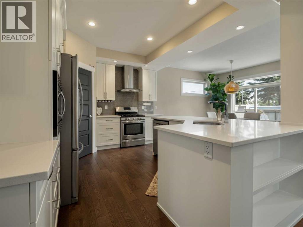
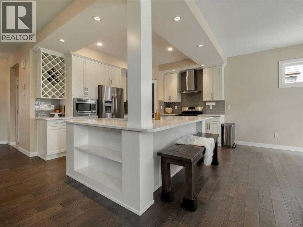
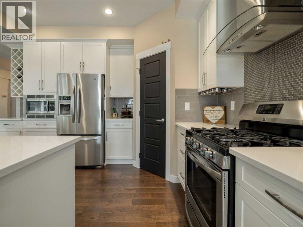
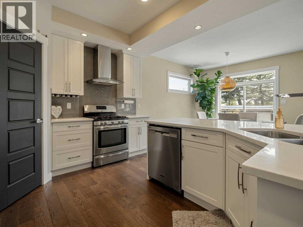
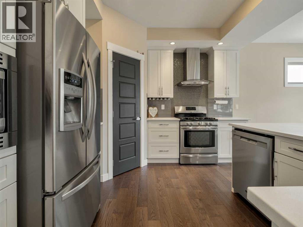
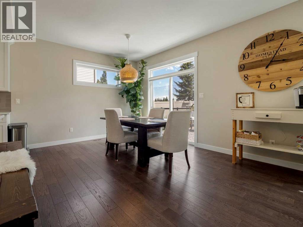
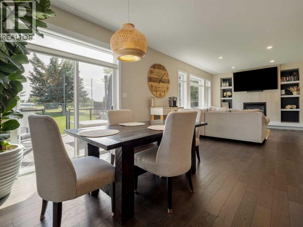
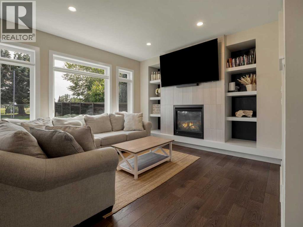
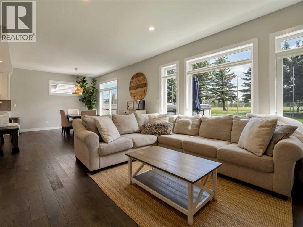
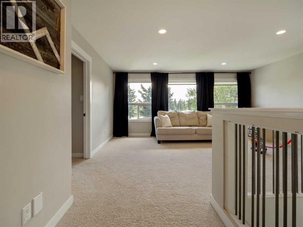
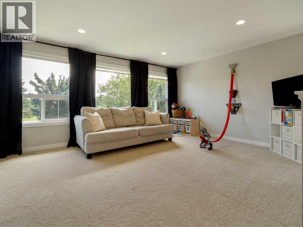
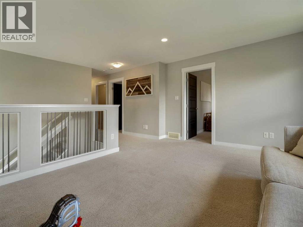
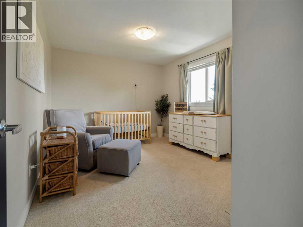
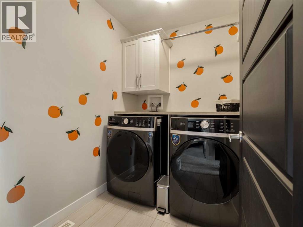
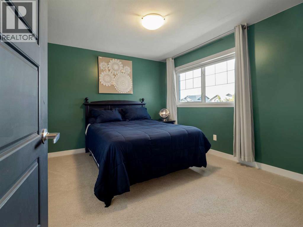
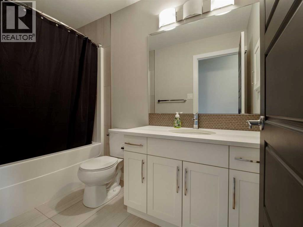
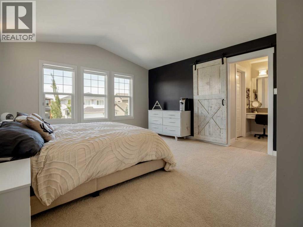
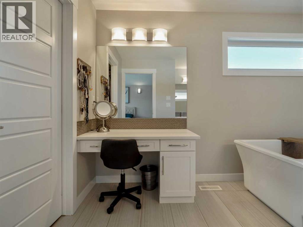
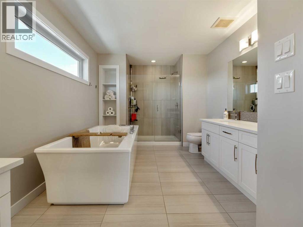
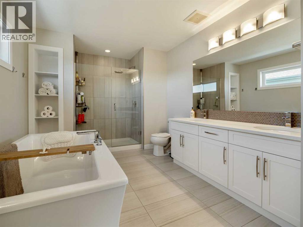
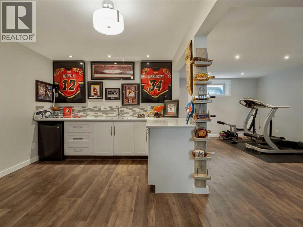
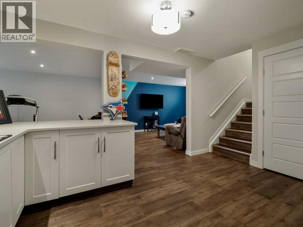
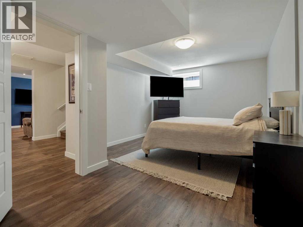
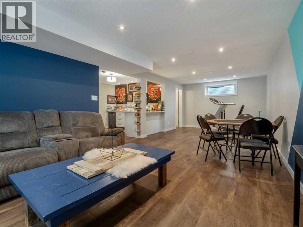
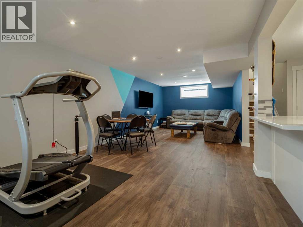
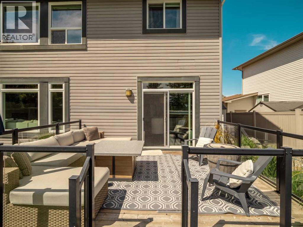
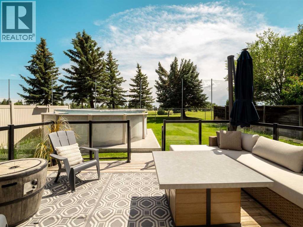
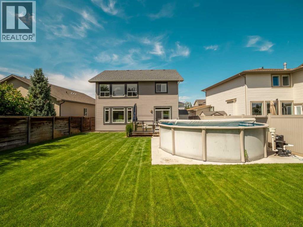
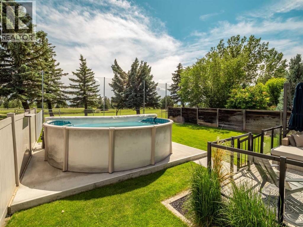
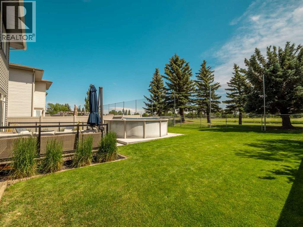
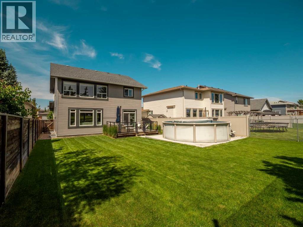
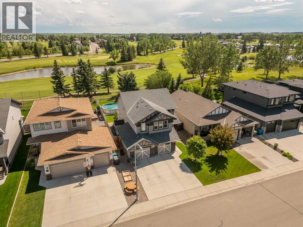
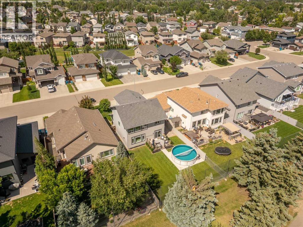
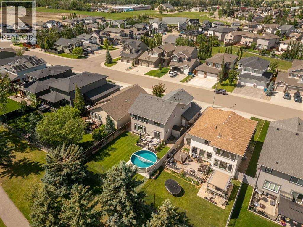
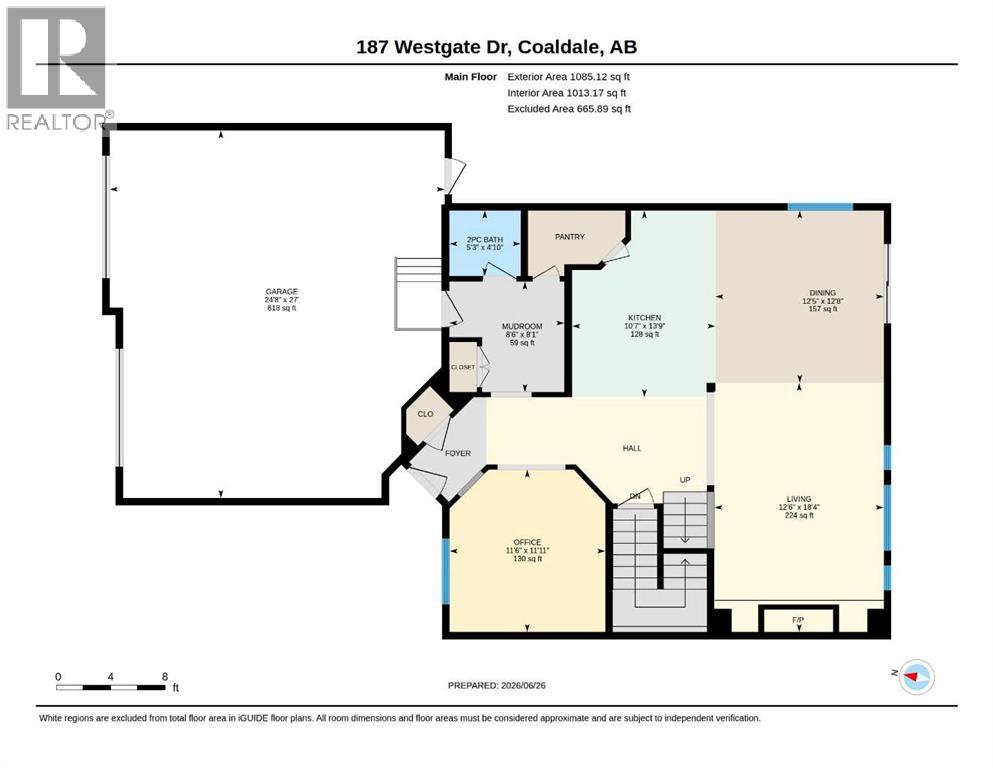
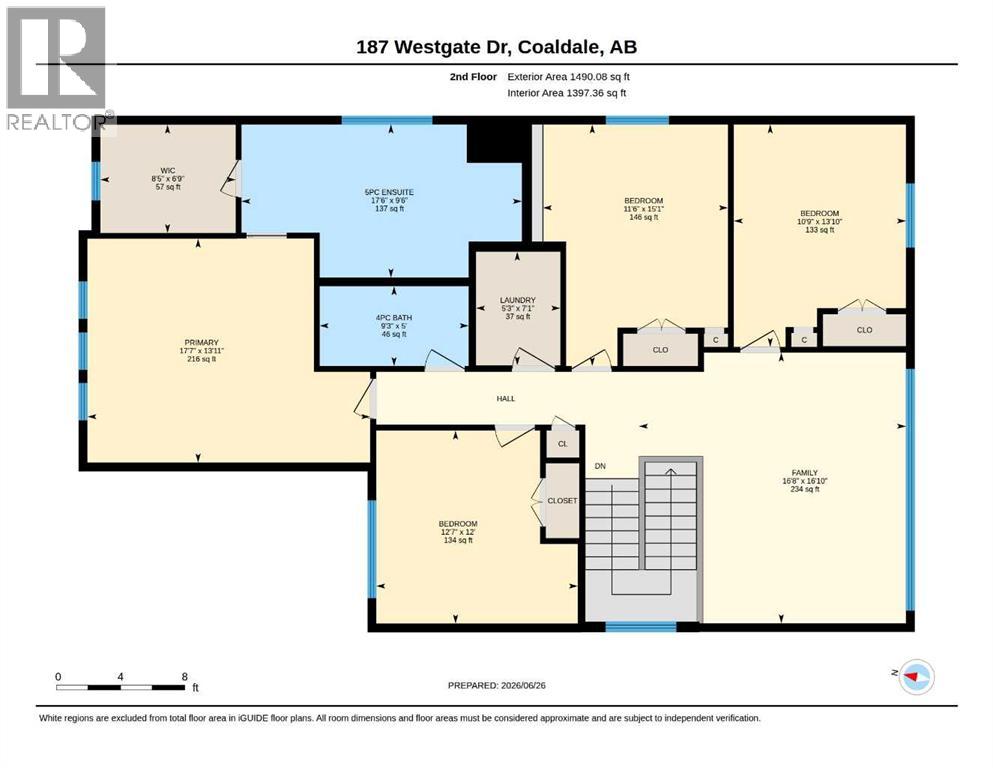
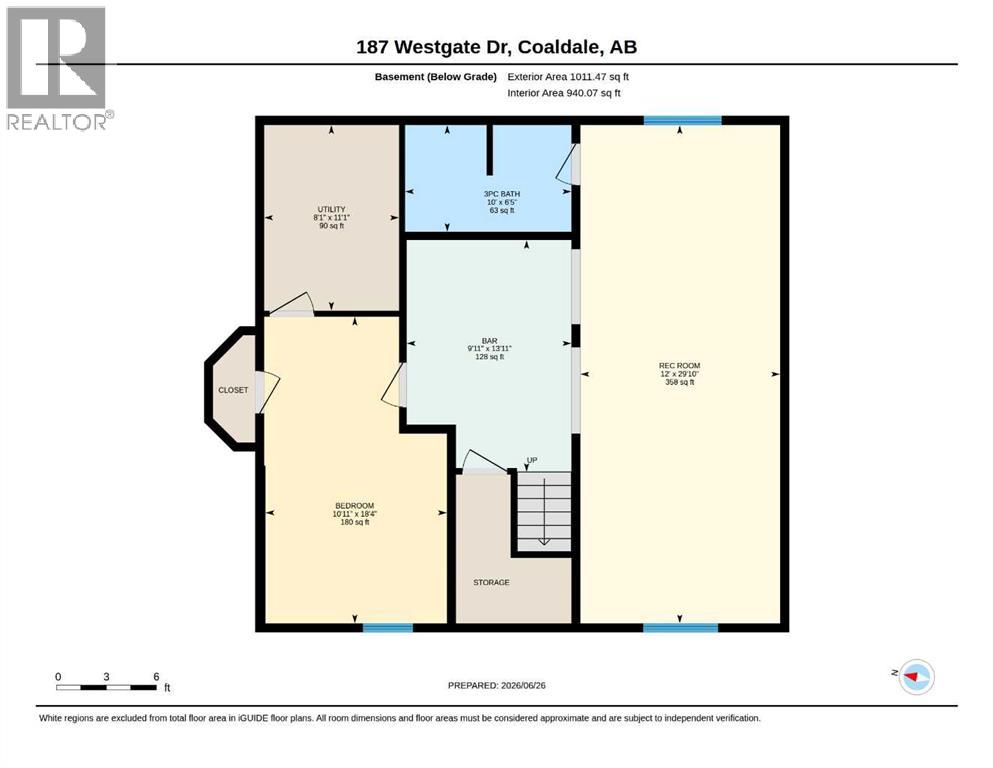
Golf Course Views & Room for the Whole Family! Welcome to this exceptional home overlooking the Land O’ Lakes Golf Course and lake. The bright, open-concept main floor features a spacious kitchen, dining and living area, plus a convenient walk-through pantry from the garage. Upstairs offers four bedrooms, a bonus family room, and laundry, with a generous primary suite featuring a spa-inspired ensuite. The fully finished basement is perfect for entertaining with a massive wet bar, large bedroom, and expansive games room. The dedicated office is currently set up as a home salon, but could easily accommodate a variety of home-based businesses or be used as an office or flex space. Enjoy the beautifully landscaped yard with irrigation, an 18-foot above-ground pool, and stunning golf course views. Recent updates include washer/dryer (2025), hot water tank, Hunter Douglas window coverings, and roughed-in central vacuum. A beautiful, spacious home in an incredible golf course location—come see it for yourself! (id:51989)
Features of 187 Westgate Drive
- MLS® Number A2336713
- Price $789,900
- Bedrooms: 5
- Bathrooms: 4
- Square Footage: 2575 sqft
- Property Type: House
- Amenities Near By Golf Course, Park, Playground, Schools, Shopping, Water Nearby
- Community Features Golf Course Development, Lake Privileges
- Parking Space Total 4
- Plan 1312937
- Structure Deck
Buildings
| Bathroom Total | 4 | Bedrooms Above Ground | 4 |
| Bedrooms Below Ground | 1 | Bedrooms Total | 5 |
| Appliances | Washer, Refrigerator, Water Softener, Gas Stove(s), Dishwasher, Dryer, Microwave, Humidifier, Hood Fan, Garage Door Opener, Water Heater - Gas | Basement Development | Finished |
| Basement Type | Full (finished) | Constructed Date | 2015 |
| Construction Material | Poured Concrete | Construction Style Attachment | Detached |
| Cooling Type | Central Air Conditioning | Exterior Finish | Concrete, Stone, Vinyl Siding |
| Fireplace Present | Yes | Fireplace Total | 1 |
| Flooring Type | Carpeted, Ceramic Tile, Marble/granite/quartz | Foundation Type | Poured Concrete |
| Half Bath Total | 1 | Heating Type | Forced Air |
| Stories Total | 2 | Size Interior | 2575 Sqft |
| Total Finished Area | 2575 Sqft | Type | House |
Parking
| Attached Garage | 2 |
| Other |
Land
| Acreage | No | Fence Type | Fence |
| Land Amenities | Golf Course, Park, Playground, Schools, Shopping, Water Nearby | Landscape Features | Landscaped |
| Size Depth | 141 M | Size Frontage | 68 M |
| Size Irregular | 6768.00 | Size Total | 6768 Sqft|4,051 - 7,250 Sqft |
| Size Total Text | 6768 Sqft|4,051 - 7,250 Sqft | Zoning Description | Rs |
Rooms
| Level | Type | Length | Width | Dimensions |
|---|---|---|---|---|
| Second Level | Family Room | 16.83 Ft x 16.67 Ft | ||
| Second Level | Bedroom | 13.83 Ft x 10.75 Ft | ||
| Second Level | Bedroom | 15.08 Ft x 11.50 Ft | ||
| Second Level | Bedroom | 12.00 Ft x 12.58 Ft | ||
| Second Level | Primary Bedroom | 13.92 Ft x 17.58 Ft | ||
| Second Level | 4pc Bathroom | 5.00 Ft x 9.25 Ft | ||
| Second Level | 5pc Bathroom | 9.50 Ft x 17.50 Ft | ||
| Basement | Recreational, Games Room | 29.83 Ft x 12.00 Ft | ||
| Basement | Bedroom | 18.33 Ft x 10.92 Ft | ||
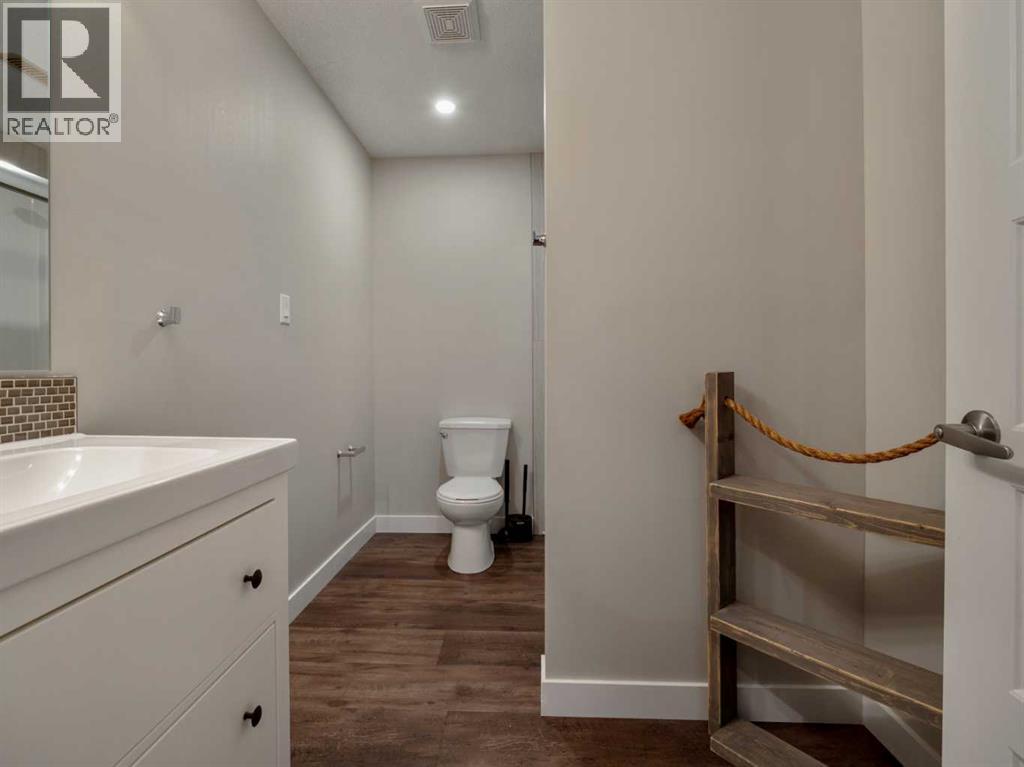
| Basement | 3pc Bathroom | 6.42 Ft x 10.00 Ft | ||
| Main Level | Other | 8.08 Ft x 8.50 Ft | ||
| Main Level | Living Room | 18.33 Ft x 12.50 Ft | ||
| Main Level | Kitchen | 13.75 Ft x 10.58 Ft | ||
| Main Level | Dining Room | 12.67 Ft x 12.42 Ft | ||
| Main Level | Office | 11.92 Ft x 11.50 Ft | ||
| Main Level | 2pc Bathroom | 4.83 Ft x 5.25 Ft |
Agents and Offices
- Joanne Feist
- Office: Southern Sky Real Estate