

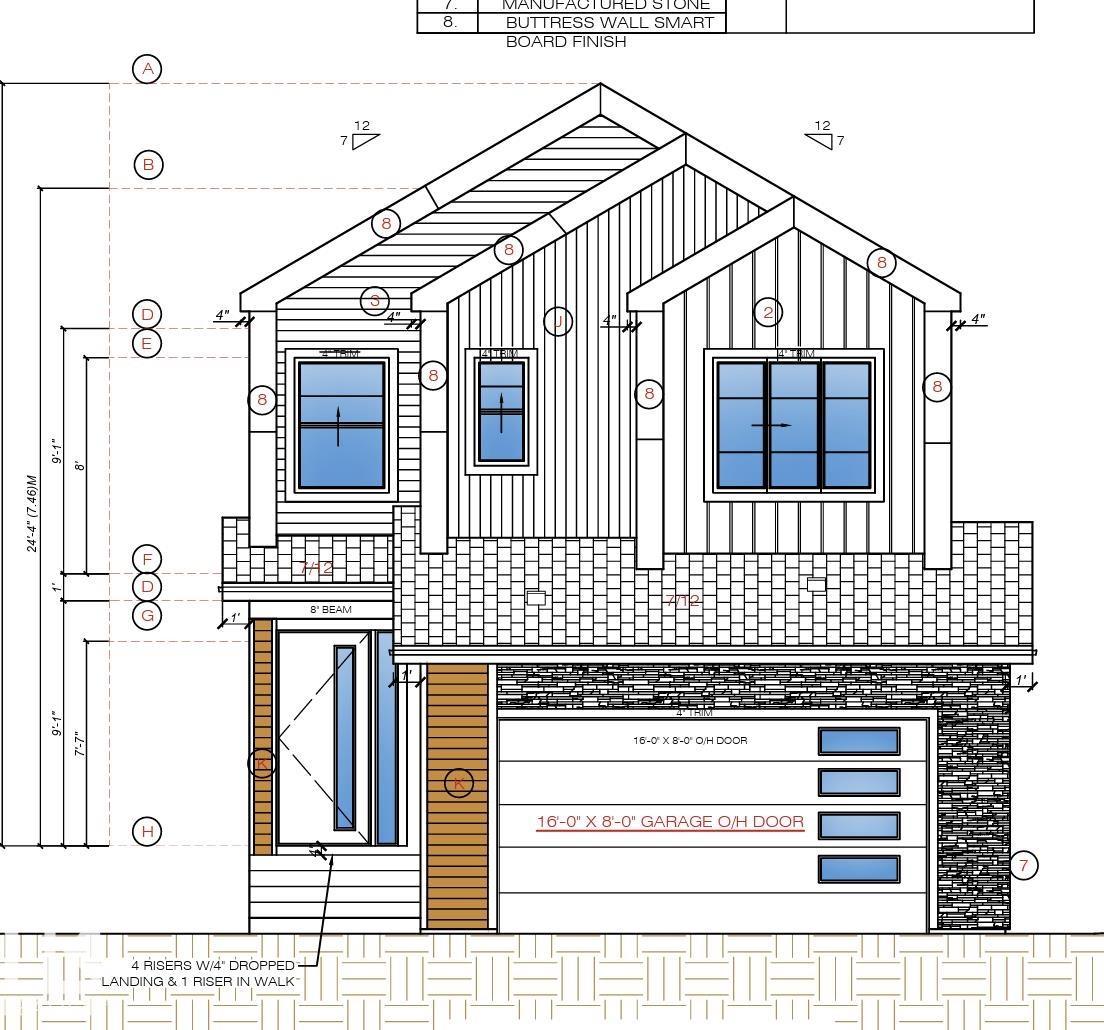
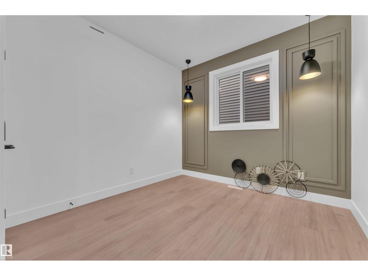
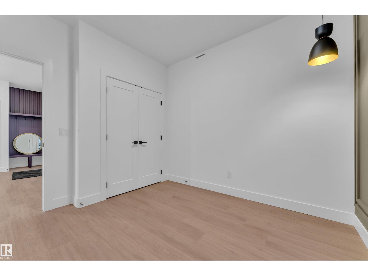
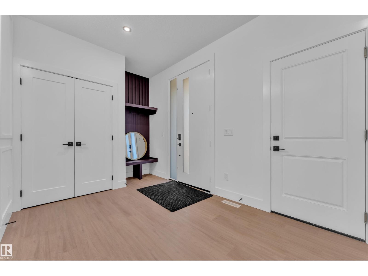
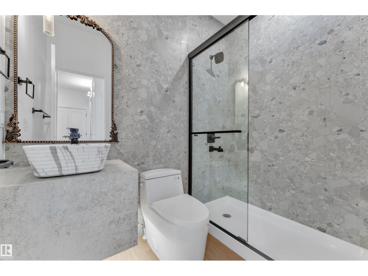
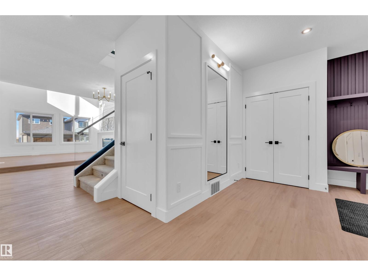
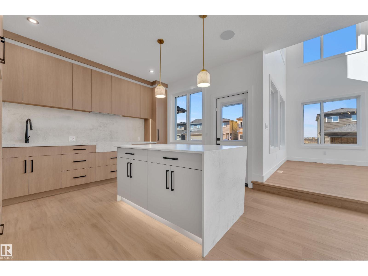
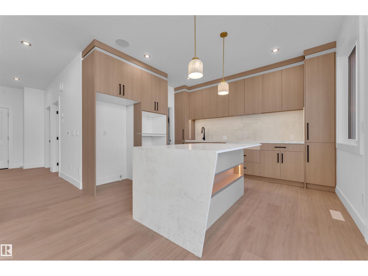
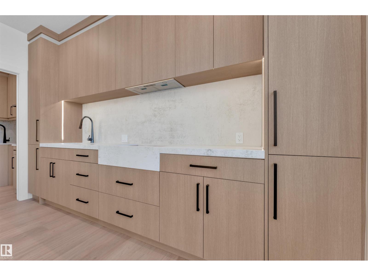
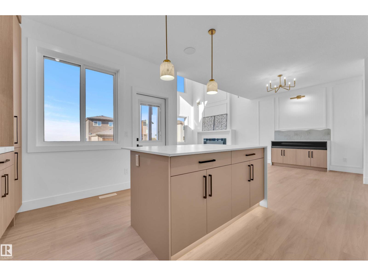
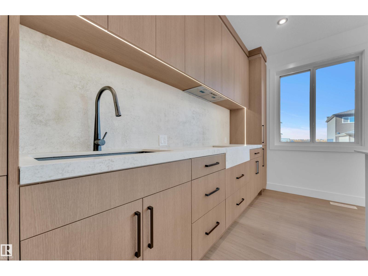
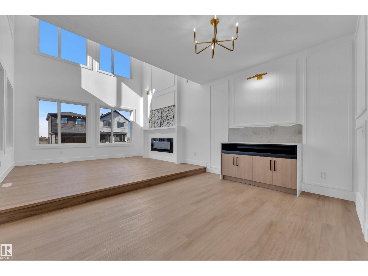
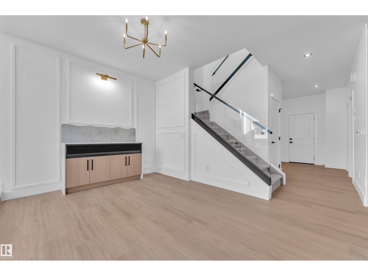
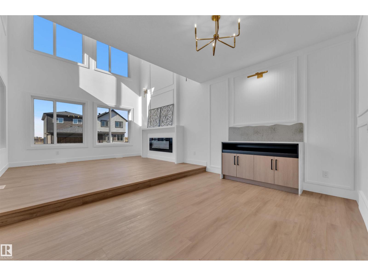
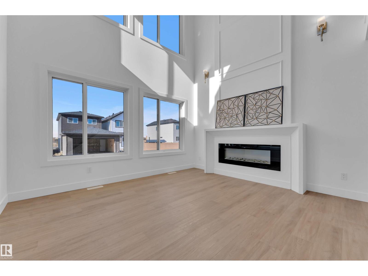
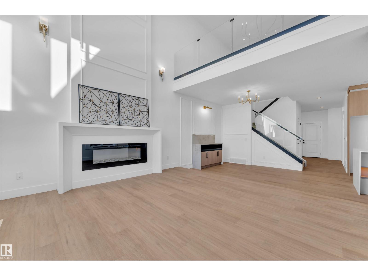
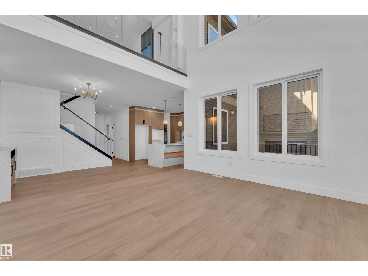
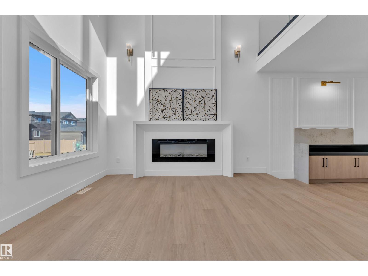
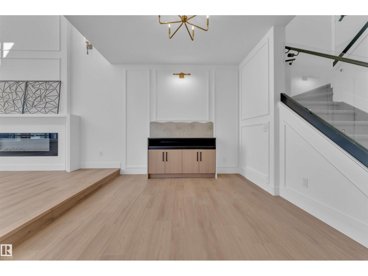
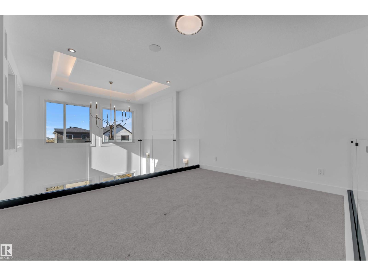
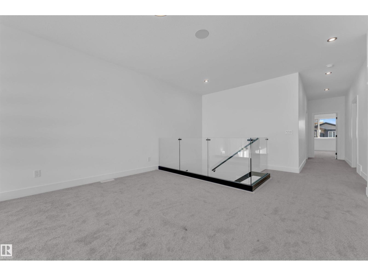
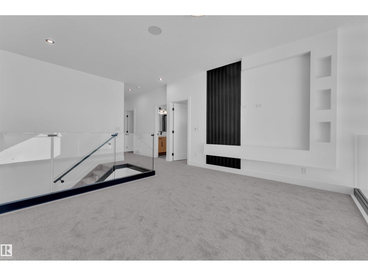
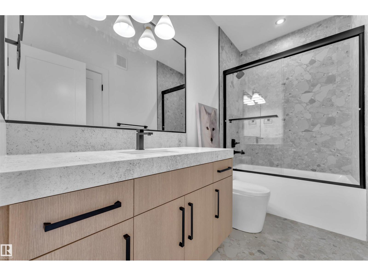
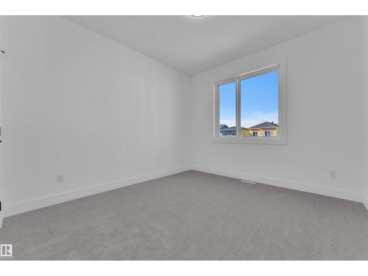
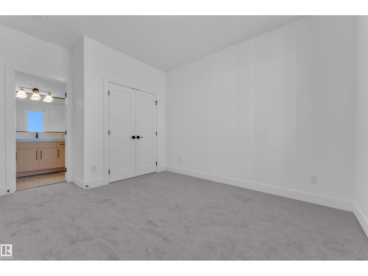
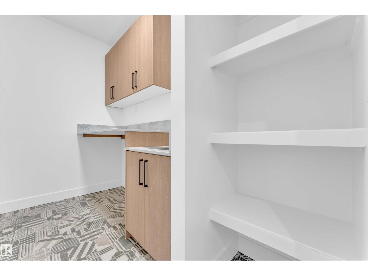
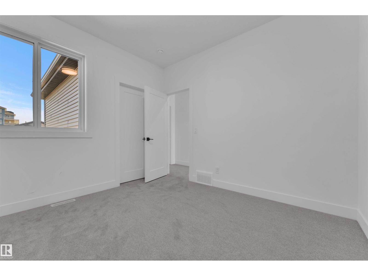
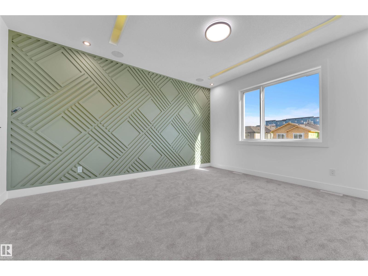
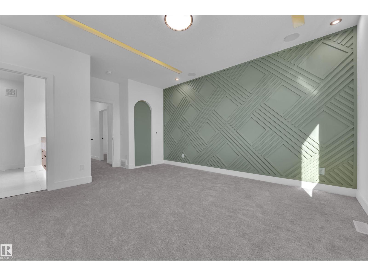
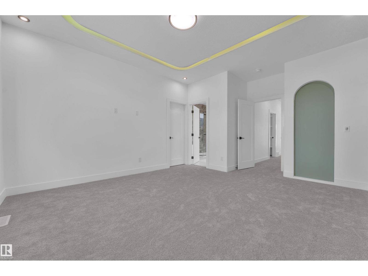
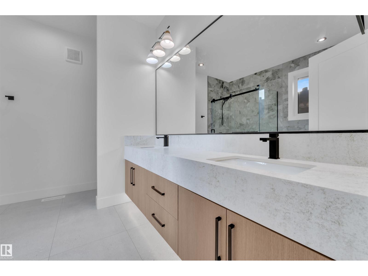
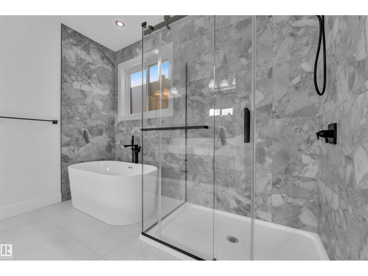
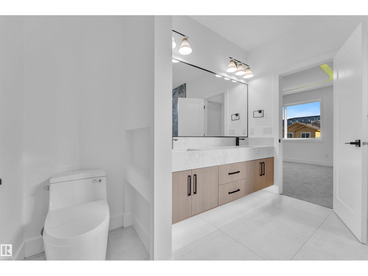
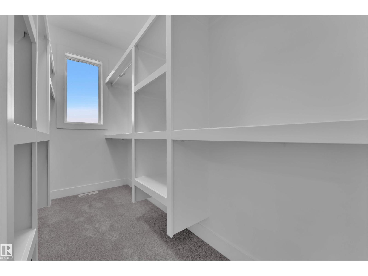
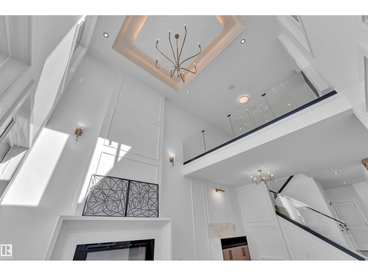
This beautifully designed home in the desirable community is Thoughtfully planned living space, this stunning home features an open-concept layout with a spectacular open-to-above great room, a spacious dining area, and a modern kitchen with ample cabinetry and spice kitchen. The main floor also includes a versatile bedroom, a convenient mudroom, and direct access to the attached garage. Upstairs, you will find a spacious primary bedroom with a walk-in closet and a luxurious ensuite, two additional bedrooms, a full bathroom, an upstairs laundry area, and a large bonus room. Conveniently located close to schools, parks, shopping, and other amenities, this home offers the perfect blend of comfort, style, and functionality. (id:51989)
Features of 18636 130 St Nw
- MLS® Number E4507760
- Price $699,998
- Bedrooms: 4
- Bathrooms: 3
- Square Footage: 2235 sqft
- Property Type: House
- Neigbourhood: Goodridge Corners
- Amenities Near By Schools, Shopping
Buildings
| Bathroom Total | 3 | Bedrooms Total | 4 |
| Amenities | Ceiling - 9ft | Basement Development | Unfinished |
| Basement Type | Full (unfinished) | Constructed Date | 2026 |
| Construction Style Attachment | Detached | Heating Type | Forced Air |
| Stories Total | 2 | Size Interior | 2235 Sqft |
| Type | House |
Parking
| Attached Garage |
Land
| Acreage | No | Land Amenities | Schools, Shopping |
Rooms
| Level | Type | Length | Width | Dimensions |
|---|---|---|---|---|
| Main Level | Living Room | Measurements not available | ||
| Main Level | Dining Room | Measurements not available | ||
| Main Level | Kitchen | Measurements not available | ||
| Main Level | Bedroom 4 | Measurements not available | ||
| Main Level | Second Kitchen | Measurements not available | ||
| Upper Level | Primary Bedroom | Measurements not available | ||
| Upper Level | Bedroom 2 | Measurements not available | ||
| Upper Level | Bedroom 3 | Measurements not available | ||
| Upper Level | Bonus Room | Measurements not available |
Agents and Offices
- Mohit Dhunna
- Office: Exp Realty