

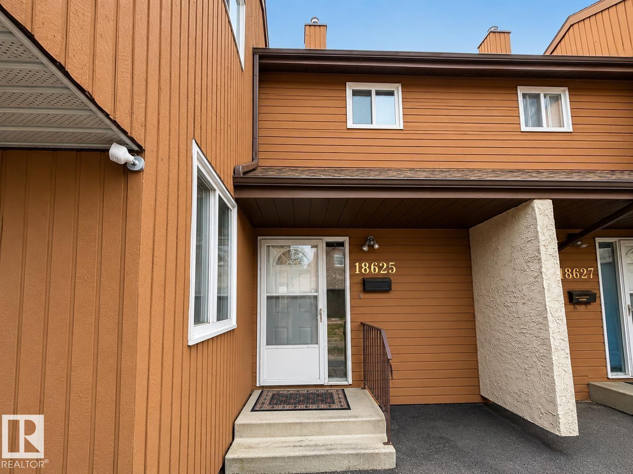
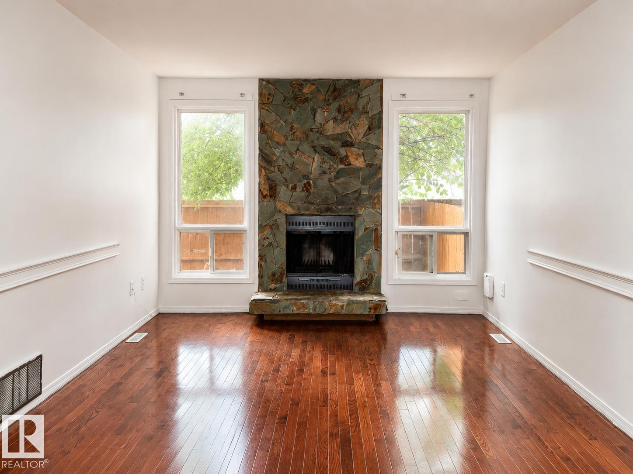
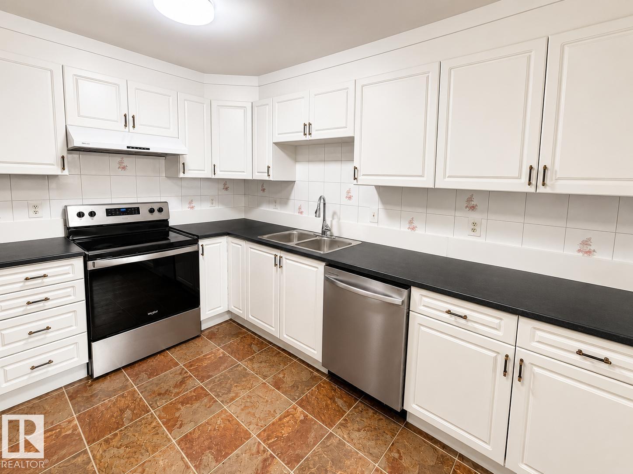
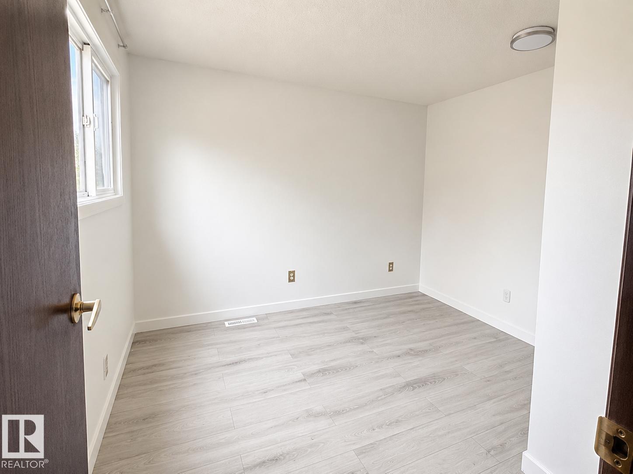
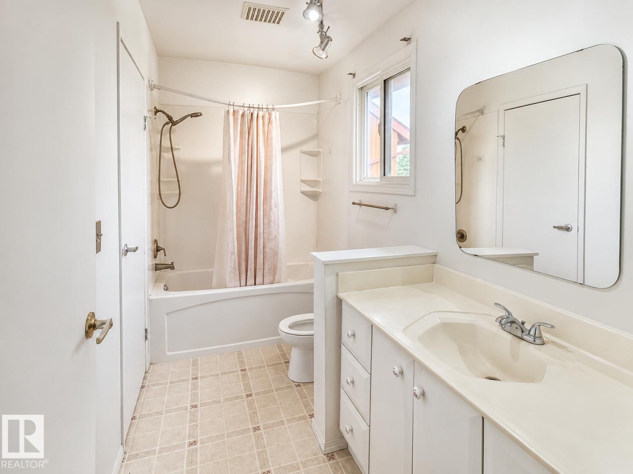
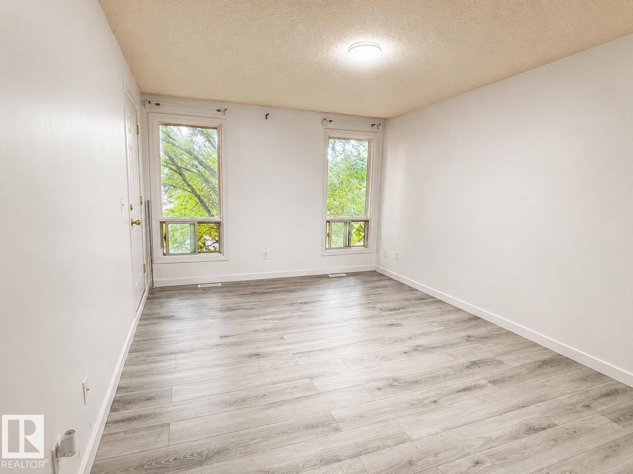
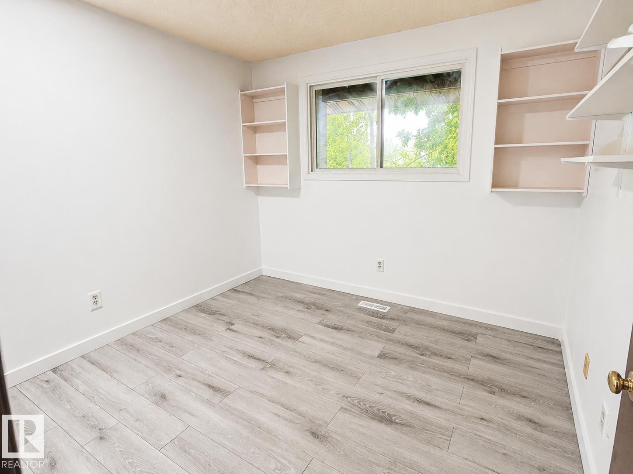
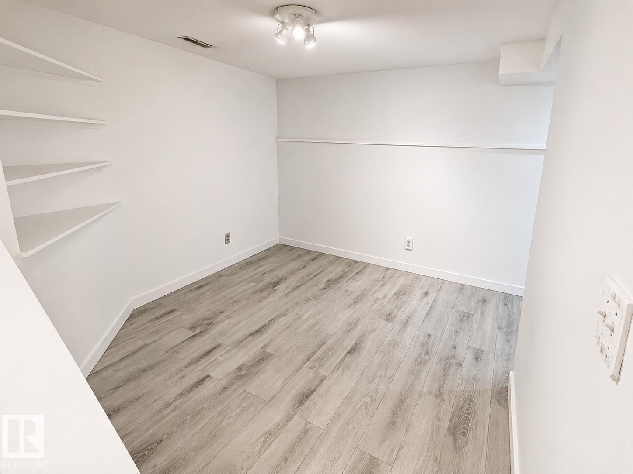
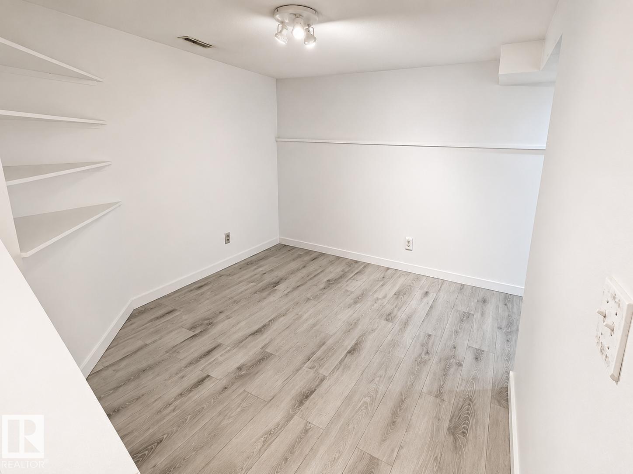
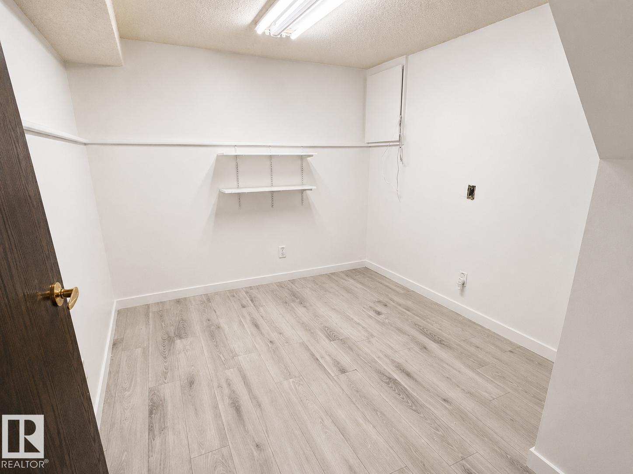
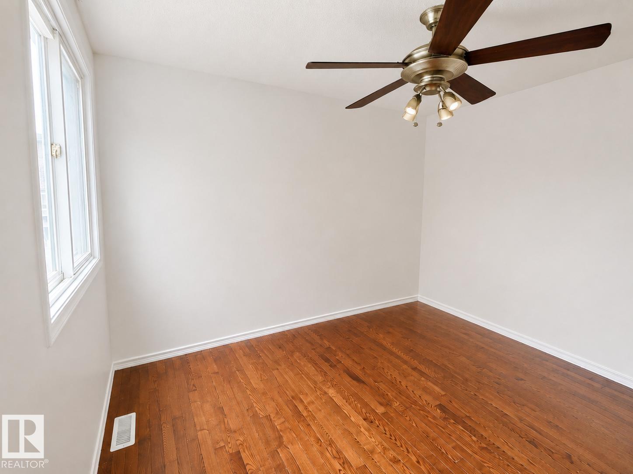

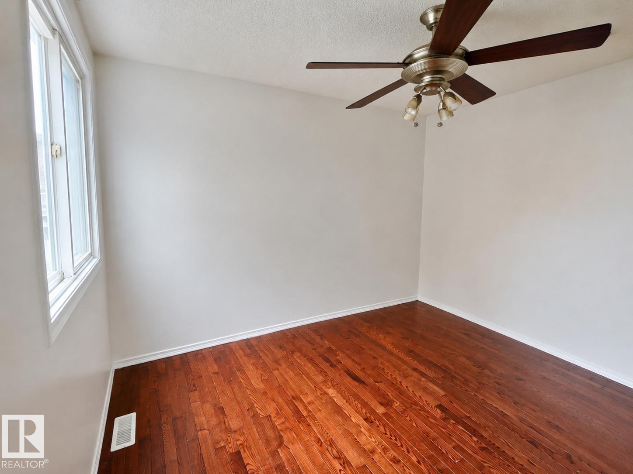
Welcome to this well-maintained 3-bedroom townhouse in the desirable, family-friendly community of Ormsby Place! This bright and functional home features a spacious living room with a stunning floor-to-ceiling wood-burning fireplace, an updated kitchen with stainless steel appliances, and a versatile main-floor den ideal for a home office or playroom. The fully finished basement offers excellent additional space for a recreation room, gym, office, or entertainment area. Enjoy the private deck, in-suite laundry, assigned parking, and ample storage. Conveniently located close to schools, parks, playgrounds, public transit, shopping, restaurants, medical services, and everyday amenities. West Edmonton Mall is just minutes away, with easy access to Whitemud Drive and Anthony Henday Drive. A fantastic opportunity for first-time buyers, families, or investors! (id:51989)
Features of 18625 66 Av Nw
- MLS® Number E4504170
-
Price
$209,900
Maintenance, Exterior Maintenance, Insurance, Other, See Remarks
$464.53 Monthly - Bedrooms: 3
- Bathrooms: 2
- Square Footage: 1198 sqft
- Property Type: Row / Townhouse
- Neigbourhood: Ormsby Place
- Amenities Near By Playground, Public Transit, Schools, Shopping
- Structure Porch
Buildings
| Bathroom Total | 2 | Bedrooms Total | 3 |
| Appliances | Dishwasher, Dryer, Hood Fan, Refrigerator, Stove, Washer | Basement Development | Finished |
| Basement Features | Suite | Basement Type | Full (finished) |
| Constructed Date | 1978 | Construction Style Attachment | Attached |
| Fireplace Fuel | Gas | Fireplace Present | Yes |
| Fireplace Type | Woodstove | Half Bath Total | 1 |
| Heating Type | Forced Air | Stories Total | 2 |
| Size Interior | 1198 Sqft | Type | Row / Townhouse |
Parking
| Stall | |
| Carport |
Land
| Acreage | No | Land Amenities | Playground, Public Transit, Schools, Shopping |
| Size Irregular | 263.61 | Size Total | 263.61 M2 |
| Size Total Text | 263.61 M2 |
Rooms
| Level | Type | Length | Width | Dimensions |
|---|---|---|---|---|
| Upper Level | Primary Bedroom | Measurements not available | ||
| Upper Level | Bedroom 2 | Measurements not available | ||
| Upper Level | Bedroom 3 | Measurements not available |
Agents and Offices
- Liyo Jose
- Office: Kairali Realty Inc.