

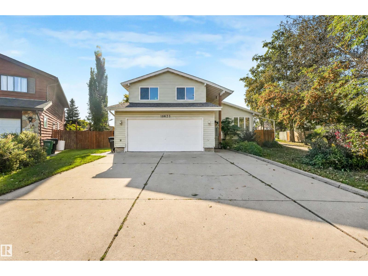
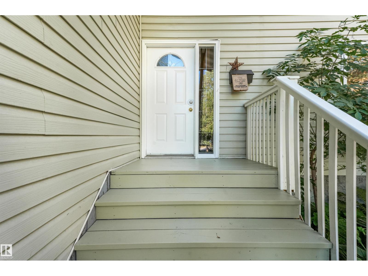
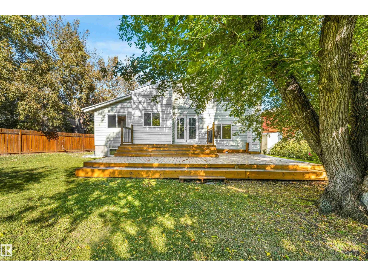
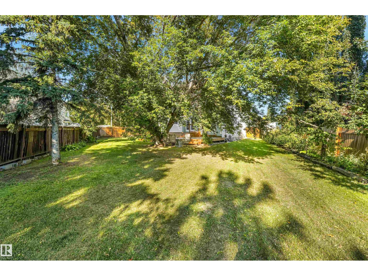
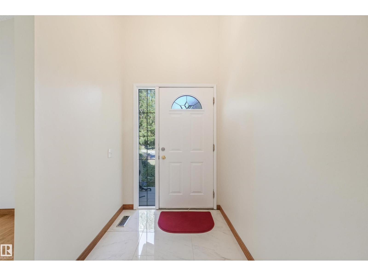
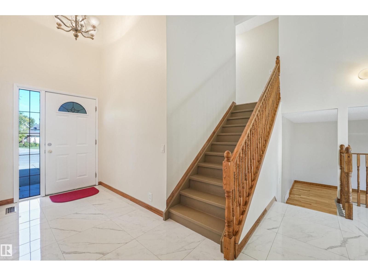
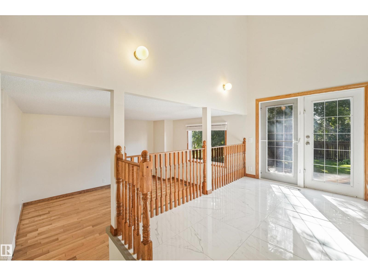
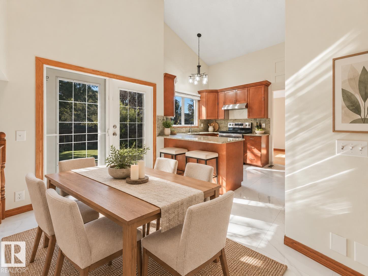
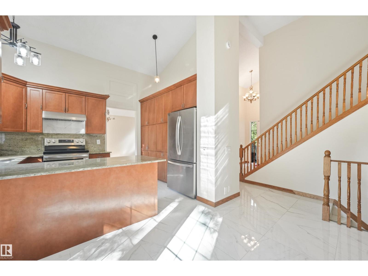
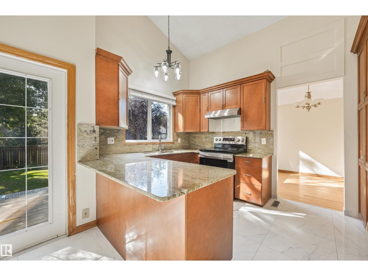
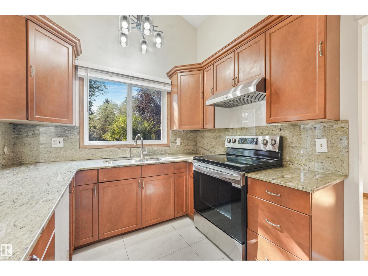
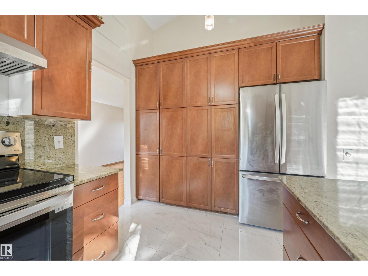
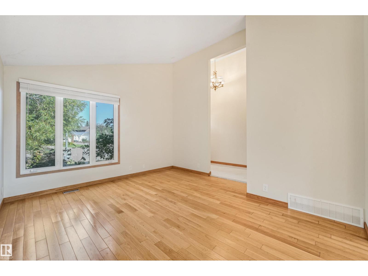
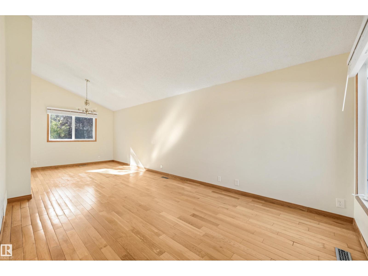
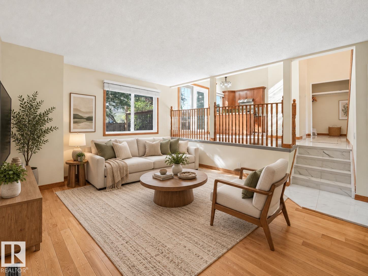
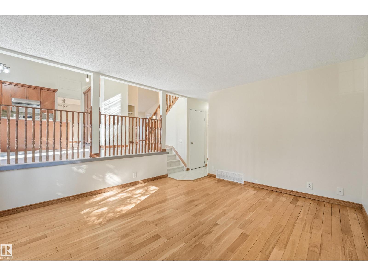
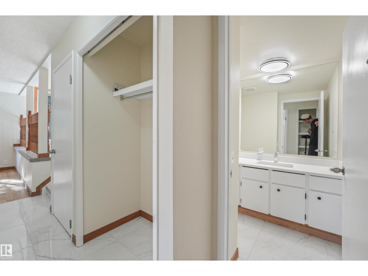
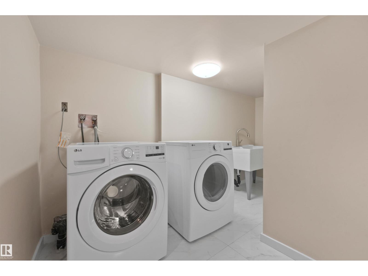
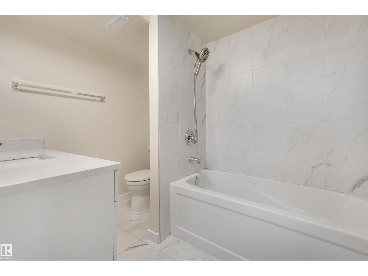
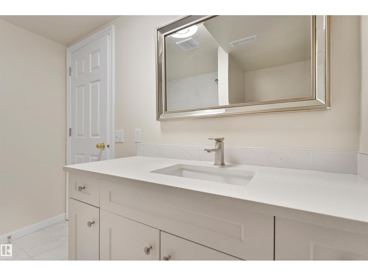
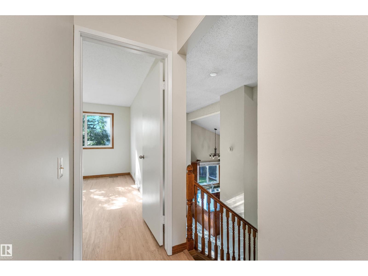
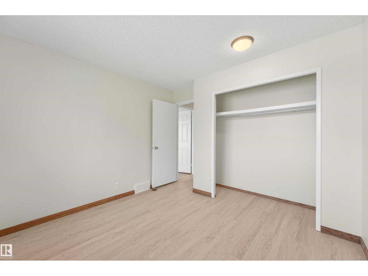
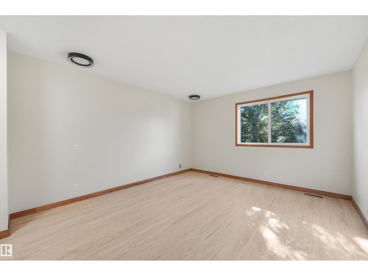
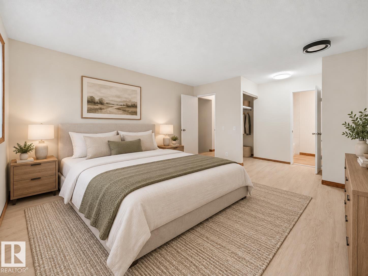
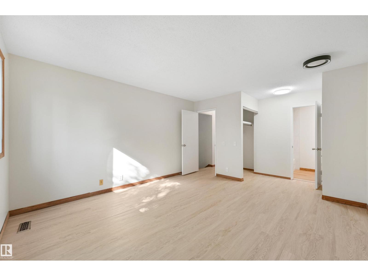
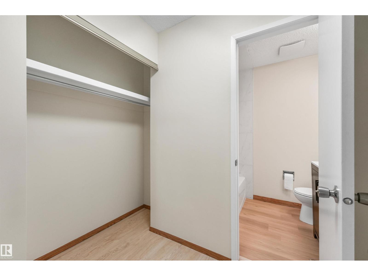
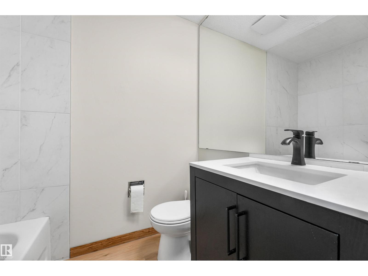
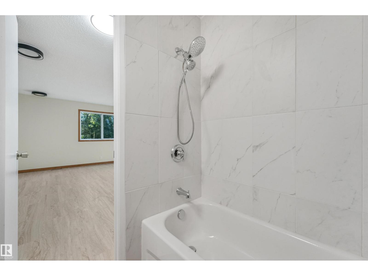
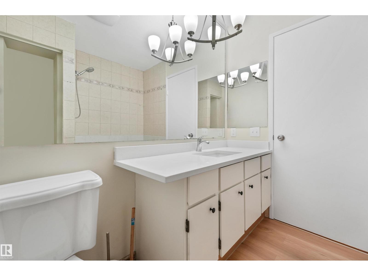
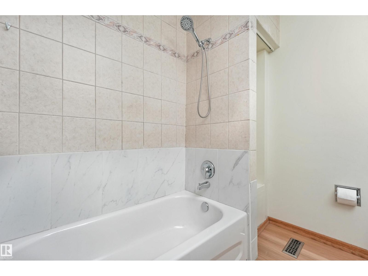
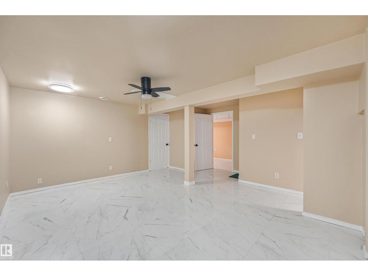
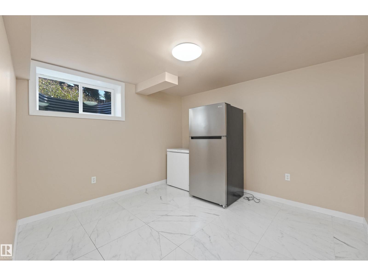
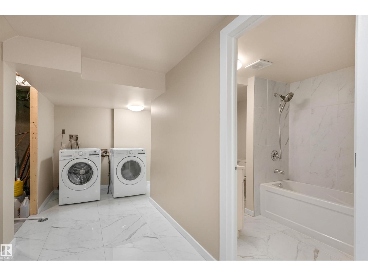
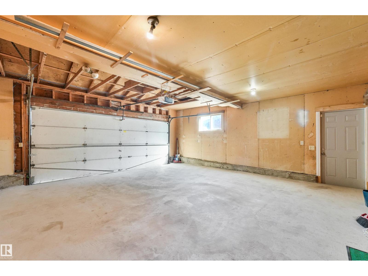
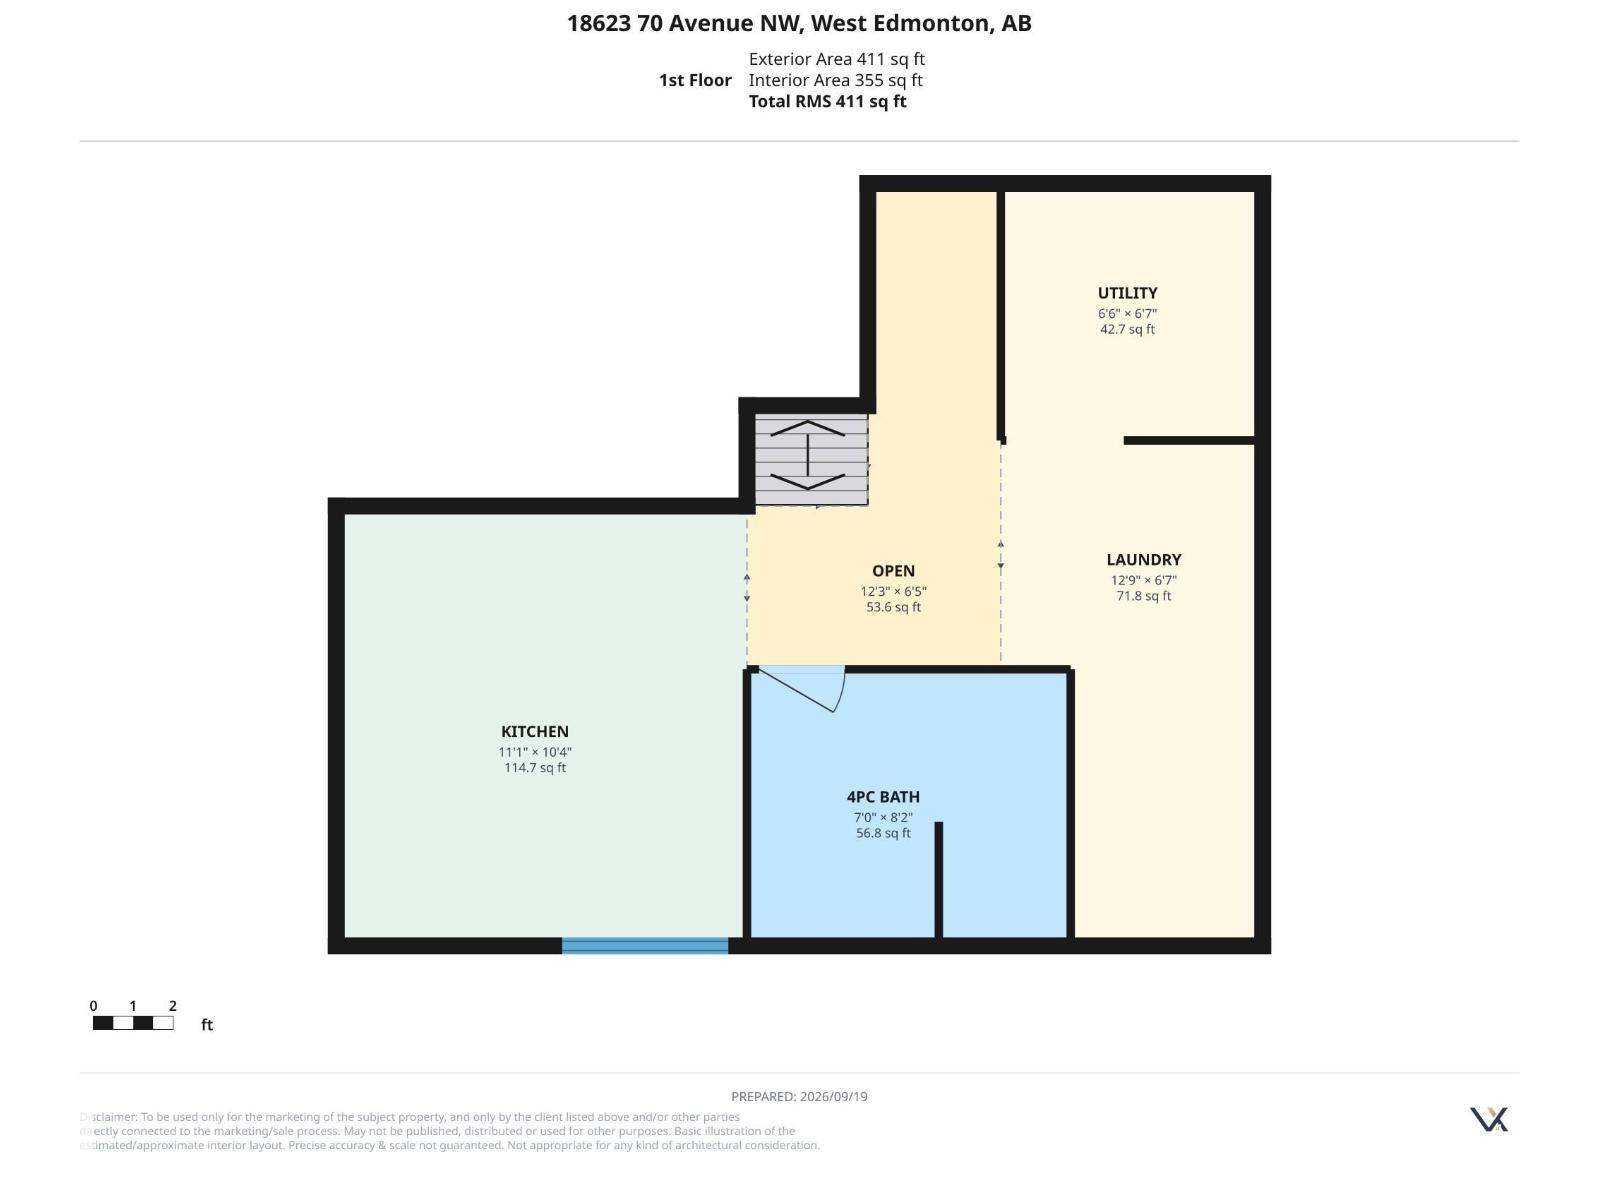
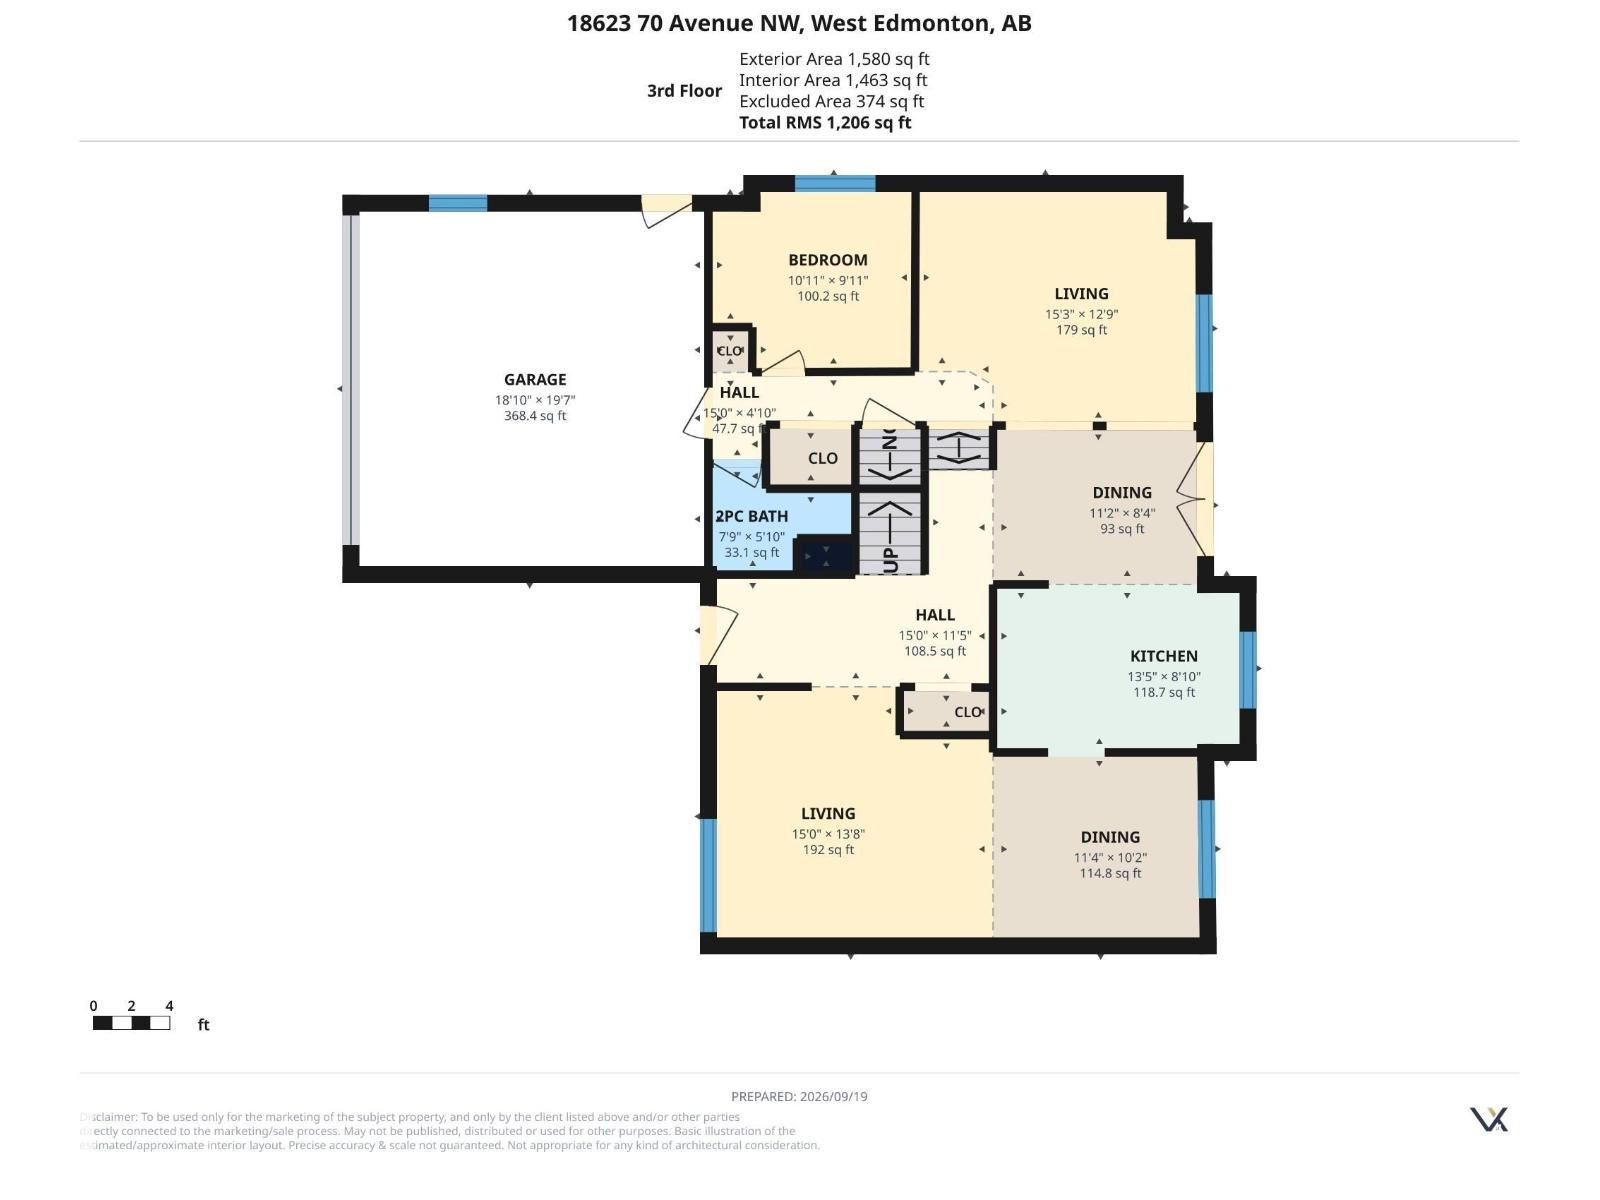
Welcome to this beautiful and extensively upgraded 5-level split home in the desirable community of Lymburn! Offering an impressive and versatile layout with 5 bedrooms and 4 bathrooms, this spacious home provides plenty of room for a growing family, entertaining, and everyday living. As you enter, you’ll appreciate the unique multi-level design and the abundance of living space throughout. The home features multiple living and dining areas, providing flexibility for both formal and casual gatherings. The spacious kitchen offers excellent functionality and connects naturally to the surrounding living and dining spaces. Upstairs, you’ll find generously sized bedrooms, including a spacious primary bedroom, along with additional bathrooms and ample closet space. The thoughtful layout provides excellent separation between living and sleeping areas. The lower levels offer additional flexibility with generous open areas, utility/laundry space, and direct access to the oversized double garage. (id:51989)
Features of 18623 70 Av Nw
- MLS® Number E4509602
- Price $579,000
- Bedrooms: 4
- Bathrooms: 4
- Square Footage: 1926 sqft
- Property Type: House
- Neigbourhood: Lymburn
- Amenities Near By Playground, Schools, Shopping
- Community Features Public Swimming Pool
- Features No Animal Home, No Smoking Home
Buildings
| Bathroom Total | 4 | Bedrooms Total | 4 |
| Appliances | Dryer, Garage Door Opener Remote(s), Garage Door Opener, Refrigerator, Washer, Stove | Basement Development | Finished |
| Basement Type | Full (finished) | Constructed Date | 1979 |
| Construction Style Attachment | Detached | Half Bath Total | 1 |
| Heating Type | Forced Air | Size Interior | 1926 Sqft |
| Type | House |
Parking
| Detached Garage |
Land
| Acreage | No | Land Amenities | Playground, Schools, Shopping |
| Size Irregular | 888.72 | Size Total | 888.72 M2 |
| Size Total Text | 888.72 M2 |
Rooms
| Level | Type | Length | Width | Dimensions |
|---|---|---|---|---|
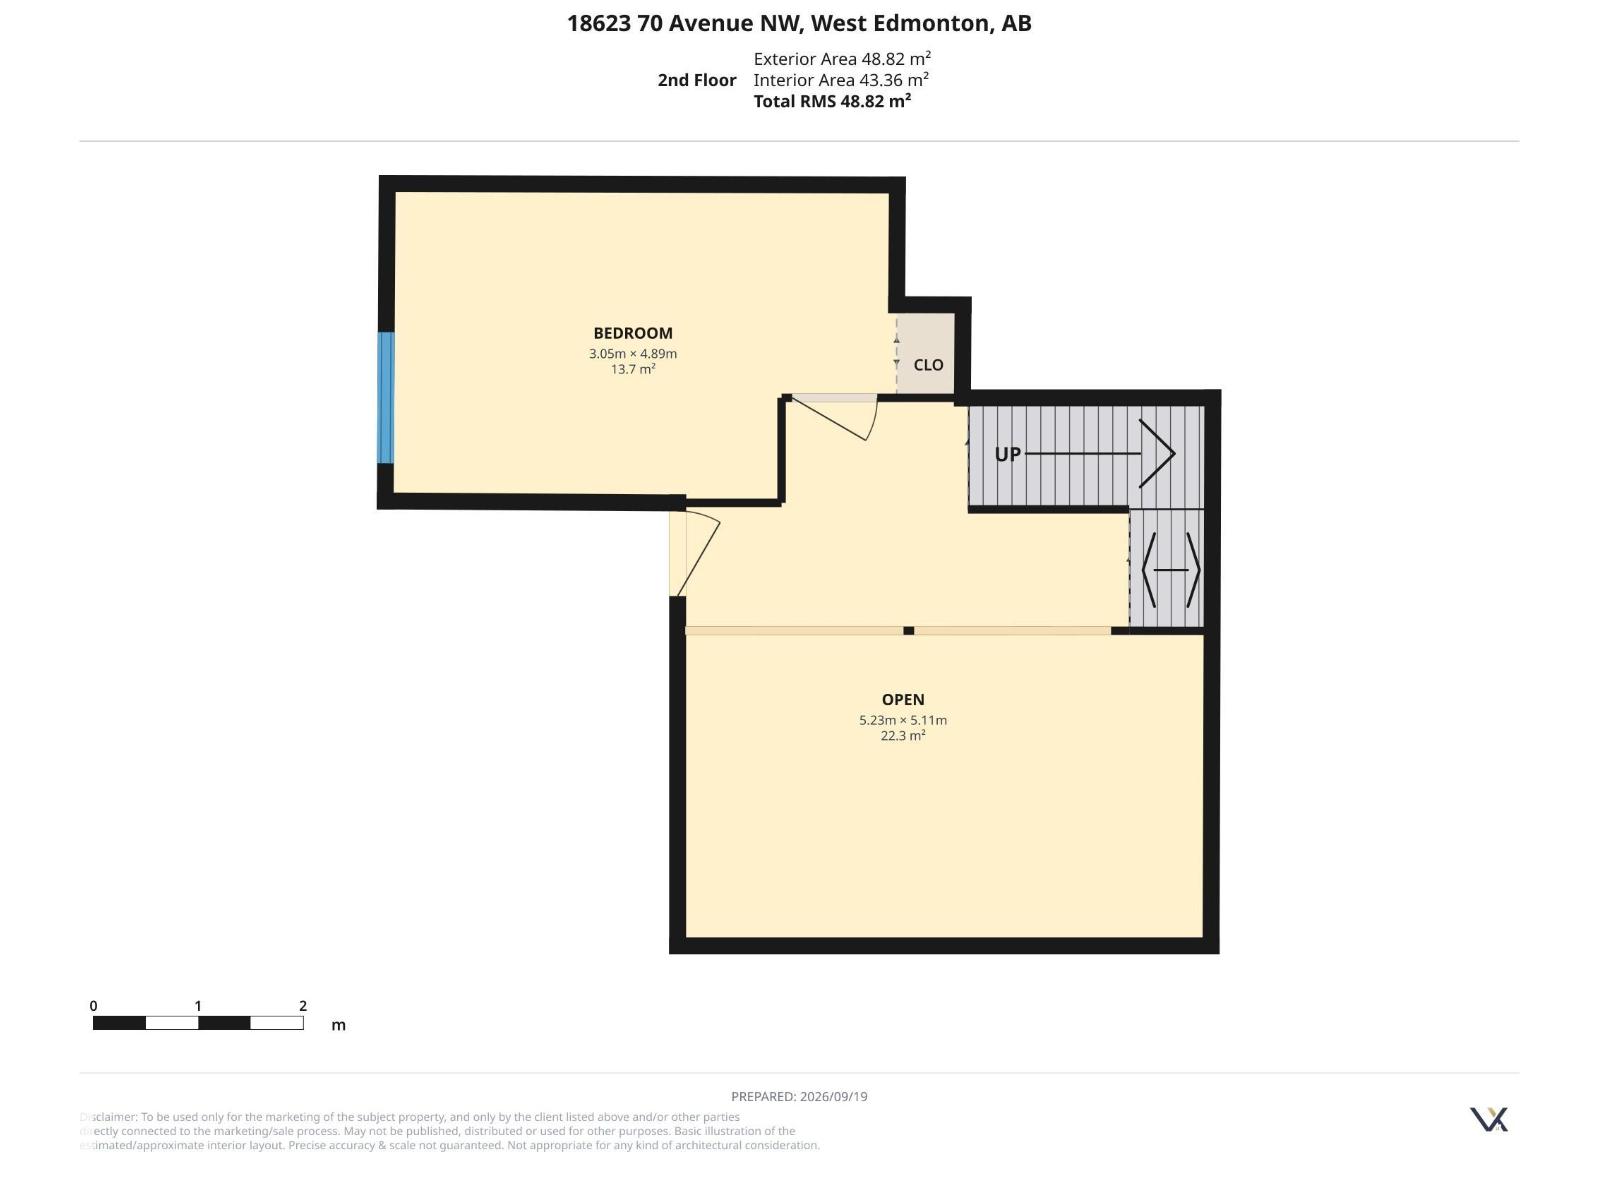
| Lower Level | Bedroom 4 | 10' x 16' | ||
| Main Level | Living Room | 15'3" x 12'9" | ||
| Main Level | Dining Room | 11'2" x 8'4" | ||
| Main Level | Kitchen | 13'5" x 8'10" | ||
| Main Level | Family Room | 15' x 13'8" | ||
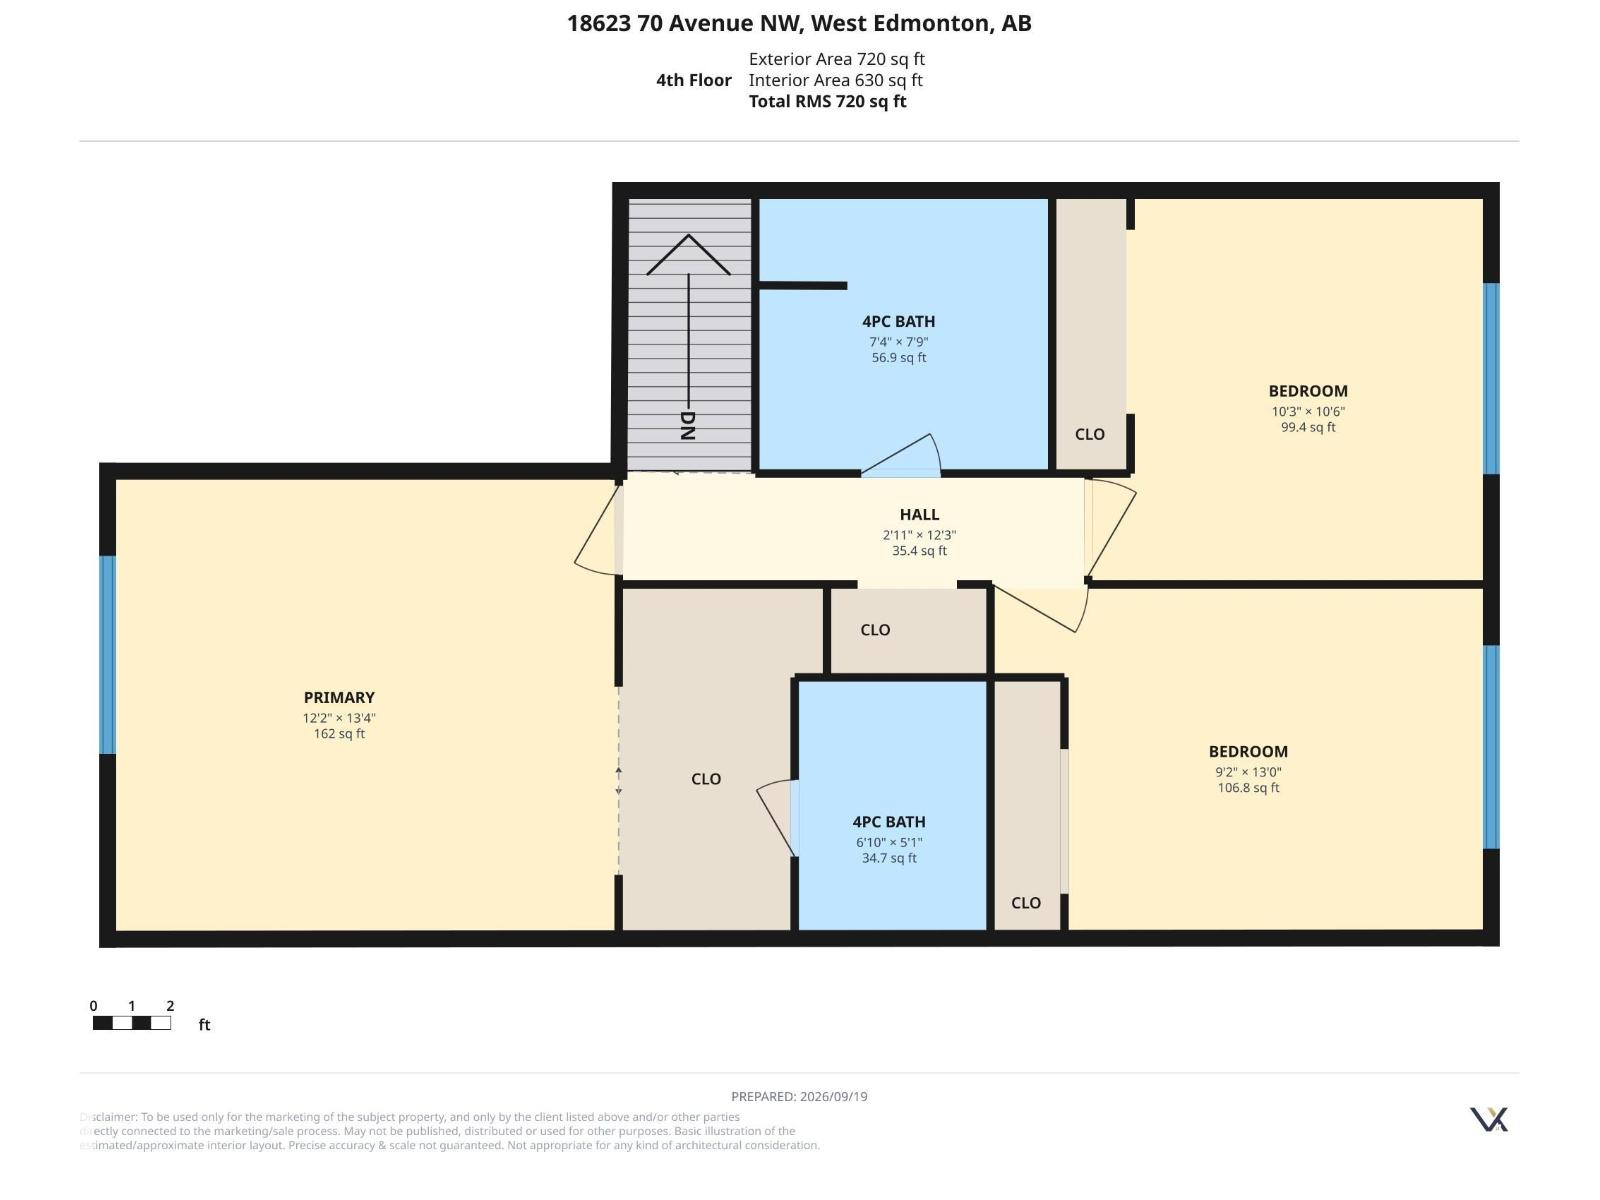
| Upper Level | Primary Bedroom | 12'2" x 13'4" | ||
| Upper Level | Bedroom 2 | 10'3" x 10'6" | ||
| Upper Level | Bedroom 3 | 9'2" x 13' |
Agents and Offices
- Jessica L. Kibambe
- Office: Royal LePage Noralta Real Estate