

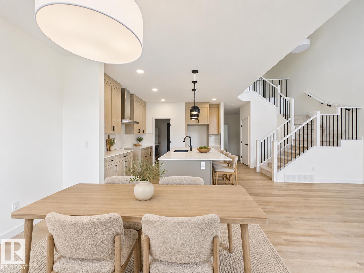
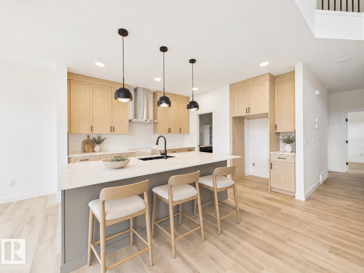
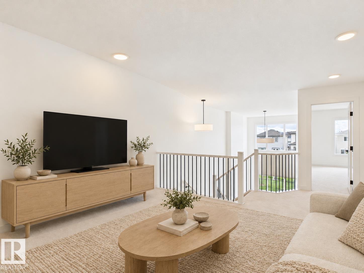
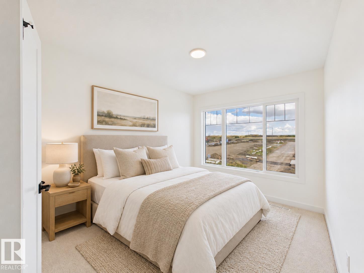
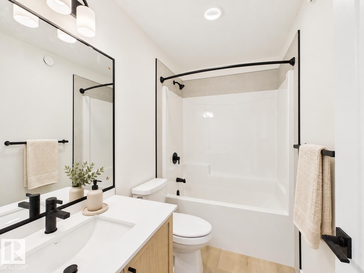
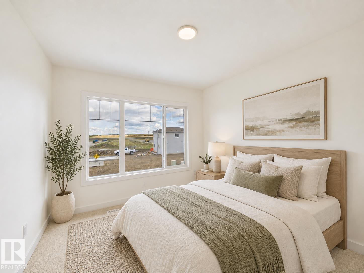
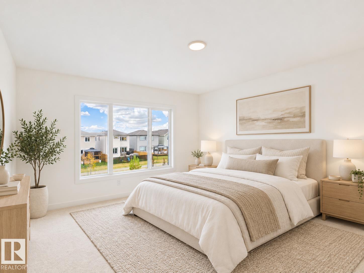
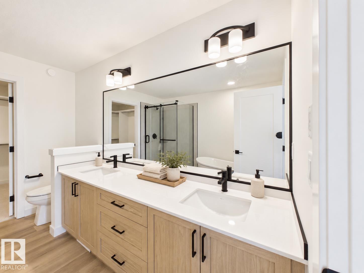
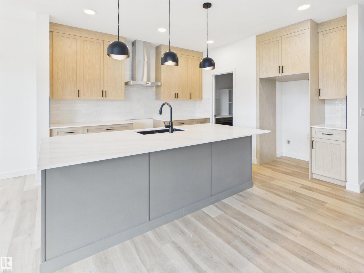
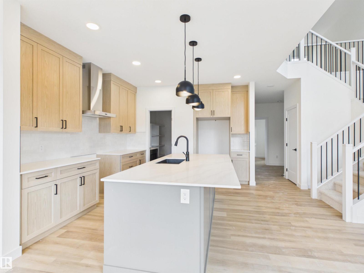
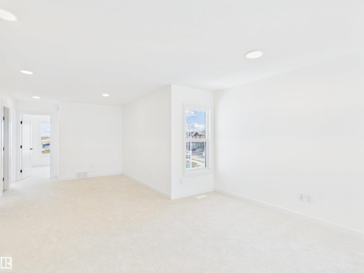
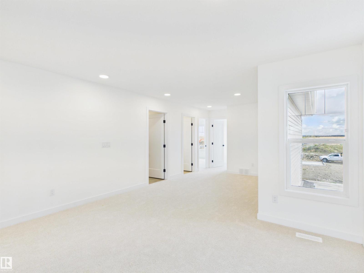
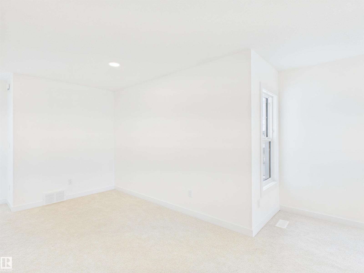
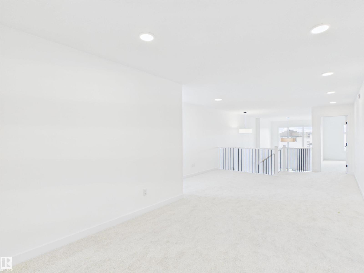
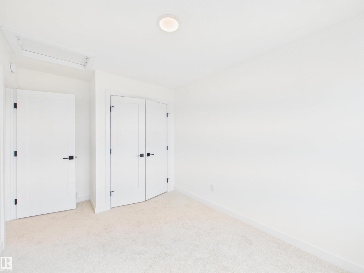
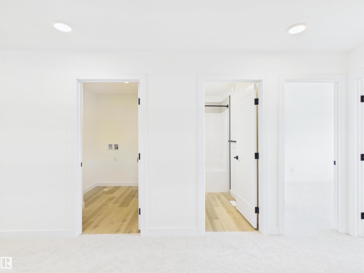
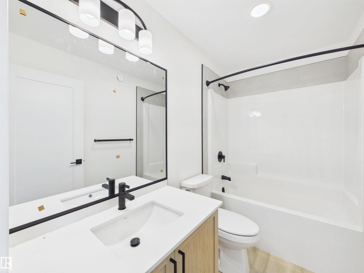
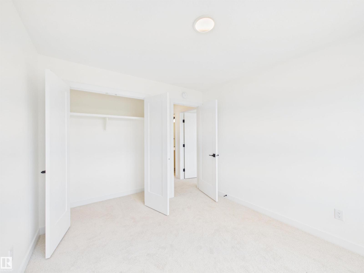
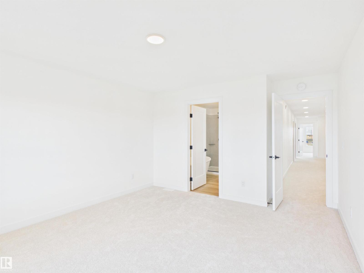
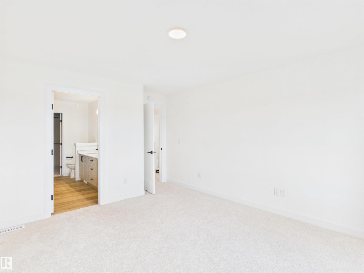
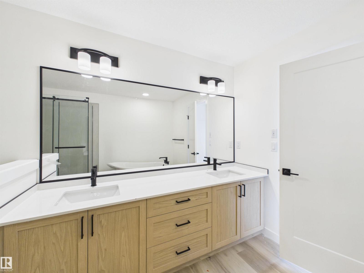
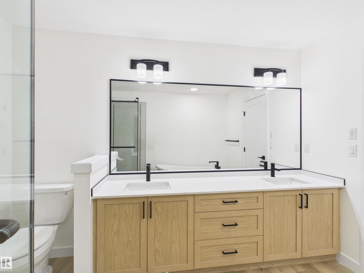
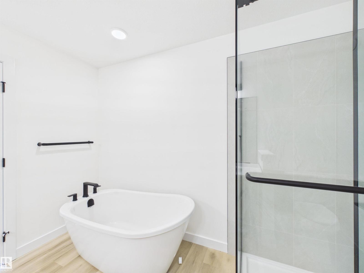
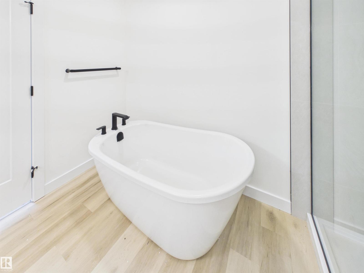
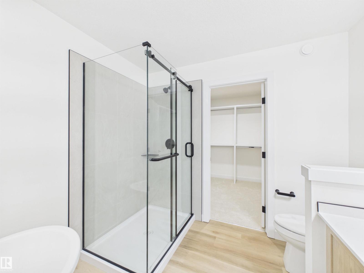
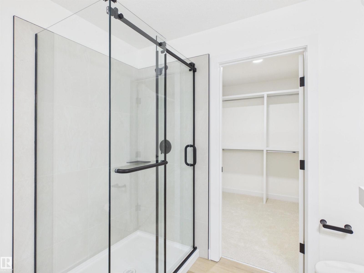
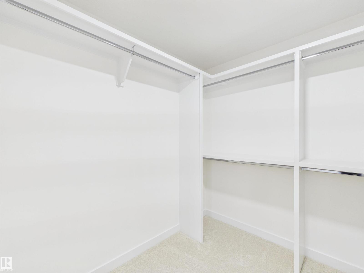
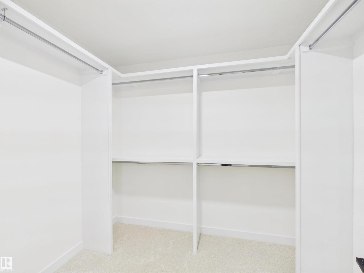
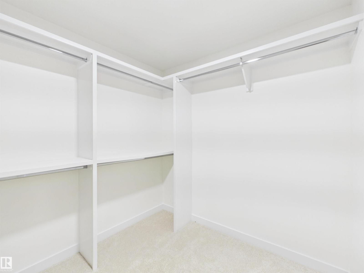
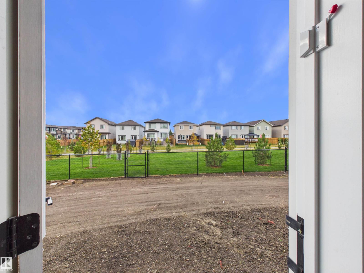
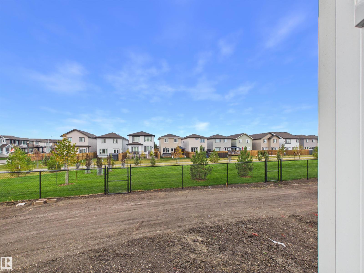
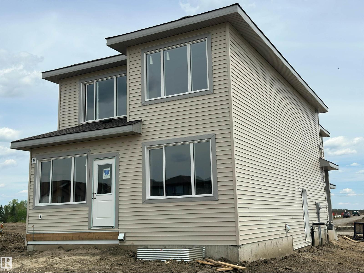
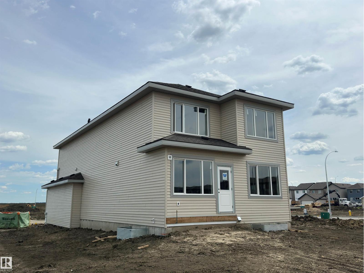
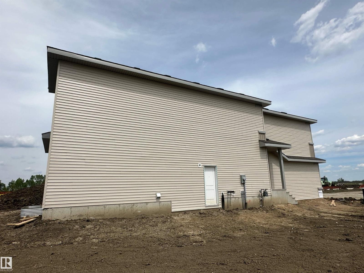
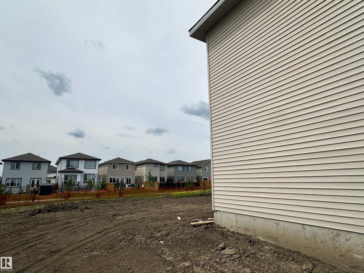
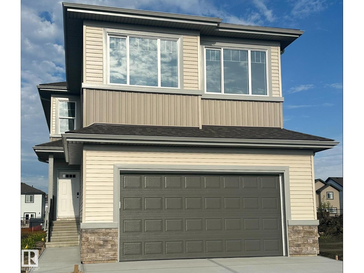
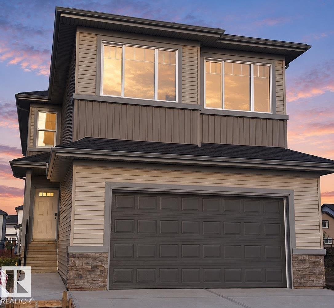
IMMEDIATE POSSESSION! Brand-new 2026-built 2-storey home in Fort Saskatchewan's Sienna community — 3 bedrooms, 2.5 bathrooms, 2,085 sq ft, with a double attached garage. The open-concept main floor connects a living room with an electric fireplace, a dining area, and a kitchen with abundant cabinetry, an island with breakfast bar, and a walkthrough pantry. A main-floor den, mudroom, and 2-piece bath complete the level. Upstairs: a bonus/loft area, upper-floor laundry, two bedrooms, a 4-piece bath, and a primary bedroom with a walk-in closet and 5-piece ensuite. The unfinished basement has a separate entrance for future development. Never occupied. Sienna is close to parks, trails, schools, and everyday amenities. Built by Alquinn Homes. *Some photos have virtual staging & digital enhancement* (id:51989)
Features of 186 Scoria Wd
- MLS® Number E4513588
- Price $639,999
- Bedrooms: 3
- Bathrooms: 3
- Square Footage: 2085 sqft
- Property Type: House
- Neigbourhood: Sienna
- Amenities Near By Playground, Schools, Shopping
- Features Park/reserve, No Animal Home, No Smoking Home
Buildings
| Bathroom Total | 3 | Bedrooms Total | 3 |
| Appliances | Dishwasher, Garage Door Opener Remote(s), Garage Door Opener, Hood Fan, Microwave, Refrigerator, Stove | Basement Development | Unfinished |
| Basement Type | Full (unfinished) | Constructed Date | 2026 |
| Construction Style Attachment | Detached | Fireplace Fuel | Electric |
| Fireplace Present | Yes | Fireplace Type | Insert |
| Half Bath Total | 1 | Heating Type | Forced Air |
| Stories Total | 2 | Size Interior | 2085 Sqft |
| Type | House |
Parking
| Attached Garage |
Land
| Acreage | No | Land Amenities | Playground, Schools, Shopping |
Rooms
| Level | Type | Length | Width | Dimensions |
|---|---|---|---|---|
| Main Level | Living Room | 3.54 m | 4.94 m | 3.54 m x 4.94 m |
| Main Level | Dining Room | 3.49 m | 2.92 m | 3.49 m x 2.92 m |
| Main Level | Kitchen | 3.49 m | 4.65 m | 3.49 m x 4.65 m |
| Main Level | Den | 3.02 m | 2.82 m | 3.02 m x 2.82 m |
| Main Level | Mud Room | Measurements not available | ||
| Upper Level | Primary Bedroom | 3.88 m | 4.32 m | 3.88 m x 4.32 m |
| Upper Level | Bedroom 2 | 2.65 m | 3.42 m | 2.65 m x 3.42 m |
| Upper Level | Bedroom 3 | 3.03 m | 3.36 m | 3.03 m x 3.36 m |
| Upper Level | Bonus Room | 3.14 m | 7.29 m | 3.14 m x 7.29 m |
| Upper Level | Laundry Room | 2.54 m | 1.79 m | 2.54 m x 1.79 m |
Agents and Offices
- Jay Lewis
- Office: RE/MAX Excellence