

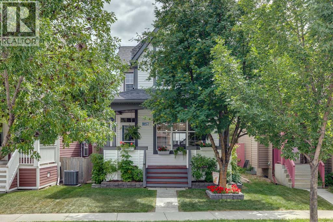
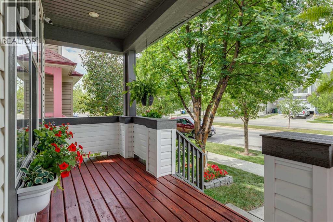
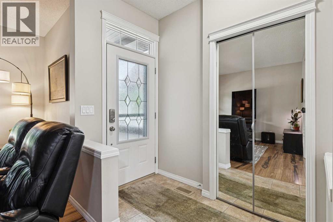
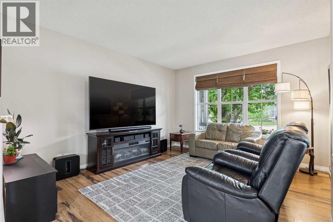
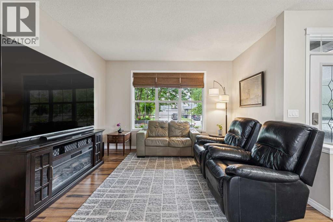
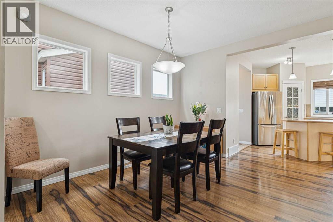
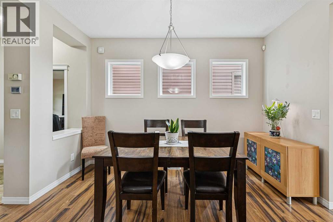
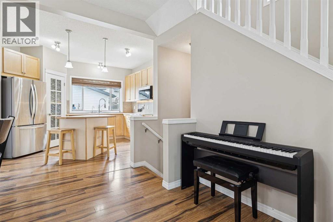
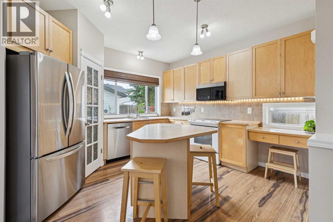
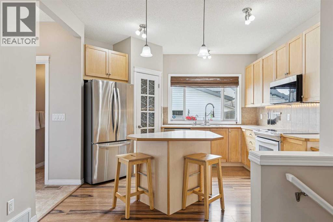
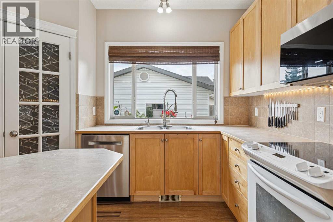
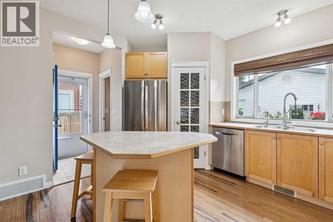
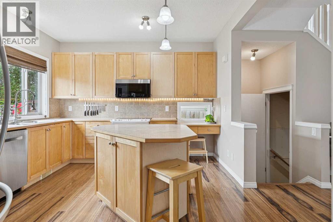
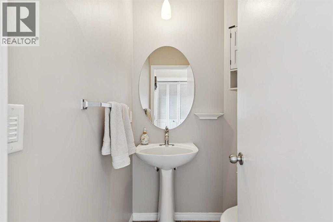
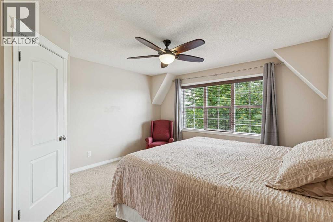
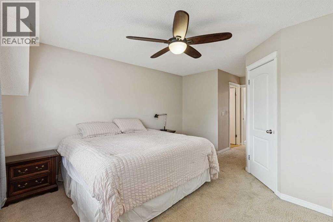
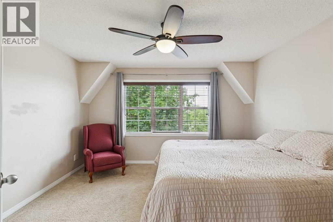
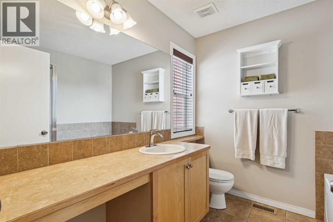
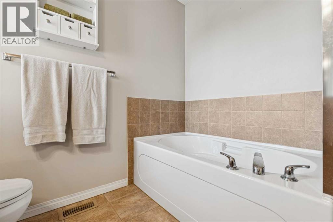
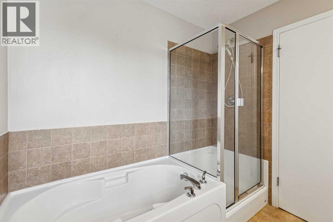
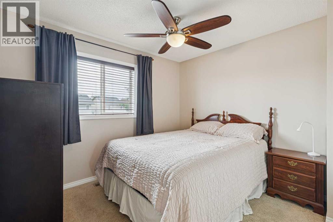
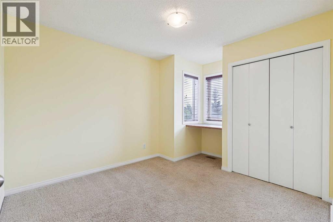
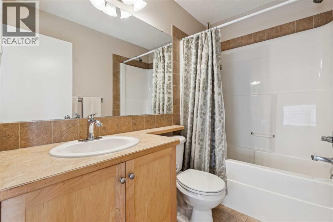
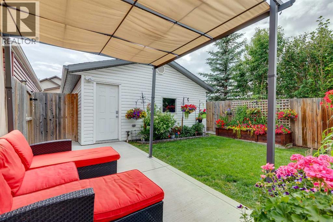
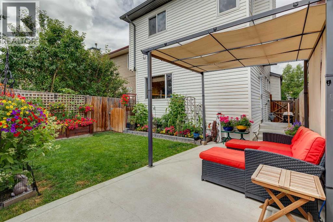
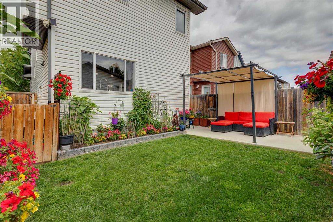
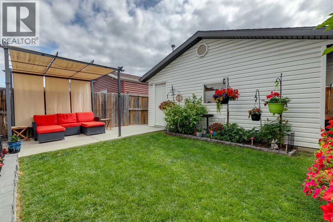
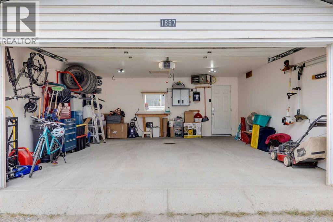
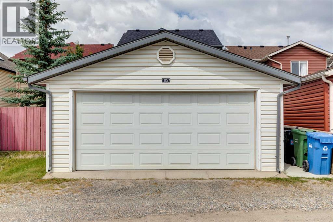
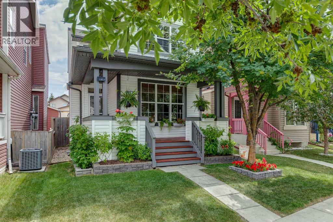
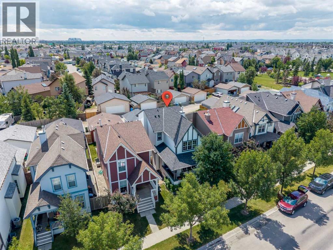
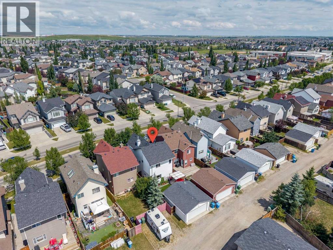
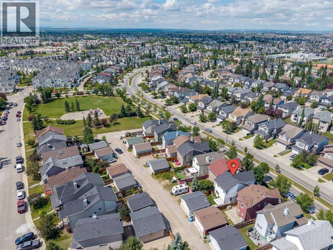
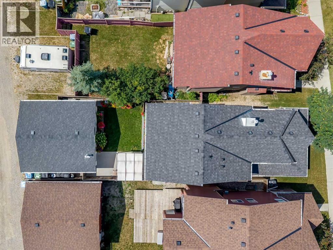
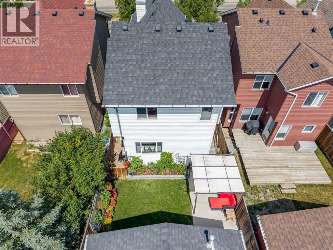
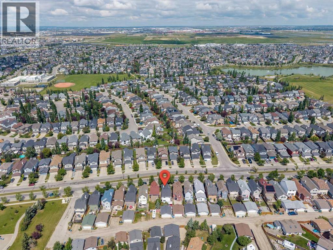
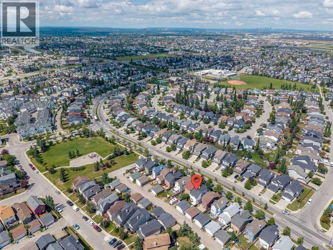
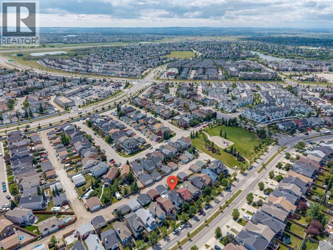
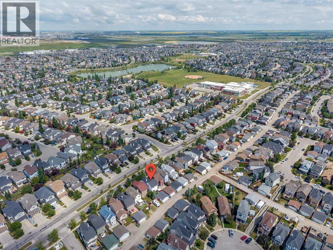
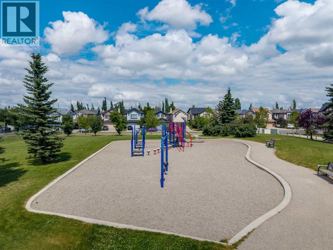
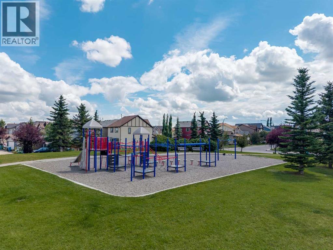
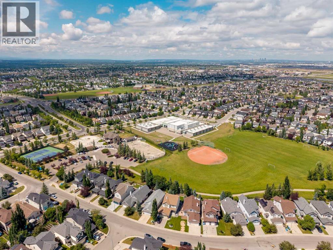
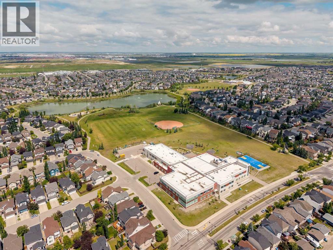
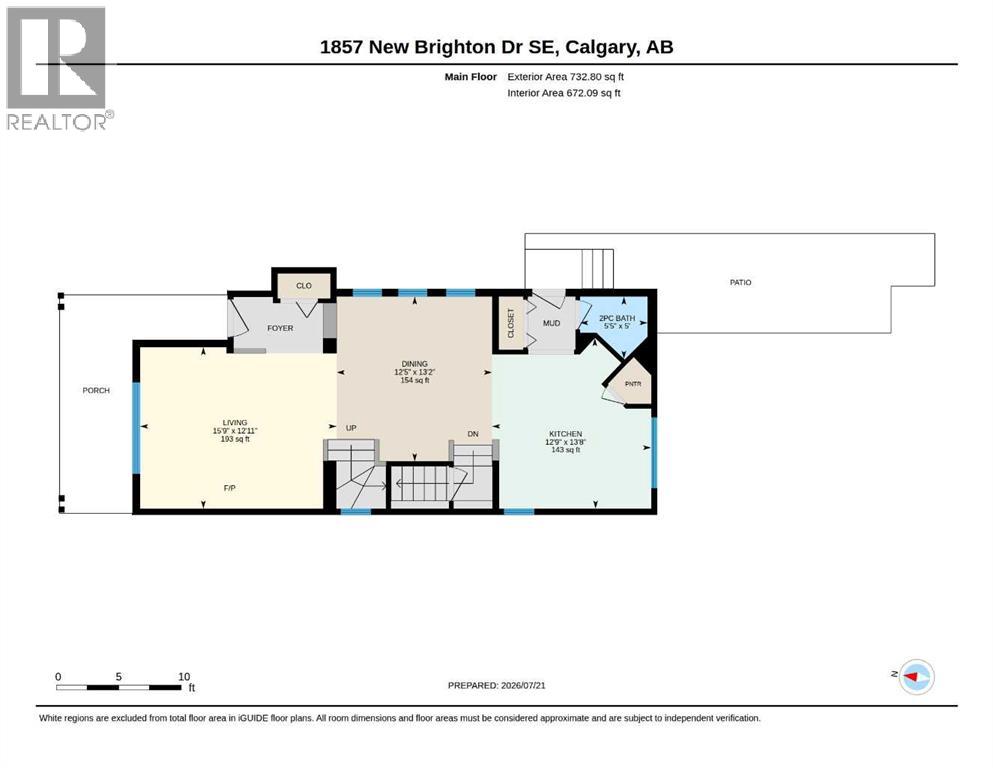
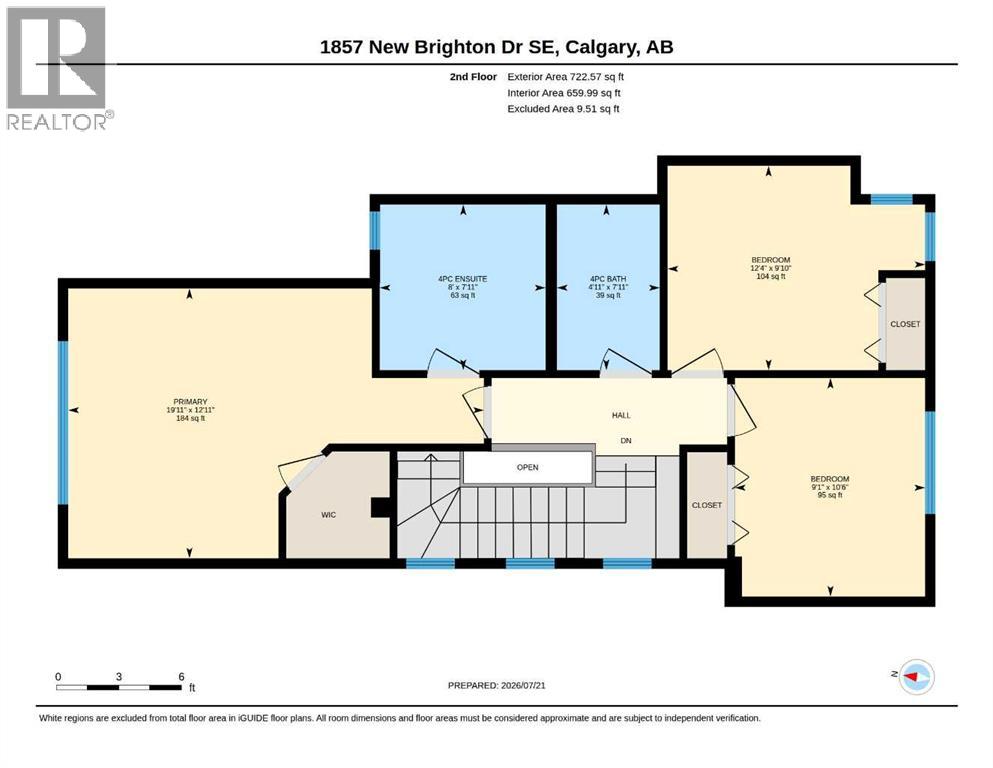
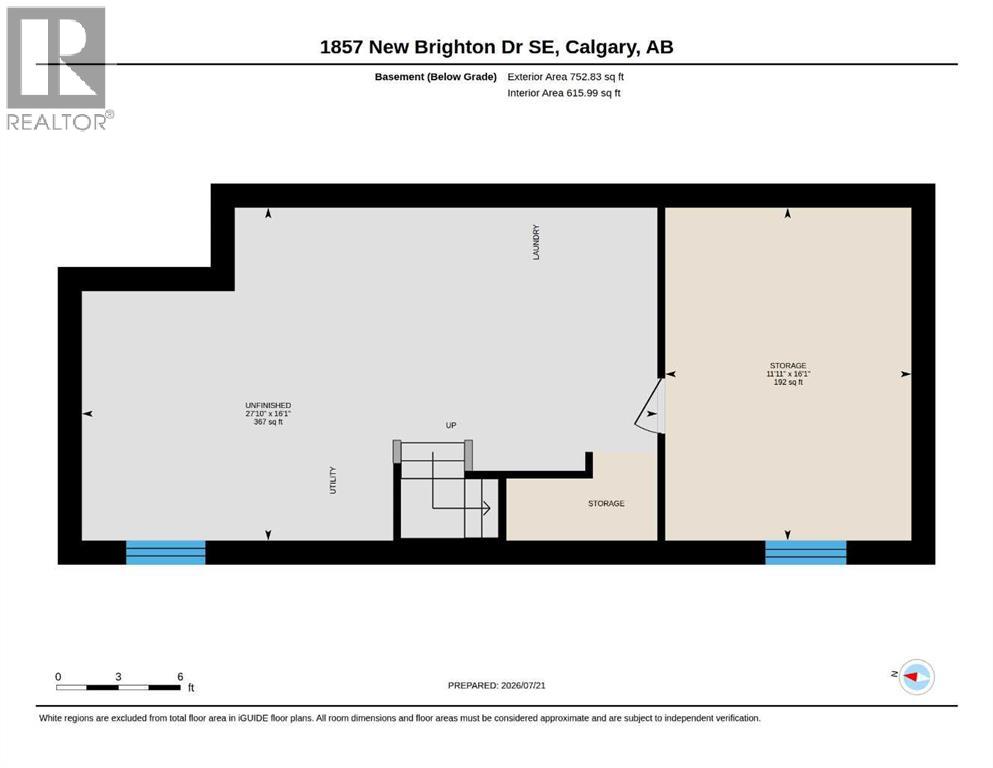
Showcasing true pride of ownership, this beautifully maintained two-storey checks every box for stylish, functional family living. Perfectly positioned just steps from a park and within walking distance to the neighborhood schools, this immaculate home immediately impresses with its standout curb appeal and spacious front verandah. Step inside to a bright, open-concept main floor featuring nine-foot ceilings, durable flooring, and a generous placement of windows that bathes the entire space in natural light. The kitchen is designed for both everyday living and entertaining, offering extra-height wood cabinetry, a functional corner pantry, a centre island, and seamless sightlines into the living and dining areas. From the kitchen, a convenient side entry leads directly out to a private, south-facing backyard oasis. The current owners have thoughtfully elevated this outdoor space with a low-maintenance concrete patio and walkway—creating the ultimate sun-drenched setting for summer nights, BBQs, and entertaining. Upstairs, you will find three spacious bedrooms, including a generous primary suite complete with a walk-in closet and a private 4-piece ensuite featuring a relaxing soaker tub and stand-up shower. Downstairs, the lower-level features large windows and includes rough-in plumbing for a future bathroom, alongside a partially developed "hobby" room that could easily serve as a future fourth bedroom. Total peace of mind is ensured with a newer roof (impact-resistant, replaced within the last 5 years) and upgraded R50 attic insulation for maximum energy efficiency. Complete with an oversized, fully insulated, drywalled, and heated garage. Easy access to major roads, 130th Avenue shopping, and the private New Brighton Clubhouse, this exceptional home is truly the complete package. Be sure to check out the 3D Tour for a better look and book your private showing today. It’s a move you’ll be glad you made. (id:51989)
Features of 1857 New Brighton Drive Se
- MLS® Number A2332022
- Price $544,900
- Bedrooms: 3
- Bathrooms: 3
- Square Footage: 1455 sqft
- Property Type: House
- Community Name: New Brighton
- Amenities Near By Park, Playground, Recreation Nearby, Schools, Shopping
- Features Back Lane, Pvc Window, Level, Gazebo, Gas Bbq Hookup
- Parking Space Total 2
- Plan 0611008
Buildings
| Bathroom Total | 3 | Bedrooms Above Ground | 3 |
| Bedrooms Total | 3 | Amenities | Clubhouse |
| Appliances | Washer, Refrigerator, Water Softener, Dishwasher, Stove, Dryer, Microwave Range Hood Combo, Window Coverings, Garage Door Opener | Basement Development | Unfinished |
| Basement Type | Full (unfinished) | Constructed Date | 2006 |
| Construction Material | Wood Frame | Construction Style Attachment | Detached |
| Cooling Type | None | Exterior Finish | Vinyl Siding |
| Flooring Type | Carpeted, Laminate, Tile | Foundation Type | Poured Concrete |
| Half Bath Total | 1 | Heating Fuel | Natural Gas |
| Heating Type | Central Heating | Stories Total | 2 |
| Size Interior | 1455 Sqft | Total Finished Area | 1455 Sqft |
| Type | House |
Parking
| Detached Garage | 2 |
| Garage | |
| Heated Garage | |
| Oversize |
Land
| Acreage | No | Fence Type | Fence |
| Land Amenities | Park, Playground, Recreation Nearby, Schools, Shopping | Landscape Features | Landscaped |
| Size Depth | 32.34 M | Size Frontage | 8.18 M |
| Size Irregular | 262.00 | Size Total | 262 M2|0-4,050 Sqft |
| Size Total Text | 262 M2|0-4,050 Sqft | Zoning Description | R-g |
Rooms
| Level | Type | Length | Width | Dimensions |
|---|---|---|---|---|
| Second Level | 4pc Bathroom | .00 Ft x .00 Ft | ||
| Second Level | 4pc Bathroom | .00 Ft x .00 Ft | ||
| Second Level | Bedroom | 9.83 Ft x 12.33 Ft | ||
| Second Level | Bedroom | 10.50 Ft x 9.08 Ft | ||
| Second Level | Primary Bedroom | 12.92 Ft x 19.92 Ft | ||
| Main Level | 2pc Bathroom | .00 Ft x .00 Ft | ||
| Main Level | Dining Room | 13.17 Ft x 12.42 Ft | ||
| Main Level | Kitchen | 18.67 Ft x 12.75 Ft | ||
| Main Level | Living Room | 12.92 Ft x 15.75 Ft |
Agents and Offices
- Alex Jens
- Office: RE/MAX First
What's Nearby
Similar Properties

151 Copperpond Rise Se, Calgary, Alberta
- MLS® # A2317812
- Hui Jillain
- Jason Jillain
- Century 21 Bravo Realty