

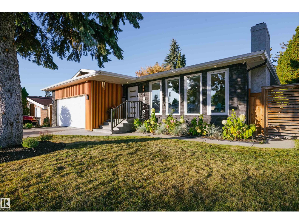
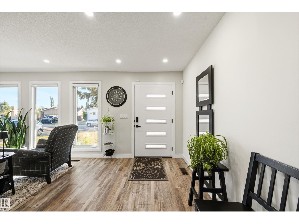
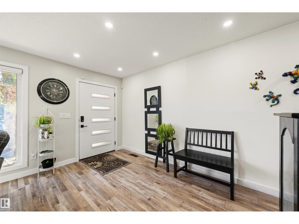
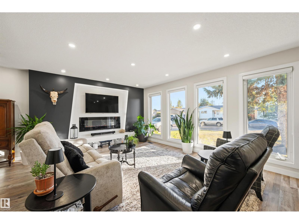
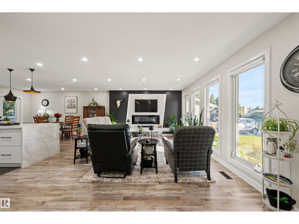
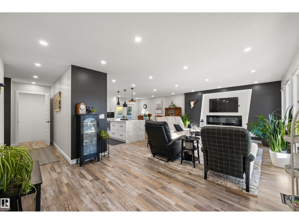
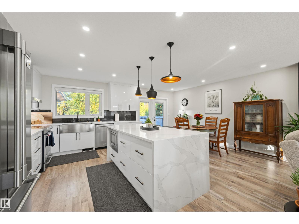
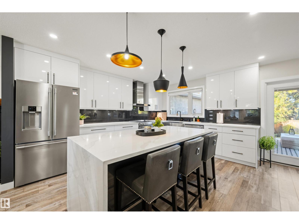
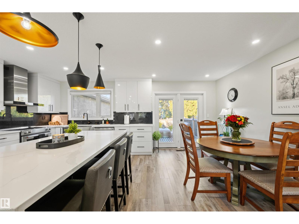
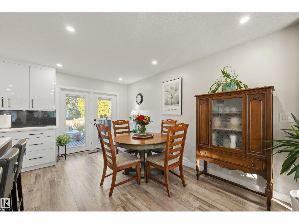
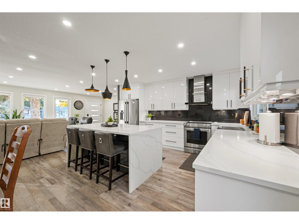
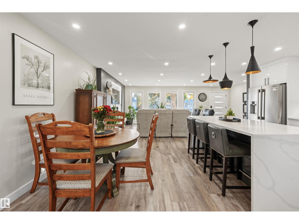
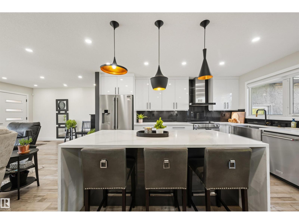
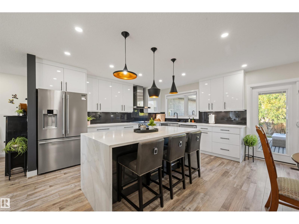
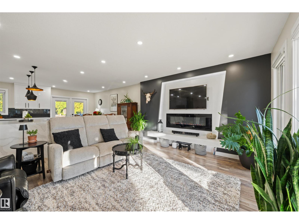
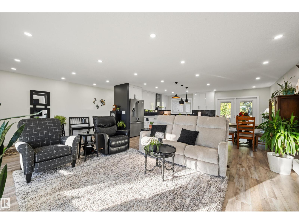
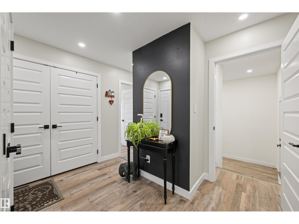
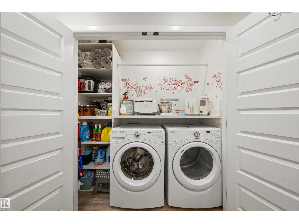
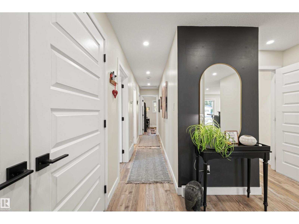
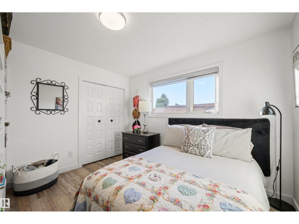
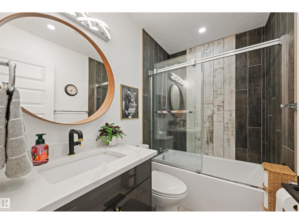
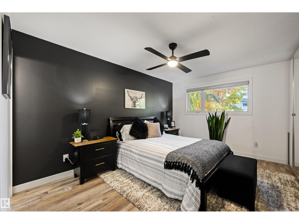
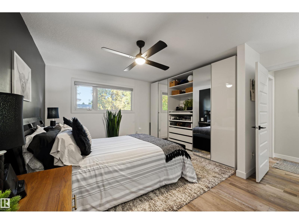
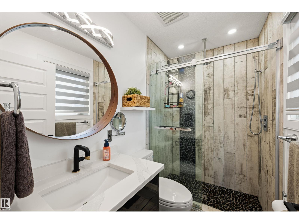
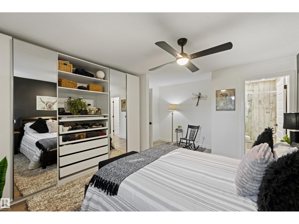
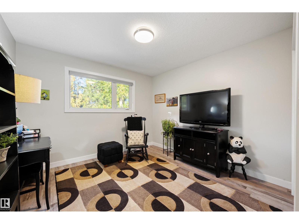
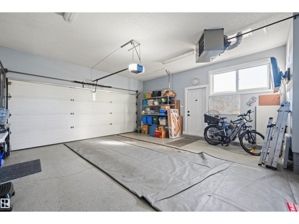
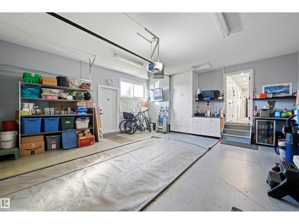
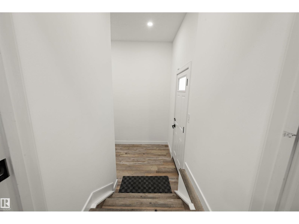
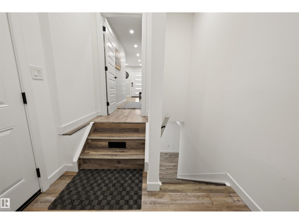
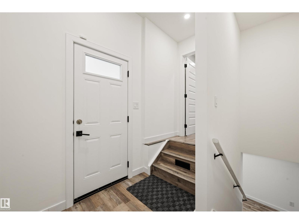
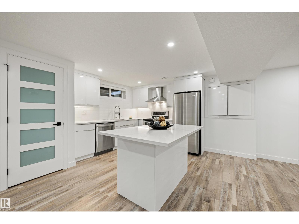
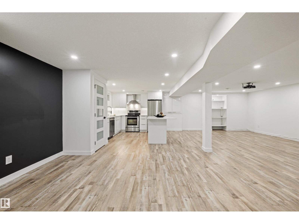
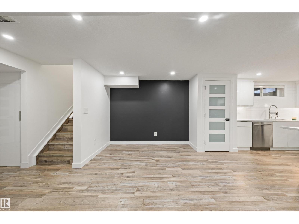
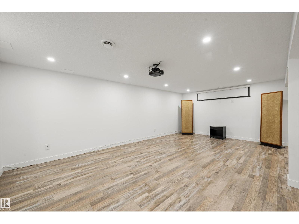
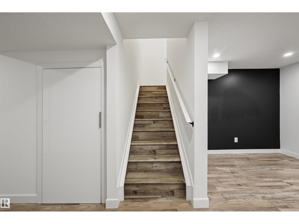
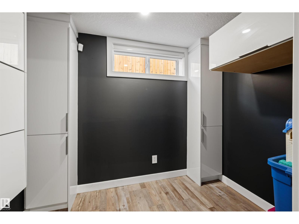
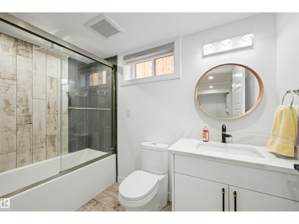
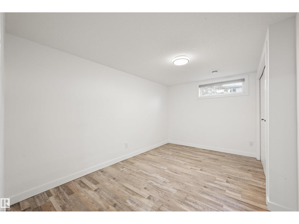
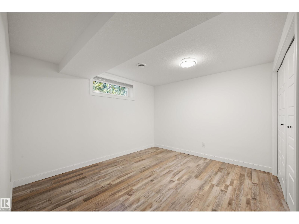
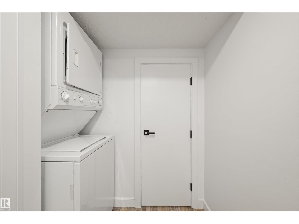
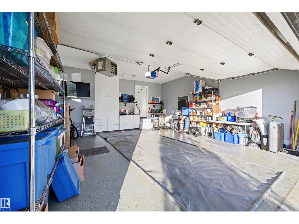
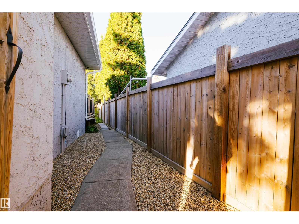
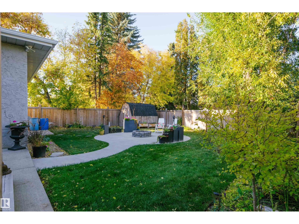
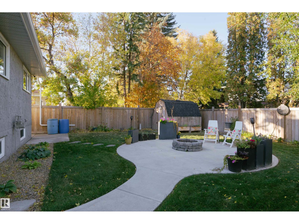
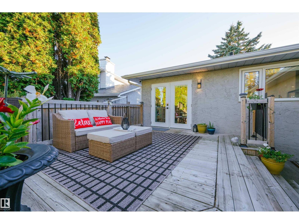
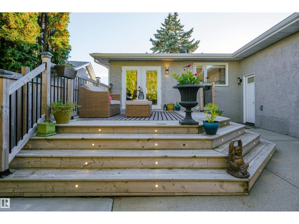
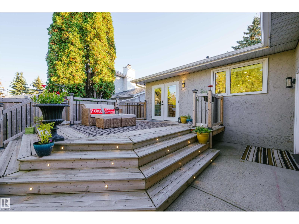
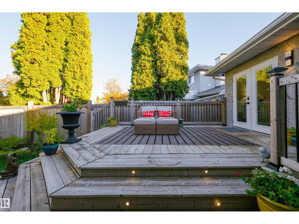
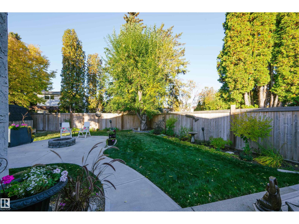
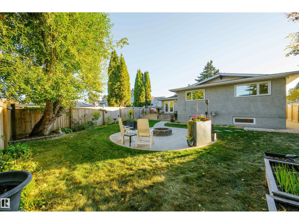
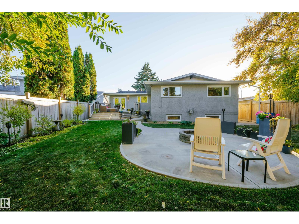
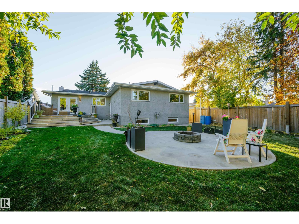
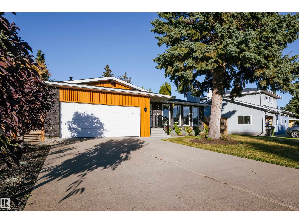
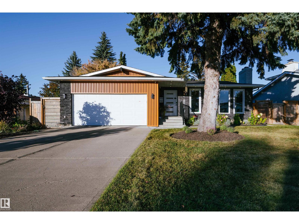
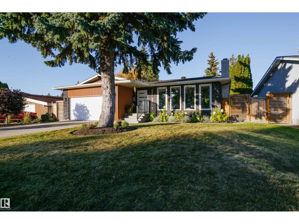
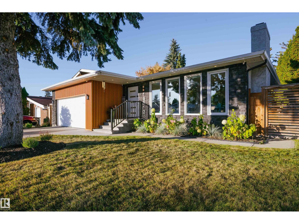
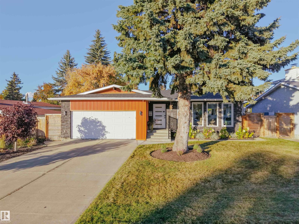
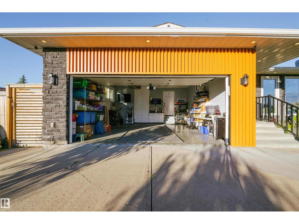
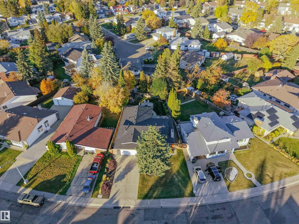
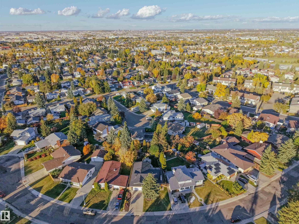
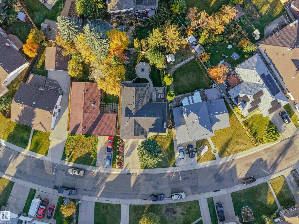
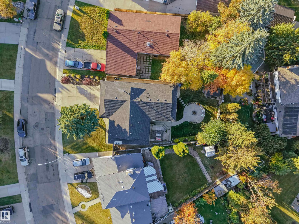
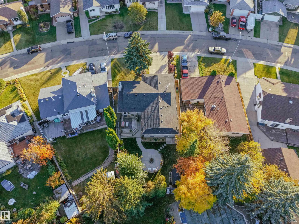
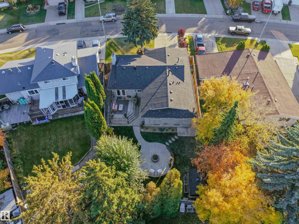
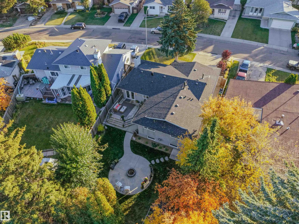
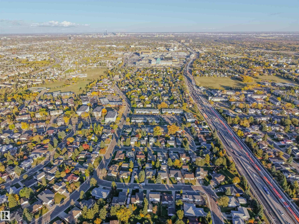
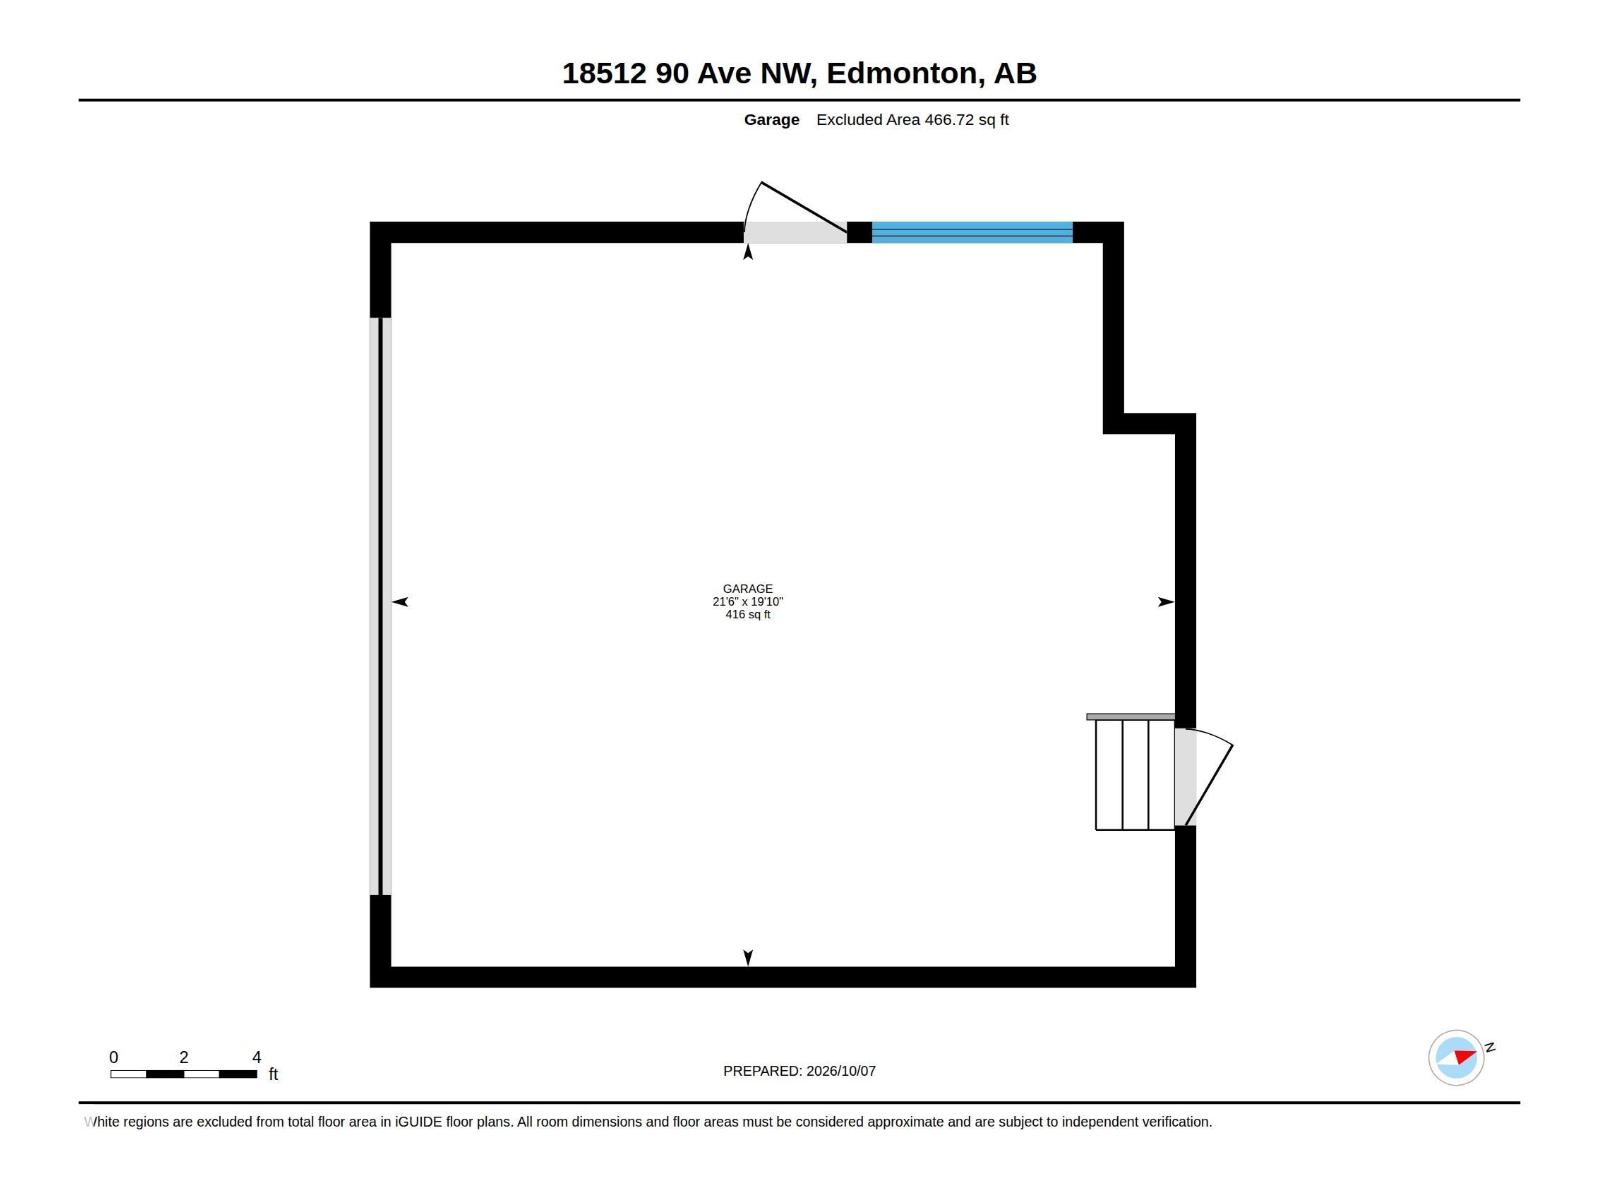
This beautifully fully renovated bungalow offers over 2,800 sq. ft. of refined living space, this impressive home features 5 bedrooms with elegant finishings throughout. The main floor showcases a stunning kitchen with custom cabinetry, granite backsplash, quartz countertops, a huge island, and premium stainless steel appliances. The spacious primary bedroom features a beautiful ensuite, with two additional bedrooms and convenient main-floor laundry completing the upper level. The fully renovated basement offers a separate entrance, SECOND KITCHEN, second laundry, two bedrooms, a 4-piece bathroom, media room, and ample storage—ideal for extended family or added flexibility. Enjoy the amazing yard with a deck, firepit, upgraded concrete walkways, and a dedicated outdoor seating area. Complete with an attached double heated garage, easy access to schools, shopping, and all the services West Edmonton offers. A fantastic combination of style, space, and functionality in the desirable community of Belmead! (id:51989)
Features of 18512 90 Av Nw
- MLS® Number E4512369
- Price $694,900
- Bedrooms: 5
- Bathrooms: 3
- Square Footage: 1500 sqft
- Property Type: House
- Neigbourhood: Belmead
- Amenities Near By Golf Course, Public Transit, Schools, Shopping
- Features No Back Lane, No Smoking Home
- Structure Deck, Fire Pit
Buildings
| Bathroom Total | 3 | Bedrooms Total | 5 |
| Amenities | Vinyl Windows | Appliances | Garage Door Opener Remote(s), Garage Door Opener, Storage Shed, See Remarks, Dryer, Two Refrigerators, Two Stoves, Two Washers, Dishwasher |
| Architectural Style | Bungalow | Basement Development | Finished |
| Basement Type | Full (finished) | Constructed Date | 1976 |
| Construction Style Attachment | Detached | Fire Protection | Smoke Detectors |
| Fireplace Fuel | Electric | Fireplace Present | Yes |
| Fireplace Type | Insert | Heating Type | Forced Air |
| Stories Total | 1 | Size Interior | 1500 Sqft |
| Type | House |
Parking
| Attached Garage |
Land
| Acreage | No | Fence Type | Fence |
| Land Amenities | Golf Course, Public Transit, Schools, Shopping | Size Irregular | 616.02 |
| Size Total | 616.02 M2 | Size Total Text | 616.02 M2 |
Rooms
| Level | Type | Length | Width | Dimensions |
|---|---|---|---|---|
| Basement | Bedroom 4 | 2.85 m | 4.14 m | 2.85 m x 4.14 m |
| Basement | Bonus Room | 1.67 m | 2.56 m | 1.67 m x 2.56 m |
| Basement | Bedroom 5 | 3.89 m | 4.12 m | 3.89 m x 4.12 m |
| Basement | Second Kitchen | 6.85 m | 2.89 m | 6.85 m x 2.89 m |
| Basement | Media | 7.46 m | 5.22 m | 7.46 m x 5.22 m |
| Basement | Storage | 2.07 m | 2.12 m | 2.07 m x 2.12 m |
| Basement | Utility Room | 1.44 m | 1.99 m | 1.44 m x 1.99 m |
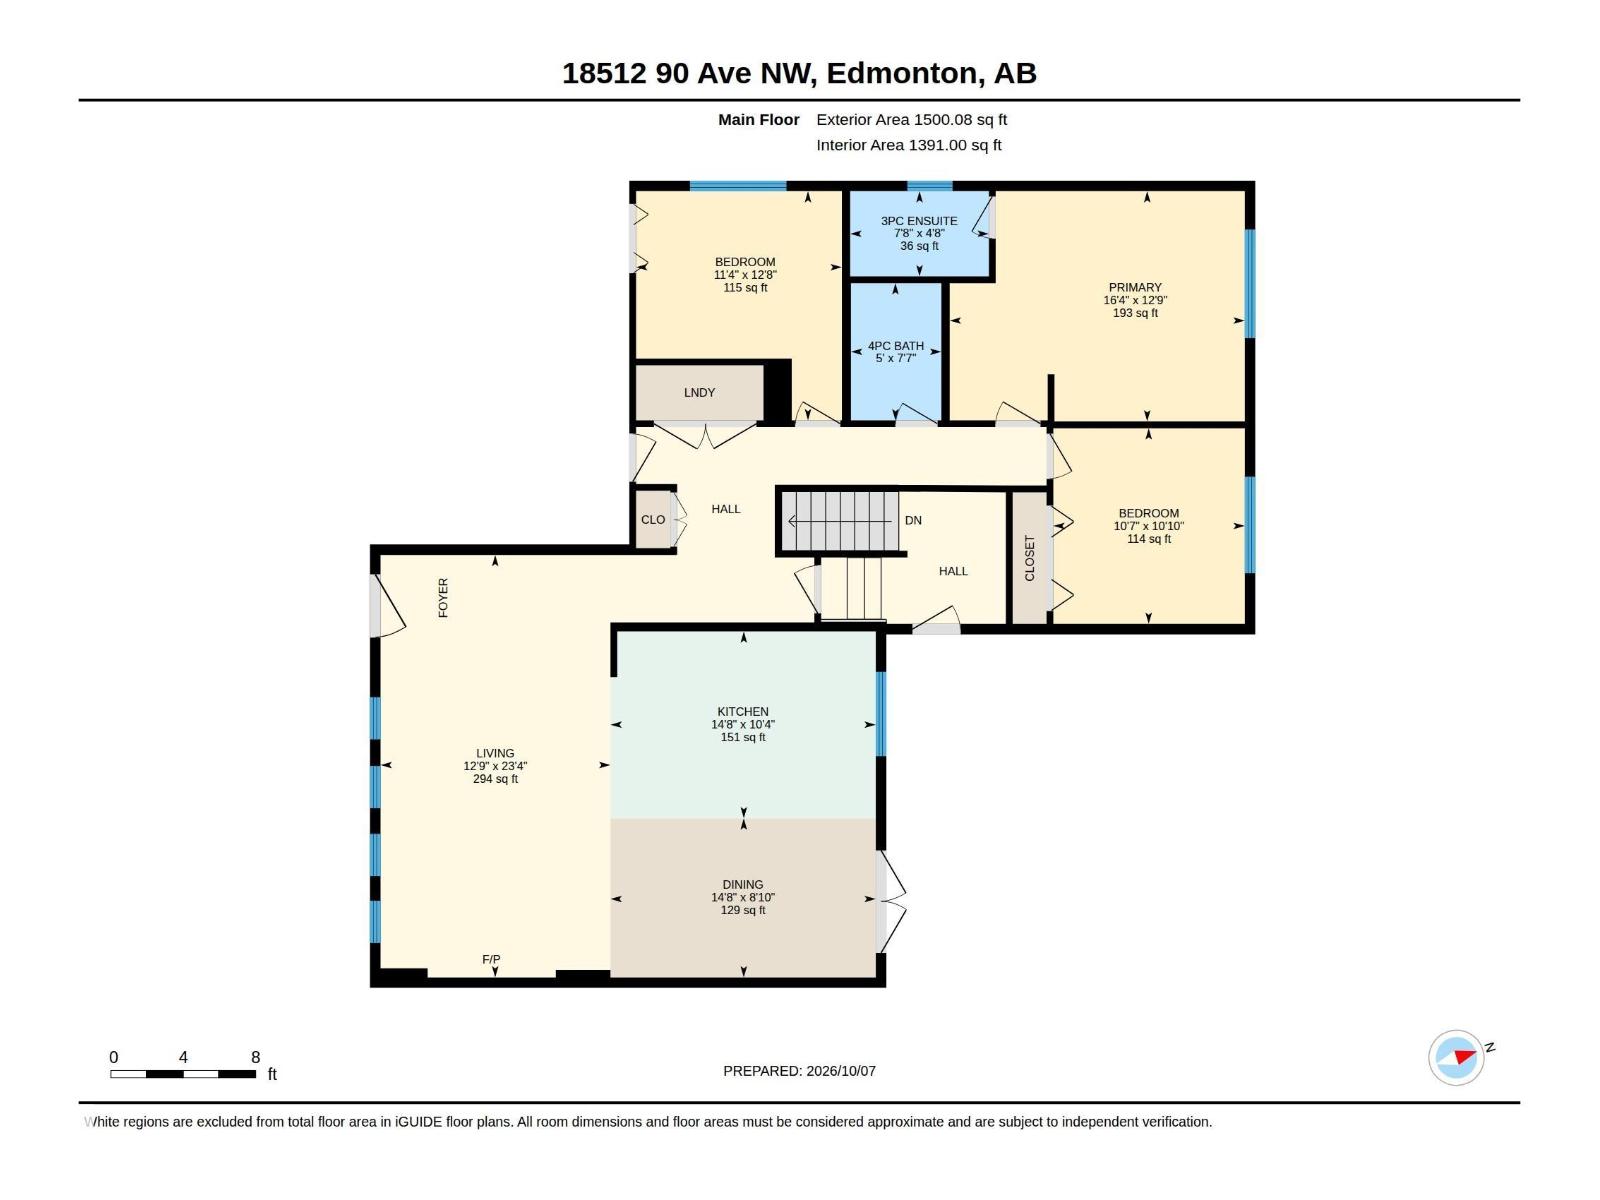
| Main Level | Living Room | 7.12 m | 3.87 m | 7.12 m x 3.87 m |
| Main Level | Dining Room | 2.68 m | 4.47 m | 2.68 m x 4.47 m |
| Main Level | Kitchen | 3.15 m | 4.47 m | 3.15 m x 4.47 m |
| Main Level | Primary Bedroom | 3.88 m | 4.97 m | 3.88 m x 4.97 m |
| Main Level | Bedroom 2 | 3.3 m | 3.23 m | 3.3 m x 3.23 m |
| Main Level | Bedroom 3 | 3.86 m | 3.47 m | 3.86 m x 3.47 m |
Agents and Offices
- Daniel Rizzoli
- Office: Maxwell Devonshire Realty