

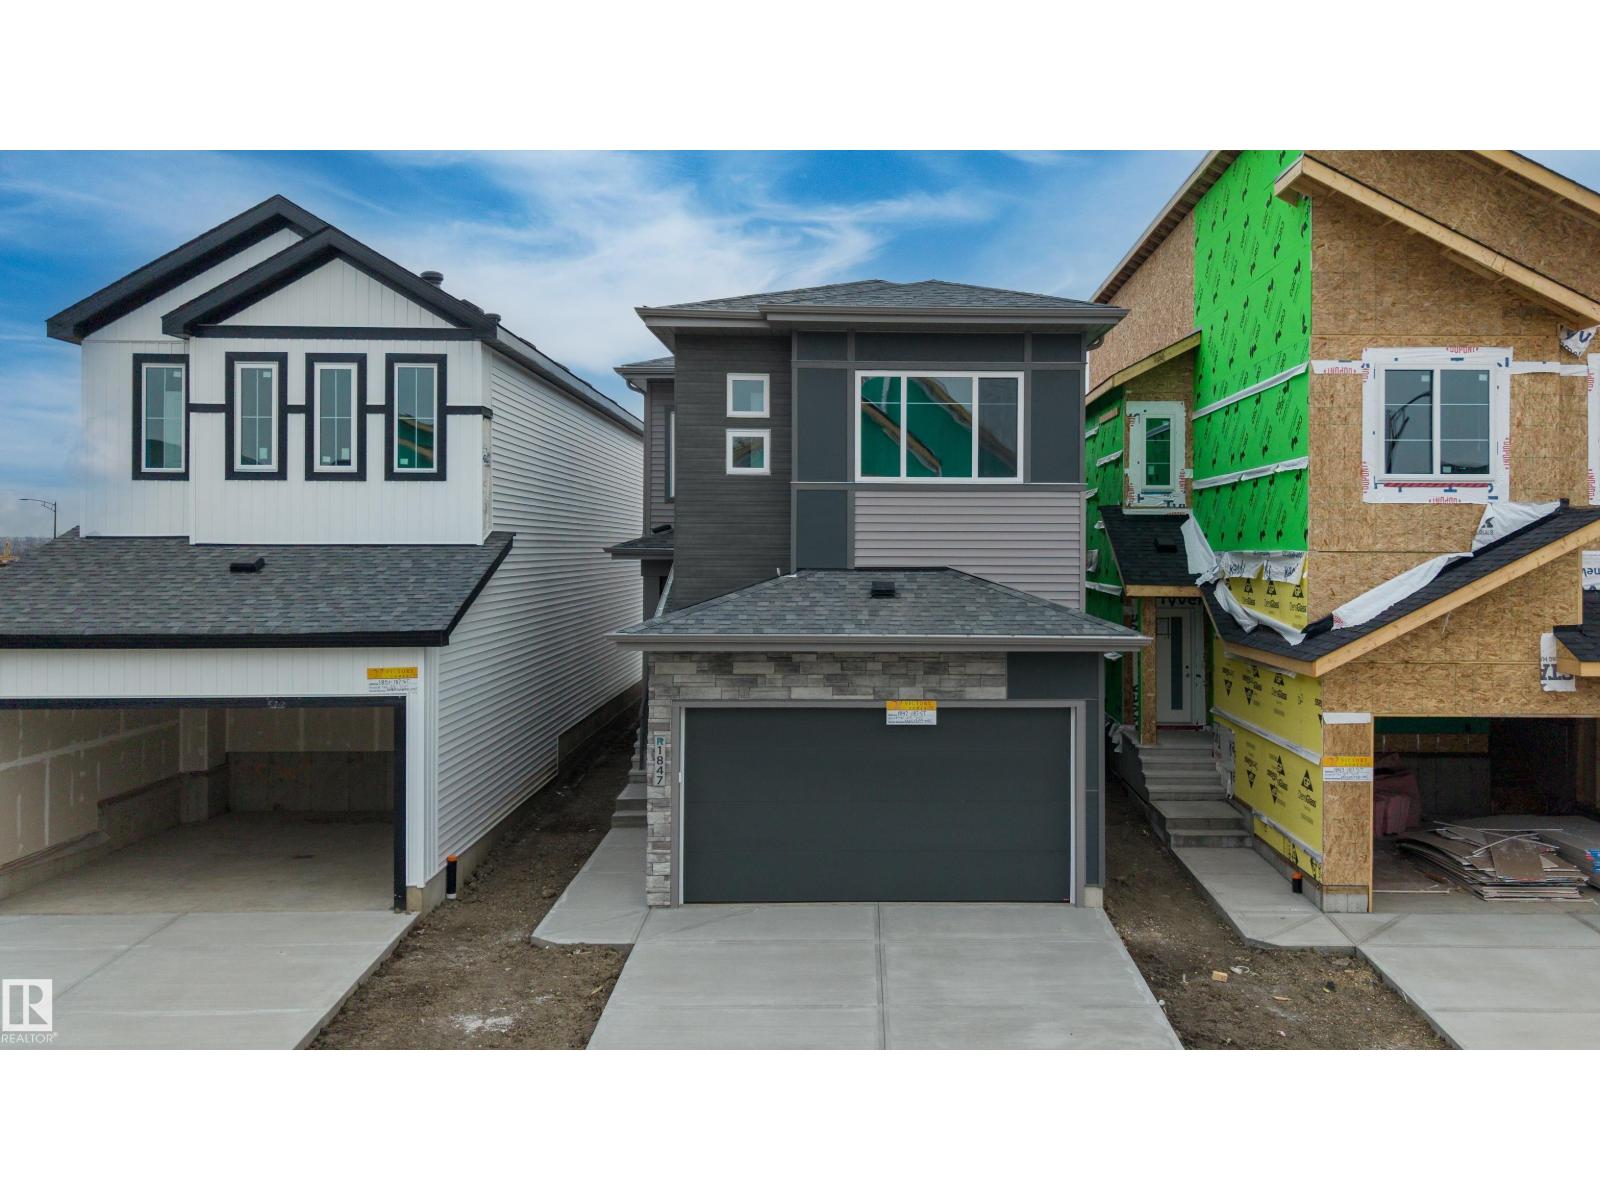

Experience elevated living in this brand-new home in Rivers Edge, thoughtfully designed with spacious interiors and a striking open-concept layout. The home features two elegant living areas, including a front living room and a breathtaking rear living room with soaring open-to-above ceilings and a beautiful fireplace that creates a stunning focal point. The main floor offers a full bathroom with a standing shower and a private office, ideal for working from home. The extended kitchen provides generous space for cooking and entertaining, complemented by a separate spice kitchen for added convenience. Upstairs, discover three spacious bedrooms, a well-appointed bonus room, and a dedicated laundry area. A double attached front garage and separate side entrance to the basement add both convenience and future potential. Ideally located close to future schools and community amenities. (id:51989)
Features of 1847 187 St Nw
- MLS® Number E4514615
- Price $559,900
- Bedrooms: 3
- Bathrooms: 3
- Square Footage: 1965 sqft
- Property Type: House
- Neigbourhood: River's Edge
- Amenities Near By Playground, Public Transit, Schools, Shopping
- Features Closet Organizers, Exterior Walls- 2x6", No Animal Home, No Smoking Home
Buildings
| Bathroom Total | 3 | Bedrooms Total | 3 |
| Amenities | Ceiling - 9ft, Vinyl Windows | Appliances | Dishwasher, Dryer, Garage Door Opener Remote(s), Garage Door Opener, Hood Fan, Refrigerator, Stove, Gas Stove(s), Washer, Window Coverings |
| Basement Development | Unfinished | Basement Type | Full (unfinished) |
| Constructed Date | 2026 | Construction Style Attachment | Detached |
| Fire Protection | Smoke Detectors | Fireplace Fuel | Electric |
| Fireplace Present | Yes | Fireplace Type | Unknown |
| Heating Type | Forced Air | Stories Total | 2 |
| Size Interior | 1965 Sqft | Type | House |
Parking
| Attached Garage |
Land
| Acreage | No | Land Amenities | Playground, Public Transit, Schools, Shopping |
Rooms
| Level | Type | Length | Width | Dimensions |
|---|---|---|---|---|
| Main Level | Living Room | Measurements not available | ||
| Main Level | Dining Room | Measurements not available | ||
| Main Level | Kitchen | Measurements not available | ||
| Main Level | Den | Measurements not available | ||
| Upper Level | Primary Bedroom | Measurements not available | ||
| Upper Level | Bedroom 2 | Measurements not available | ||
| Upper Level | Bedroom 3 | Measurements not available | ||
| Upper Level | Bonus Room | Measurements not available |
Agents and Offices
- Nadia Glavonjic
- Office: Sterling Real Estate