

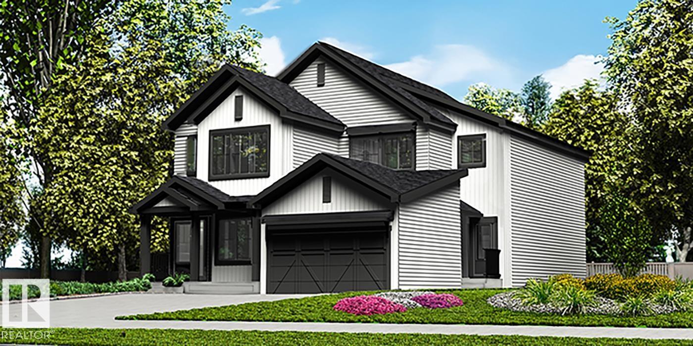
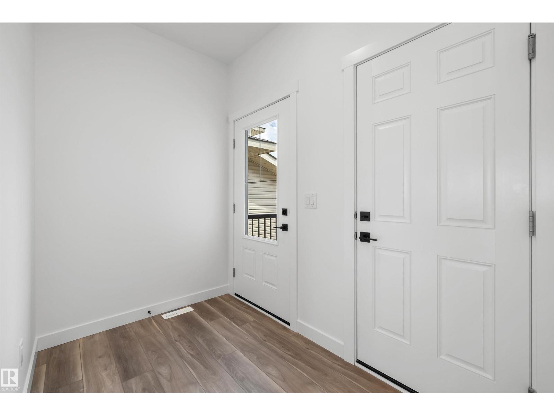
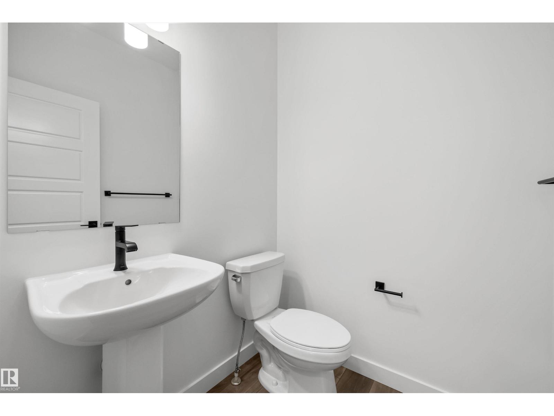
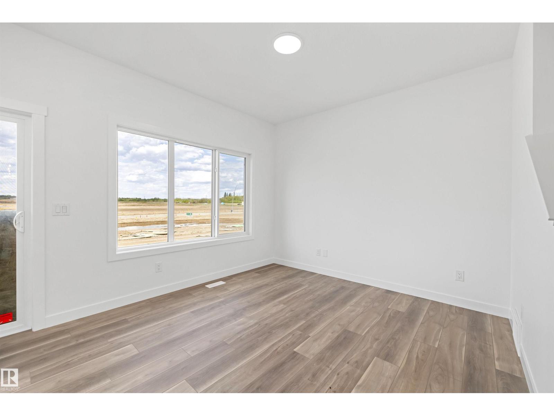
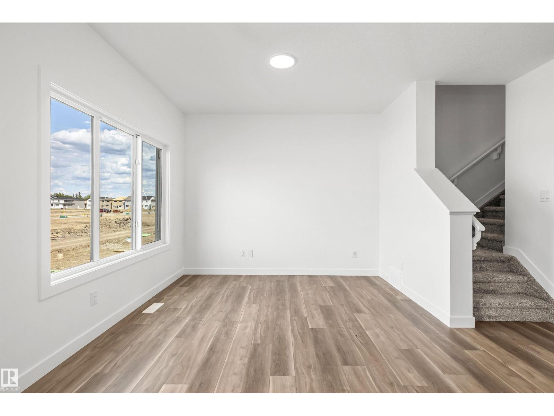
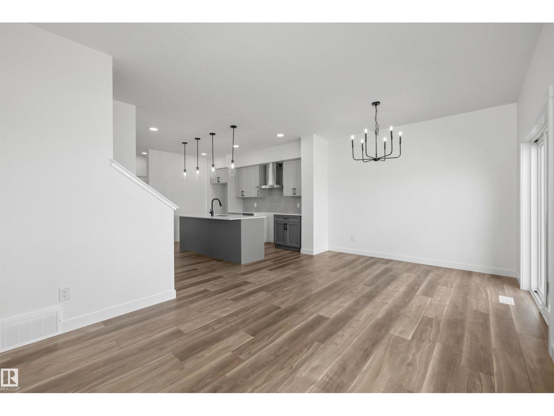
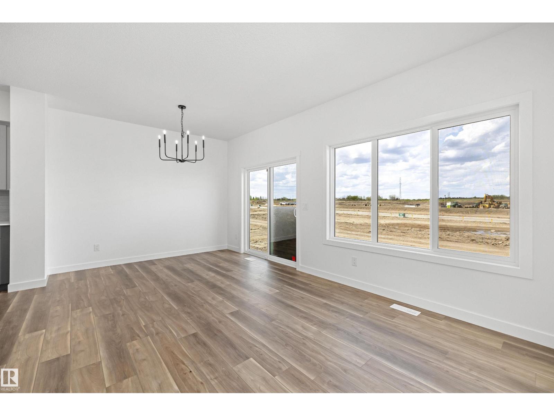
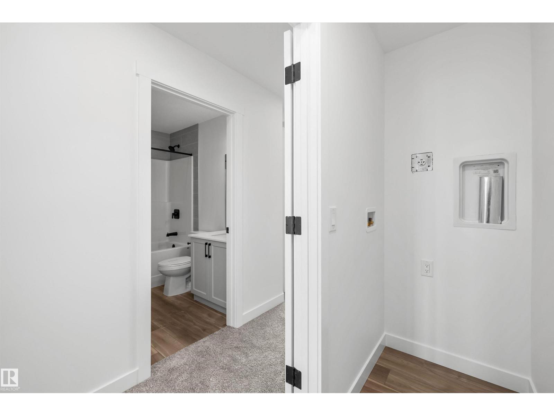
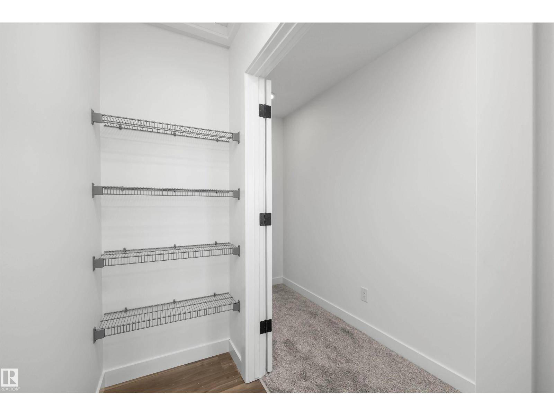
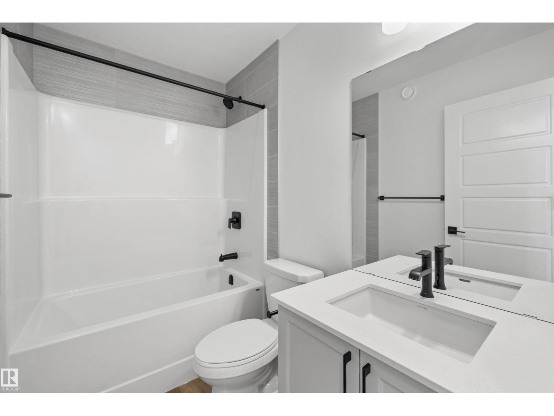
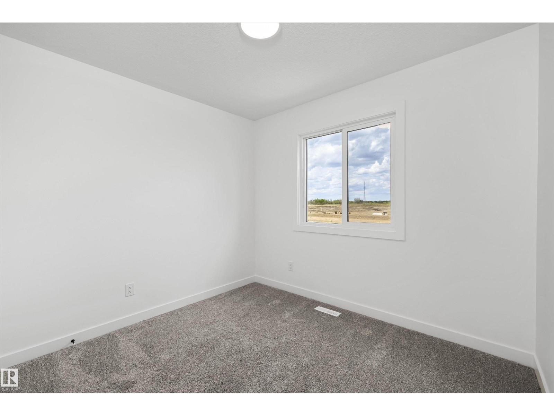
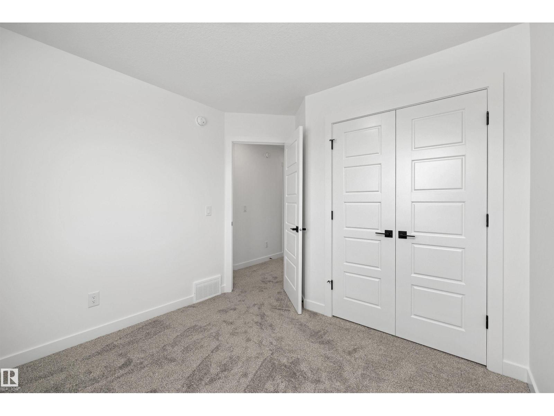
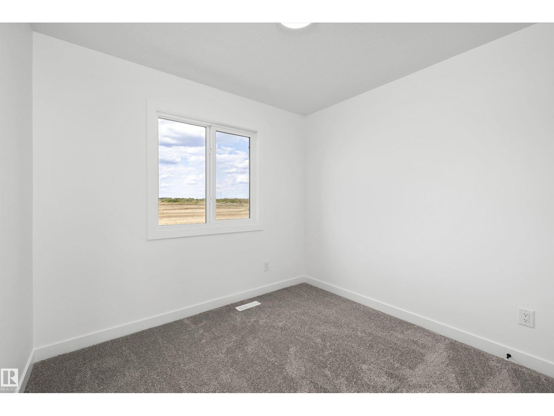
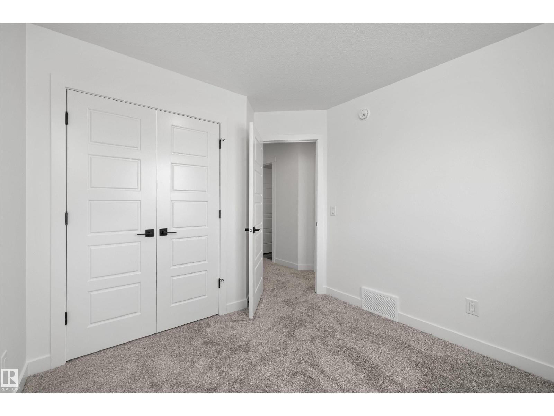
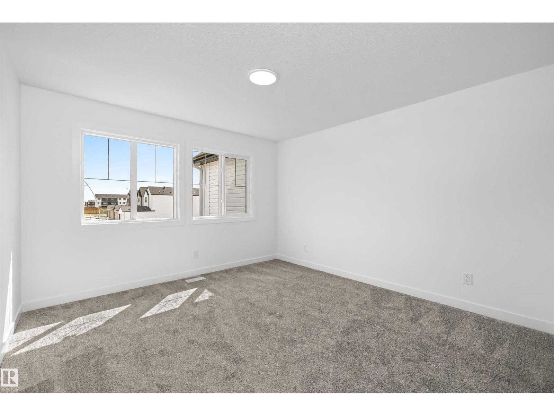
Elegant duplex designed for modern living w/ dbl attached garage, 2.74 m ceilings, LVP flooring thru main, upgraded railings & black plumbing/lighting fixtures. Spacious foyer flows past convenient 2-pce bath into open-concept great rm, kitchen & dining area, ideal for everyday living or entertaining. Kitchen features central island w/ quartz counters, Silgranit undermount sink & flush eating ledge, plus full-height tile backsplash, OTR microwave, soft-close cabinet doors/drawers & corner pantry. Rear great rm is bright w/ lrg windows, sliding patio door, cozy FP & nook adding warmth and comfort. Upstairs offers expansive primary suite w/ W/I closet & spa-inspired 4-pce ensuite incl dbl sinks & glass-enclosed shower. Two addl bdrms provide generous space for family or guests, plus central 3-pce bath, convenient laundry rm & flexible bonus rm ideal for office, playroom or media space. Bsmt rough-in pkg & 2nd laundry rough-in included. (id:51989)
Features of 1846 187 St Nw
- MLS® Number E4511965
- Price $493,600
- Bedrooms: 3
- Bathrooms: 3
- Square Footage: 1367 sqft
- Property Type: Duplex
- Neigbourhood: River's Edge
- Amenities Near By Public Transit, Schools, Shopping
- Features No Animal Home, No Smoking Home
- Parking Space Total 4
Buildings
| Bathroom Total | 3 | Bedrooms Total | 3 |
| Amenities | Ceiling - 9ft | Appliances | Garage Door Opener Remote(s), Garage Door Opener, Microwave Range Hood Combo |
| Basement Development | Unfinished | Basement Type | Full (unfinished) |
| Constructed Date | 2026 | Construction Style Attachment | Semi-detached |
| Fire Protection | Smoke Detectors | Half Bath Total | 1 |
| Heating Type | Forced Air | Stories Total | 2 |
| Size Interior | 1367 Sqft | Type | Duplex |
Parking
| Attached Garage |
Land
| Acreage | No | Land Amenities | Public Transit, Schools, Shopping |
| Size Irregular | 272.96 | Size Total | 272.96 M2 |
| Size Total Text | 272.96 M2 |
Rooms
| Level | Type | Length | Width | Dimensions |
|---|---|---|---|---|
| Main Level | Living Room | Measurements not available | ||
| Main Level | Dining Room | Measurements not available | ||
| Main Level | Kitchen | Measurements not available | ||
| Upper Level | Primary Bedroom | Measurements not available | ||
| Upper Level | Bedroom 2 | Measurements not available | ||
| Upper Level | Bedroom 3 | Measurements not available |
Agents and Offices
- David Lam
- Joe Tolvay
- Office: Exp Realty