

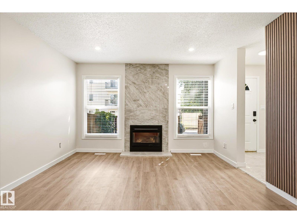
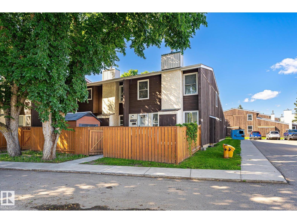
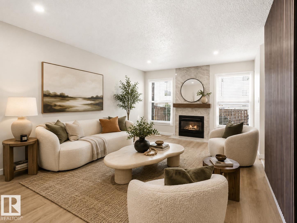
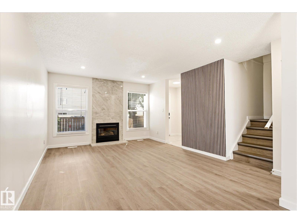
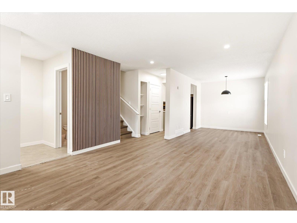
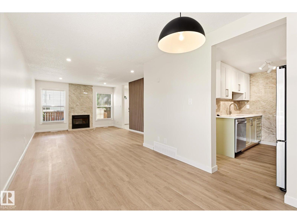
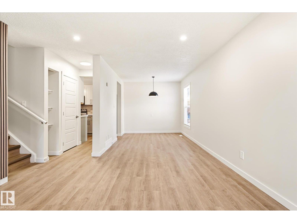
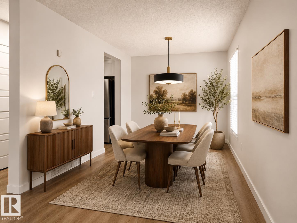
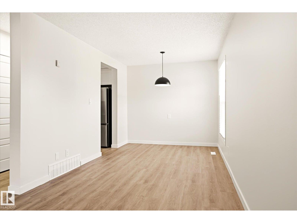
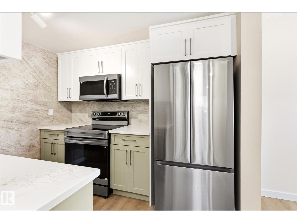
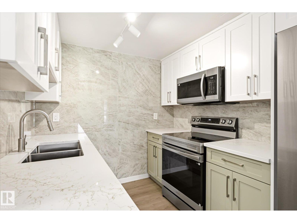
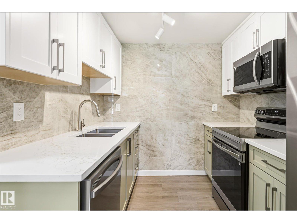
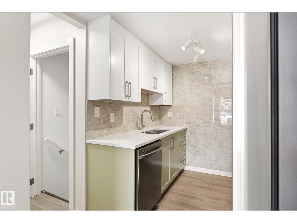
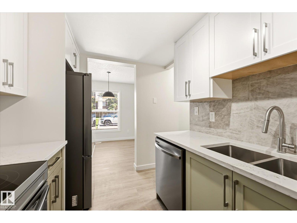
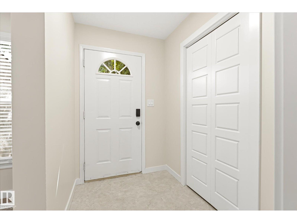
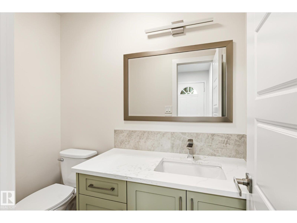
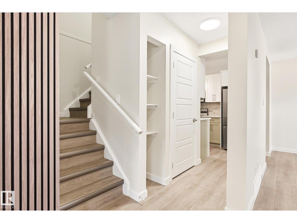
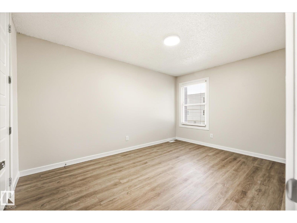
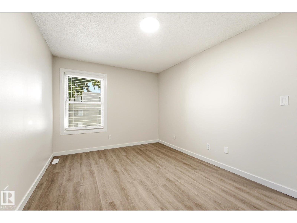
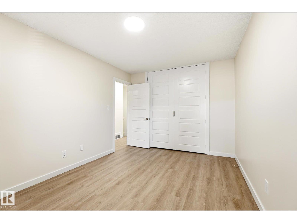
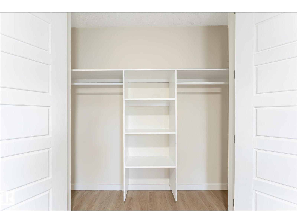
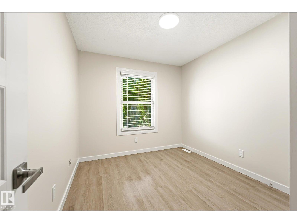
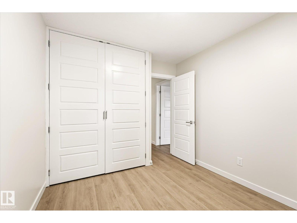
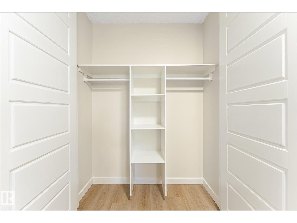
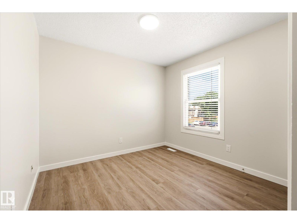
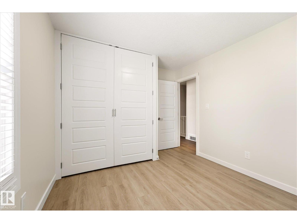
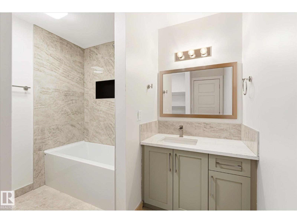
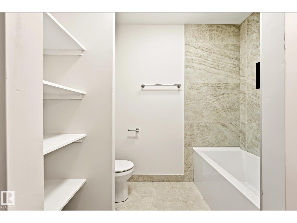
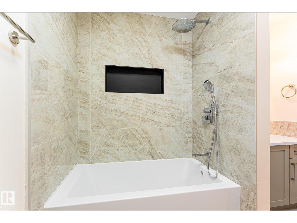
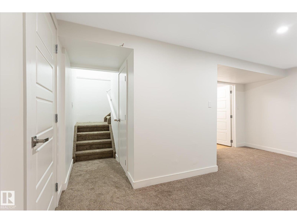
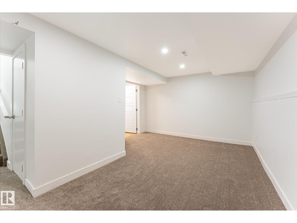
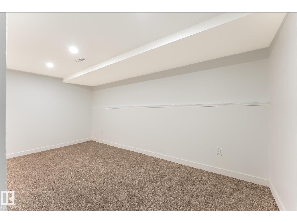
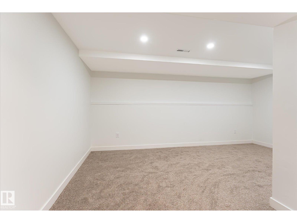
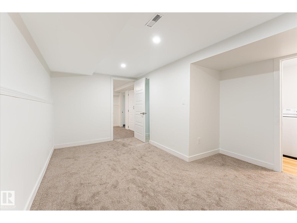
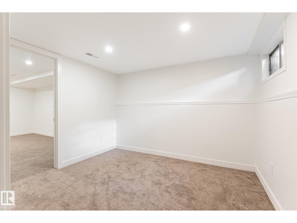
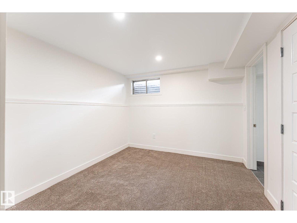
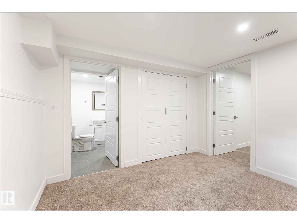
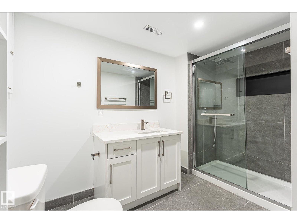
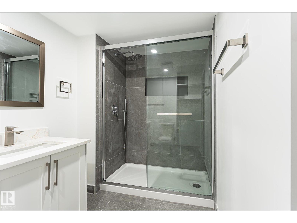
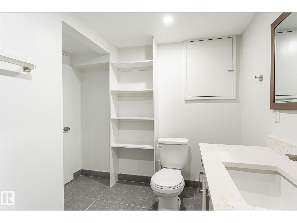
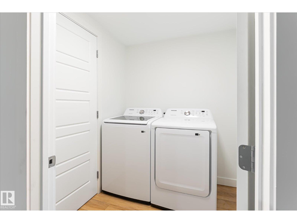
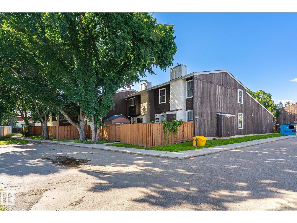
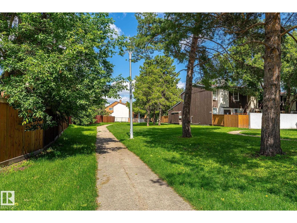
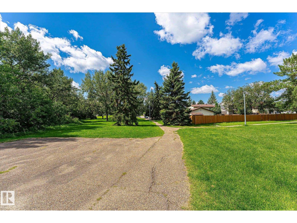
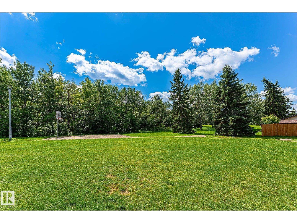
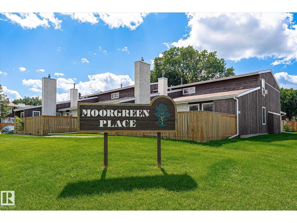
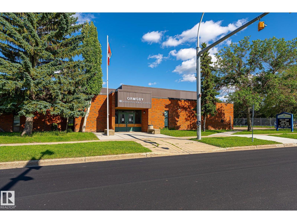
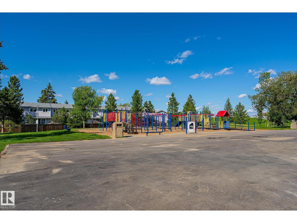
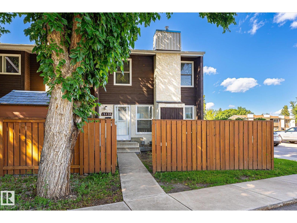
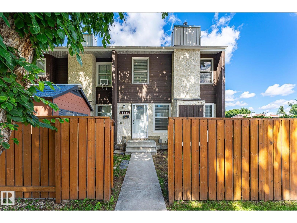
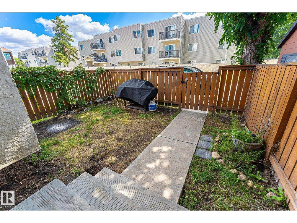
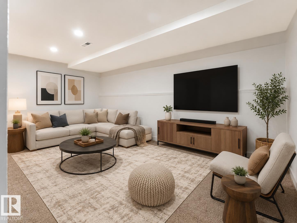
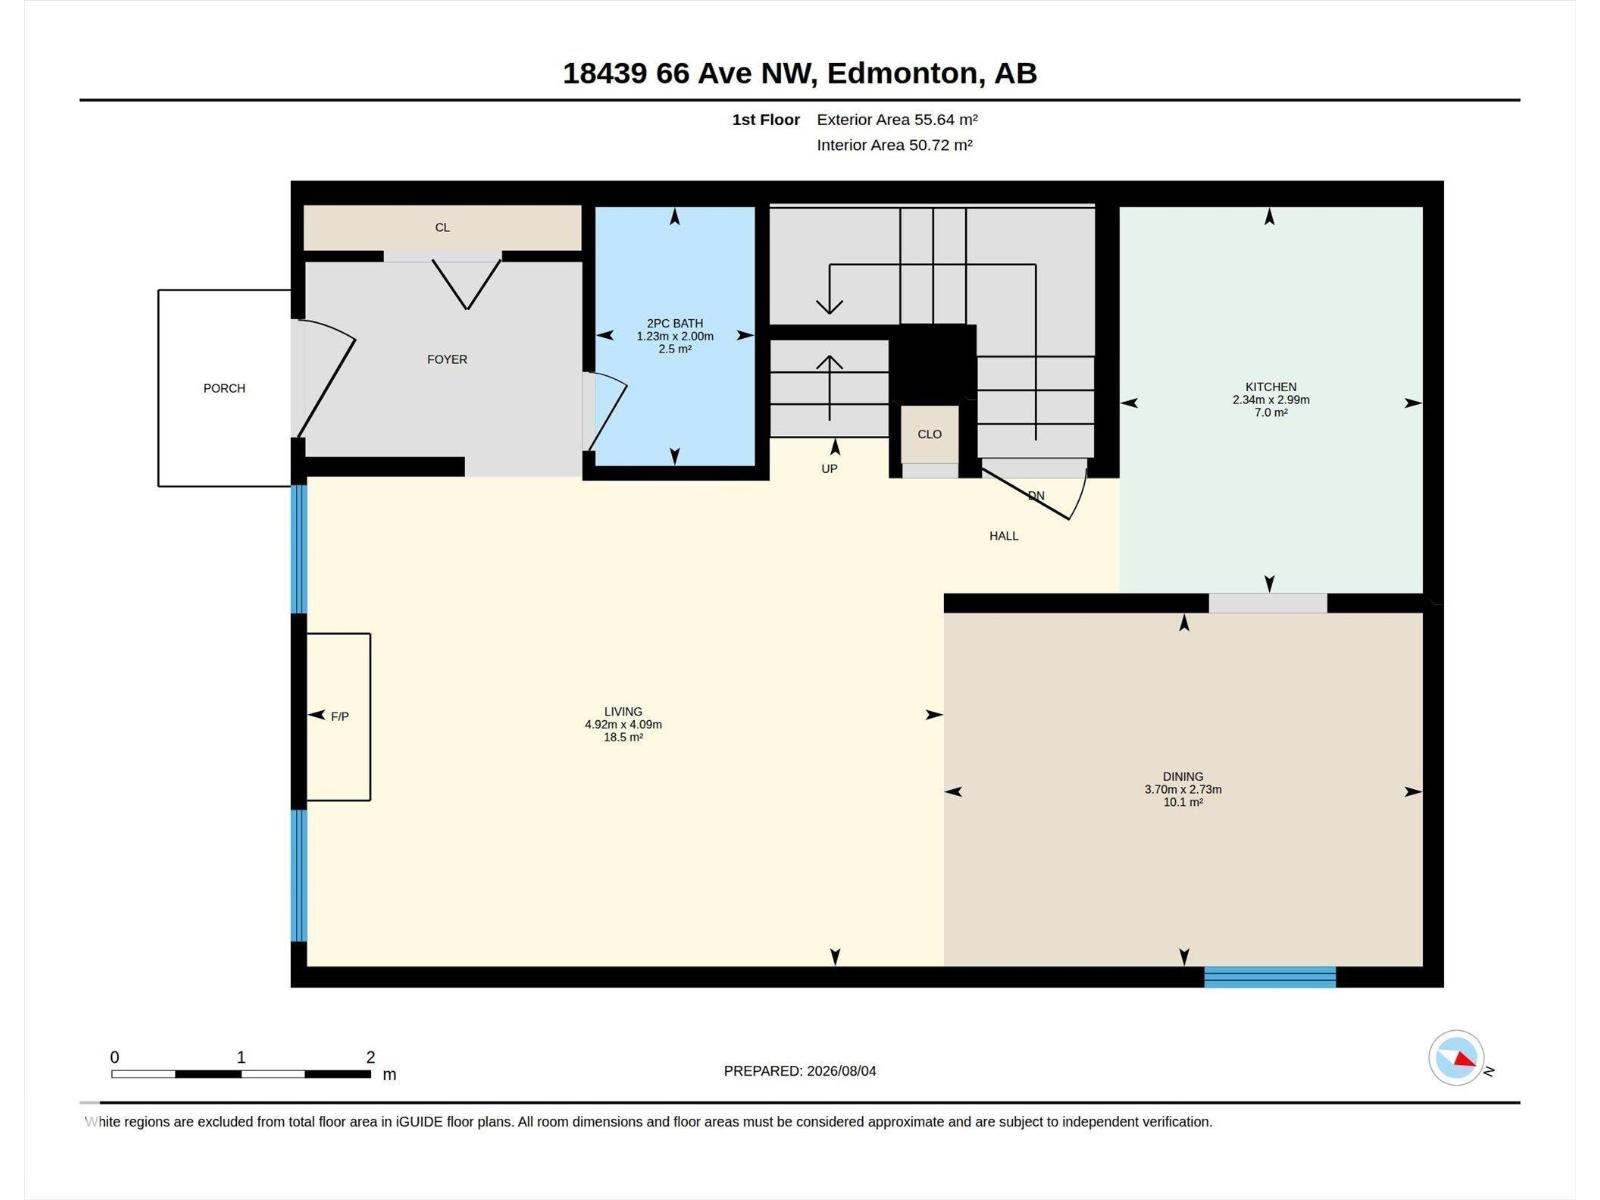
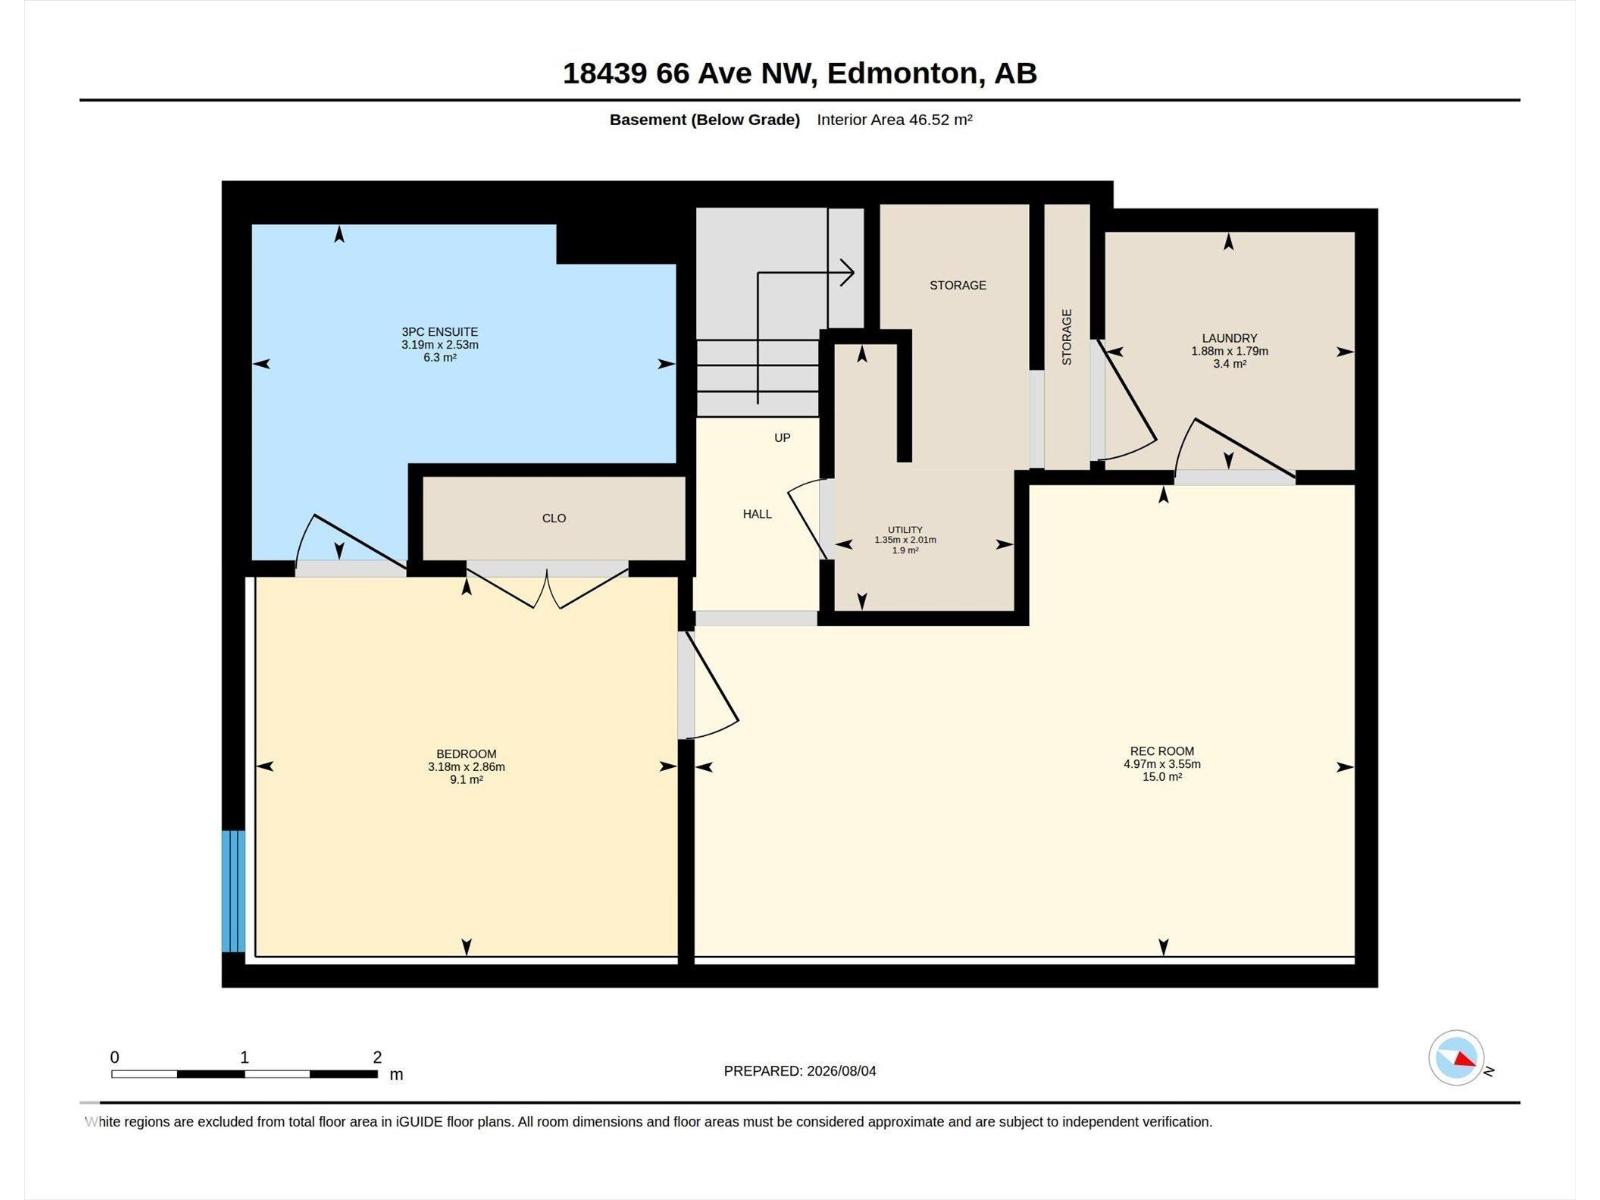
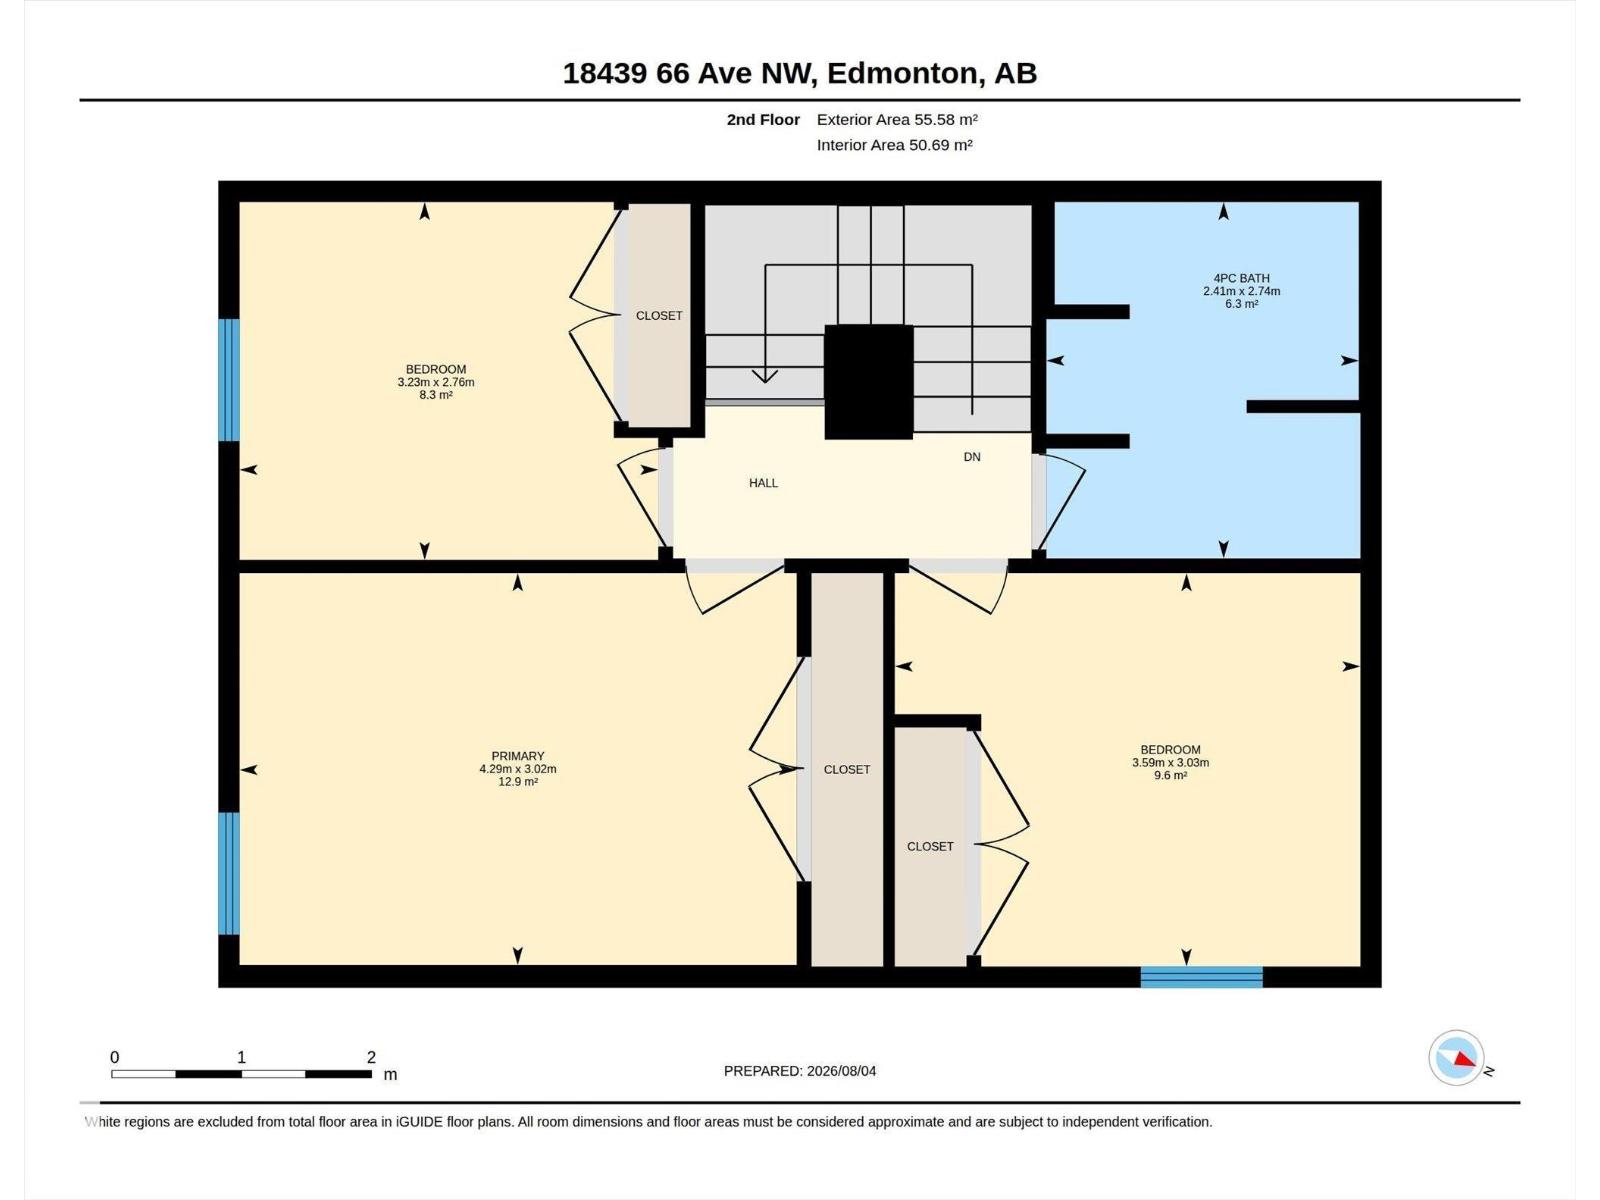
Rear to find townhouse offering approximately 1700 Sqft of living space. Completely renovated and ready for its new owners! This turn-key townhouse has been updated from top to bottom with a new kitchen, new appliances, new flooring, fresh paint, modern lighting, and quality finishes throughout. The bright, functional layout offers plenty of living space, a fully finished basement, and room for the whole family. Located in an excellent area close to schools, shopping, parks, public transit, and quick access to major roads. Perfect for first-time buyers, investors looking for a move-in-ready rental, or anyone wanting to downsize without giving up comfort or style (id:51989)
Features of 18439 66 Av Nw
- MLS® Number E4502293
-
Price
$279,900
Maintenance, Exterior Maintenance, Insurance, Property Management, Other, See Remarks
$397.22 Monthly - Bedrooms: 4
- Bathrooms: 3
- Square Footage: 1197 sqft
- Property Type: Row / Townhouse
- Neigbourhood: Ormsby Place
- Amenities Near By Playground, Public Transit, Schools, Shopping
- Features See Remarks
Buildings
| Bathroom Total | 3 | Bedrooms Total | 4 |
| Appliances | Dishwasher, Dryer, Microwave Range Hood Combo, Refrigerator, Stove, Washer | Basement Development | Finished |
| Basement Type | Full (finished) | Constructed Date | 1978 |
| Construction Style Attachment | Attached | Half Bath Total | 1 |
| Heating Type | Forced Air | Stories Total | 2 |
| Size Interior | 1197 Sqft | Type | Row / Townhouse |
Parking
| Stall |
Land
| Acreage | No | Land Amenities | Playground, Public Transit, Schools, Shopping |
| Size Irregular | 248.04 | Size Total | 248.04 M2 |
| Size Total Text | 248.04 M2 |
Rooms
| Level | Type | Length | Width | Dimensions |
|---|---|---|---|---|
| Basement | Family Room | 3.55 m | 4.97 m | 3.55 m x 4.97 m |
| Basement | Bedroom 4 | 2.86 m | 3.18 m | 2.86 m x 3.18 m |
| Main Level | Living Room | 4.09 m | 4.92 m | 4.09 m x 4.92 m |
| Main Level | Dining Room | 2.73 m | 3.7 m | 2.73 m x 3.7 m |
| Main Level | Kitchen | 2.99 m | 2.34 m | 2.99 m x 2.34 m |
| Upper Level | Primary Bedroom | 3.02 m | 4.29 m | 3.02 m x 4.29 m |
| Upper Level | Bedroom 2 | 3.03 m | 3.59 m | 3.03 m x 3.59 m |
| Upper Level | Bedroom 3 | 2.76 m | 3.23 m | 2.76 m x 3.23 m |
Agents and Offices
- Ari Leskaj
- Office: Rimrock Real Estate